
112 Bonnydale Rd
$674,900
3
Beds
2/1
Baths
2,104
Sqft
- Request Info
- Call
- Save
-
More
- Mortgage Calculator

Property Tools
$674,900
3
Beds
2/1
Baths
2,104
Living Area
-
Property Description
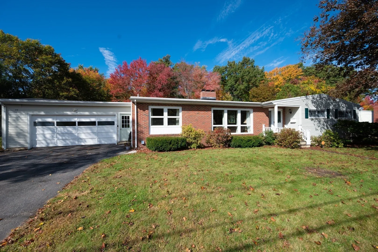
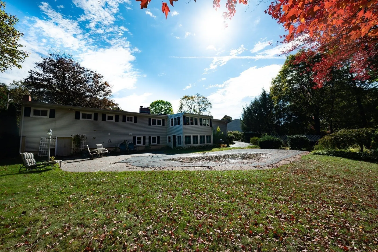
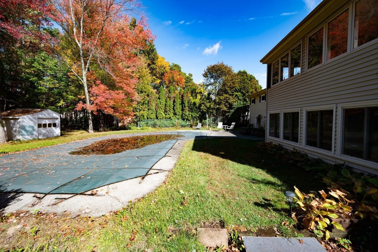
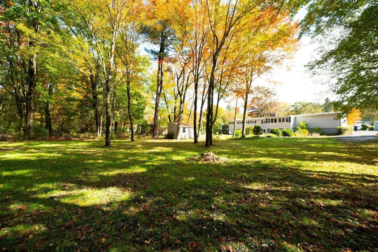
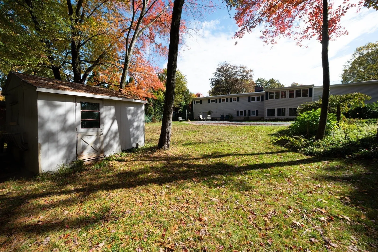
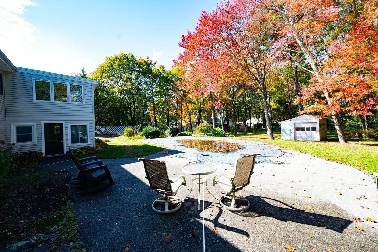
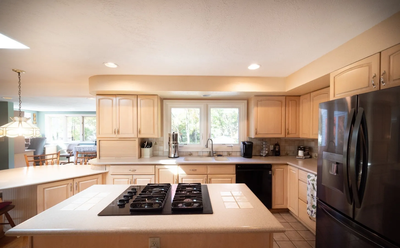
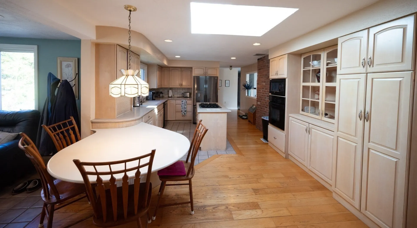
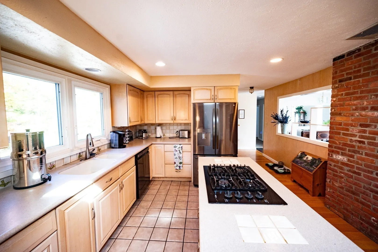
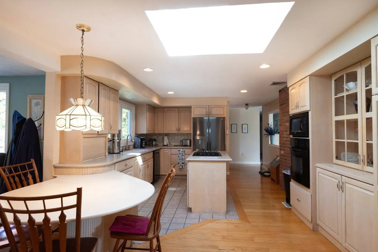
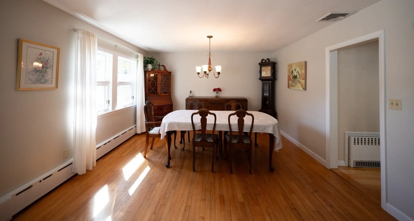
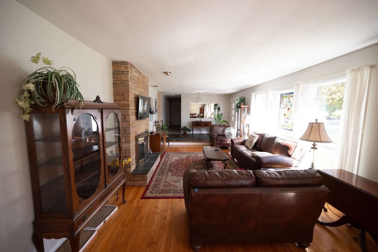
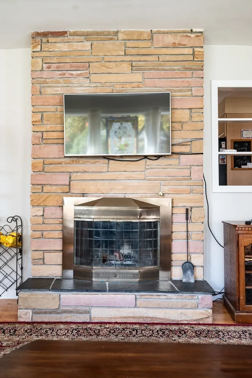
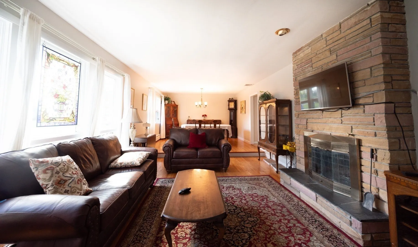
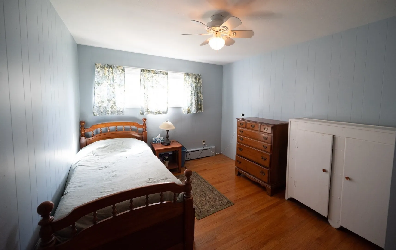
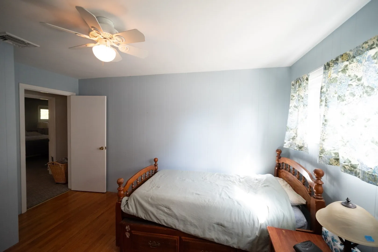
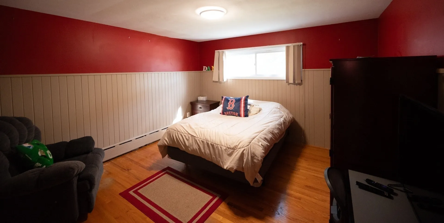
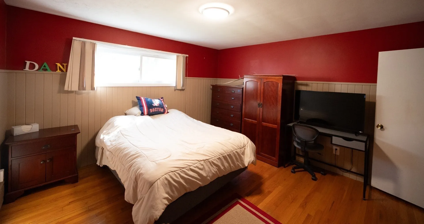
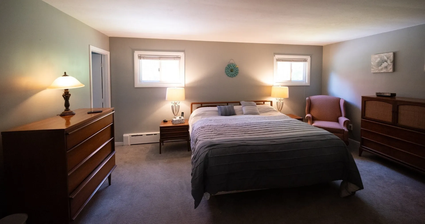
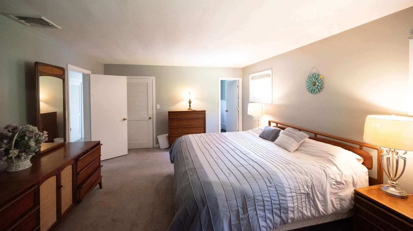
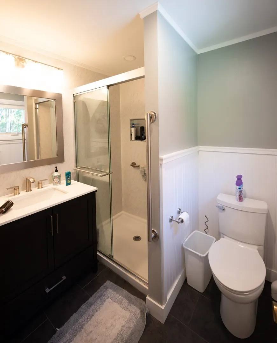
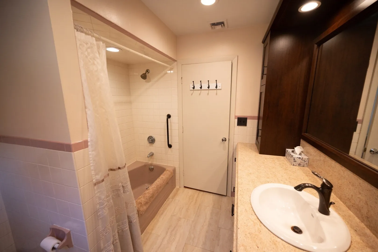
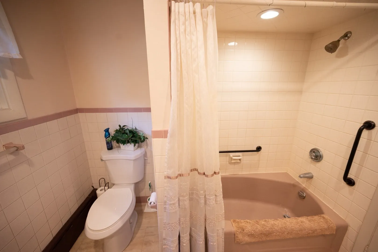
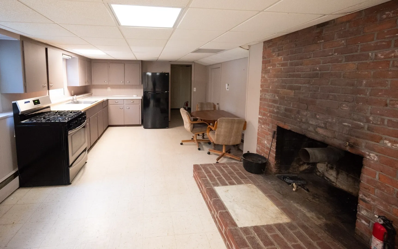
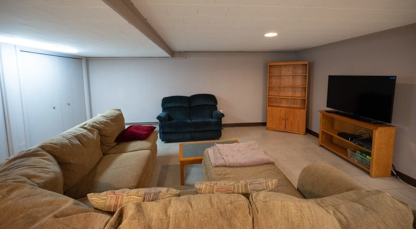
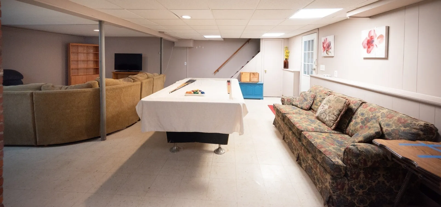
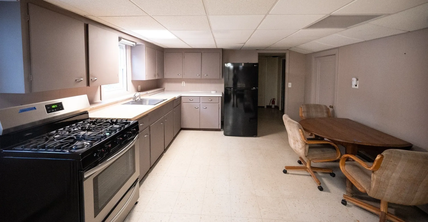
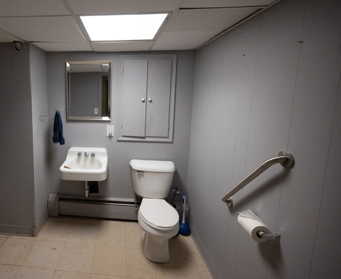
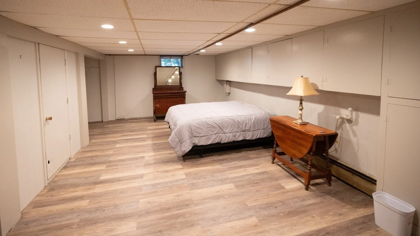
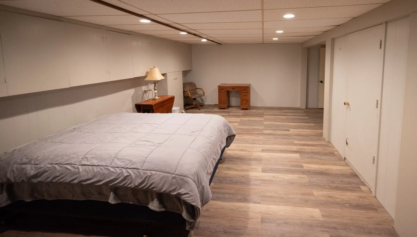
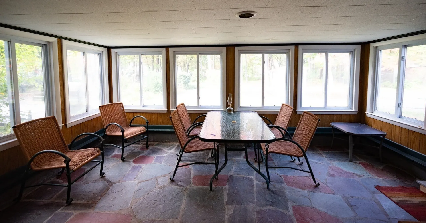
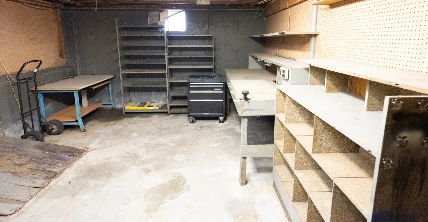
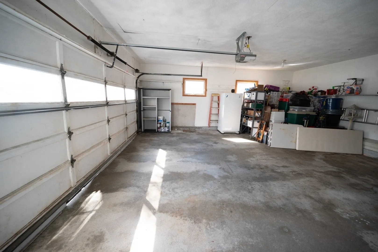
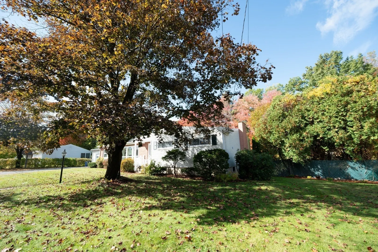
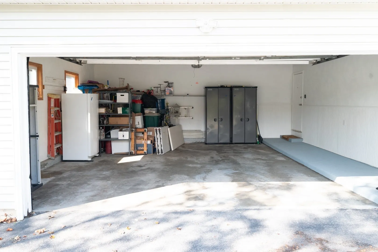
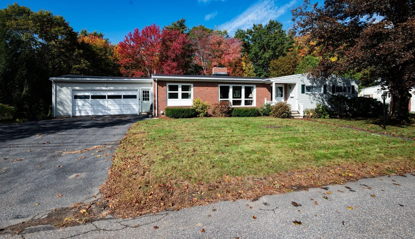
Come on out and be the first to see this extraordinary meticulously maintained executive ranch in one of the most prestigious North Leominster neighborhoods. Introducing 112 Bonnydale Rd in Leominster, Ma, Offering 2,104 square feet of well-maintained living area, this move-in-ready executive ranch balances classic architectural character with the functional needs of a modern household. In the lower level there is an opportunity to utilize the oversized flex space as an inlaw or overflow for a large family. The main kitchen serves as the heart of the home, equipped with a comprehensive suite of matching black appliances and a built-in microwave. Thoughtfully designed for both meal preparation and social interaction, the space incorporates both a central island and a peninsula, providing versatile surfaces for culinary projects and casual dining. The living room functions as a sophisticated gathering space, anchored by a fireplace that provides a focal point for the room. Gleaming hardwood flooring spans the area, establishing a cohesive and durable foundation that complements the home's timeless aesthetic. The bathrooms prioritize efficiency and organization, featuring extensive storage solutions to maintain a clutter-free environment. One dedicated space includes a walk-in shower, offering both comfort and accessibility within the home’s layout. This property is complemented by a range of practical and lifestyle-oriented amenities. A two-car attached garage provides direct, sheltered access, while the adjacent workshop offers a dedicated space for projects and hobbies. The expansive 32,670-square-foot lot enhances the outdoor experience, featuring a patio designed for leisure and a private pool that invites relaxation during warmer seasons. We invite you to schedule a private tour today to experience the thoughtful layout and distinctive lifestyle opportunities this residence provides.
-
Highlights
- Cooling: Other
- Parking Spots: 5
- Property Type: Single Family Residence
- Total Rooms: 7
- Status: Active
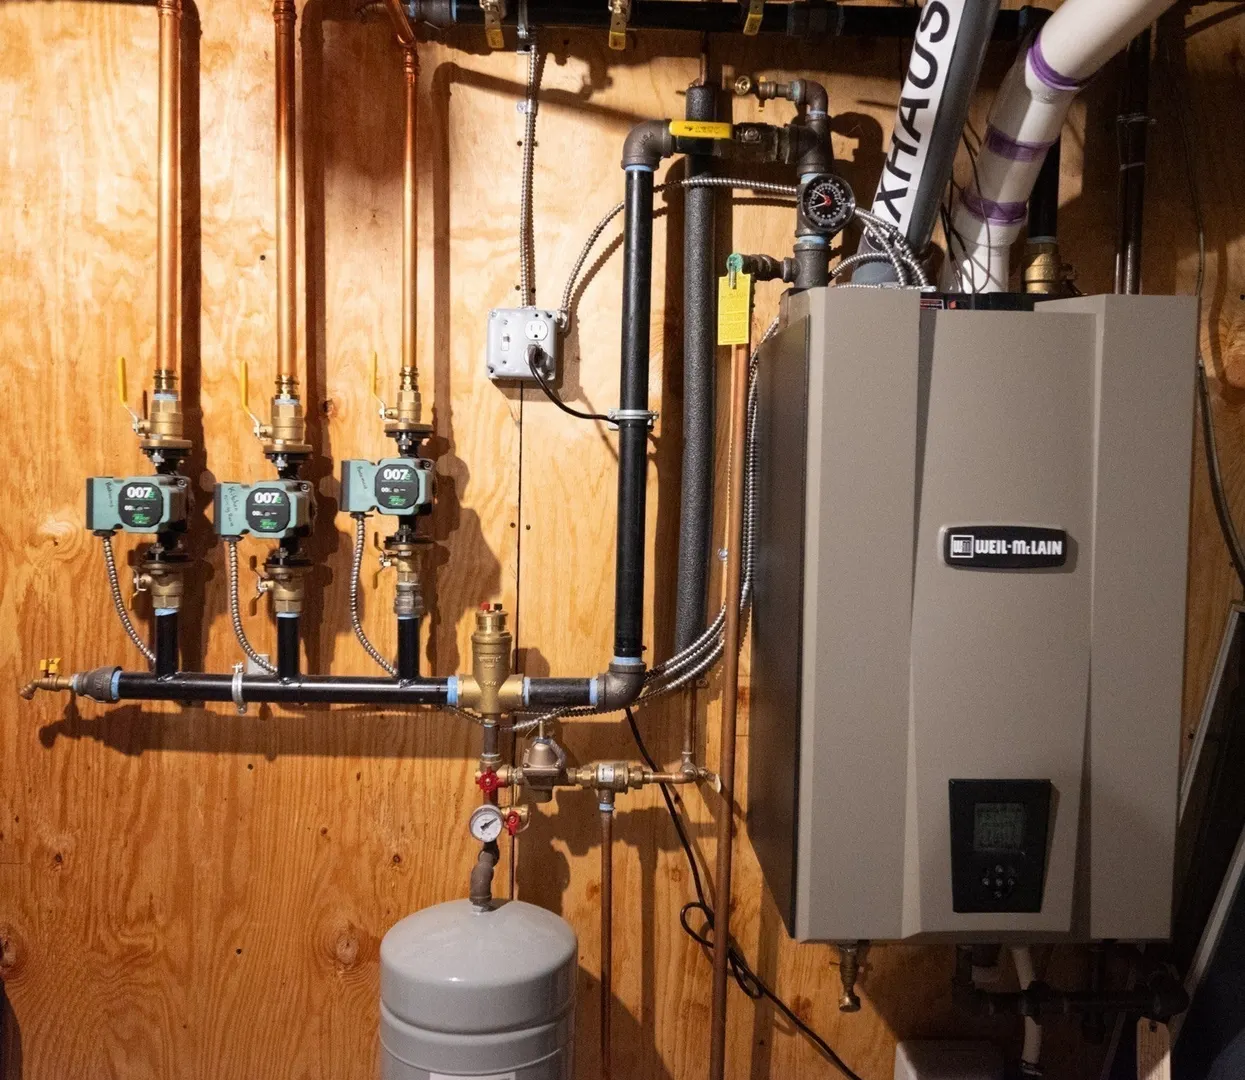
- Heating: Baseboard, Natural Gas
- Property Class: Residential
- Style: Contemporary, Ranch
- Year Built: 1960
-
Additional Details
- Appliances: Gas Water Heater, Range, Dishwasher, Microwave, Refrigerator, Washer, Dryer
- Fireplaces: 2
- Foundation: Concrete Perimeter
- Road Frontage Type: Public
- Year Built Details: Approximate
- Zoning: Ra
- Basement: Full, Finished
- Flooring: Tile, Vinyl, Concrete, Hardwood
- Lot Features: Wooded
- SqFt Source: Public Record
- Year Built Source: Public Records
-
Amenities
- Covered Parking Spaces: 2
- Parking Features: Attached, Paved Drive, Off Street
-
Utilities
- Electric: Circuit Breakers
- Water Source: Public
- Sewer: Public Sewer
-
Fees / Taxes
- Assessed Value: $604,000
- Taxes: $8,251
- Tax Year: 2026
Similar Listings
Sold
42 Photos
Sold
1 Photo
Sold
NEW CONSTRUCTION
38 Photos
Sold
42 Photos
Content © 2026 MLS Property Information Network, Inc. The information in this listing was gathered from third party resources including the seller and public records.
Listing information provided courtesy of Keller Williams Realty North Central.
MLS Property Information Network, Inc. and its subscribers disclaim any and all representations or warranties as to the accuracy of this information.