
112-a Purchase St
$575,000
3
Beds
2
Baths
1,609
Sqft
- Request Info
- Call
- Save
-
More
- Mortgage Calculator

Property Tools
$575,000
3
Beds
2
Baths
1,609
Living Area
-
Property Description
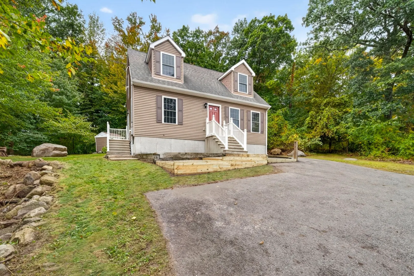
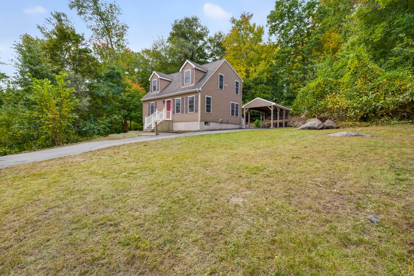
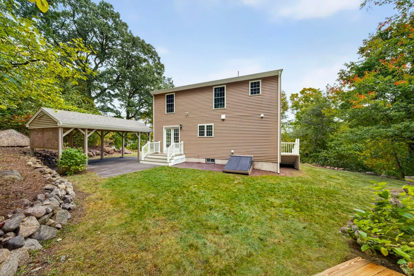
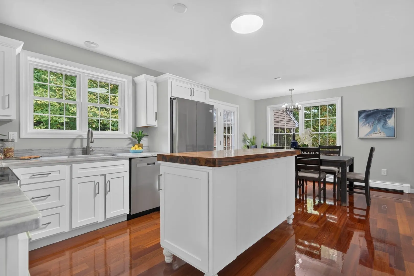
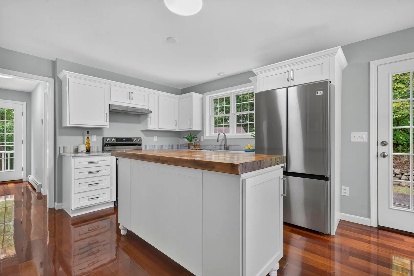
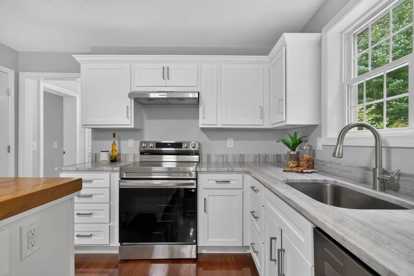
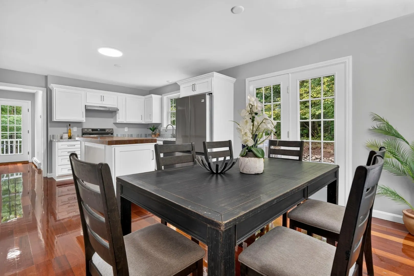
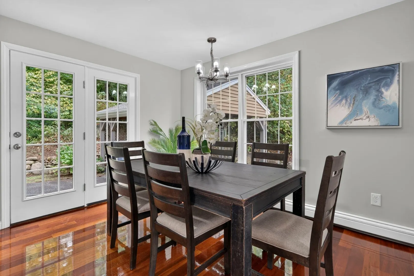
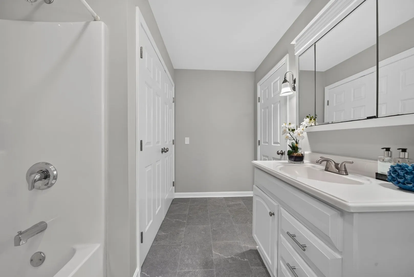
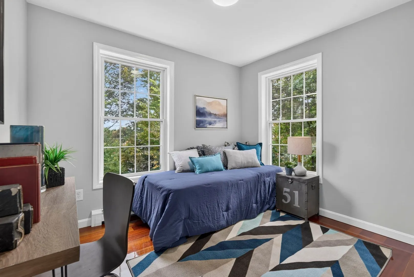
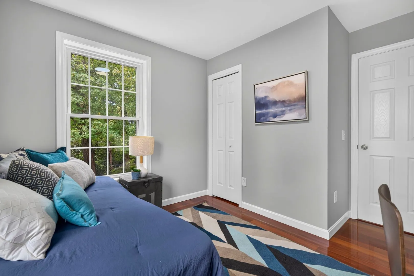
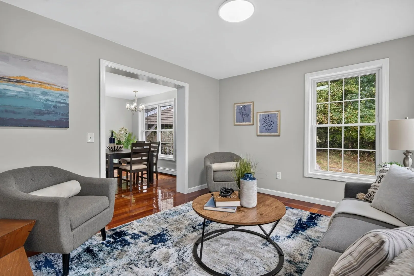
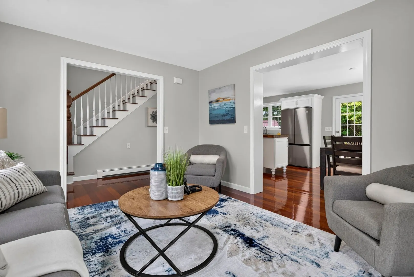
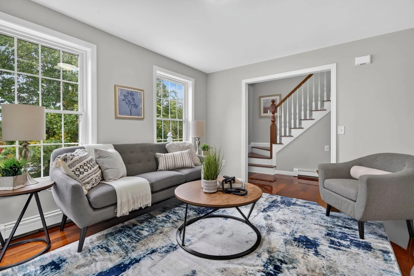
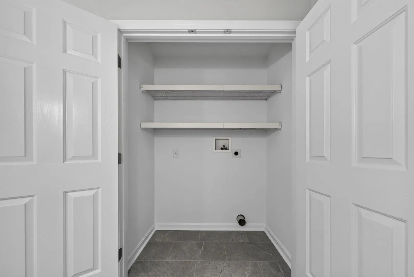
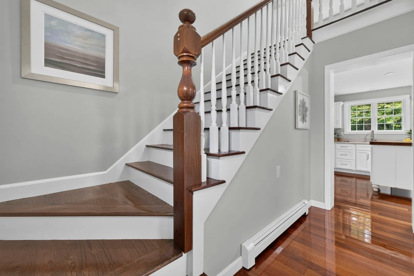
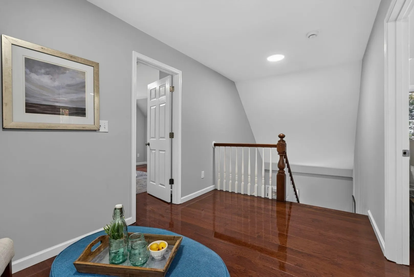
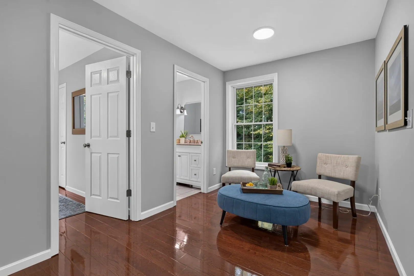
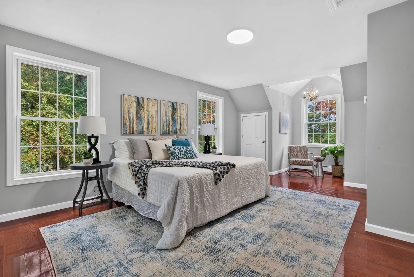
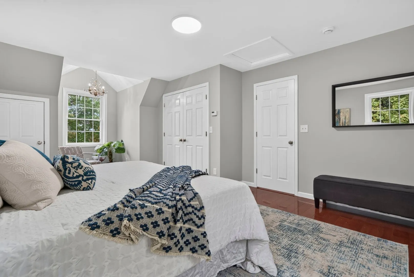
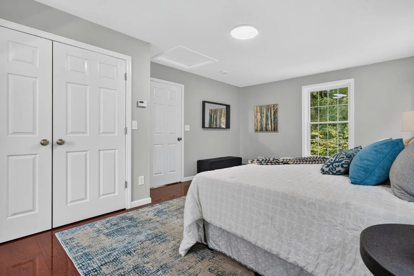
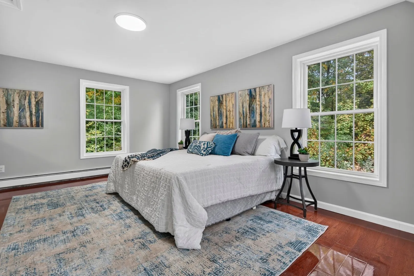
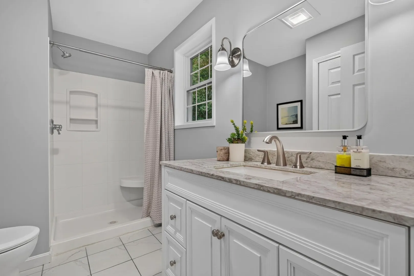
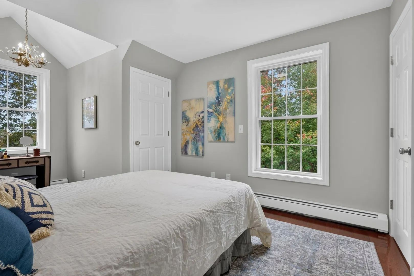
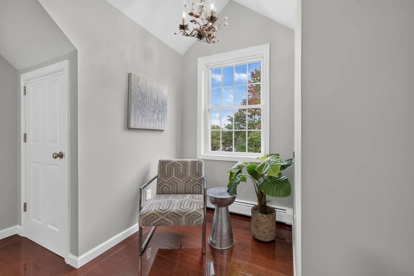
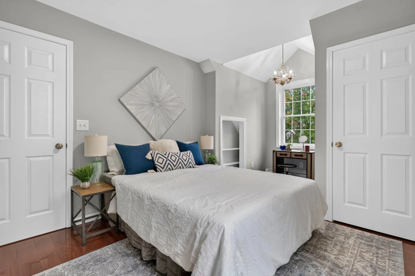
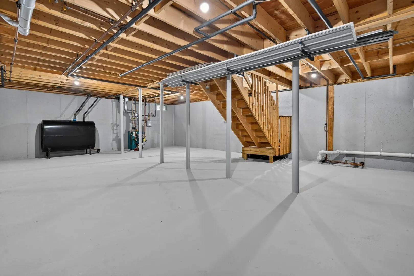
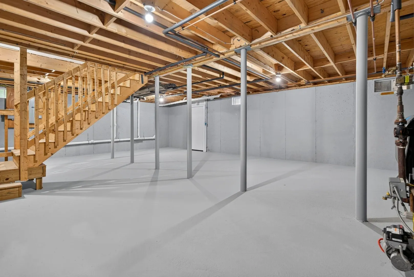
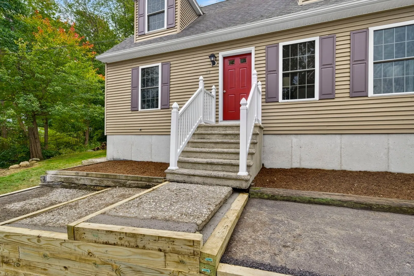
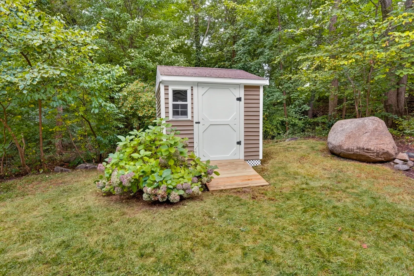
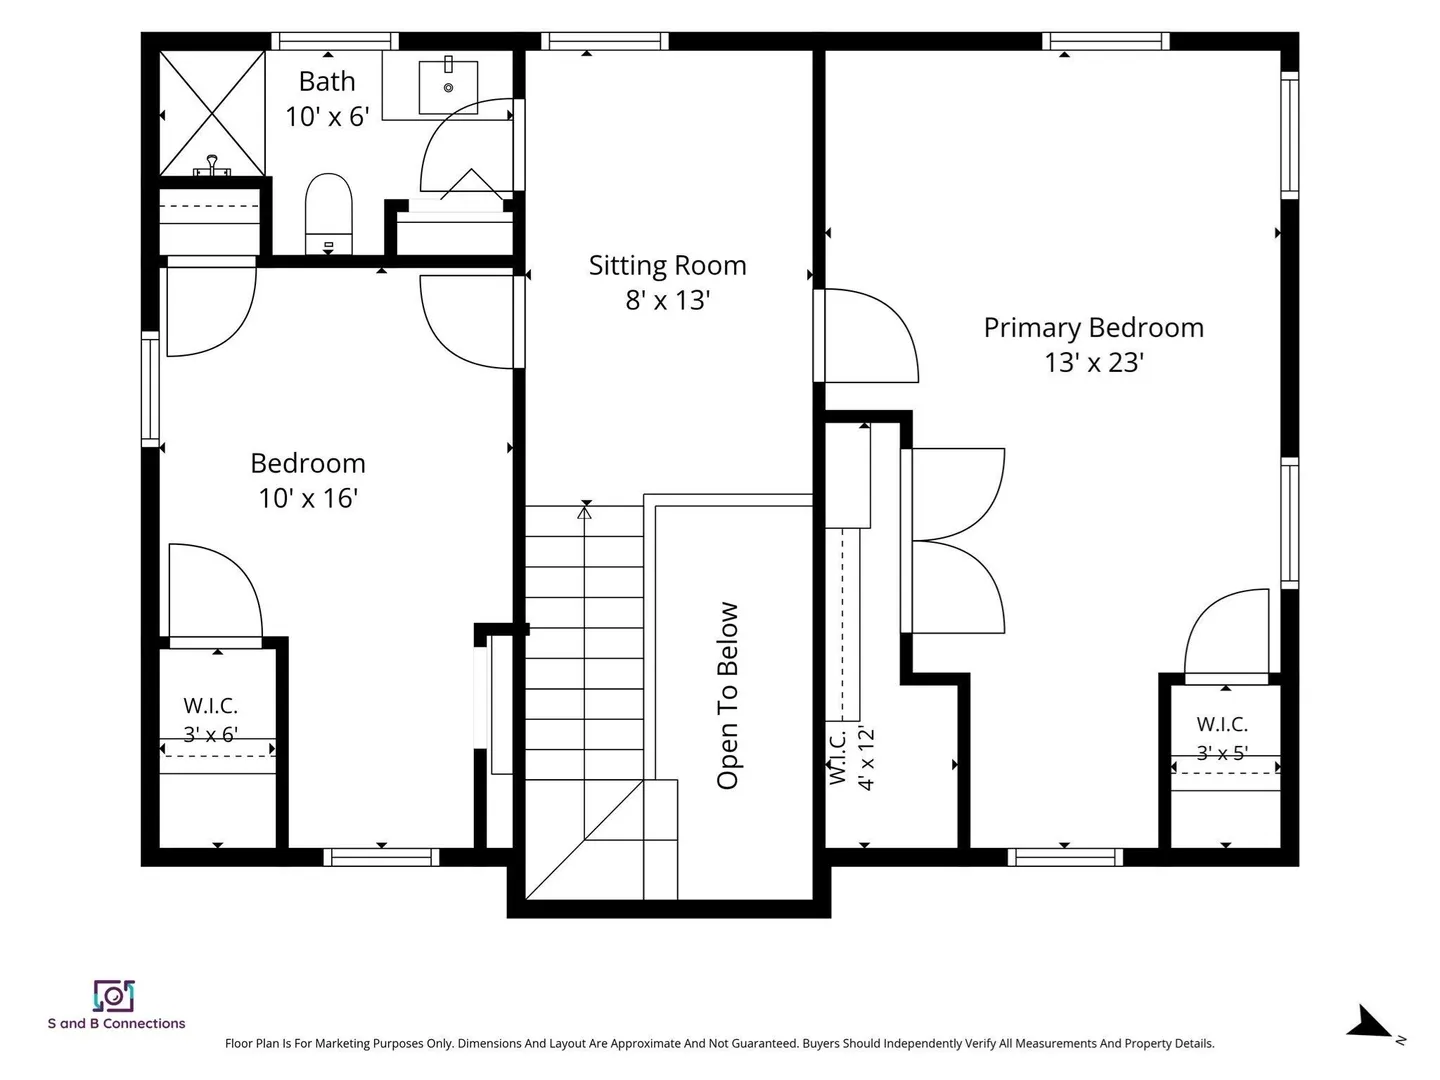
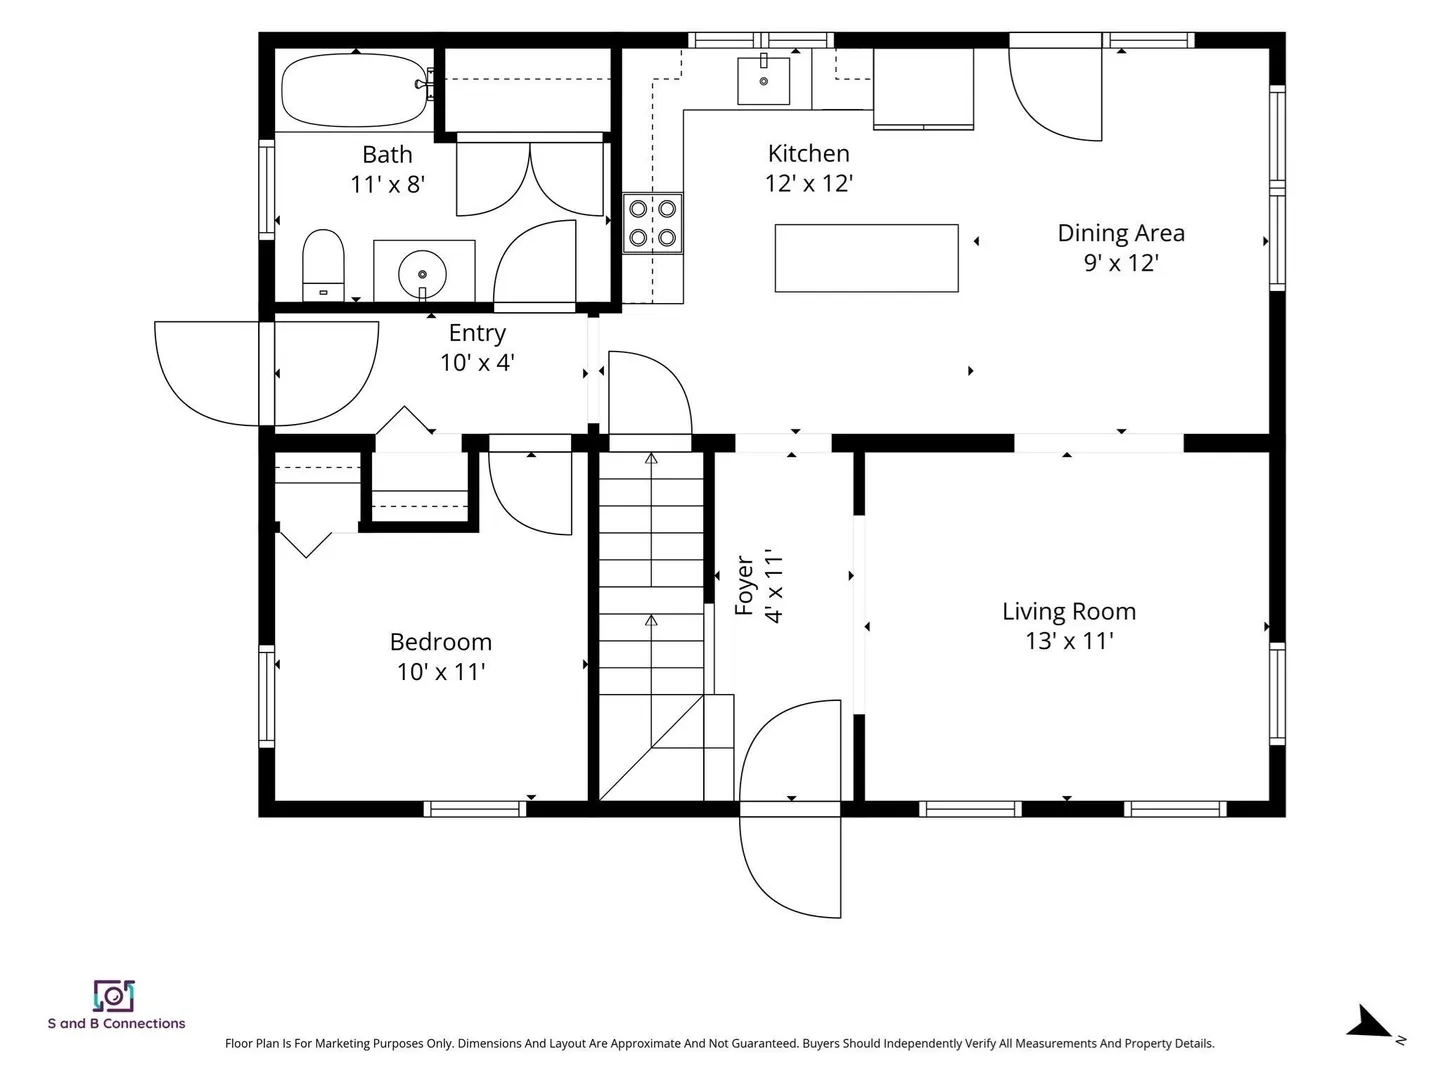
Welcome to this beautifully updated 3-bedroom, 2-bath home built in 2005, set back from the road for added privacy. Larger than it looks, it features a bright, inviting interior with hardwood floors throughout, abundant natural light, and a stunning updated kitchen with Shaker-style cabinetry, crown molding, quartz countertops, and stainless steel appliances. Fresh paint and tasteful finishes complete the move-in-ready feel. Enjoy the convenience of a first-floor bedroom and laundry. The spacious unfinished basement offers excellent potential for storage, a workshop, or future expansion. Large Harvey windows, vinyl siding, and a storage shed add to the appeal. Conveniently located near Milford’s vibrant downtown, shops, dining, and the Milford Upper Charles Bike/Walking Trail, this home offers both comfort and convenience. Seller is offering a complimentary 1-year home warranty for buyers who close within 30 days of offer acceptance.
-
Highlights
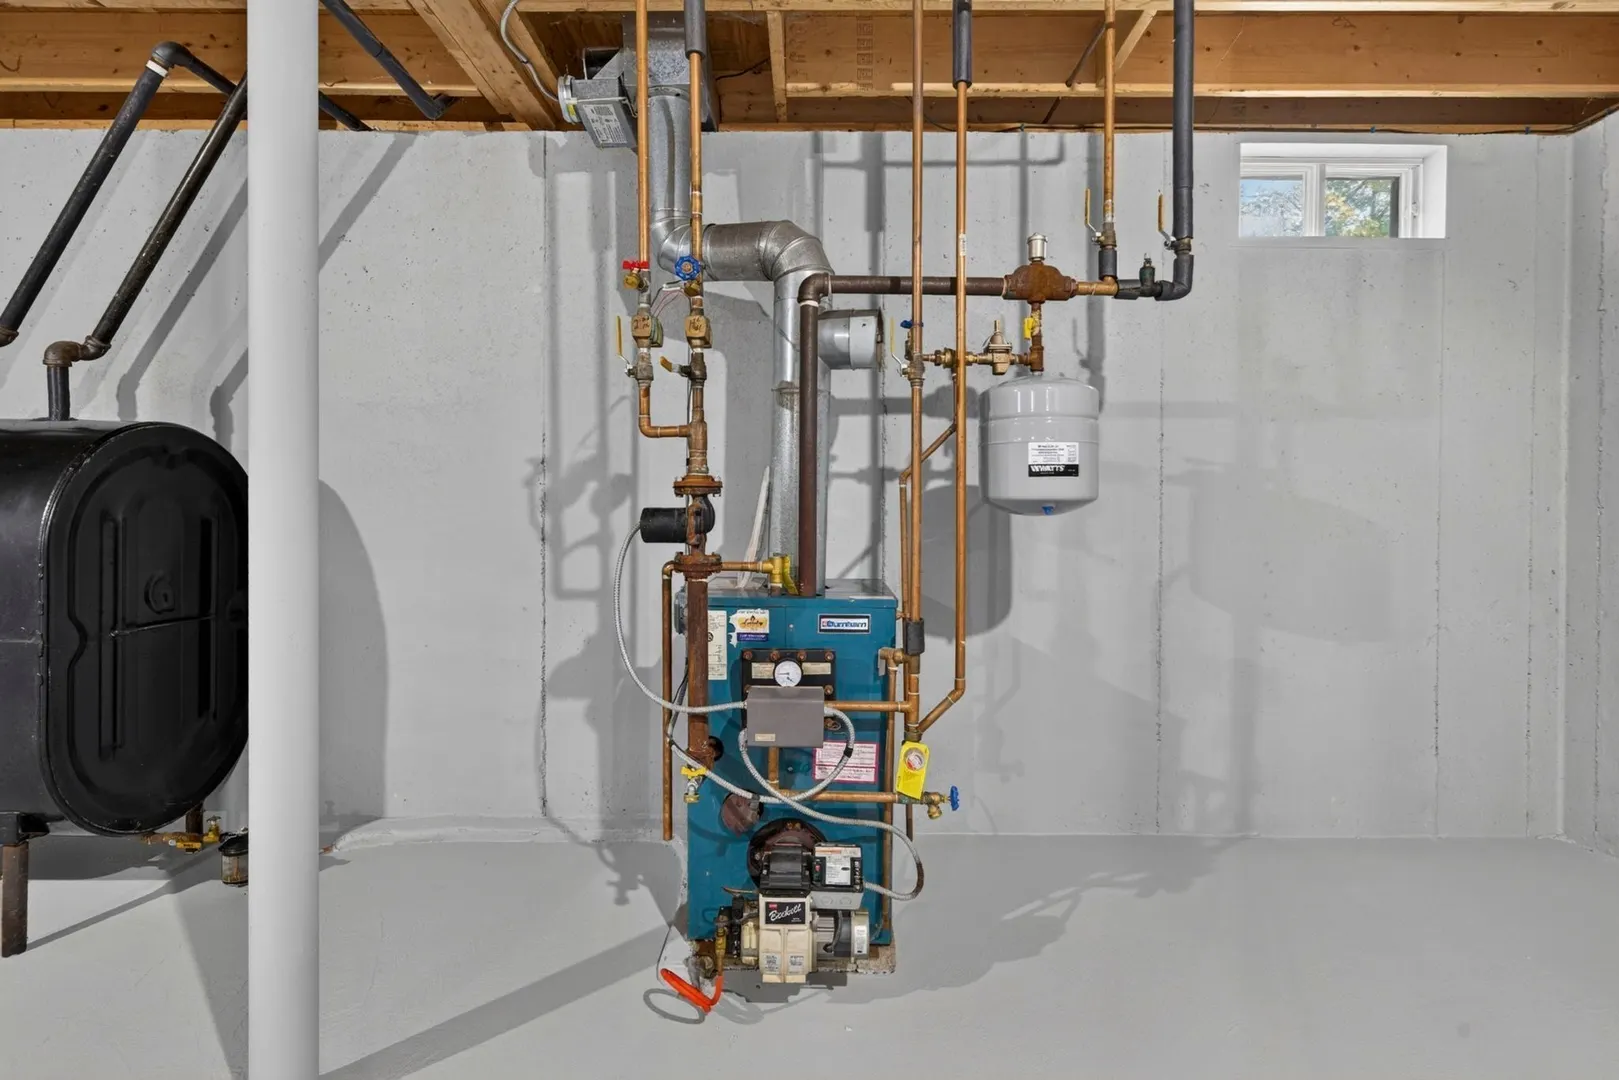
- Heating: Baseboard, Oil
- Property Class: Residential
- Style: Cape
- Year Built: 2005
- Parking Spots: 6
- Property Type: Single Family Residence
- Total Rooms: 6
- Status: Active
-
Additional Details
- Appliances: Range, Dishwasher, Refrigerator, Range Hood
- Exterior Features: Rain Gutters, Storage, Screens
- Foundation: Concrete Perimeter
- Roof: Shingle
- Year Built Details: Actual
- Zoning: Rb
- Basement: Full, Unfinished
- Flooring: Wood, Tile, Hardwood
- Road Frontage Type: Public
- SqFt Source: Measured
- Year Built Source: Public Records
-
Amenities
- Community Features: Shopping, Pool, Park, Walk/Jog Trails, Medical Facility, Bike Path, Highway Access, House of Worship, Public School
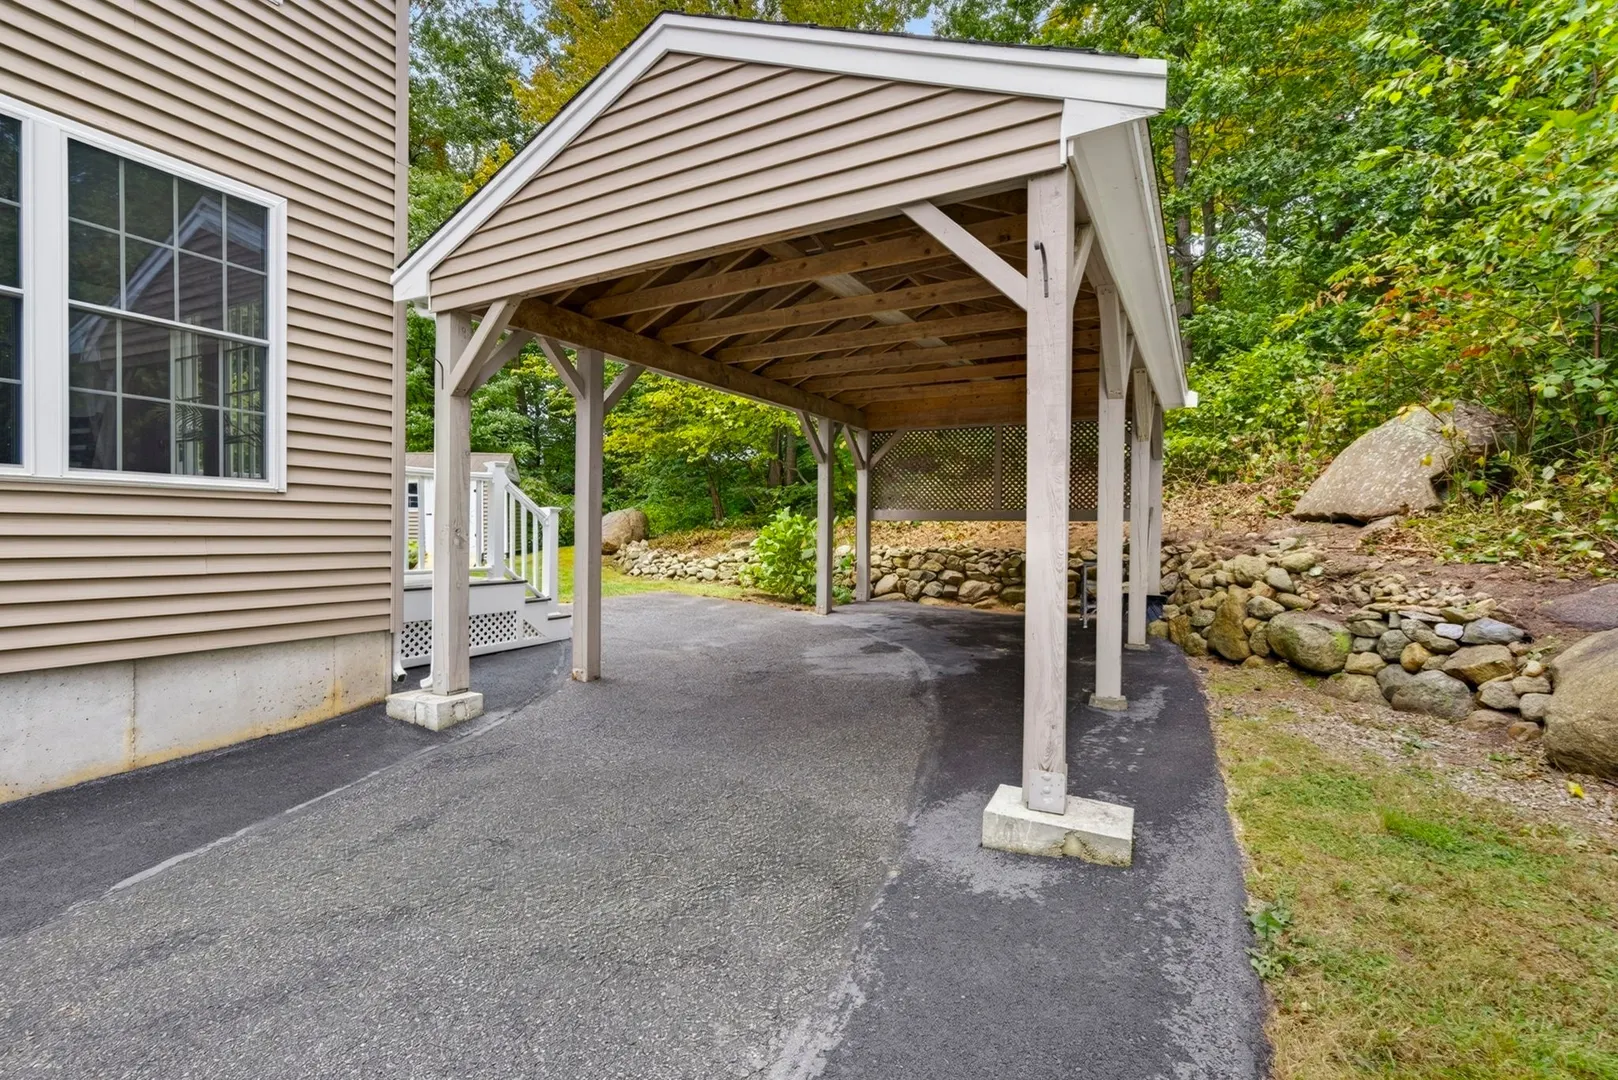
- Parking Features: Carport, Paved Drive, Off Street
- Covered Parking Spaces: 1
-
Utilities
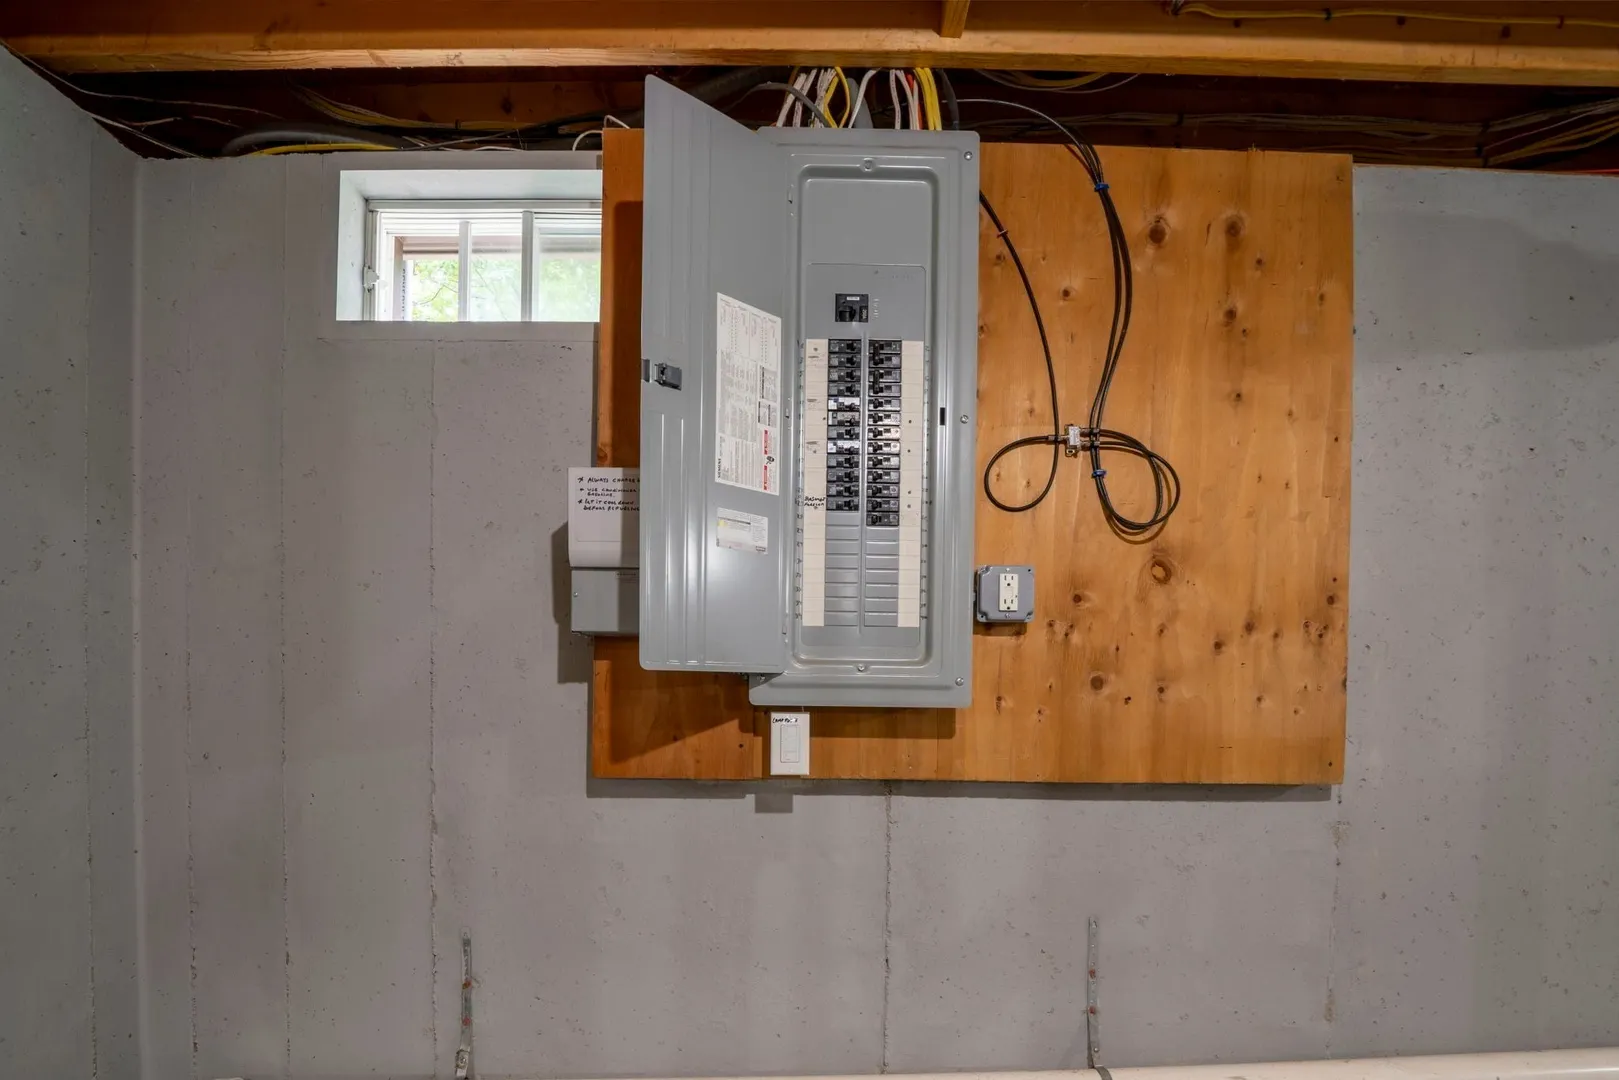
- Electric: 200+ Amp Service
- Water Source: Public
- Sewer: Public Sewer
-
Fees / Taxes
- Assessed Value: $484,900
- Taxes: $6,153
- Tax Year: 2026
Similar Listings
Sold
NEW CONSTRUCTION

13 Photos
Sold
42 Photos
Sold
42 Photos
Sold
28 Photos
Content © 2026 MLS Property Information Network, Inc. The information in this listing was gathered from third party resources including the seller and public records.
Listing information provided courtesy of Oakridge Realty, LLC.
MLS Property Information Network, Inc. and its subscribers disclaim any and all representations or warranties as to the accuracy of this information.