
Sold!
$689,000
3
Beds
2
Baths
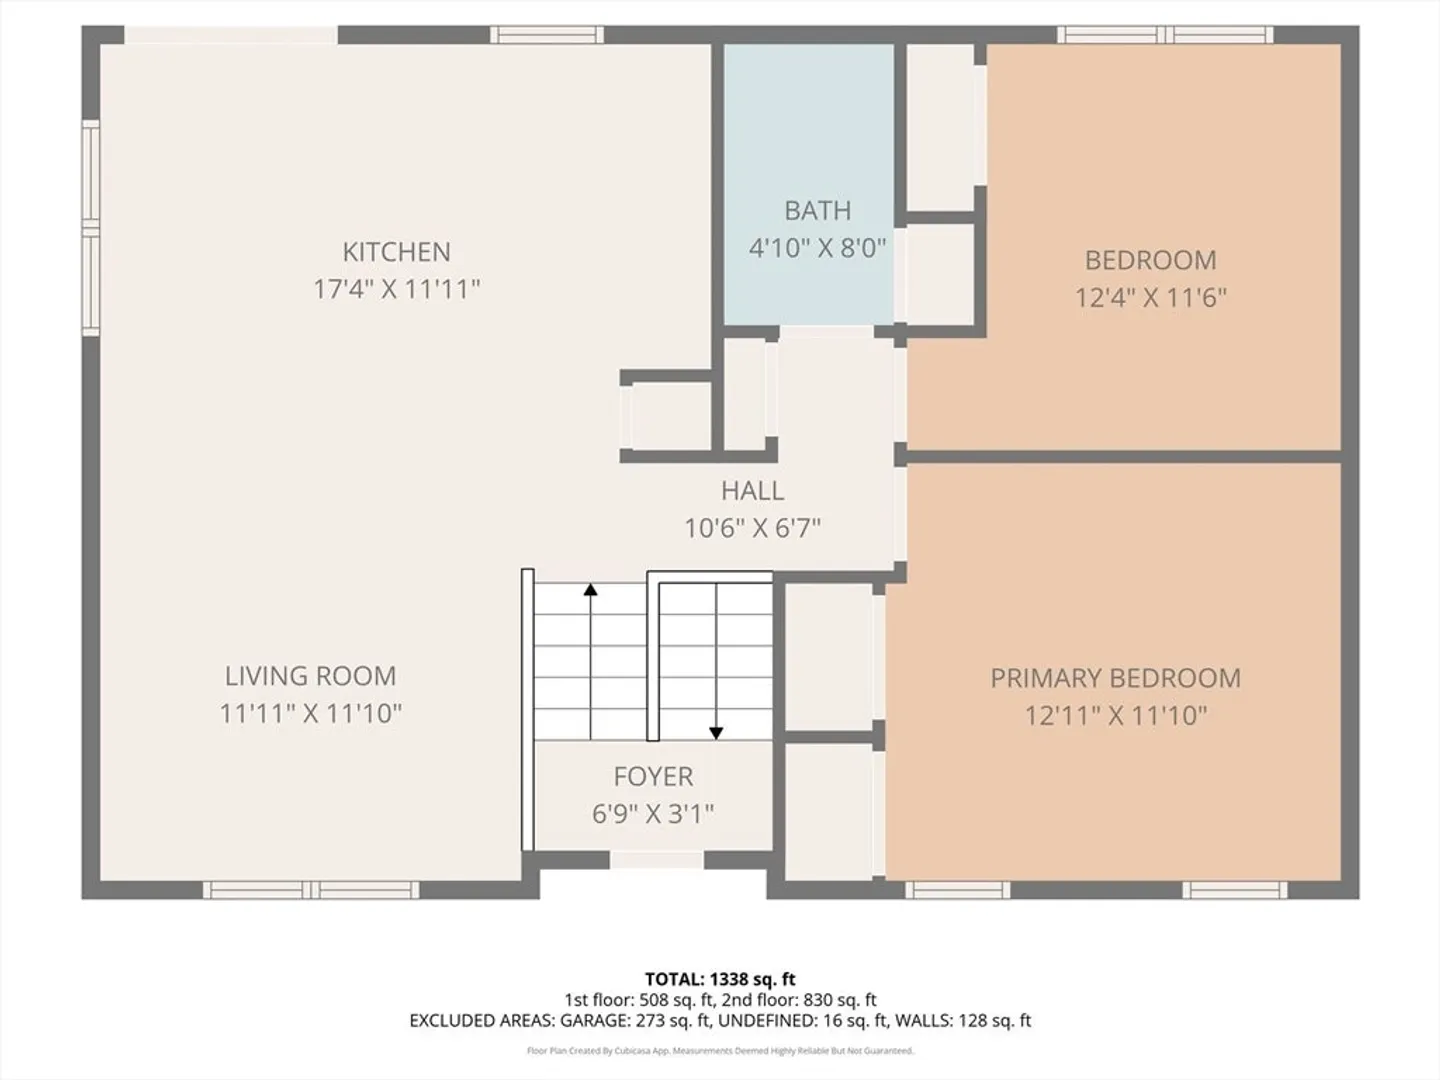
1,338
Living Area
-
Property Description
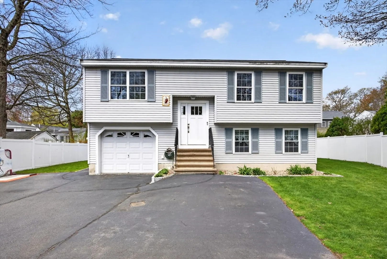
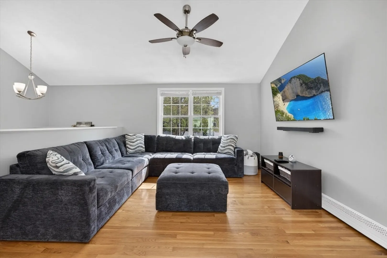
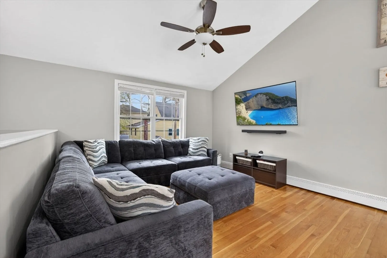
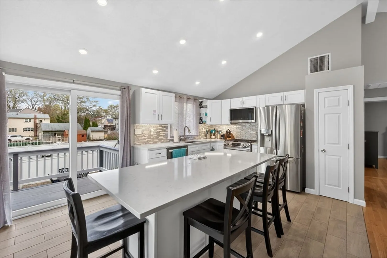
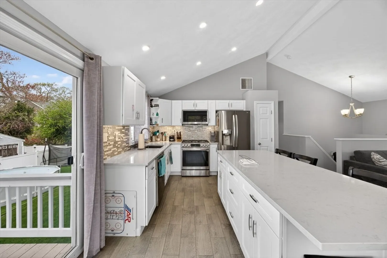
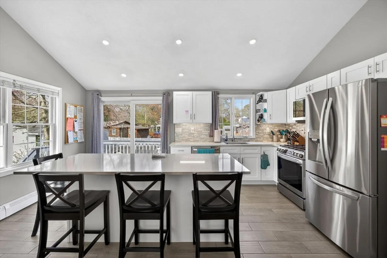
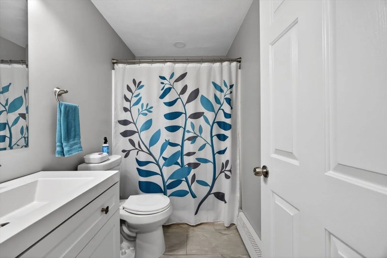
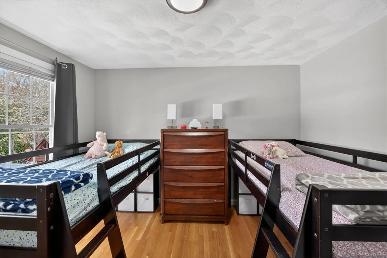
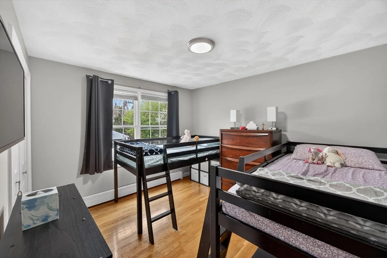
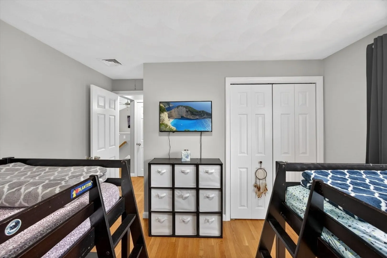
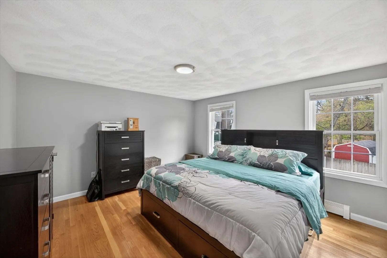
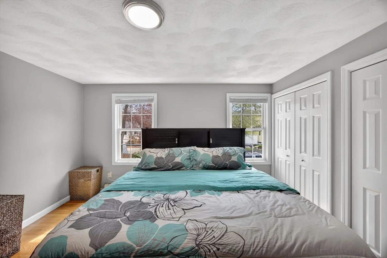
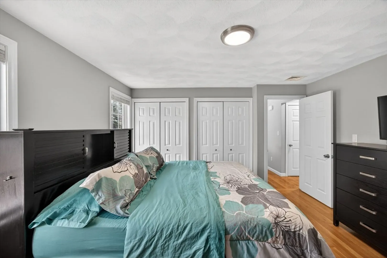
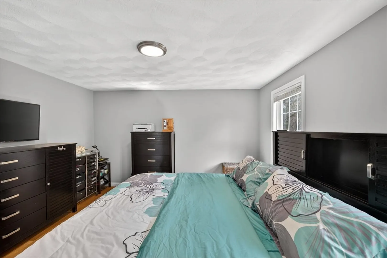
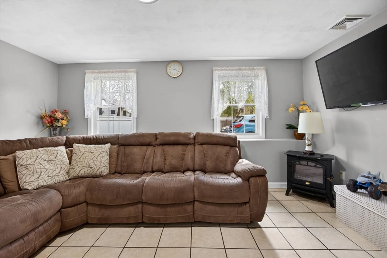
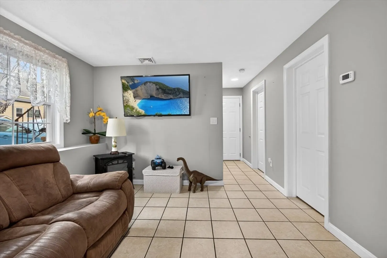
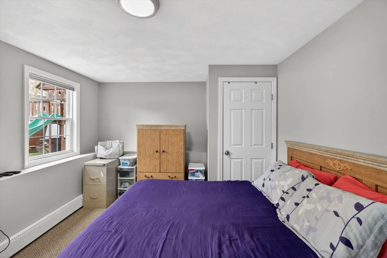
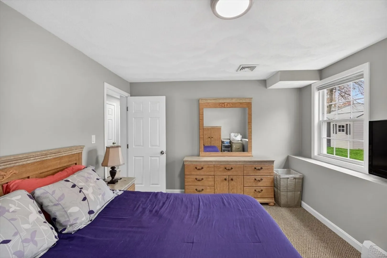
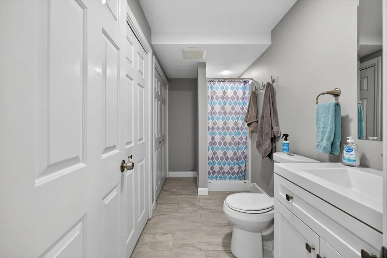
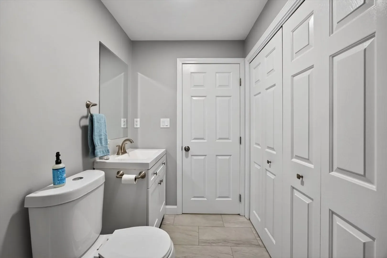
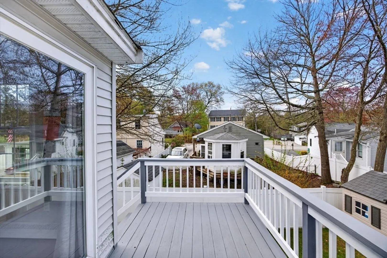
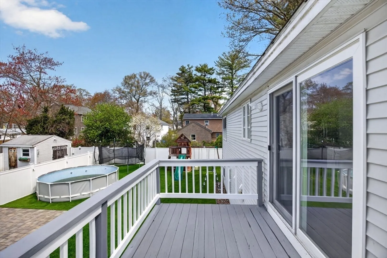
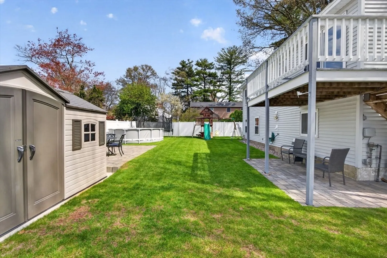
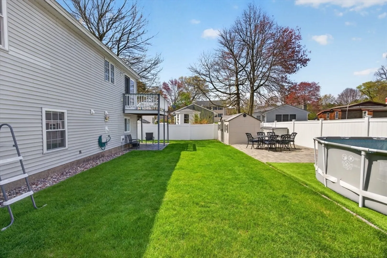
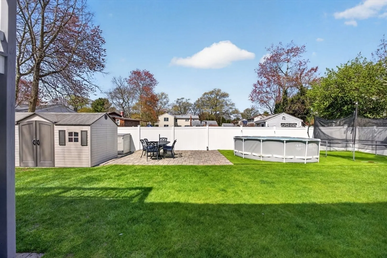
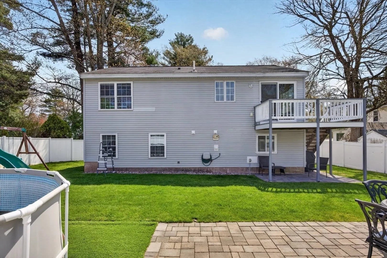
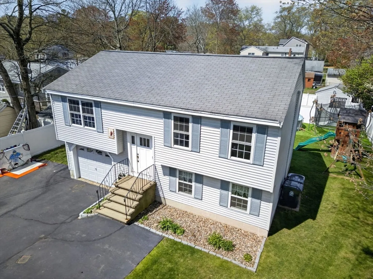
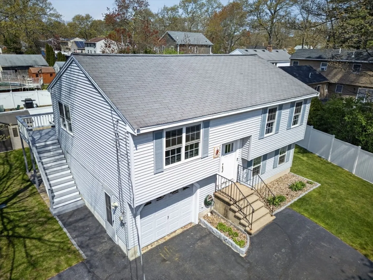
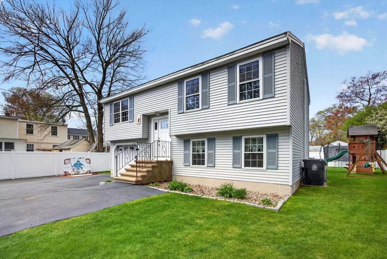
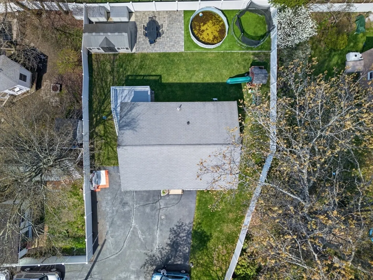
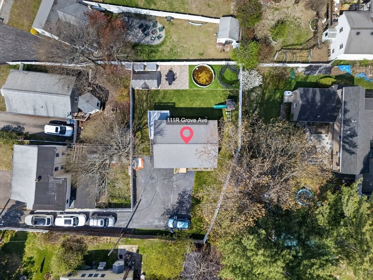
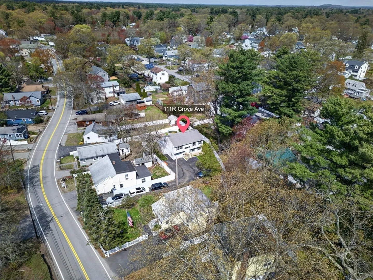
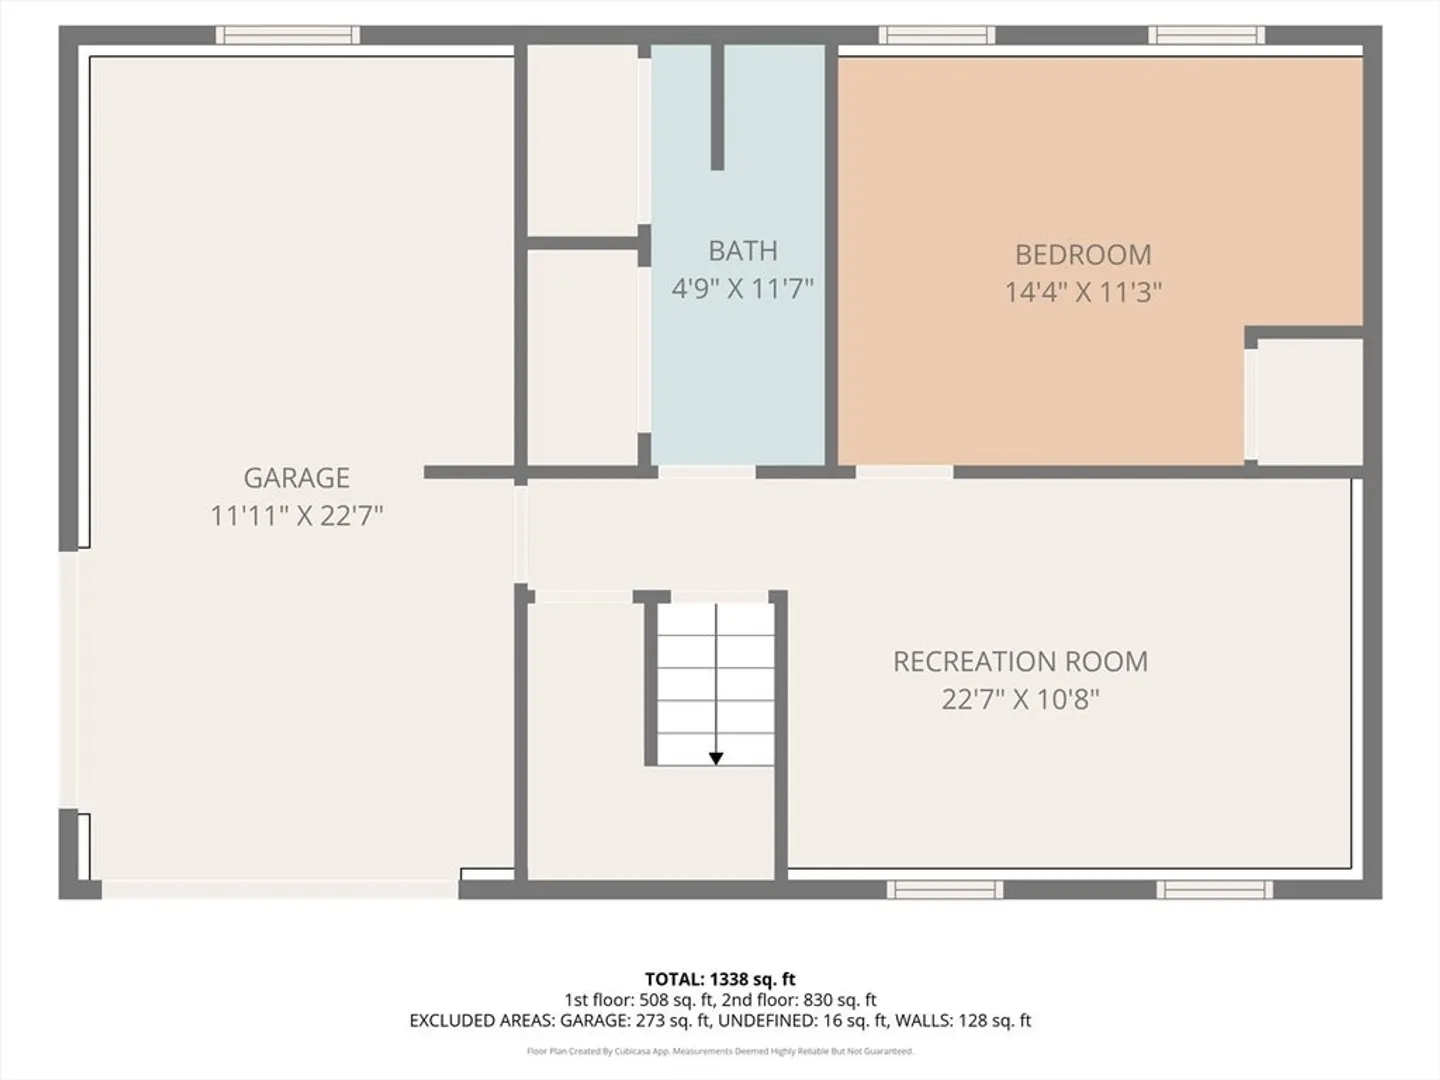
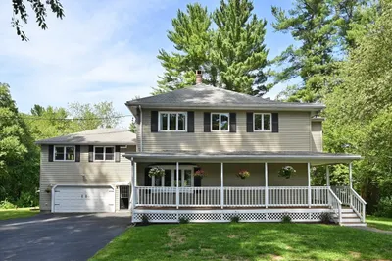
Move-in ready and beautifully updated, this 3-bedroom, 2-bath split-level home is ideally located near Silver Lake, schools, and everyday conveniences. The main level features an inviting open-concept design with a vaulted-ceiling kitchen and living area filled with natural light—perfect for relaxed living and easy entertaining. The kitchen offers modern finishes, and both bathrooms have been stylishly renovated with a clean, contemporary feel. Hardwood floors run throughout, adding warmth and seamless flow. Enjoy a beautifully manicured backyard with a patio, irrigation system, and storage shed—with ample space for gatherings, play, or quiet evenings outdoors—and generous parking for guests—this home truly has it all. Easy to show and even easier to love, this property delivers the perfect blend of comfort, style, and the best of Wilmington living.
-
Highlights
- Cooling: Central Air
- Parking Spots: 5
- Property Type: Single Family Residence
- Total Rooms: 6
- Status: Closed
- Heating: Central
- Property Class: Residential
- Style: Split Entry
- Year Built: 1996
-
Additional Details
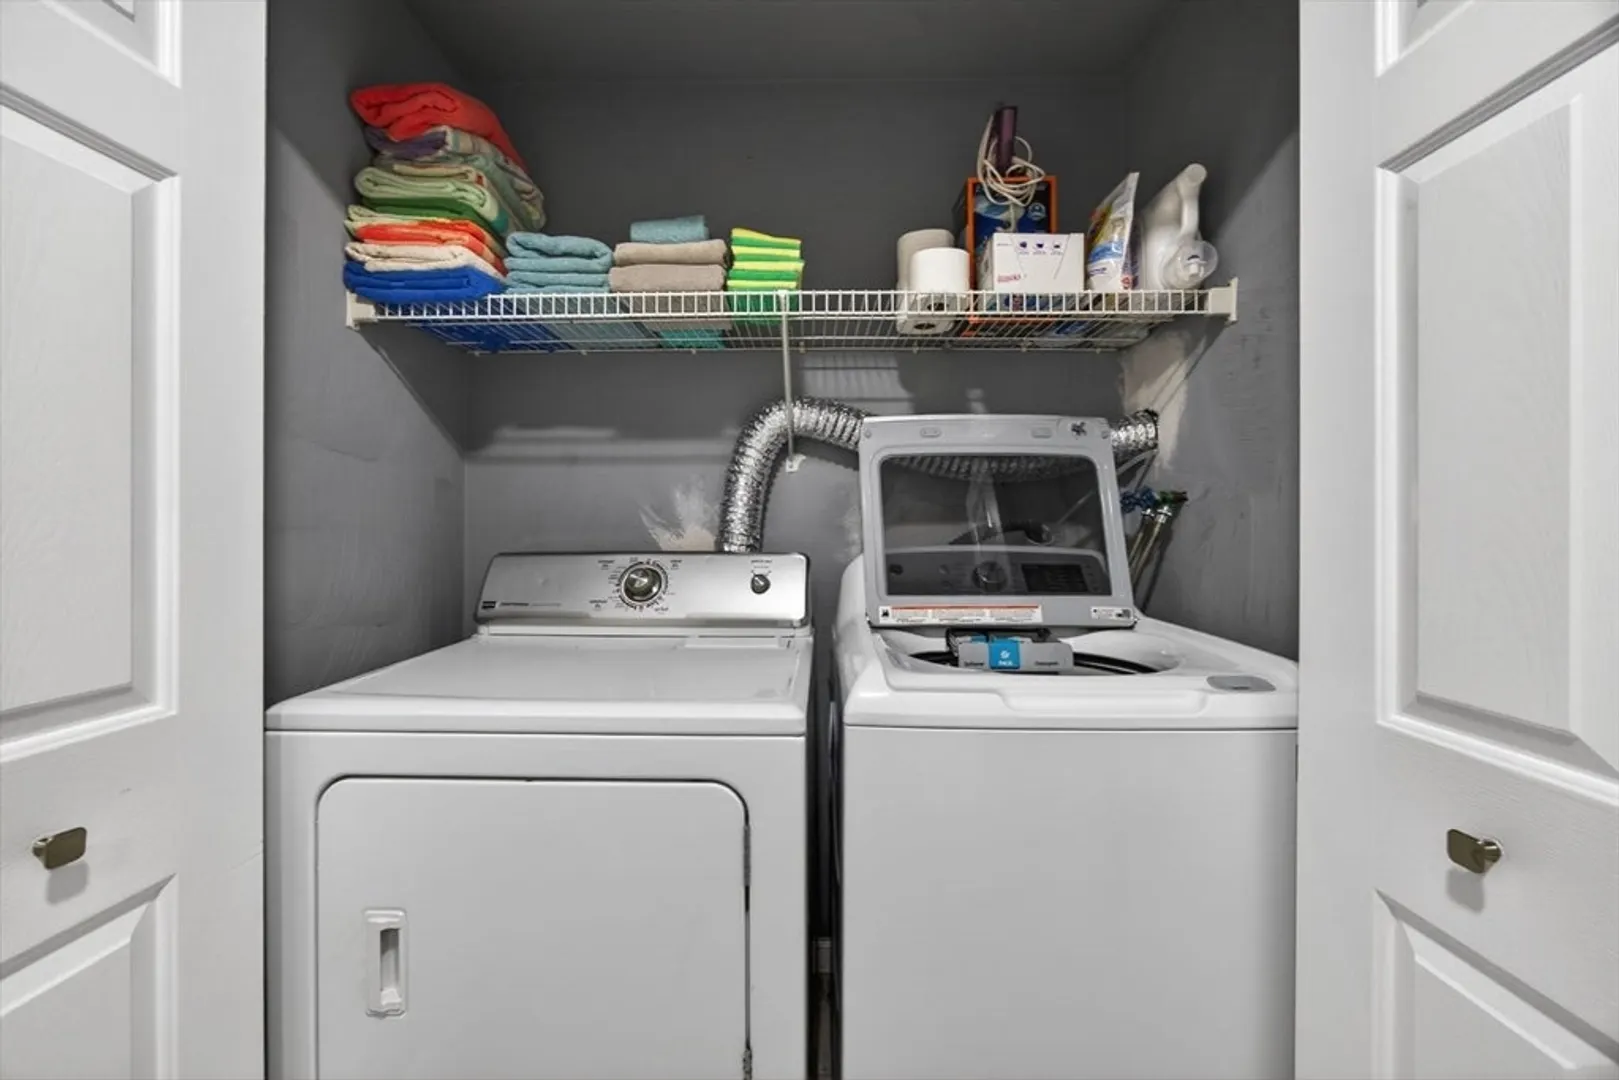
- Appliances: Gas Water Heater, Range, Dishwasher, Microwave, Washer, Dryer
- Construction: Frame
- Flooring: Wood, Tile
- Roof: Shingle
- Year Built Details: Approximate
- Zoning: res
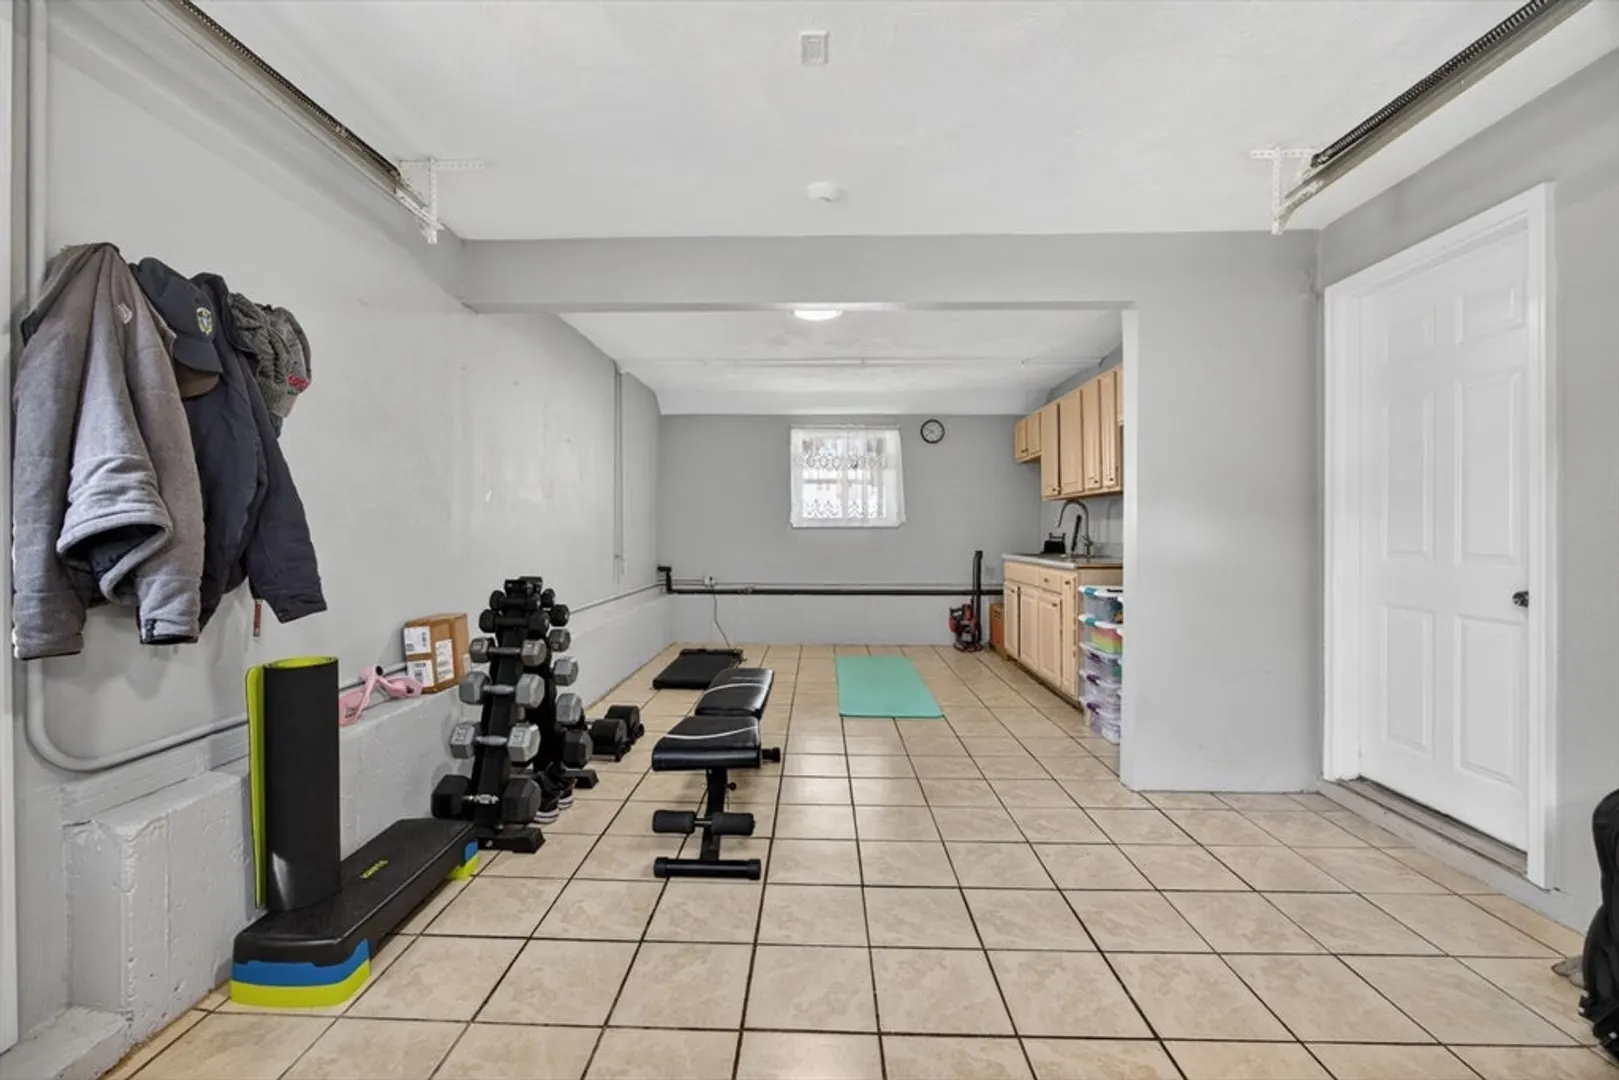
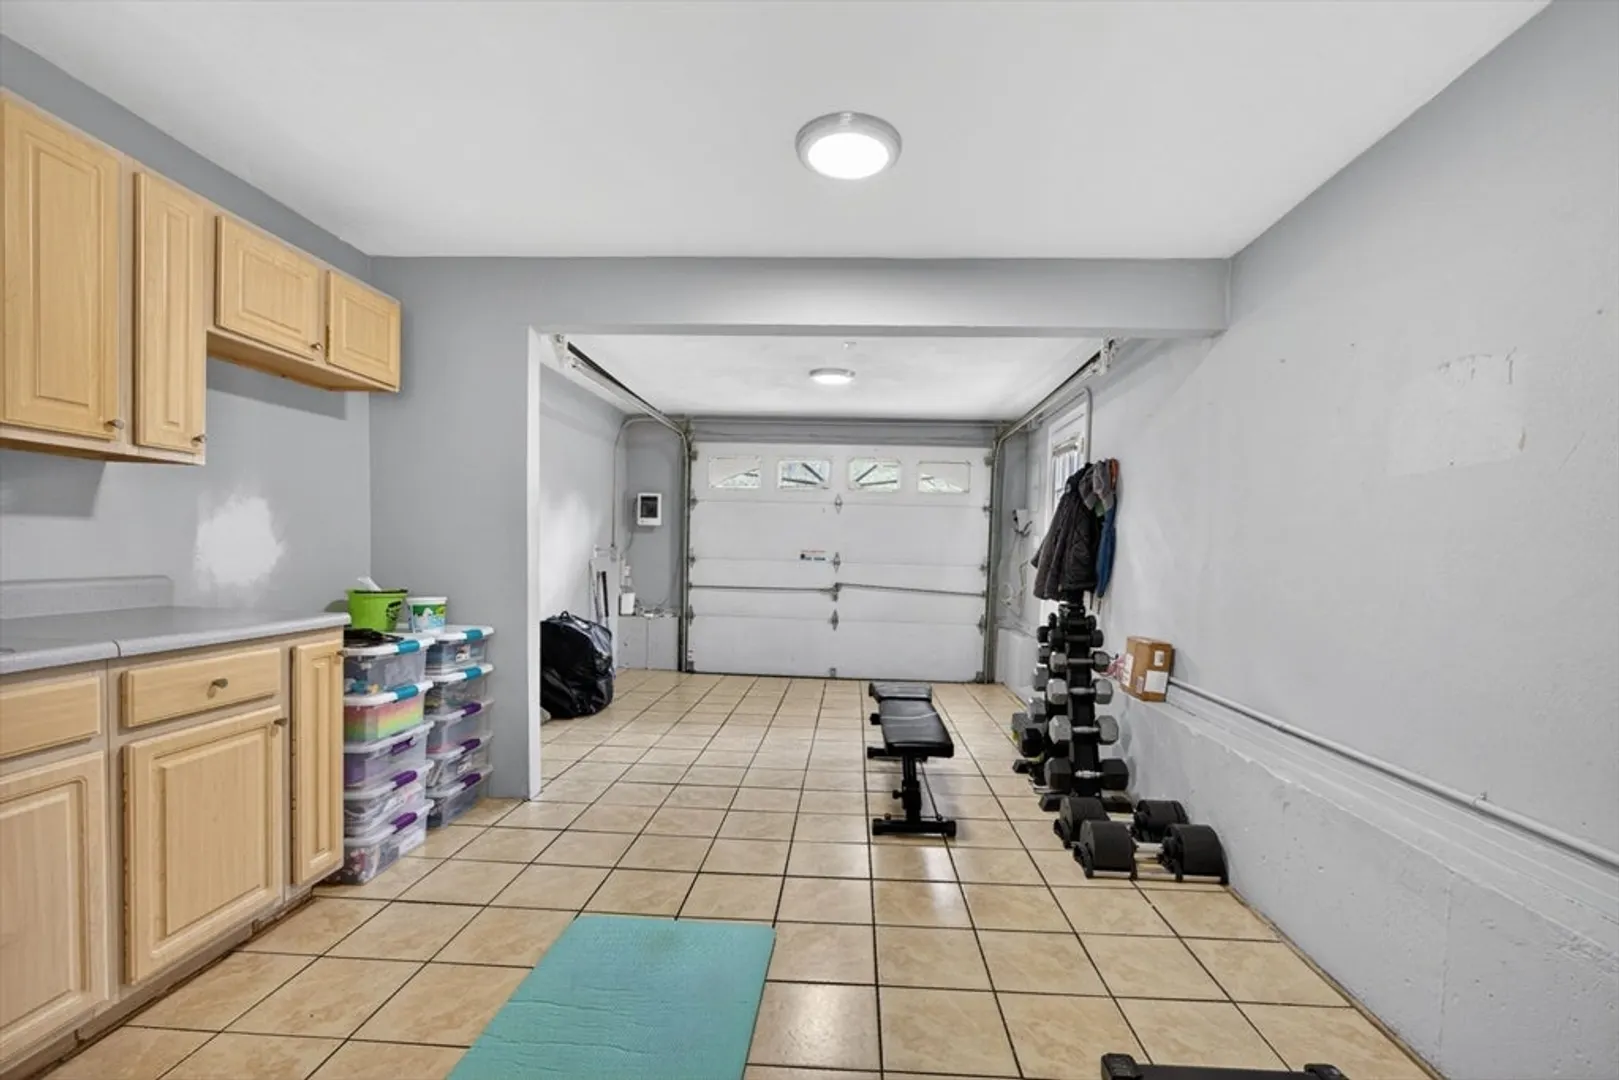
- Basement: Full, Finished
- Exterior Features: Deck, Deck - Wood, Patio, Pool - Above Ground, Storage, Professional Landscaping, Sprinkler System, Fenced Yard
- Foundation: Concrete Perimeter
- SqFt Source: Other
- Year Built Source: Public Records
-
Amenities
- Covered Parking Spaces: 1
- Pool Features: Above Ground
- Parking Features: Attached, Paved Drive
- Waterfront Features: Lake/Pond, Beach Ownership(Public)
-
Utilities
- Sewer: Public Sewer
- Water Source: Public
-
Fees / Taxes
- Assessed Value: $556,900
- Taxes: $6,377
- Tax Year: 2025
Similar Listings
Sold
41 Photos
Sold
26 Photos
Sold
39 Photos
Sold
42 Photos
Content © 2026 MLS Property Information Network, Inc. The information in this listing was gathered from third party resources including the seller and public records.
Listing information provided courtesy of eXp Realty LLC.
MLS Property Information Network, Inc. and its subscribers disclaim any and all representations or warranties as to the accuracy of this information.
