
1118 Pleasant St
$475,000
3
Beds
1
Bath
1,944
Sqft
- Request Info
- Call
- Save
-
More
- Mortgage Calculator

Property Tools
$475,000
3
Beds
1
Bath
1,944
Living Area
-
Property Description
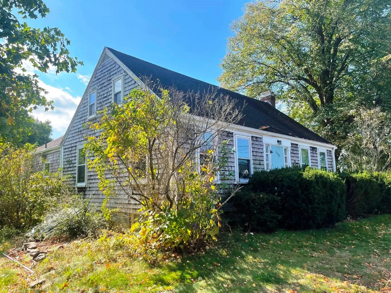
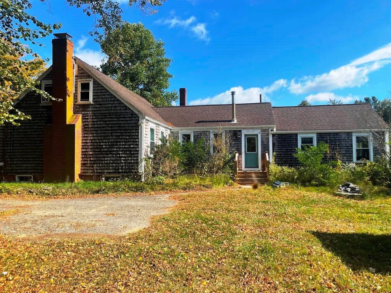
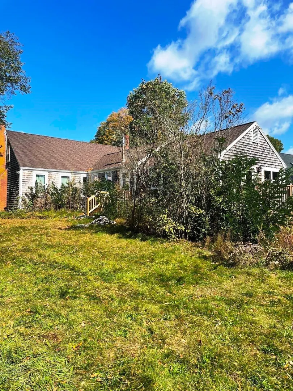
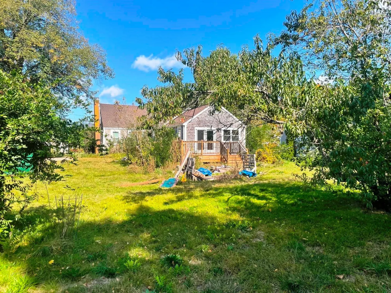
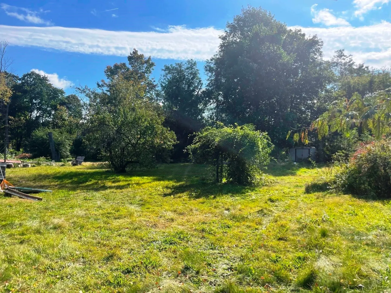
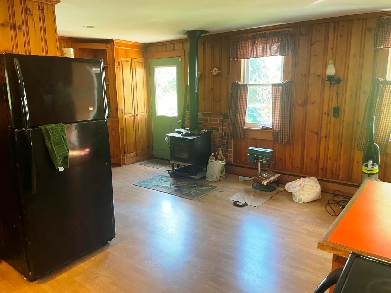
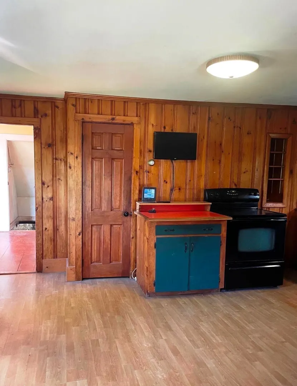
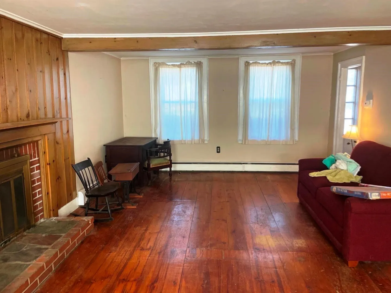
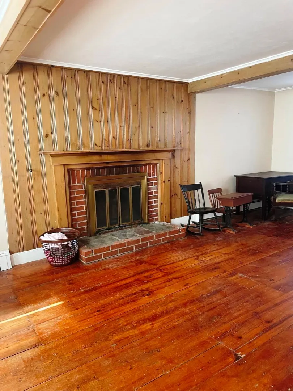
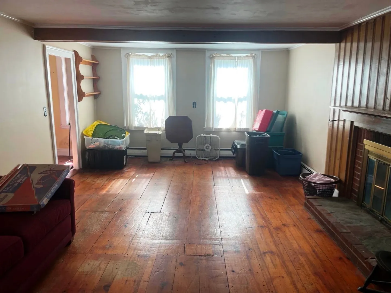
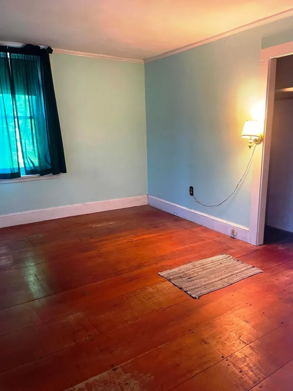
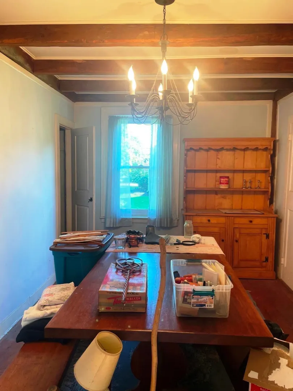
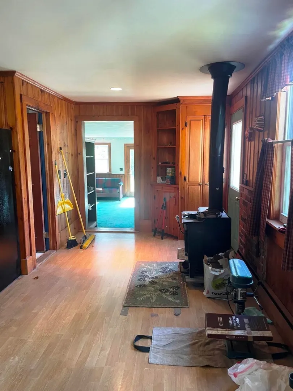
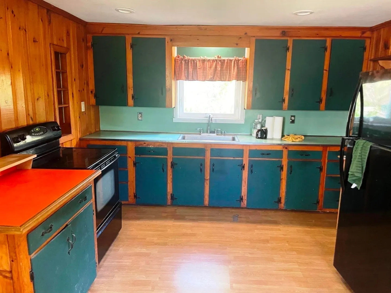
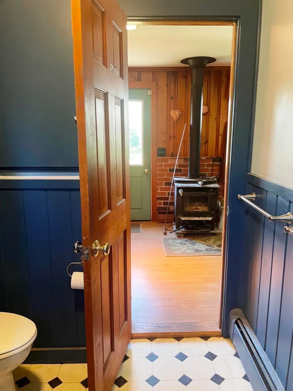
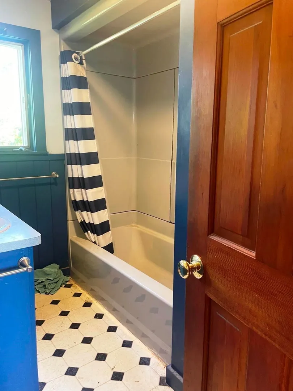
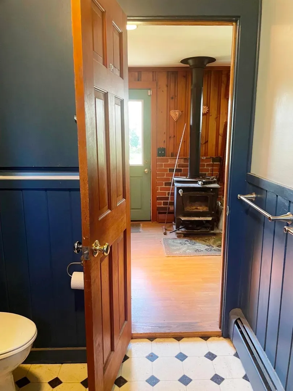
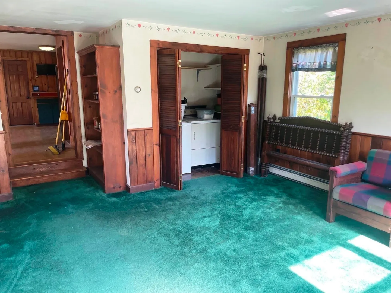
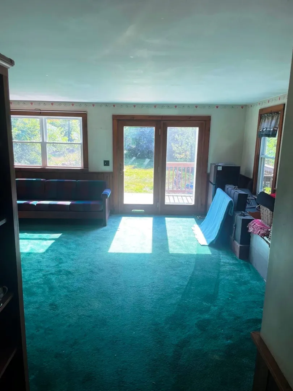
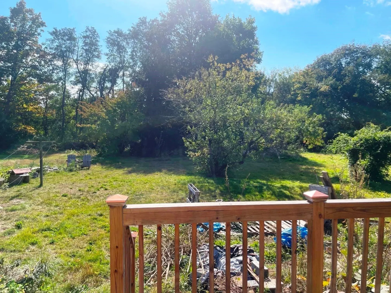
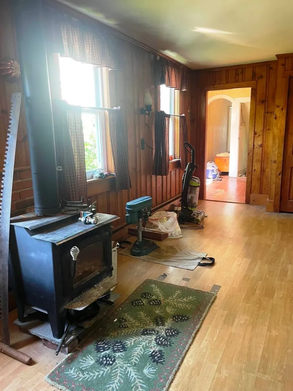
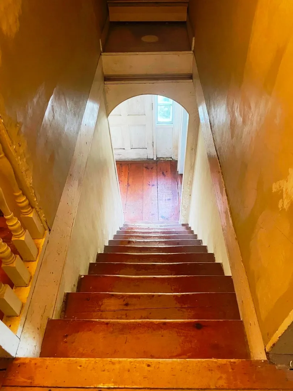
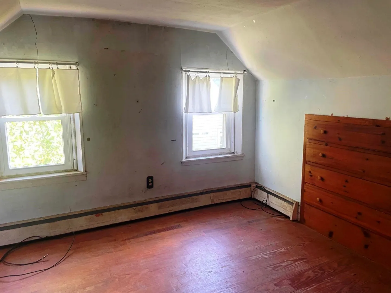
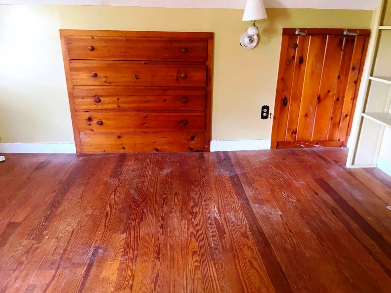
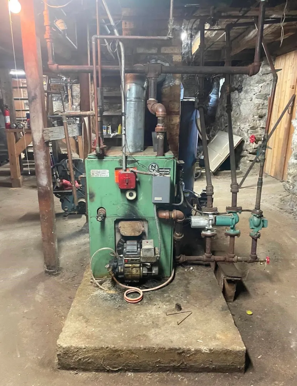
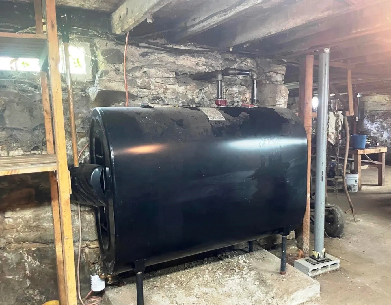
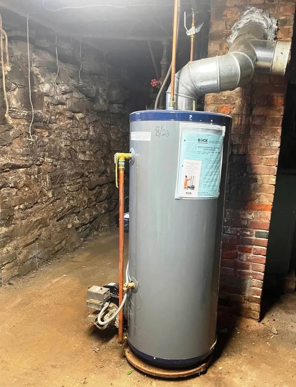
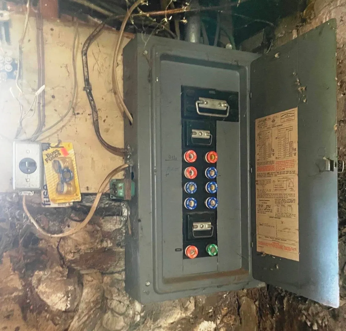
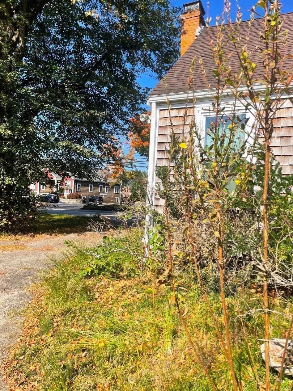
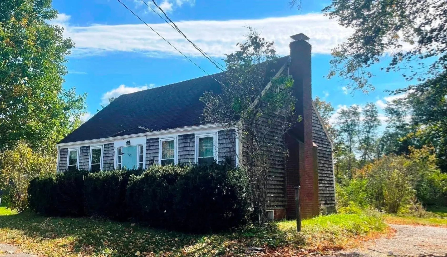
Opportunity is knocking!! Three bedroom Cape styled home set on 34,750 +/- sq ft lot. Current zoning is B-L1. Septic in rear corner of home has had a new D-box installed and Sellers will provide a certificate of compliance (report available upon request). Main floor features a living room with a wood burning fireplace. Dining room. First floor bedroom. Kitchen with wood stove. Full bathroom with tub and shower unit. Family room with laundry area and doors to rear wood deck that overlooks the rear yard. Second floor has two bedrooms. Amazing and unique wide plank pine flooring. Oil heating system, oil tank replaced approximately 5 years ago, oil hot water tank replaced approximately 3 years ago. Fuses for electric. Public water. Rear yard is level. Home faces N/NW. Renovate this home OR look at other options and/or uses for this property. Location is on RT 104 just off RT 24 exit.
-
Highlights
- Heating: Baseboard, Oil, Wood Stove
- Property Class: Residential
- Style: Cape
- Year Built: 1812
- Parking Spots: 8
- Property Type: Single Family Residence
- Total Rooms: 7
- Status: Active
-
Additional Details
- Appliances: Water Heater, Range, Refrigerator, Washer, Dryer
- Construction: Frame
- Exterior Features: Deck - Wood
- Flooring: Carpet, Pine, Other
- Lot Features: Wooded, Level
- Roof: Shingle
- Year Built Details: Actual
- Zoning: B-l1
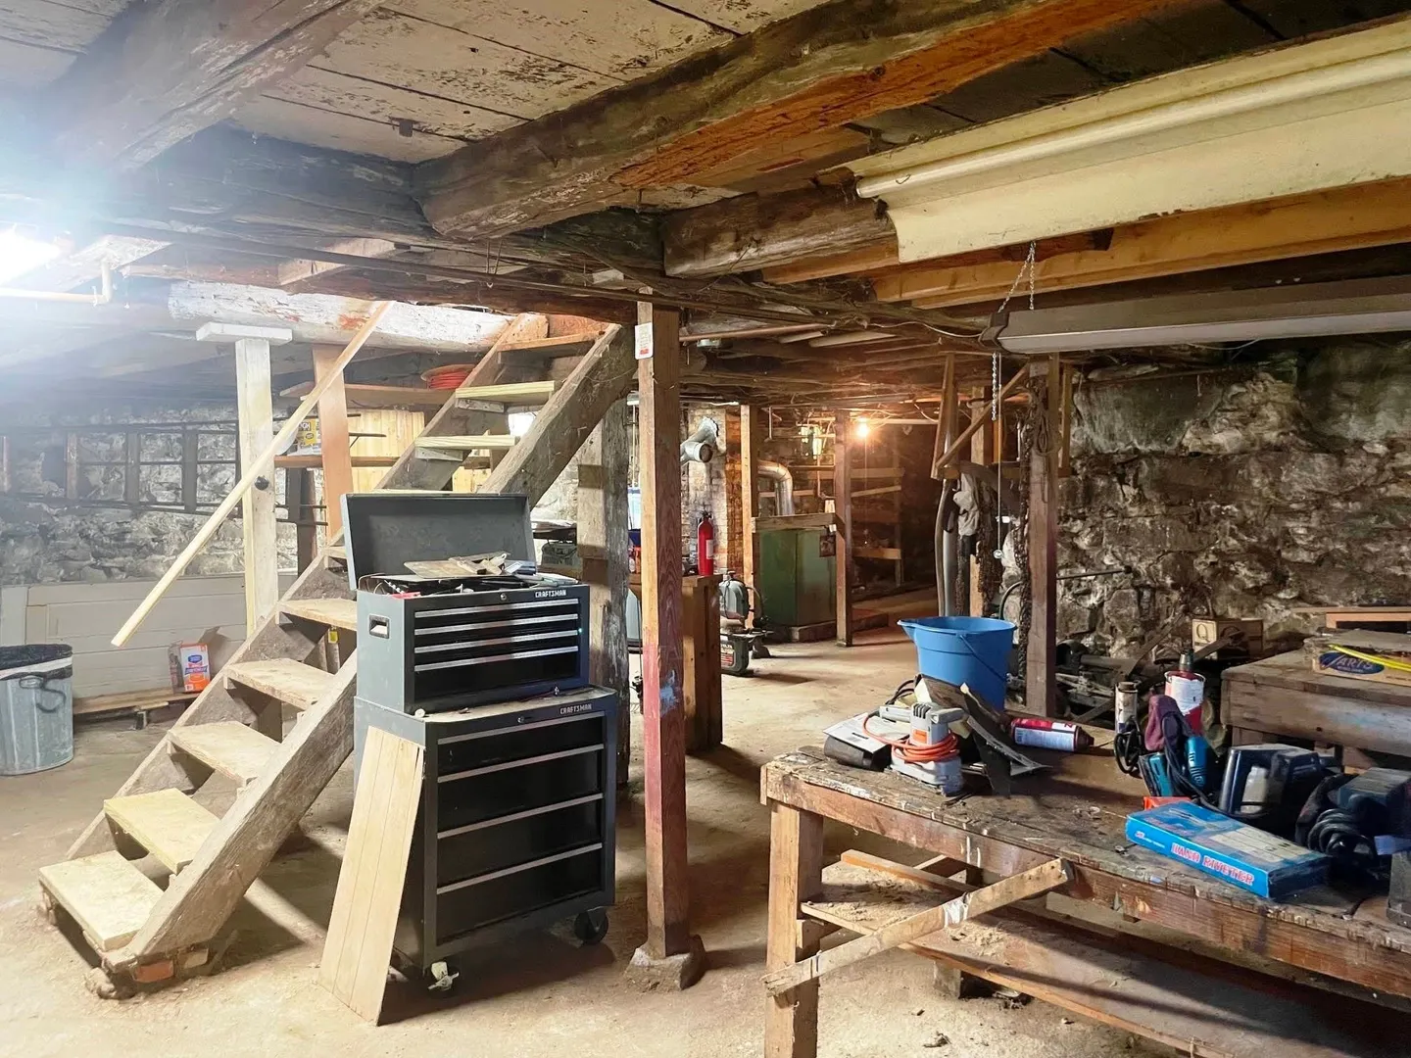
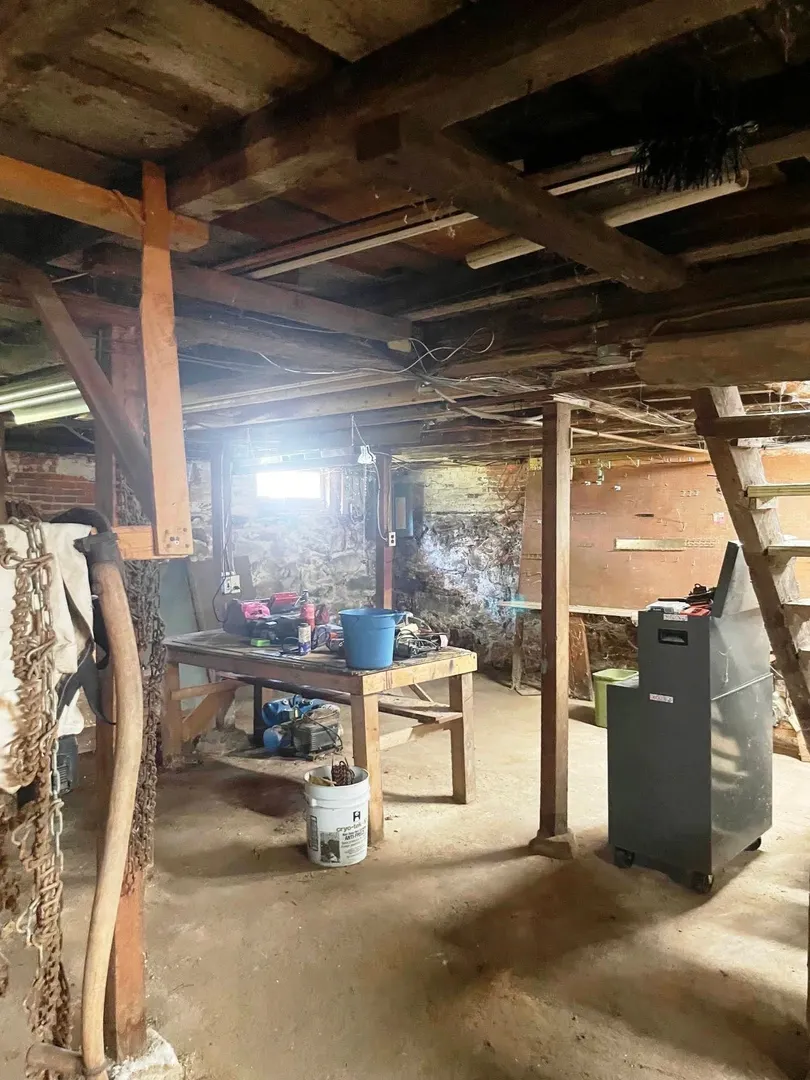
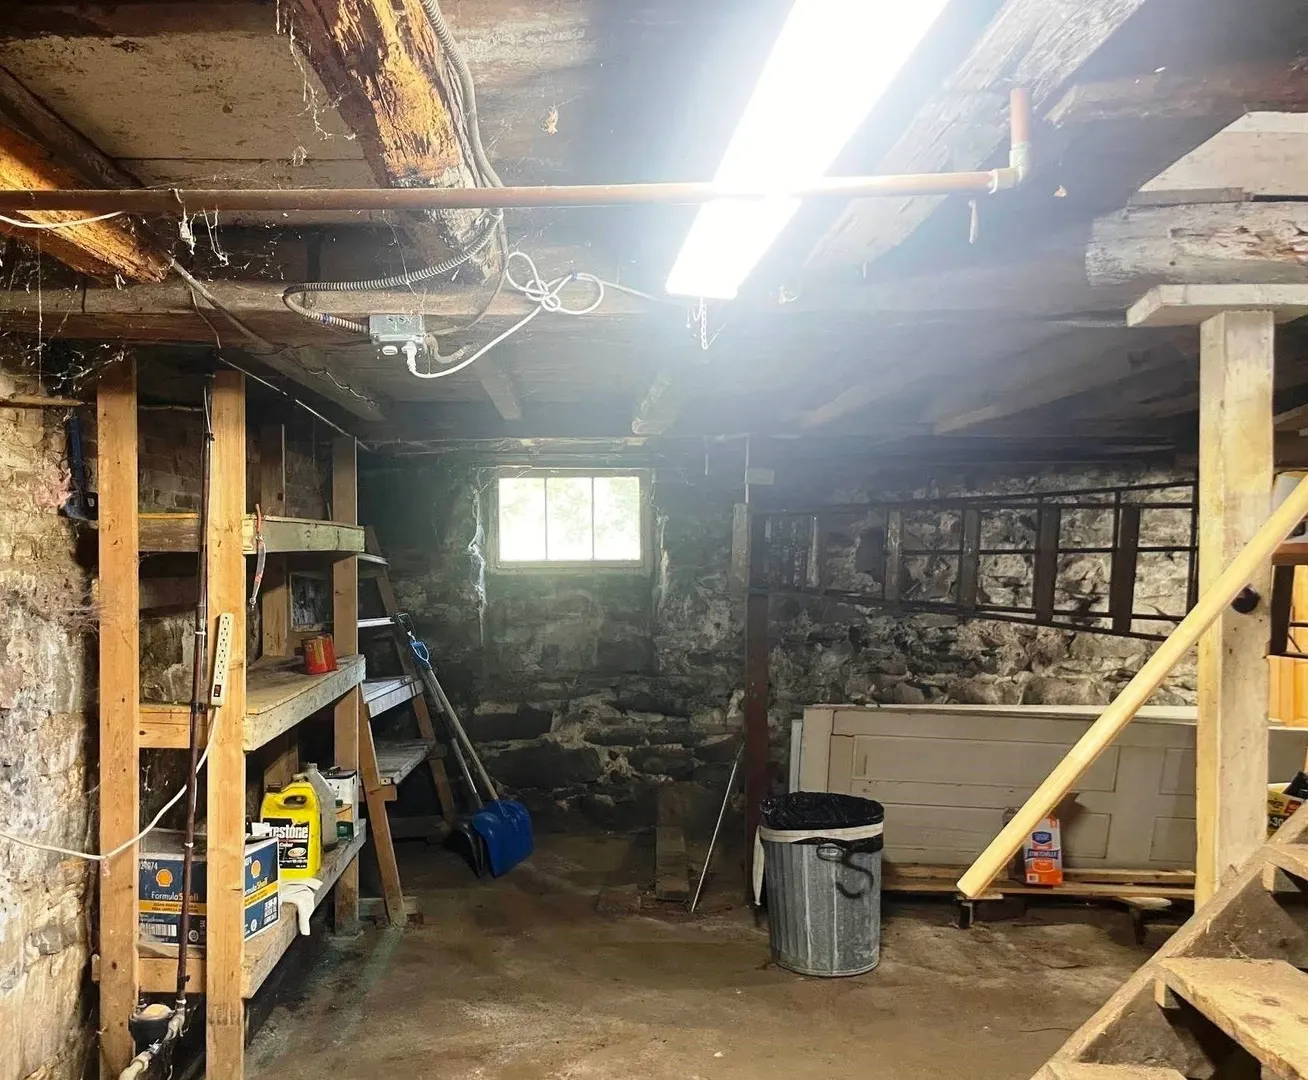
- Basement: Full, Interior Entry, Bulkhead, Unfinished
- Exclusions: Sellers Personal Property
- Fireplaces: 1
- Foundation: Stone, Brick/Mortar
- Road Frontage Type: Public
- SqFt Source: Public Record
- Year Built Source: Public Records
-
Utilities
- Electric: Fuses, 100 Amp Service
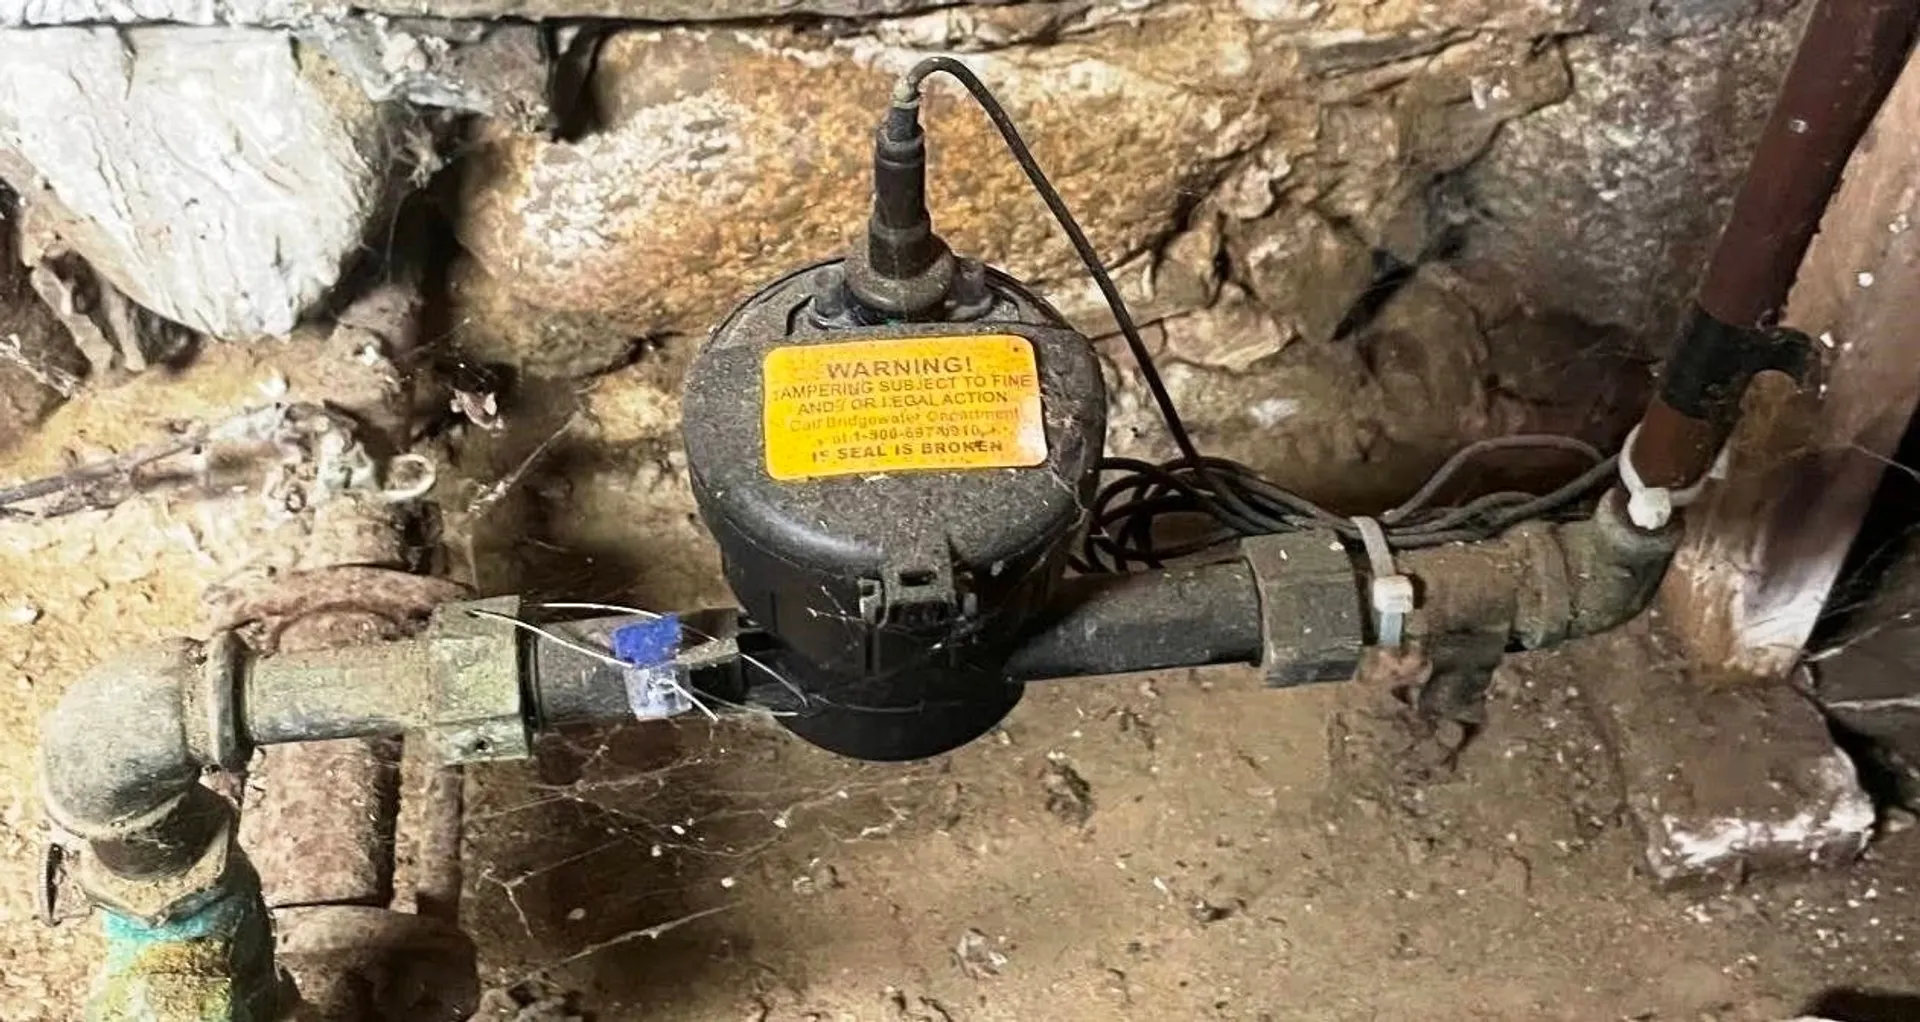
- Water Source: Public
- Sewer: Private Sewer
-
Fees / Taxes
- Assessed Value: $478,400
- Taxes: $5,984
- Tax Year: 2025
Similar Listings
Sold
40 Photos
Sold
0 Photos
Sold
33 Photos
Sold
22 Photos
Content © 2026 MLS Property Information Network, Inc. The information in this listing was gathered from third party resources including the seller and public records.
Listing information provided courtesy of Coldwell Banker Realty - Franklin.
MLS Property Information Network, Inc. and its subscribers disclaim any and all representations or warranties as to the accuracy of this information.