
Sold!
$1,385,000
2
Beds
3
Baths
2,212
Living Area
-
Property Description
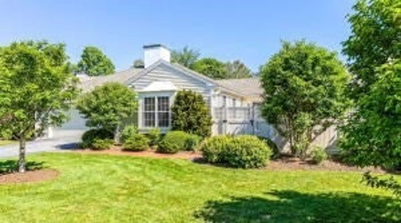
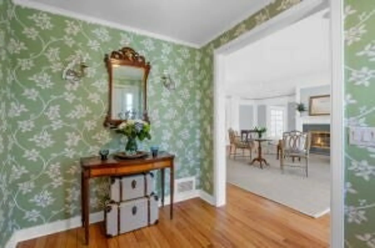
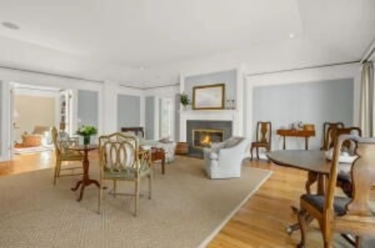
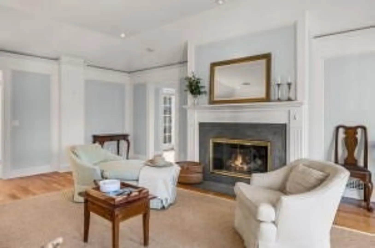
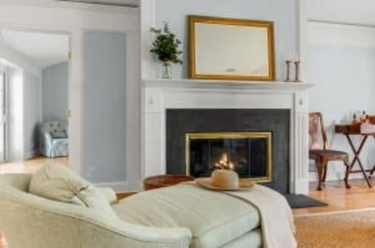
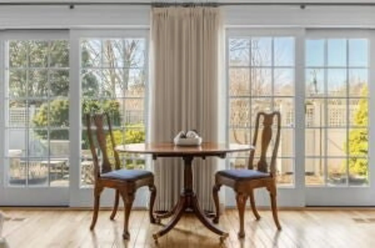
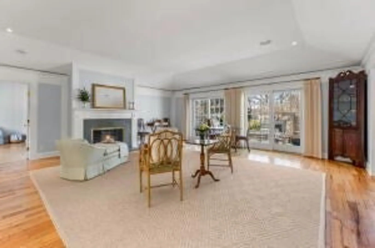
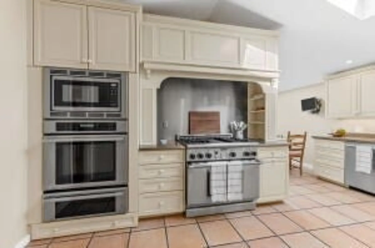
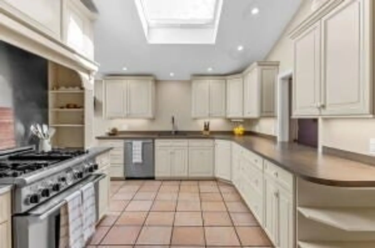
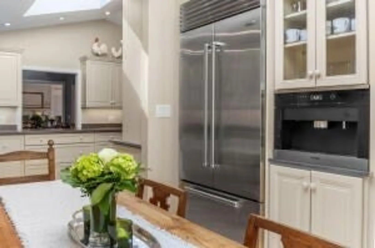
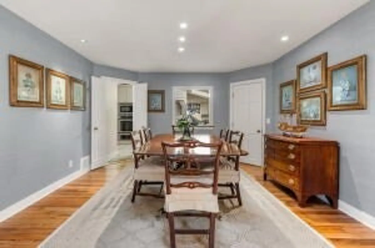
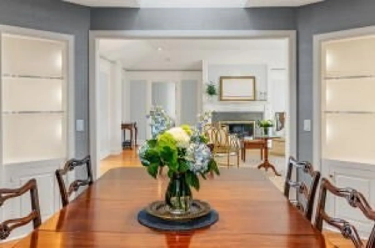
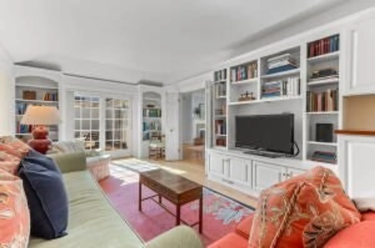
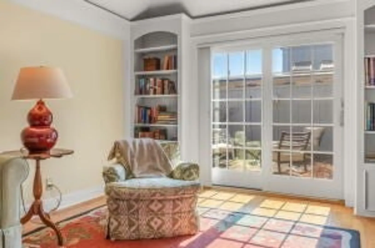
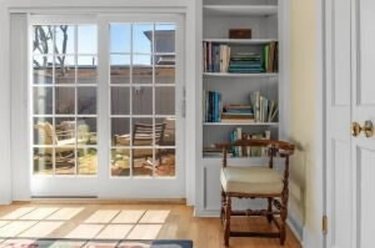
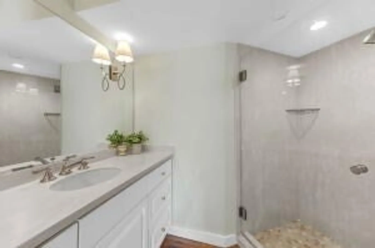
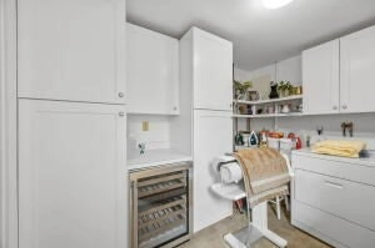
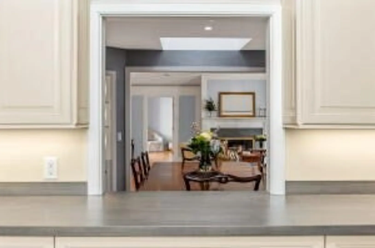
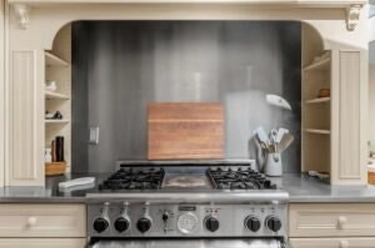
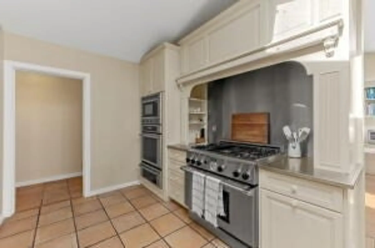
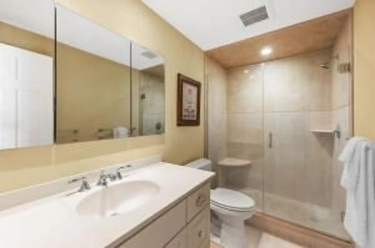
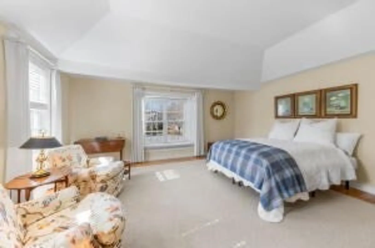
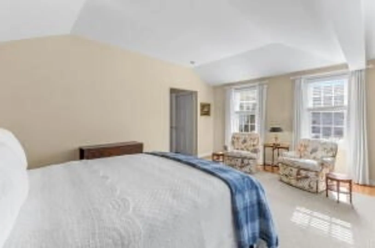
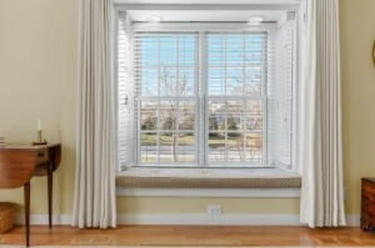
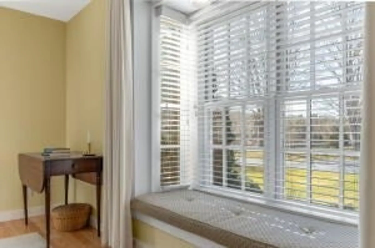
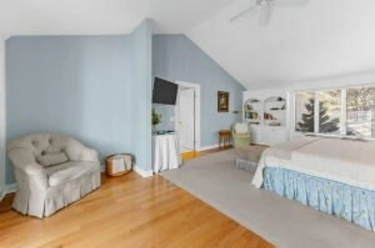
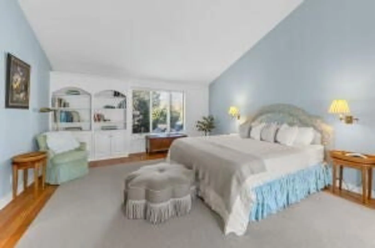
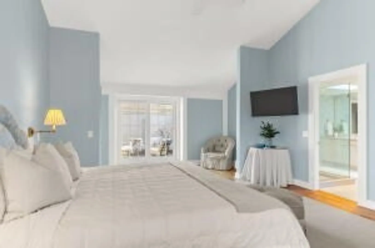
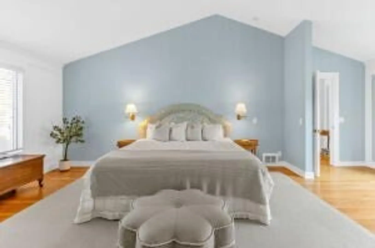
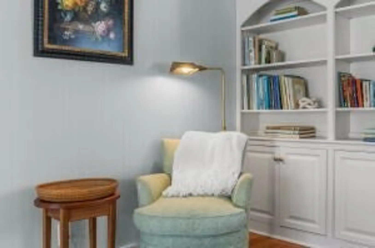
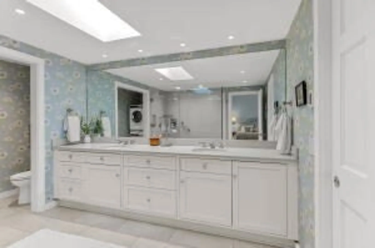
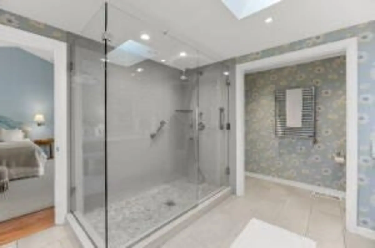
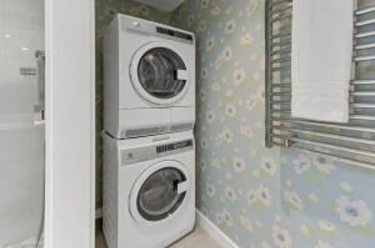
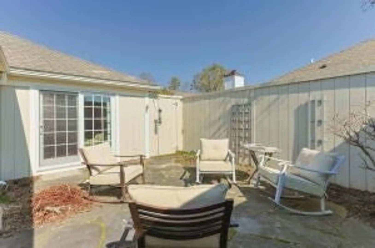
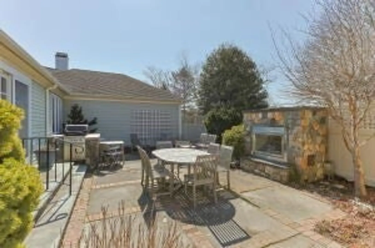
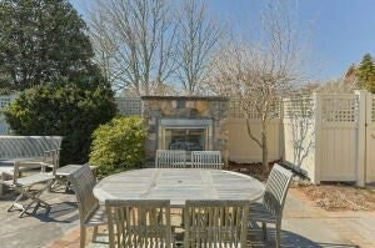
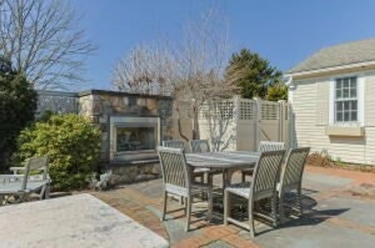
This two-bedroom, three bath condominium, part of the historic Christopher Ryder House, blends timeless architecture with elegant design. The residence features high ceilings, wood floors, large windows, and generously scaled rooms. The foyer opens to a grand living room with gas fireplace flowing into the dining area and adjoining pantry, with views into the chef’s kitchen featuring a Thermador gas range, double ovens, built-in coffee machine, Sub-Zero refrigerator, and laundry area. A sunlit den with built-ins and full bath opens to the patio. The primary suite offers a walk-in closet, double vanity bath, and patio access, while the second bedroom includes its own bath and built-in bench. Two enclosed patios—one with outdoor kitchen and fireplace—and a two-car garage complete this offering. Close to Ryder’s Cove, Eastward Ho, Wequassett Inn, Chatham, and Orleans.
-
Highlights
- Building Name: Christopher Ryder
- Heating: Forced Air
- Parking Spots: 4
- Property Type: Condominium
- Total Rooms: 6
- Year Built: 1985
- Cooling: Central Air
- HOA Fee: $1,087
- Property Class: Residential
- Stories: 1
- Unit Number: 2
- Status: Closed
-
Additional Details
- Appliances: Range, Oven, Dishwasher, Refrigerator, Washer, Dryer
- Fireplaces: 1
- Roof: Shingle
- Total Number of Units: 8
- Year Built Source: Public Records
- Basement: N
- Flooring: Wood
- SqFt Source: Field Card
- Year Built Details: Actual
- Zoning: 102
-
Amenities
- Covered Parking Spaces: 1
-
Utilities
- Sewer: Private Sewer
- Water Source: Public
-
Fees / Taxes
- Assessed Value: $1,065,200
- HOA Fee Includes: Insurance, Maintenance Grounds, Snow Removal
- Taxes: $3,909
- HOA Fee Frequency: Monthly
- Tax Year: 2026
Similar Listings
Sold
42 Photos
Sold
42 Photos
Sold
39 Photos
Content © 2026 MLS Property Information Network, Inc. The information in this listing was gathered from third party resources including the seller and public records.
Listing information provided courtesy of Compass.
MLS Property Information Network, Inc. and its subscribers disclaim any and all representations or warranties as to the accuracy of this information.
