
Sold!
$790,000
4
Beds
2
Baths
1,344
Living Area
-
Property Description
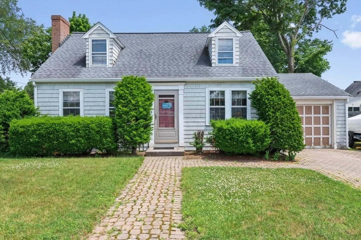
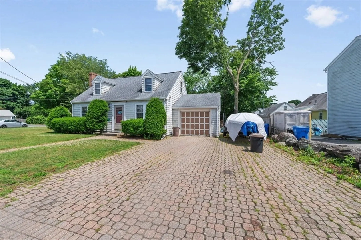
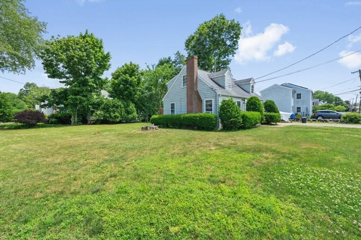
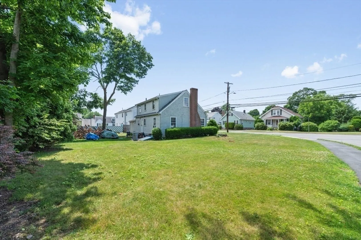
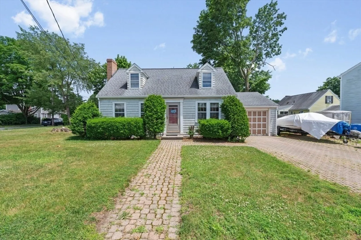
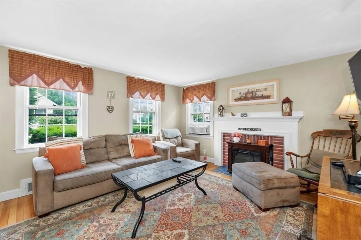
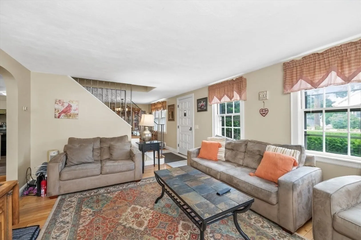
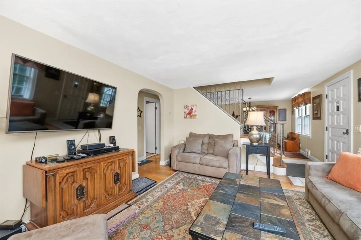
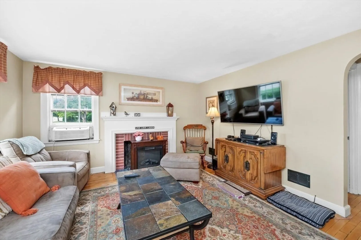
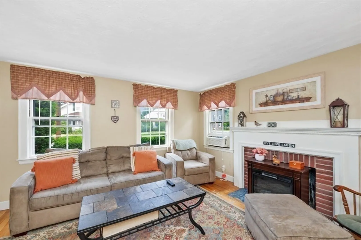
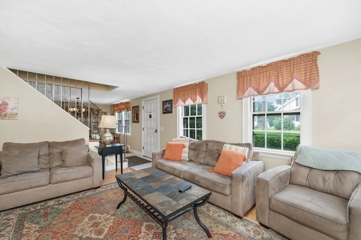
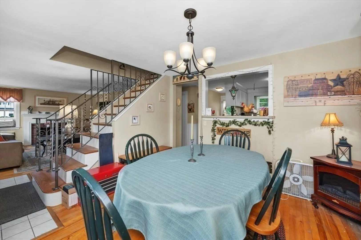
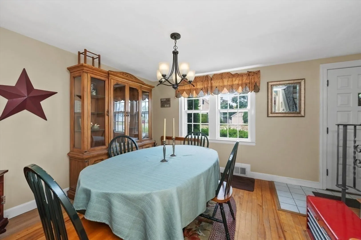
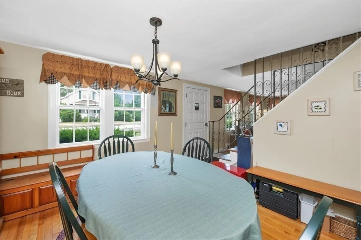
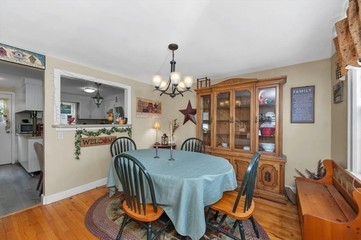
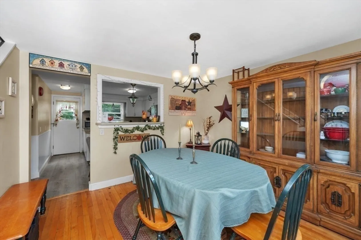
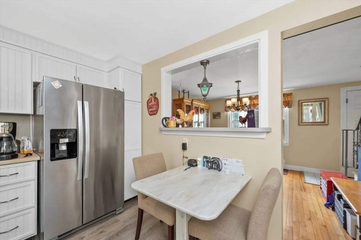
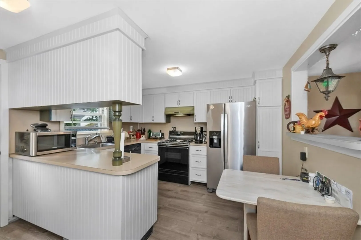
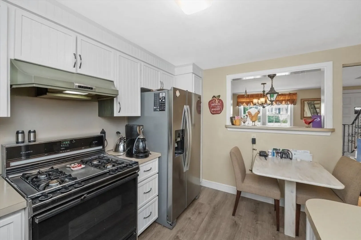
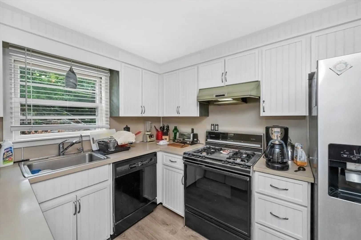
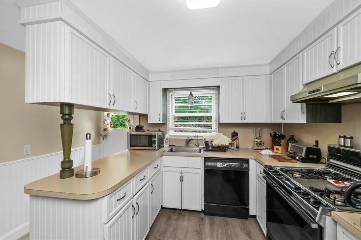
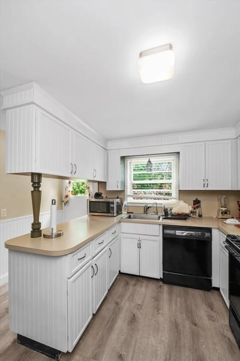
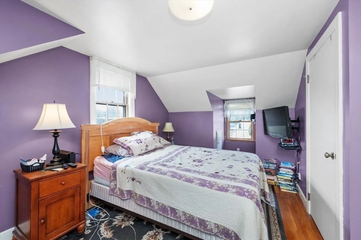
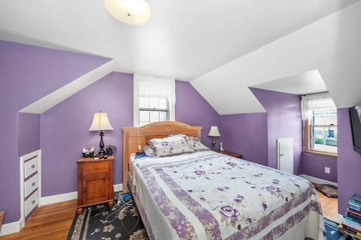
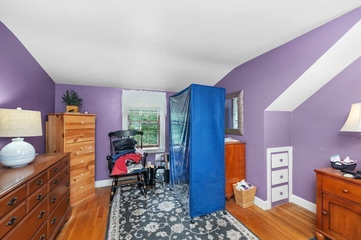
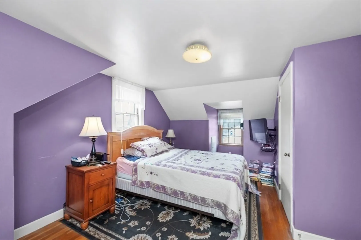
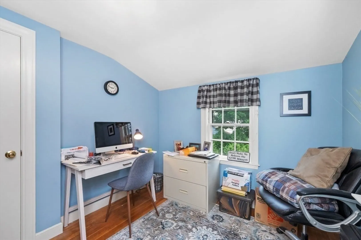
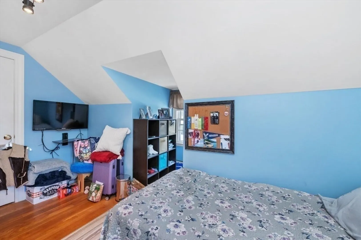
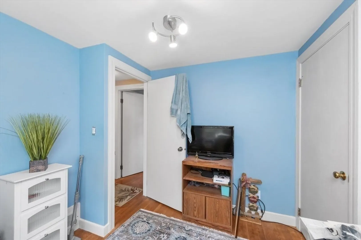
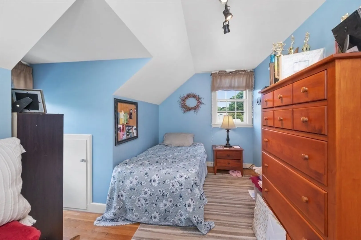
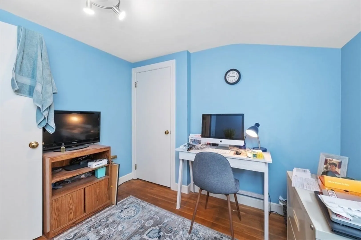
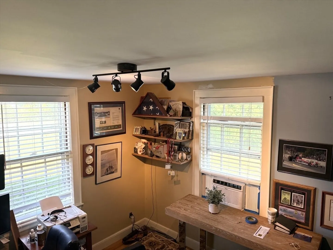
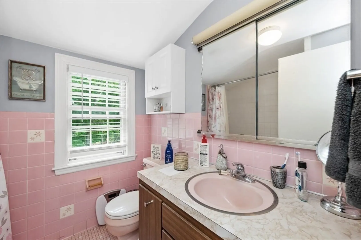
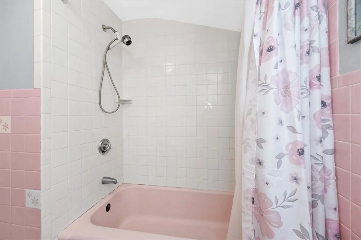
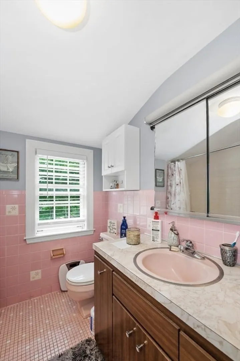
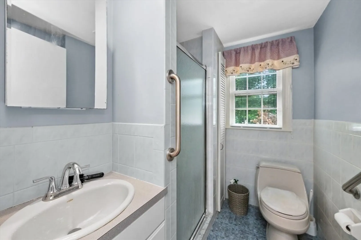
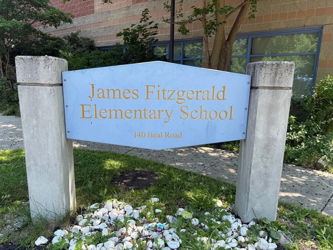
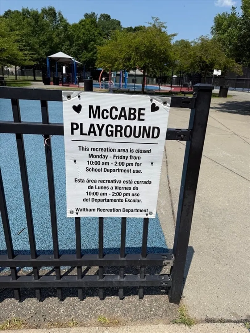
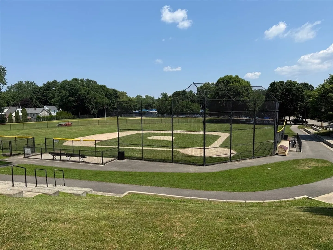
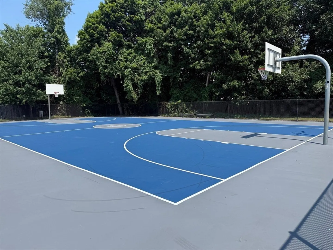
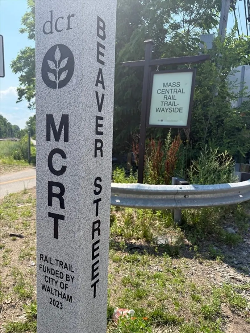
Located in desirable Warrendale! 7 room 4 bedroom 2 bath expanded cape with 1 car garage on a lovely large corner lot! This sunfilled home has a great open floor plan. A spacious18x13 living room with fireplace, nice size dining room that opens to a beautiful kitchen with plenty of cabinets, counter space and gas stove. There is a 1st floor bedroom or office depending on your housing needs. The 2nd floor has 3 bedrooms and 1 full bathroom. The main bedroom is a generous 21 x 12. The home is situated on an 8,168 sq ft corner lot of land. The home has hardwood floors, gas heat by hot air and is located near public transportation, the Monsignor McCabe Playground, the Rail Trail, John Brewers Tavern and the Fitzgerald School. A wonderful opportunity to get into Warrendale one of Waltham's most sought after neighborhoods!
-
Highlights
- Heating: Forced Air, Natural Gas
- Property Class: Residential
- Style: Cape
- Year Built: 1945
- Parking Spots: 6
- Property Type: Single Family Residence
- Total Rooms: 7
- Status: Closed
-
Additional Details
- Appliances: Gas Water Heater, Range, Dishwasher
- Construction: Frame
- Flooring: Wood, Laminate
- Lot Features: Corner Lot
- SqFt Source: Public Record
- Year Built Source: Public Records
- Basement: Full, Bulkhead, Sump Pump, Concrete
- Fireplaces: 1
- Foundation: Block
- Roof: Shingle
- Year Built Details: Approximate
- Zoning: Res
-
Amenities
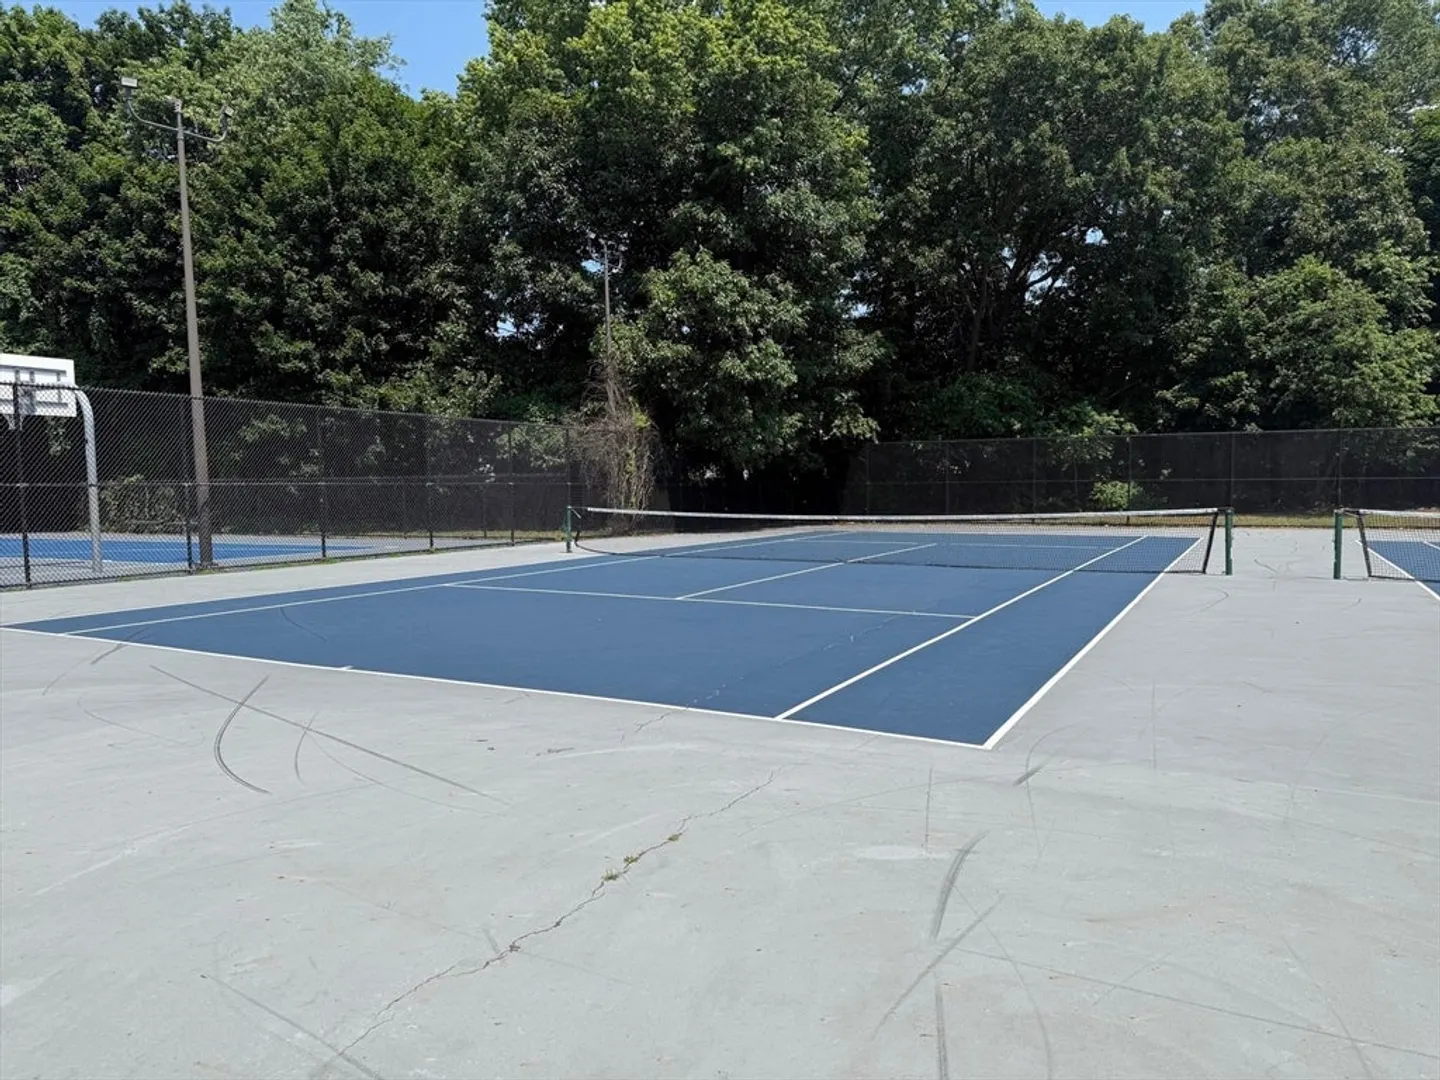
- Community Features: Public Transportation, Shopping, Tennis Court(s), Park, Walk/Jog Trails, Bike Path, Highway Access, Public School, University
- Parking Features: Attached, Off Street
- Covered Parking Spaces: 1
-
Utilities
- Electric: Circuit Breakers
- Water Source: Public
- Sewer: Public Sewer
-
Fees / Taxes
- Assessed Value: $755,100
- Taxes: $4,745
- Tax Year: 2026
Similar Listings
Sold
14 Photos
Sold
27 Photos
Sold
15 Photos
Sold
14 Photos
Content © 2026 MLS Property Information Network, Inc. The information in this listing was gathered from third party resources including the seller and public records.
Listing information provided courtesy of Compass.
MLS Property Information Network, Inc. and its subscribers disclaim any and all representations or warranties as to the accuracy of this information.
