
Sold!
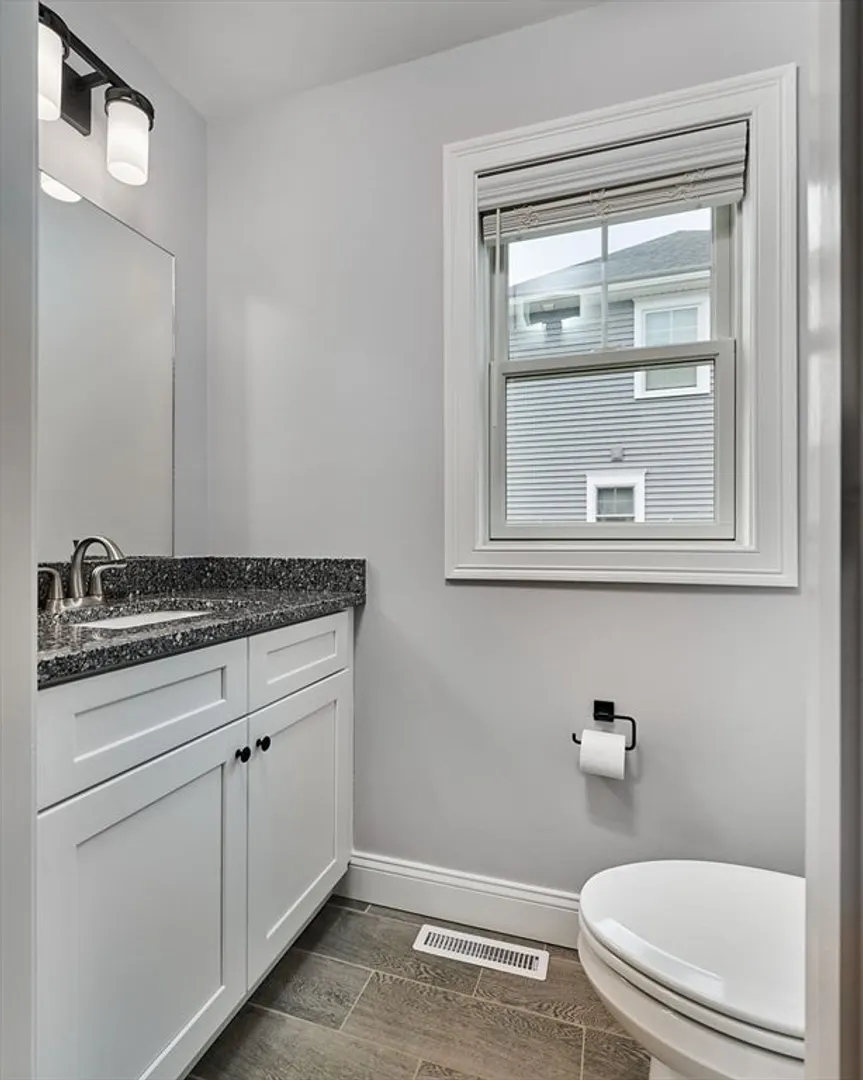
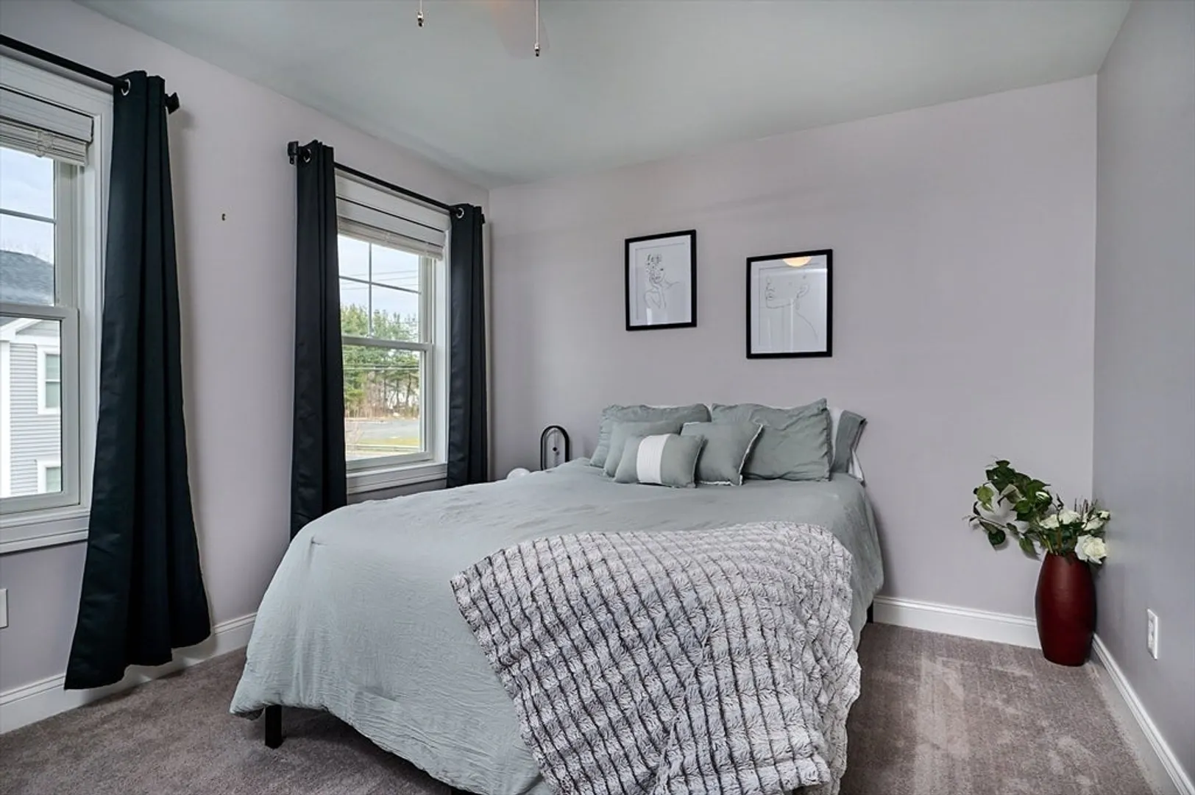
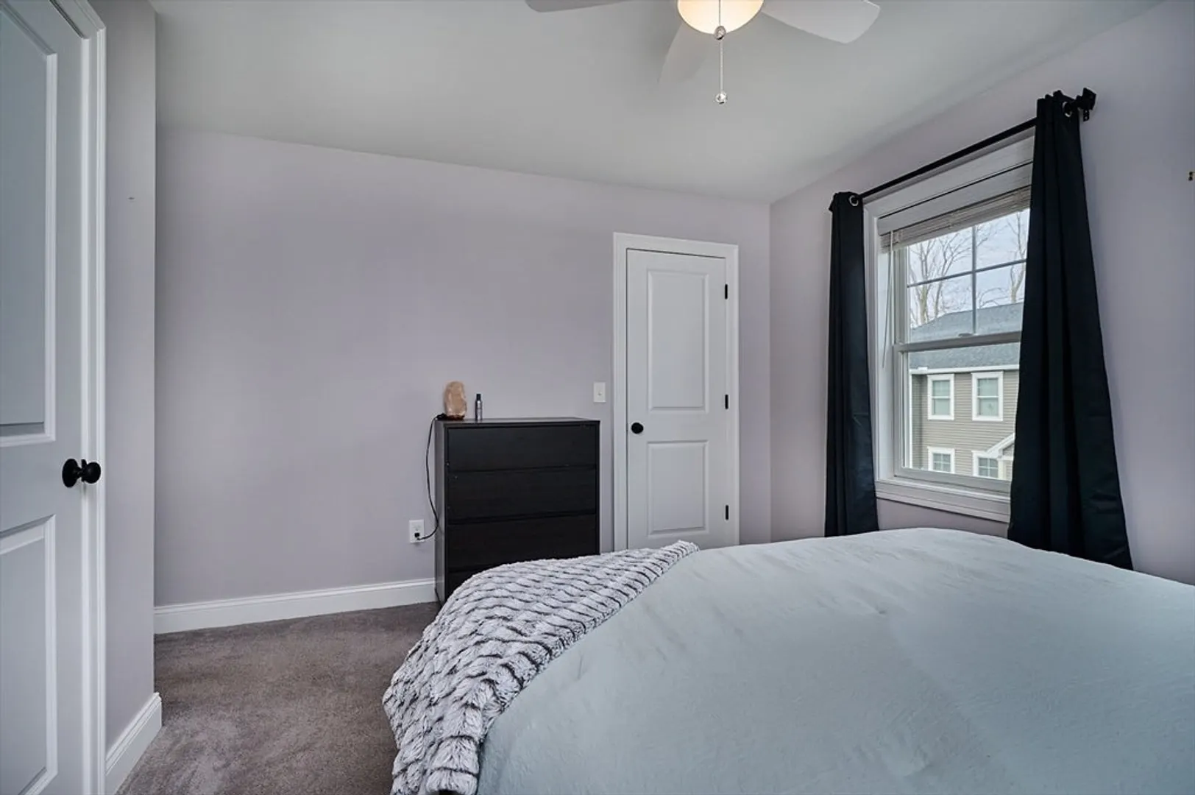
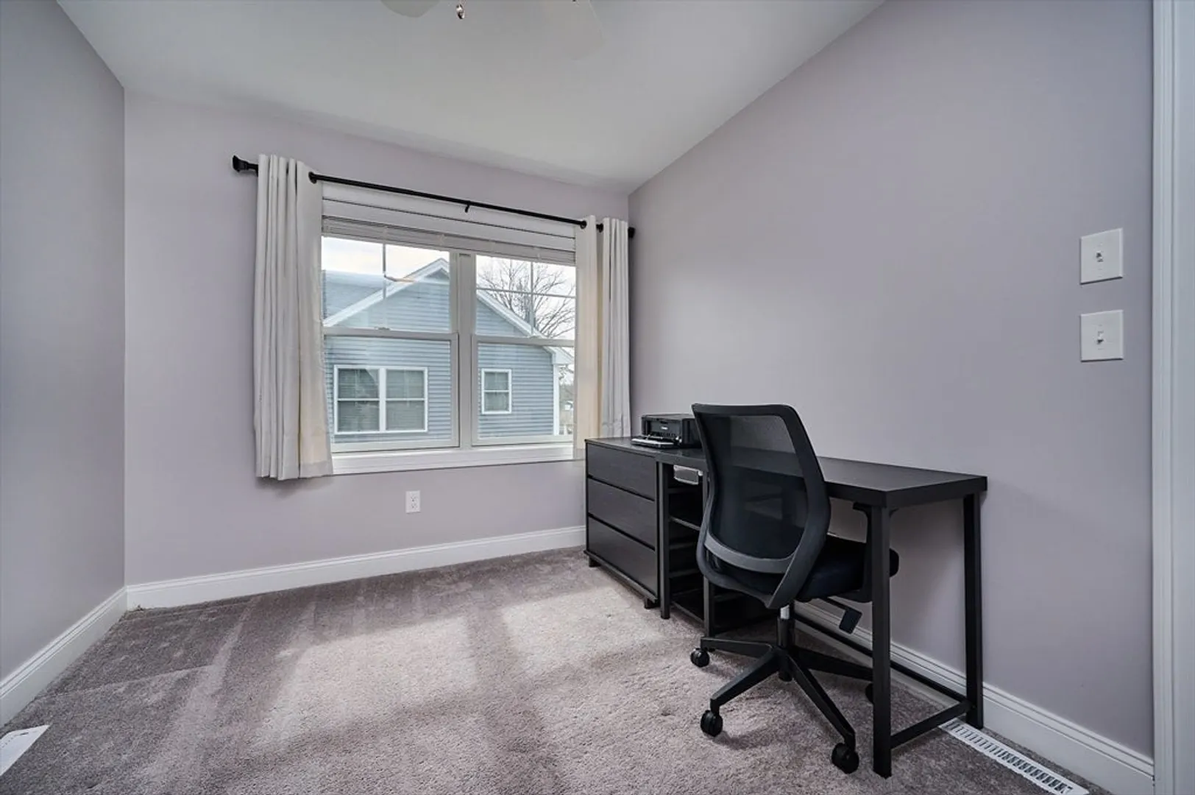
$250,000
2
Beds
1/1
Bath
936
Living Area
-
Property Description
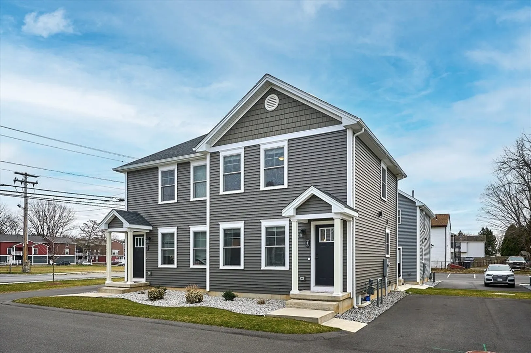
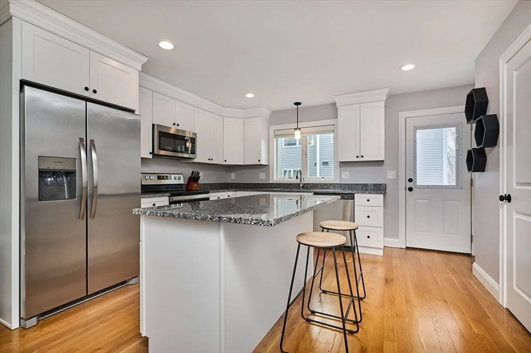
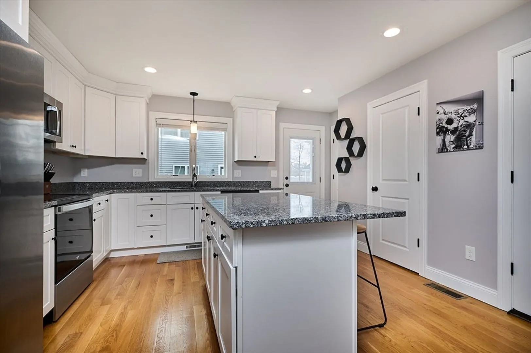
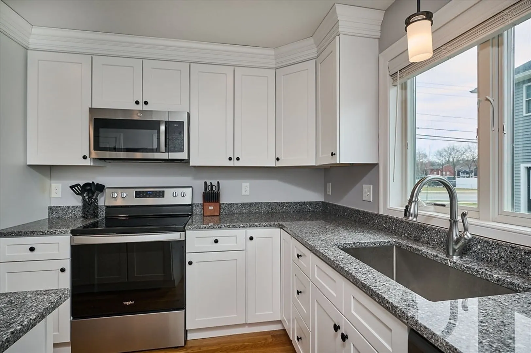
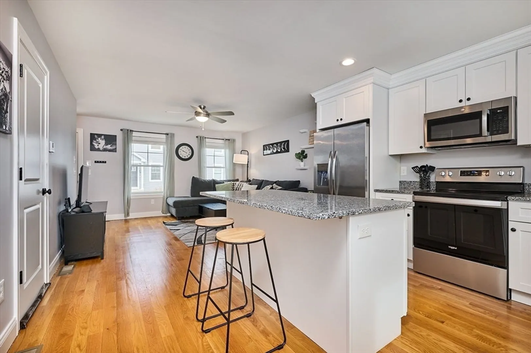
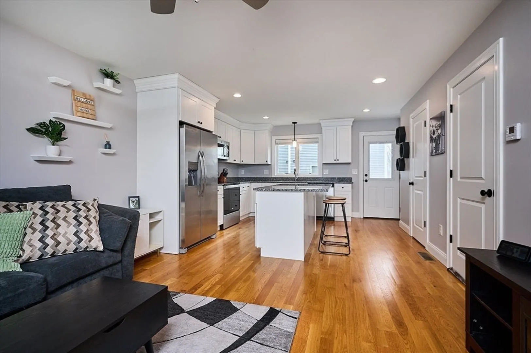
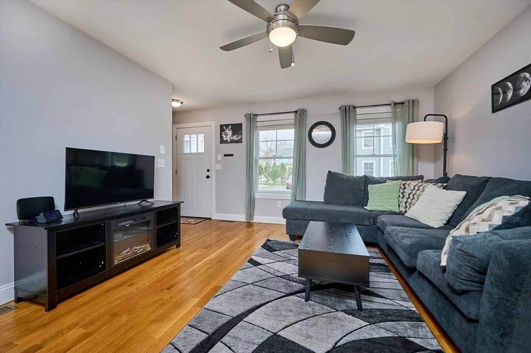
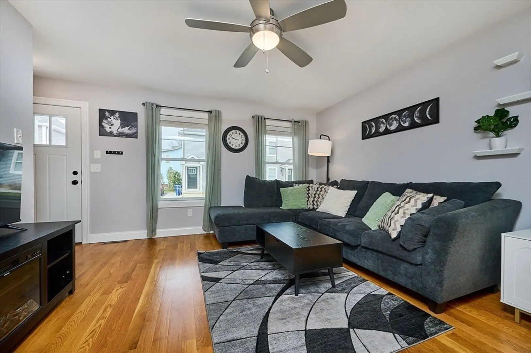
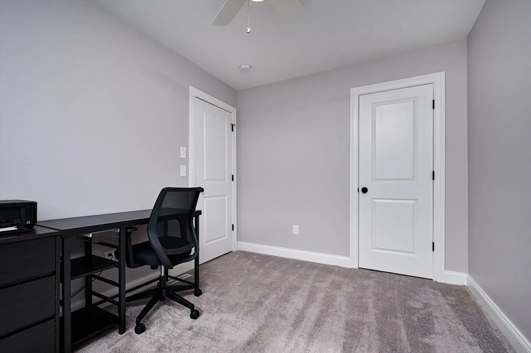
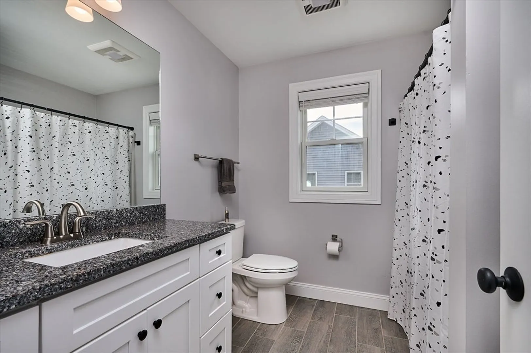
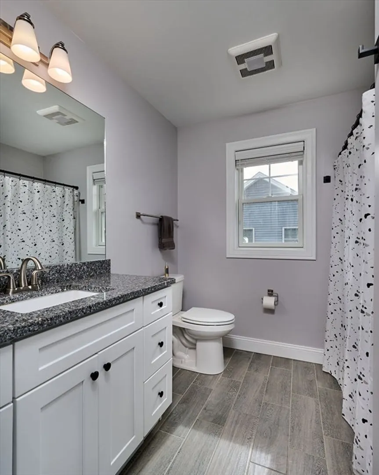
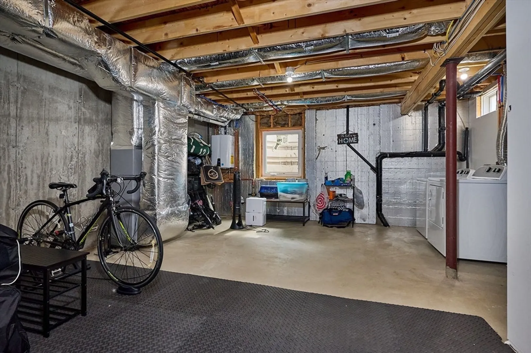
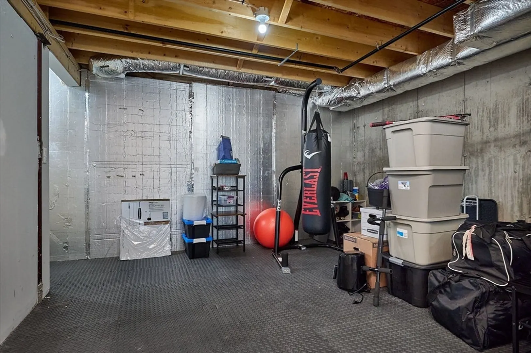
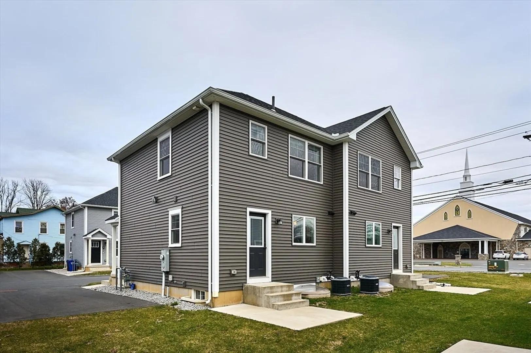
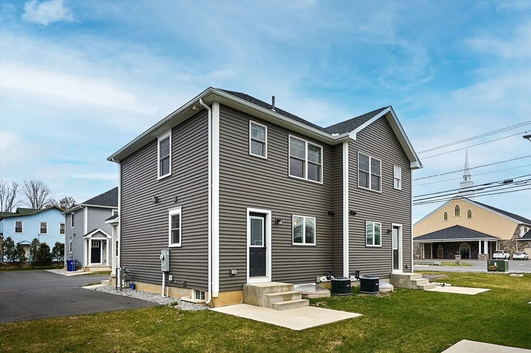
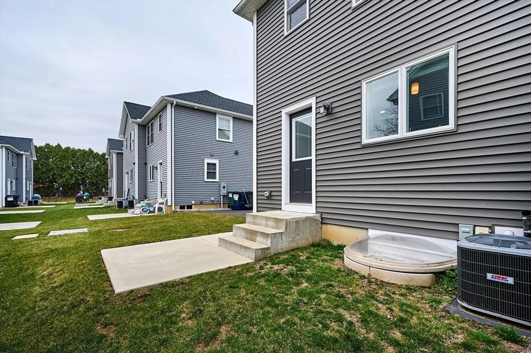
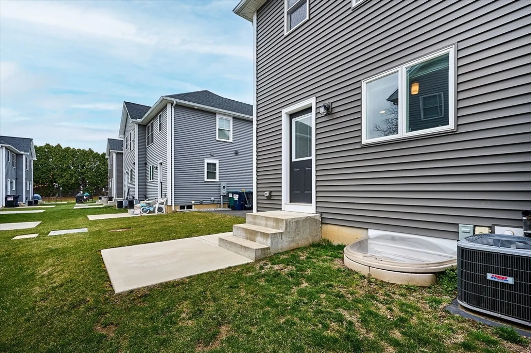
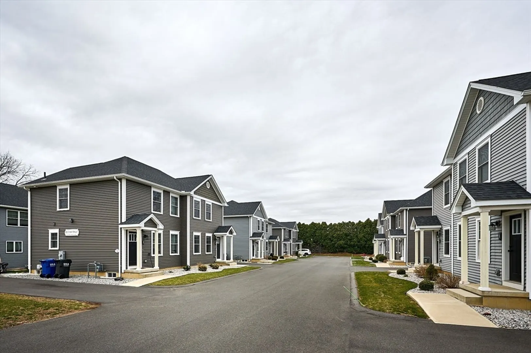
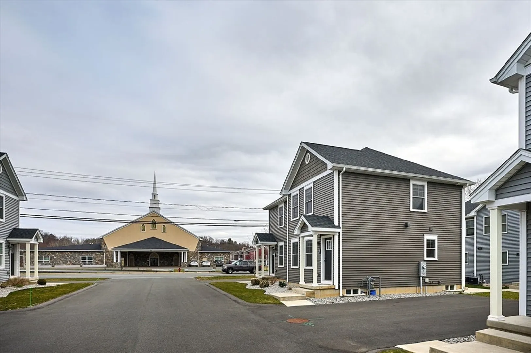
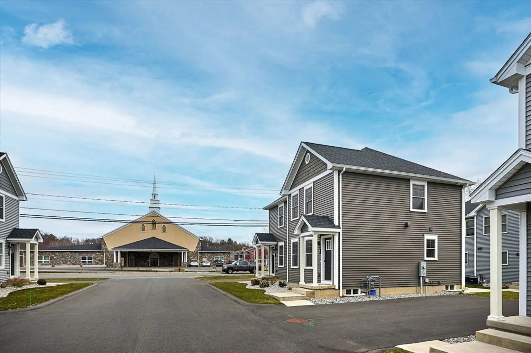
**HIGHEST AND BEST OFFERS DUE SUN 4/7 1 PM ** This beautiful, newly constructed townhouse condo built in 2021 has it all. Open floor plan with sun filled windows and gleaming hardwood floors. Kitchen has large island topped with granite countertops with stainless steel appliances and white quiet close cabinets, Two bedrooms and full bath on the second floor. CENTRAL AC! Full basement can easily be finished or used for a hobby room, with plenty of storage. Back door leads out to a patio with plenty of space for grilling or entertaining. Duplex style condo means more windows and more light. Minutes away from, shopping, hiking trails and the heart of Westfield. Don’t wait this home WILL NOT LAST LONG!!! SHOWINGS START IMMEDIATELY. Seller reserves the right to accept an offer at any time. OPEN HOUSE SAT April 6th 12-2.
-
Highlights
- Building Name: 111 Union Square
- Heating: Forced Air, Natural Gas
- Parking Spots: 2
- Property Type: Condominium
- Total Rooms: 4
- Year Built: 2021
- Cooling: Central Air
- HOA Fee: $200
- Property Class: Residential
- Stories: 2
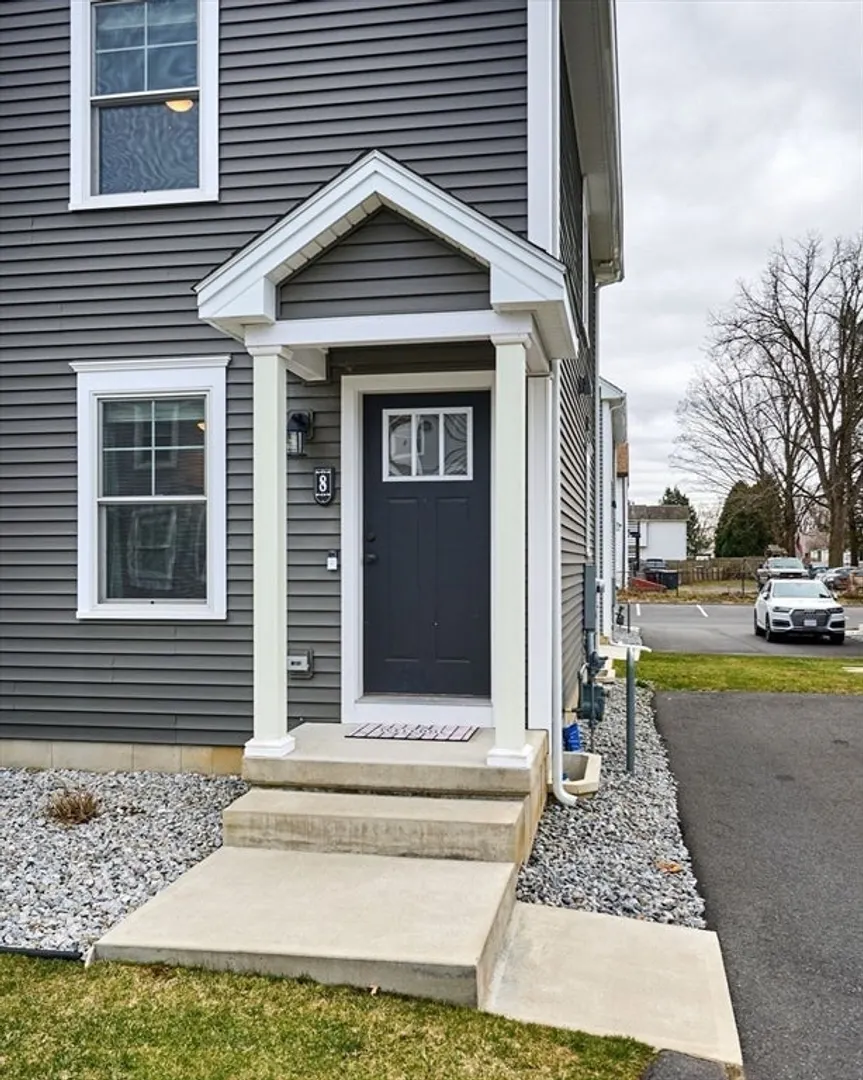
- Unit Number: 8
- Status: Closed
-
Additional Details
- Appliances: Range, Dishwasher, Disposal, Microwave, Washer, Dryer
- Construction: Frame
- Pets Allowed: Yes w/ Restrictions
- SqFt Source: Public Record
- Year Built Details: Approximate
- Zoning: Res
- Basement: Y
- Flooring: Wood
- Roof: Shingle
- Total Number of Units: 18
- Year Built Source: Owner
-
Amenities
- Community Features: Public Transportation, Shopping, Highway Access, House of Worship, Public School
- Parking Features: Off Street, Assigned, Paved
-
Utilities
- Electric: 220 Volts, Circuit Breakers
- Water Source: Public
- Sewer: Public Sewer
-
Fees / Taxes
- Assessed Value: $195,700
- HOA Fee Includes: Insurance, Maintenance Structure, Road Maintenance, Maintenance Grounds, Snow Removal, Trash
- Taxes: $3,323
- HOA Fee Frequency: Monthly
- Tax Year: 2023
Similar Listings
Sold
25 Photos
Sold
31 Photos
Sold
19 Photos
Sold
17 Photos
Content © 2026 MLS Property Information Network, Inc. The information in this listing was gathered from third party resources including the seller and public records.
Listing information provided courtesy of Taylor Agency.
MLS Property Information Network, Inc. and its subscribers disclaim any and all representations or warranties as to the accuracy of this information.
