
Sold!
$248,000
3
Beds
1
Bath
1,433
Living Area
-
Property Description
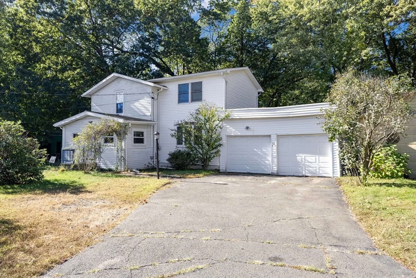
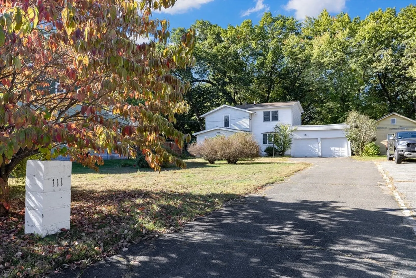
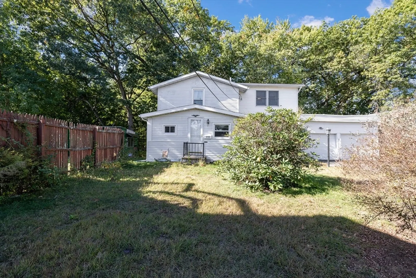
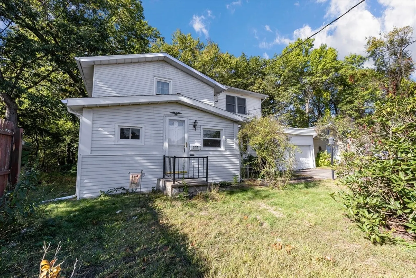
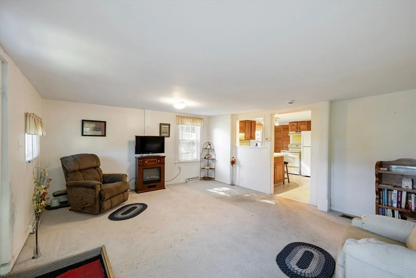
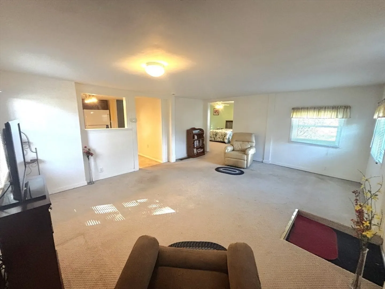
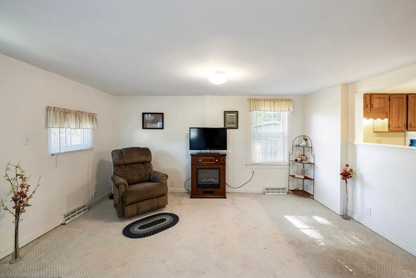
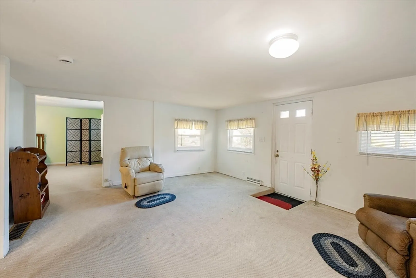
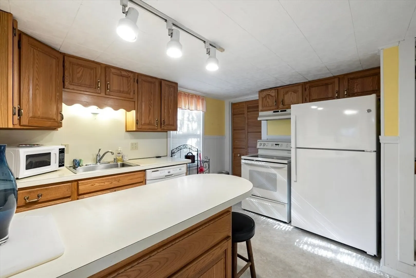
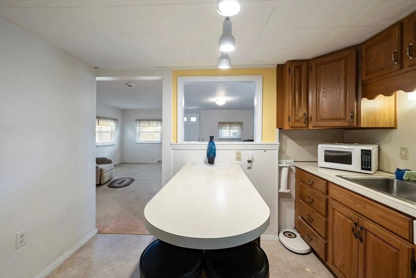
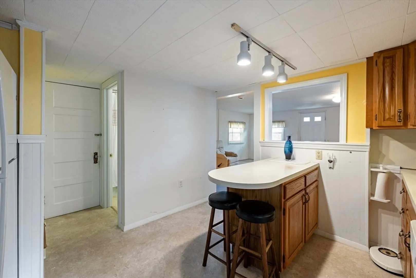
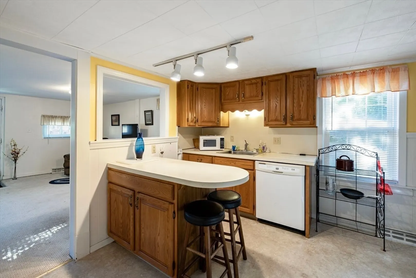
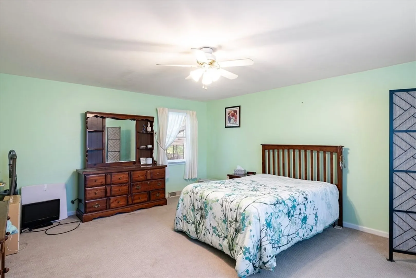
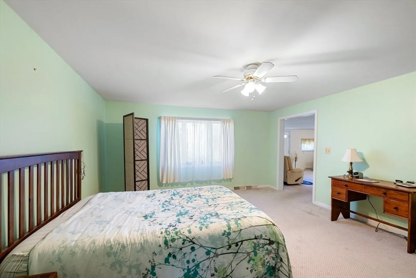
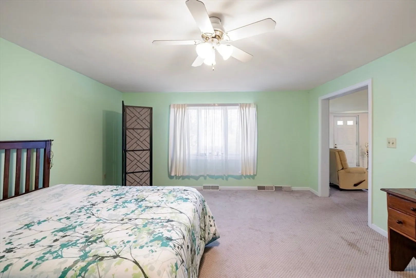
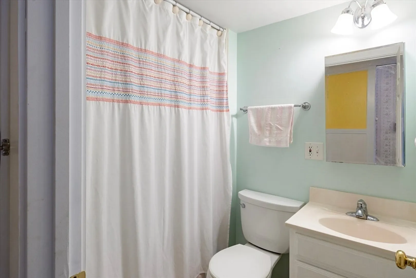
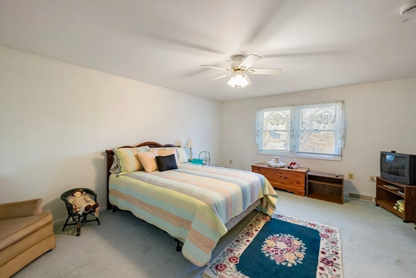
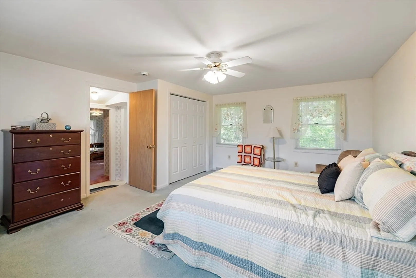
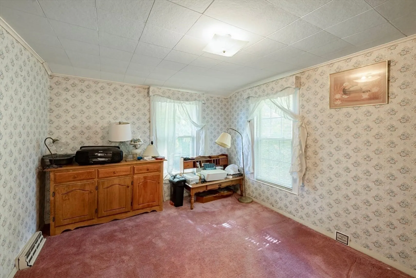
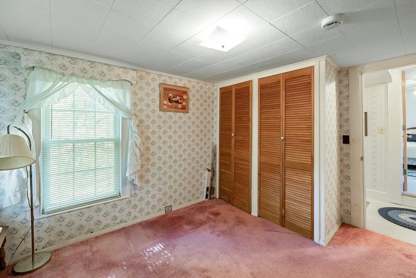
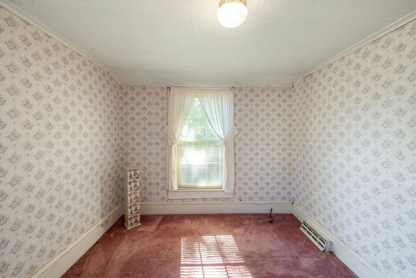
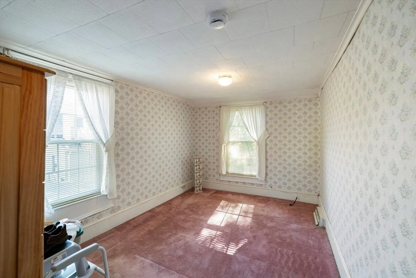
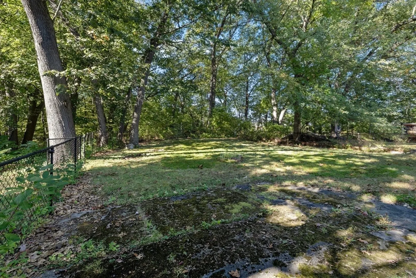
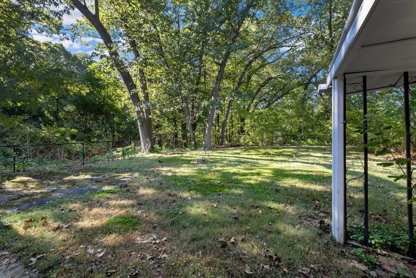
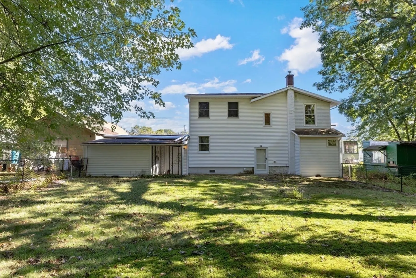
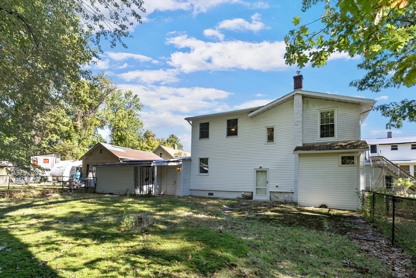
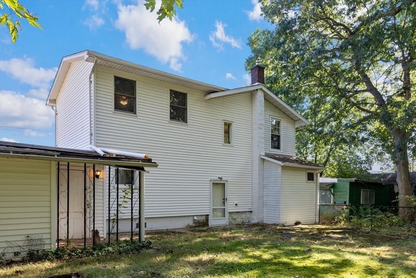
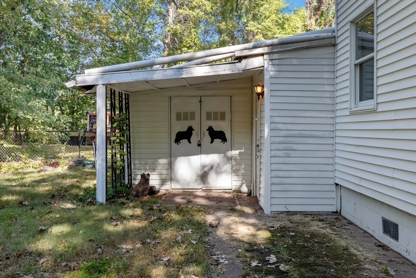
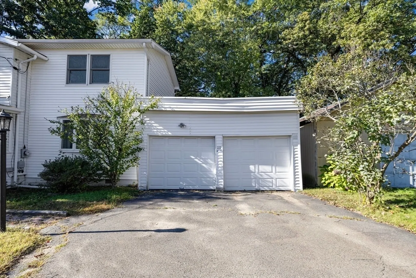
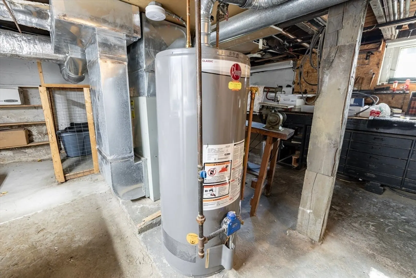
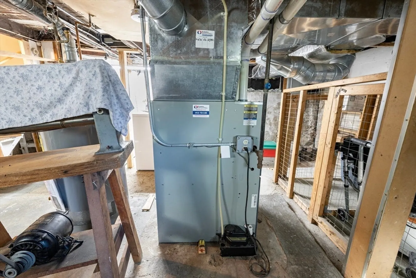
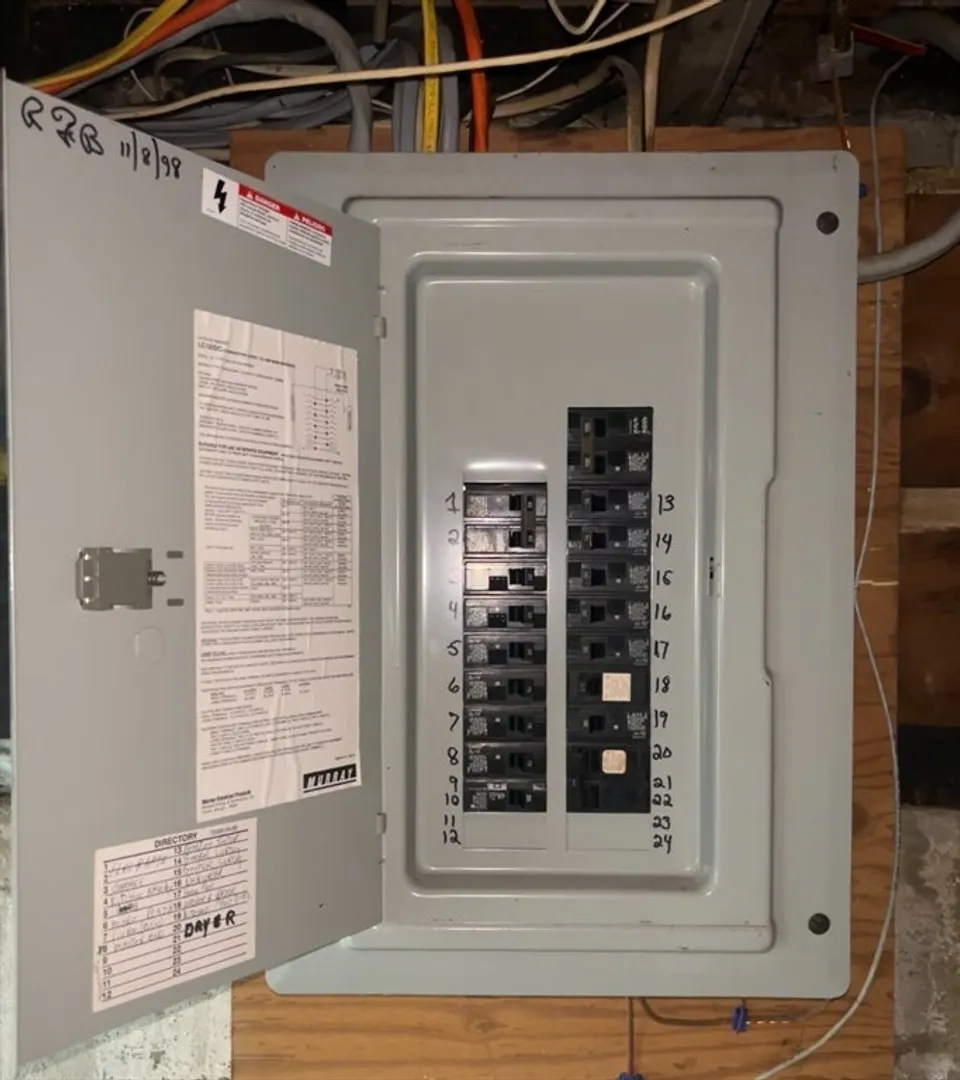
Welcome to this 3-Bedroom Home with Flexible Layout, 2 Car Garage, and Extra Lot. This 3-4 bedroom, 1-bath home offers a practical layout with potential for customization. The first floor features a living room, kitchen with pantry, full bathroom, and a room currently being used as a bedroom, which could also function as a dining room or office. Upstairs includes three bedrooms, including a larger primary bedroom, two additional bedrooms, and a linen closet in the hall. The home is serviced by a gas furnace, circuit breakers, and a newer gas water heater. Laundry is located in the basement. Outside, the property includes a fenced yard, a 2-car garage, and an attached rear storage shed. The house sits back from the street, partially screened by natural growth, offering added privacy. An additional rear lot is included in the sale—please see the attached plot plan for details.This is a well-located property for easy communting, shopping and schools.
-
Highlights
- Heating: Forced Air, Natural Gas
- Property Class: Residential
- Style: Cape
- Year Built: 1925
- Parking Spots: 4
- Property Type: Single Family Residence
- Total Rooms: 6
- Status: Closed
-
Additional Details
- Appliances: Gas Water Heater, Water Heater, Range, Dishwasher, Refrigerator
- Exterior Features: Fenced Yard
- Foundation: Block
- Road Frontage Type: Public
- SqFt Source: Public Record
- Year Built Source: Public Records
- Basement: Partial, Interior Entry, Concrete
- Flooring: Vinyl, Carpet
- Lot Features: Wooded, Easements
- Roof: Shingle
- Year Built Details: Actual, Renovated Since
- Zoning: 6
-
Amenities
- Community Features: Public Transportation, Shopping
- Parking Features: Attached, Paved Drive, Off Street
- Covered Parking Spaces: 2
-
Utilities
- Electric: Circuit Breakers
- Water Source: Public
- Sewer: Public Sewer
-
Fees / Taxes
- Assessed Value: $278,200
- Taxes: $4,218
- Tax Year: 2025
Similar Listings
Sold
21 Photos
Sold
38 Photos
Sold
26 Photos
Sold
40 Photos
Content © 2026 MLS Property Information Network, Inc. The information in this listing was gathered from third party resources including the seller and public records.
Listing information provided courtesy of NextHome Elite Realty.
MLS Property Information Network, Inc. and its subscribers disclaim any and all representations or warranties as to the accuracy of this information.
