
Sold!
$550,000
2
Beds
1
Bath
1,713
Living Area
-
Property Description
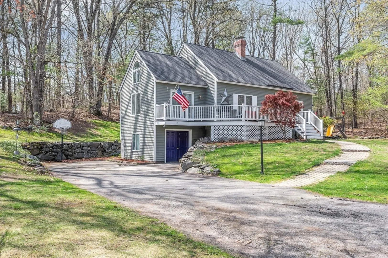
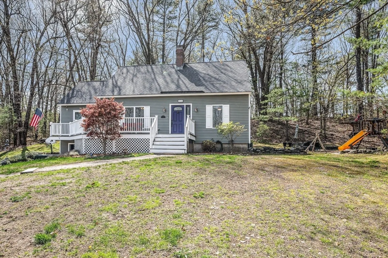
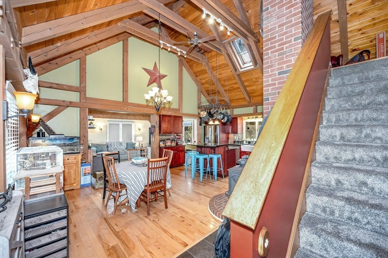
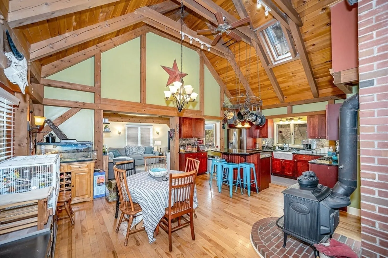
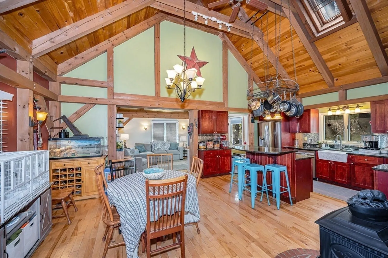
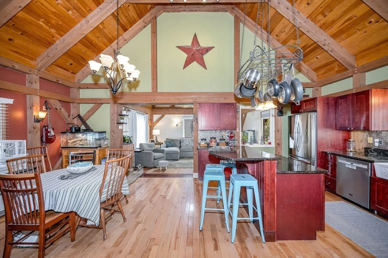
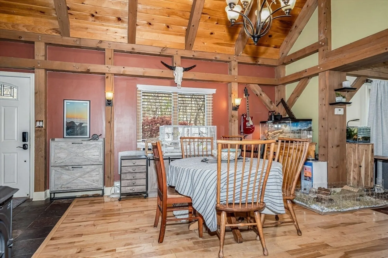
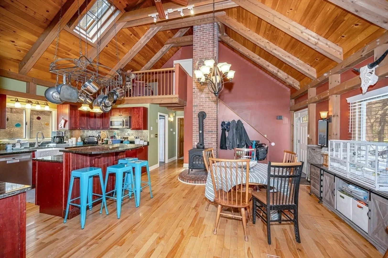
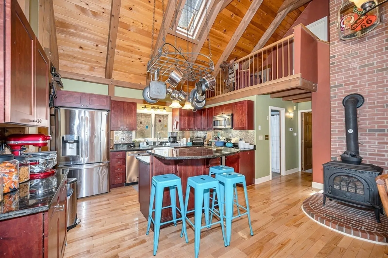
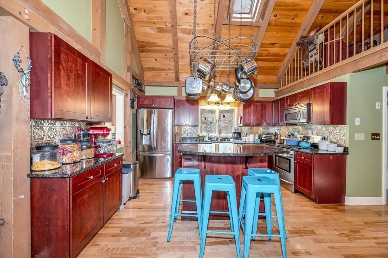
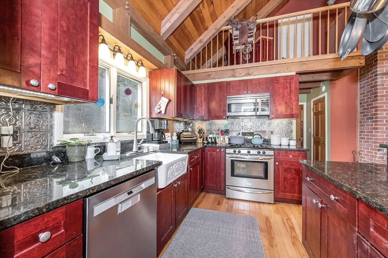
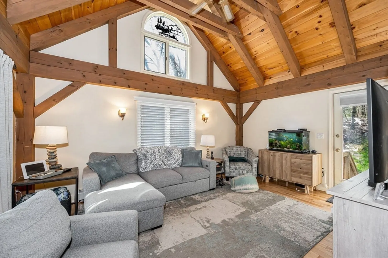
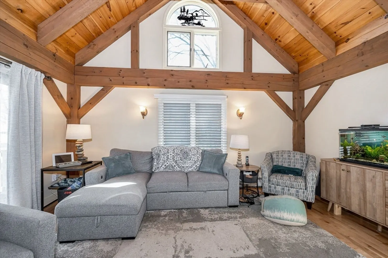
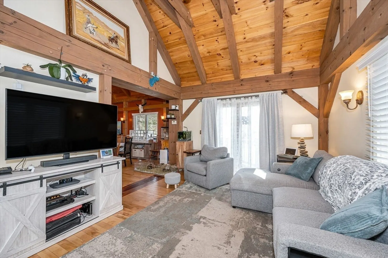
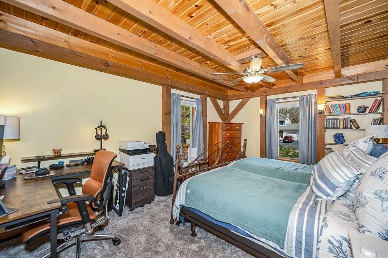
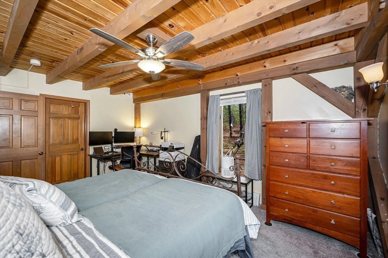
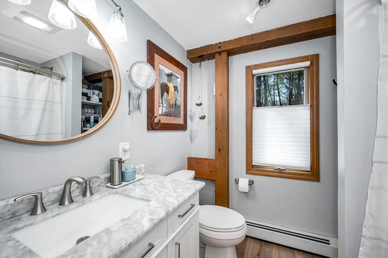
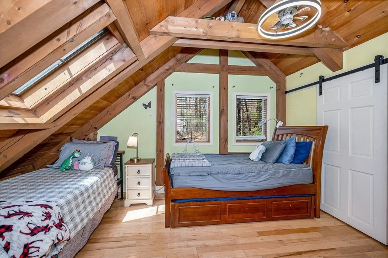
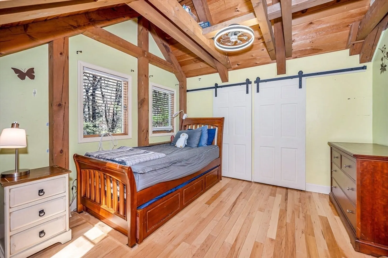
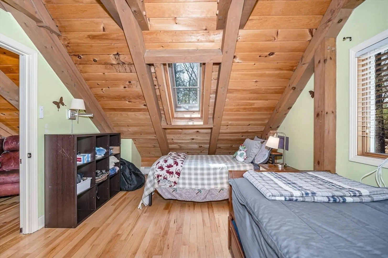
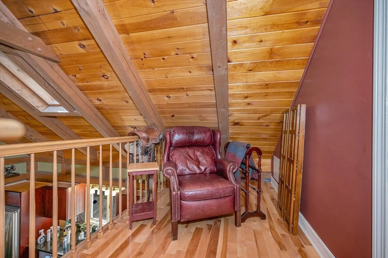
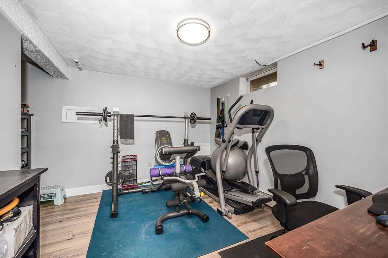
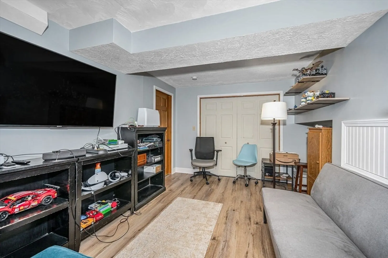
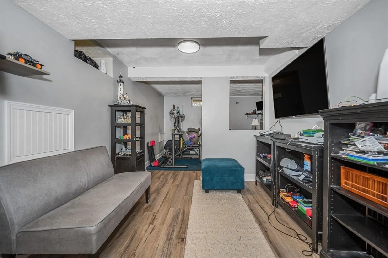
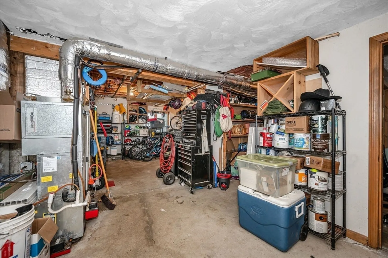
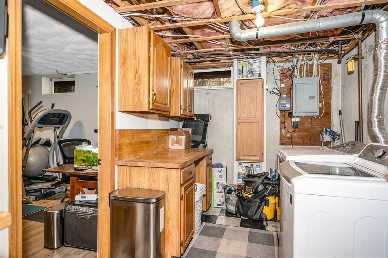
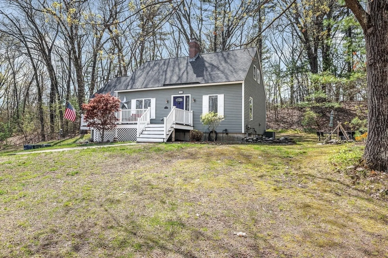
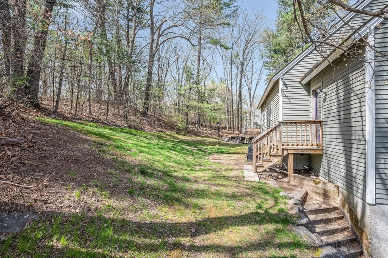
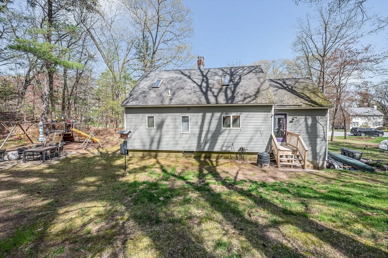
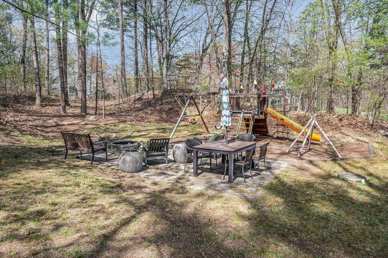
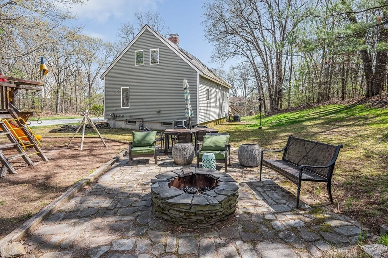
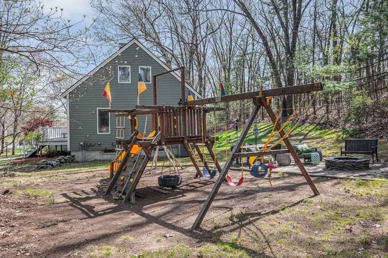
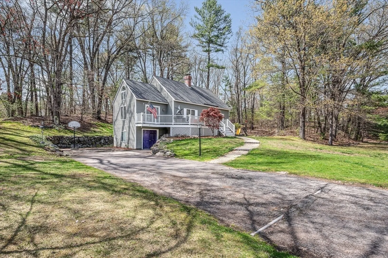
Discover the charm and character in this gorgeous post and beam home, nestled in a sought-after neighborhood. Set on a large private lot, this home seamlessly combines rustic elegance with modern comfort. Step inside to a bright open concept living space with soaring cathedral ceilings, exposed beams and oversized windows that flood the interior with natural light. The heart of this home is perfect for entertaining or relaxing, with layout that flows effortlessly into the kitchen and dining areas. The walk-out basement has additional living space with a playroom, home office and laundry. Central air, town water, town sewer and natural gas. Whether you are hosting guests or enjoying a quiet evening at home, this property offers the perfect setup.
-
Highlights
- Cooling: Central Air
- HOA Fee: $300
- Property Class: Residential
- Style: Cape, Farmhouse
- Year Built: 1991
- Heating: Baseboard, Natural Gas
- Parking Spots: 6
- Property Type: Single Family Residence
- Total Rooms: 7
- Status: Closed
-
Additional Details
- Appliances: Gas Water Heater, Water Heater, Range, Dishwasher, Microwave, Refrigerator, Washer, Dryer
- Construction: Frame
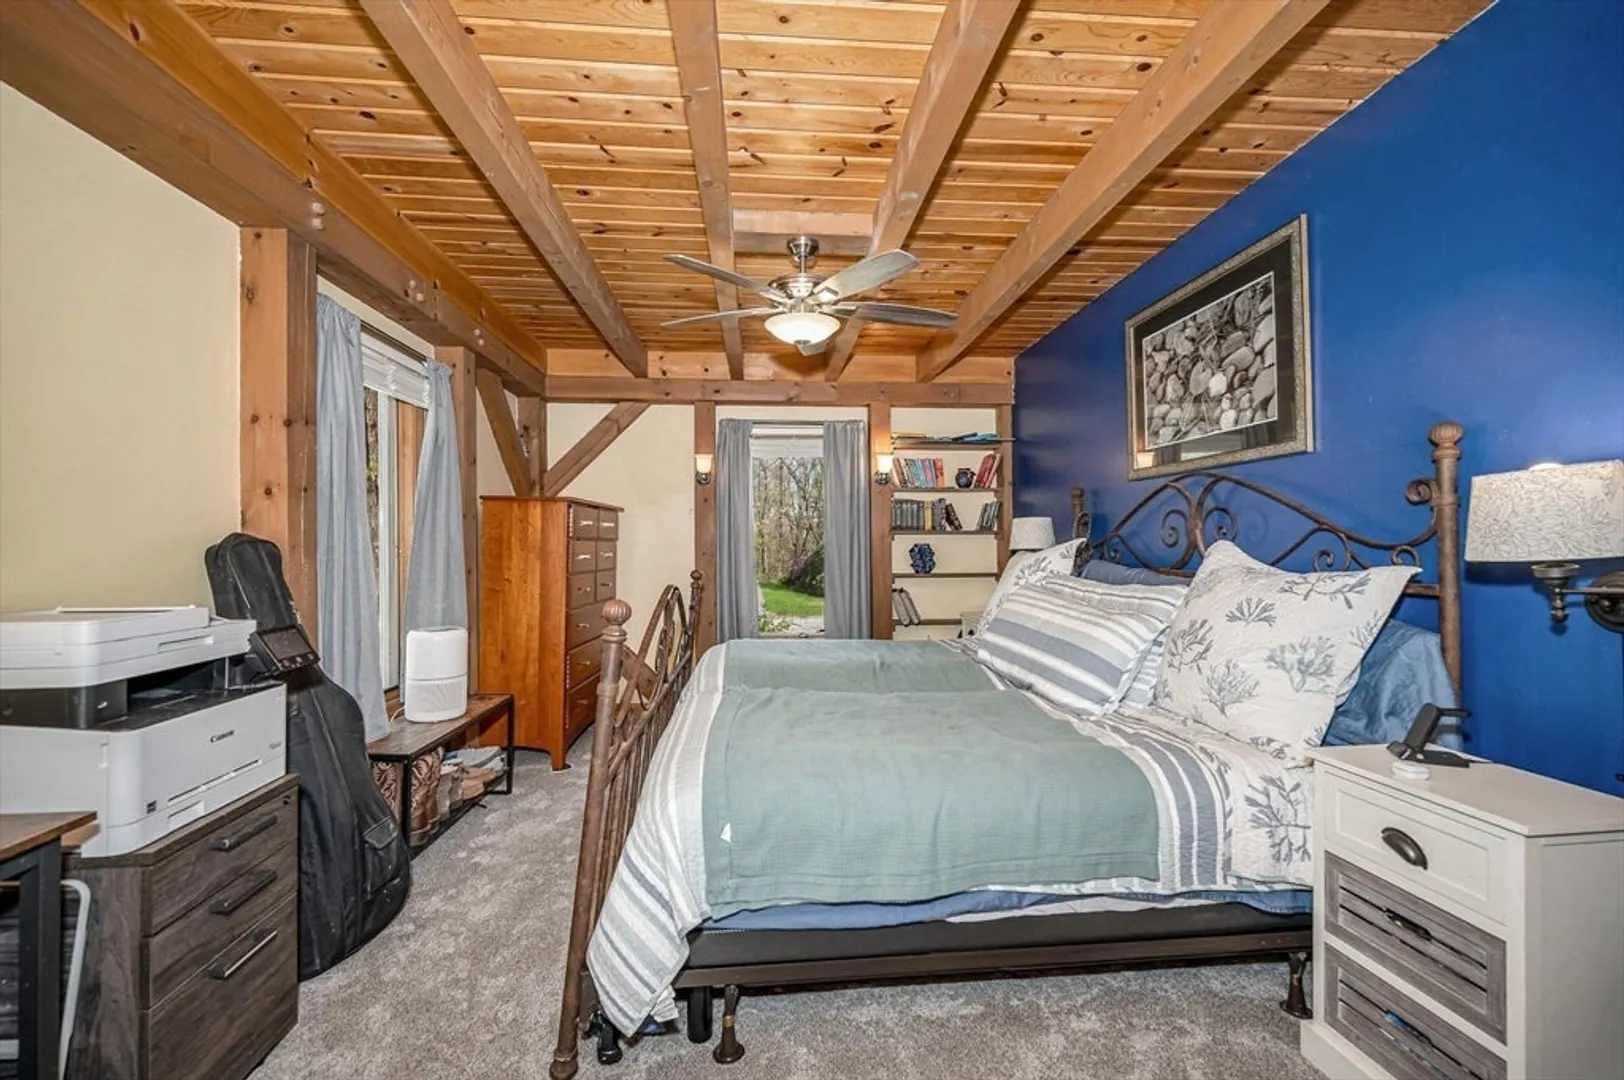
- Flooring: Carpet, Hardwood
- Interior Features: Home Office, Play Room
- Road Frontage Type: Public
- SqFt Source: Public Record
- Year Built Source: Public Records
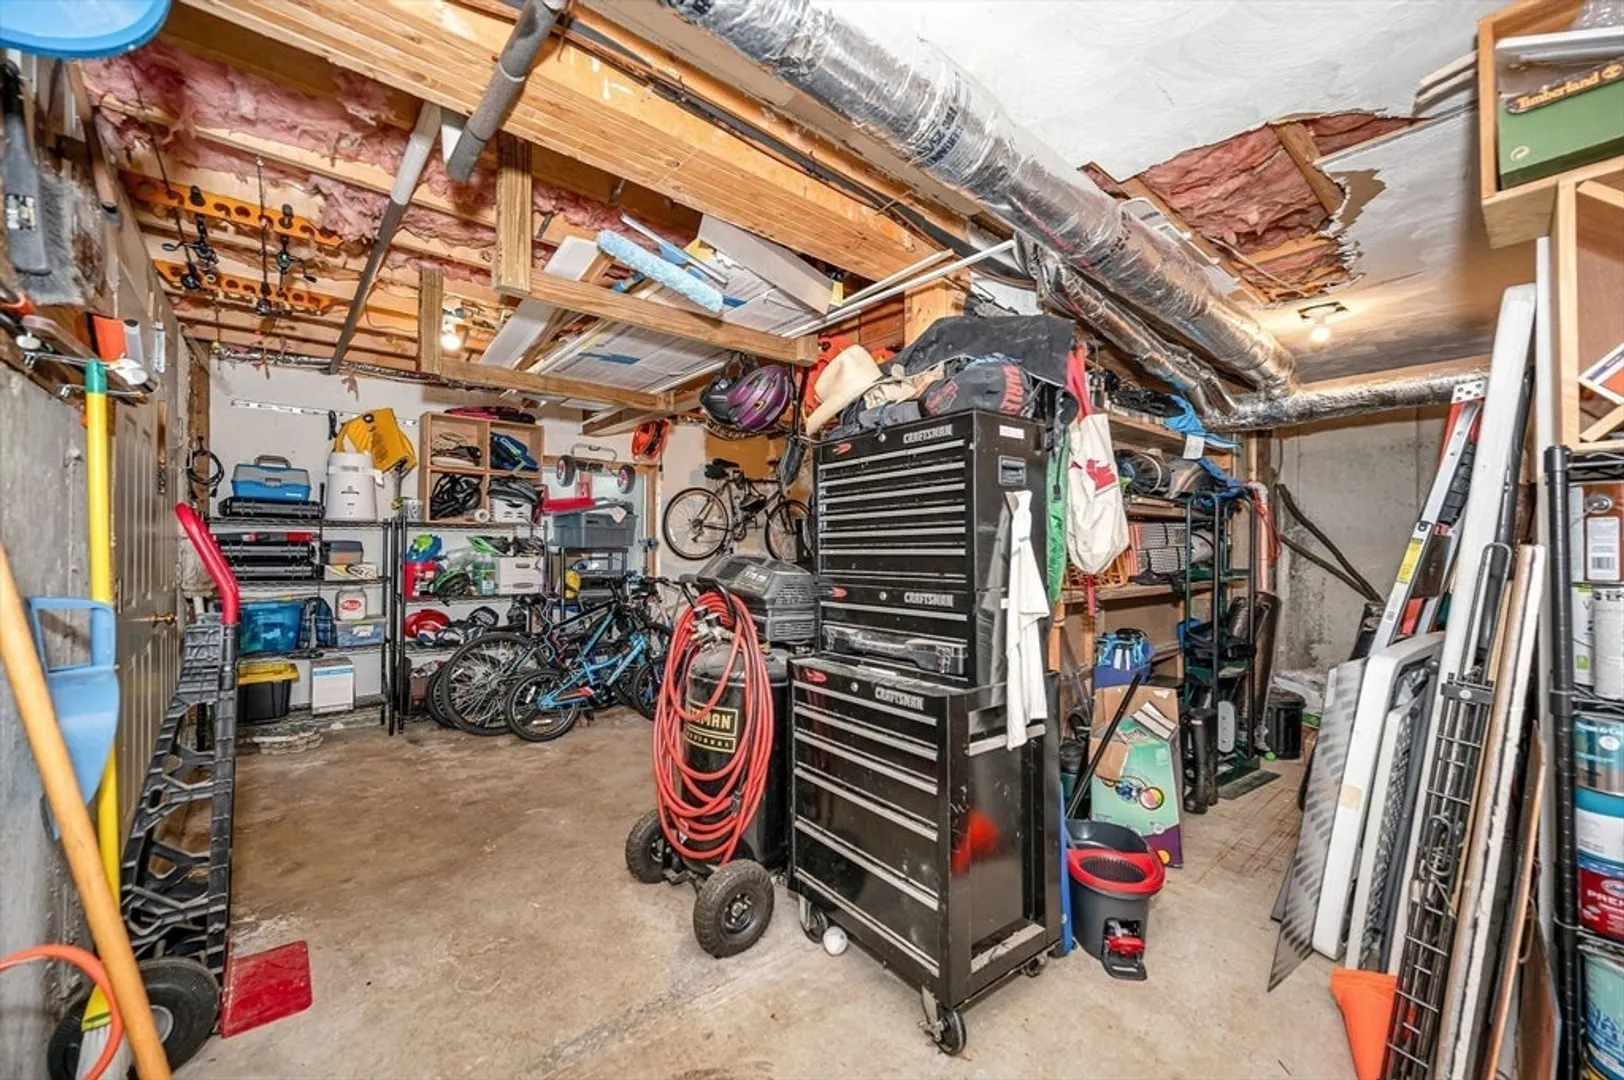
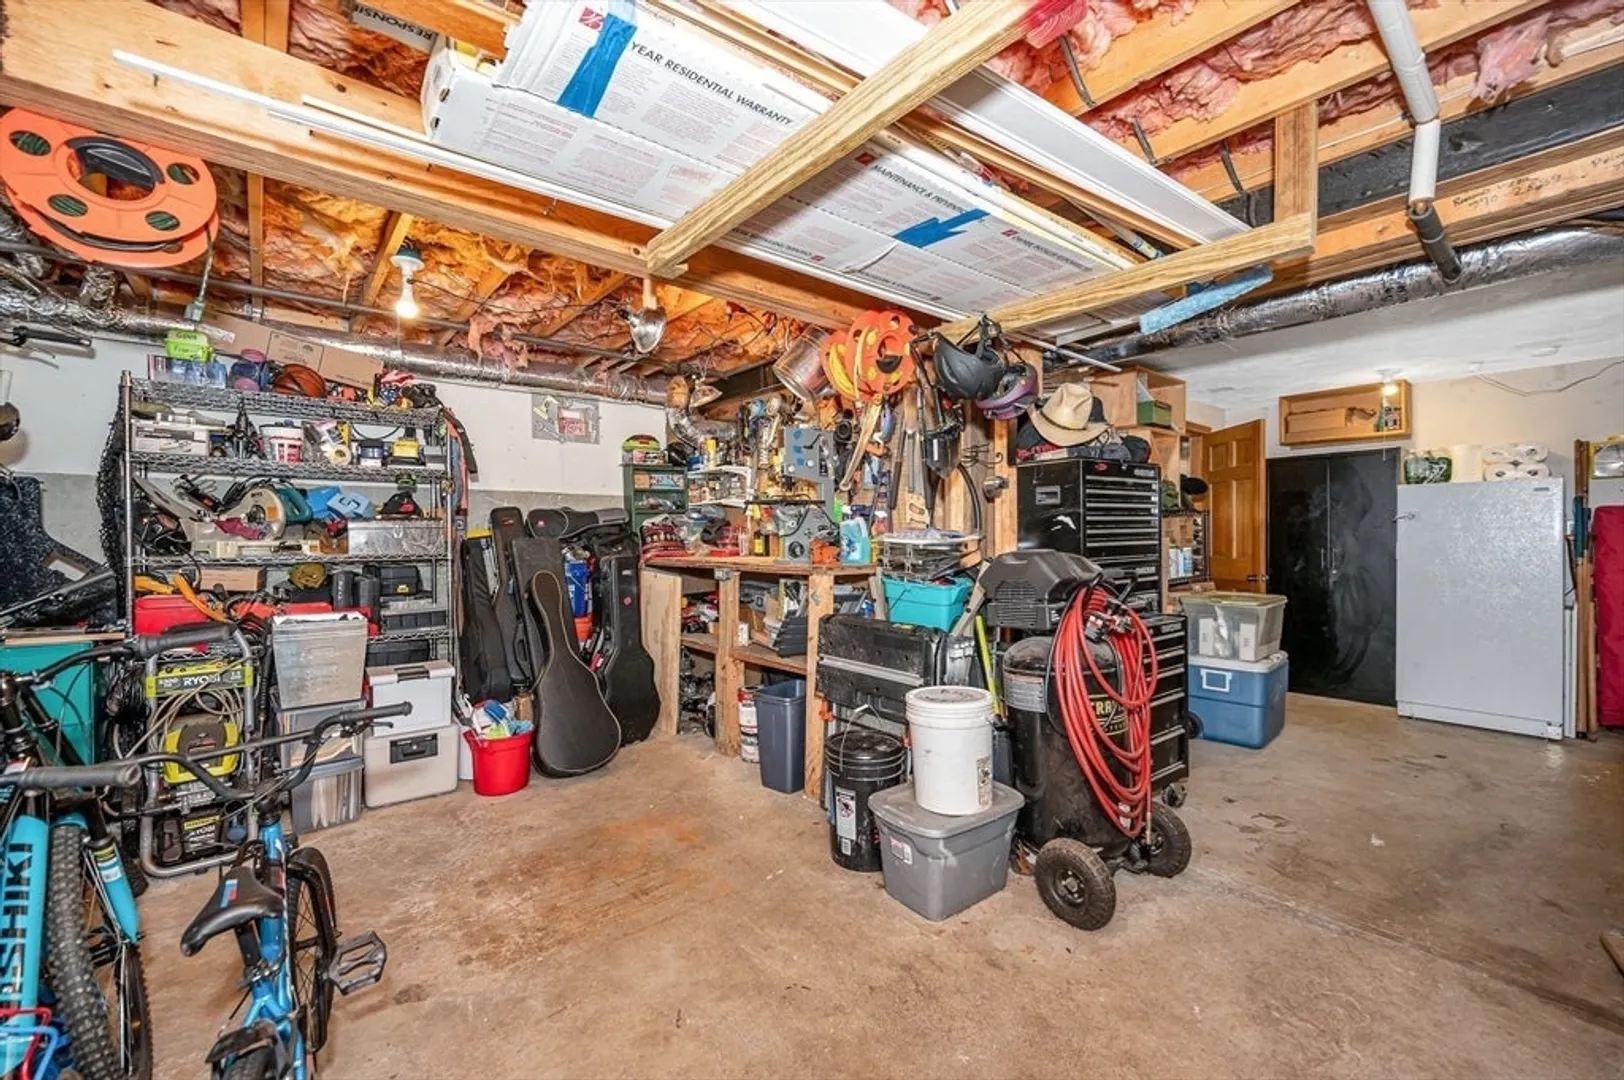
- Basement: Full, Partially Finished, Walk-Out Access, Sump Pump, Concrete
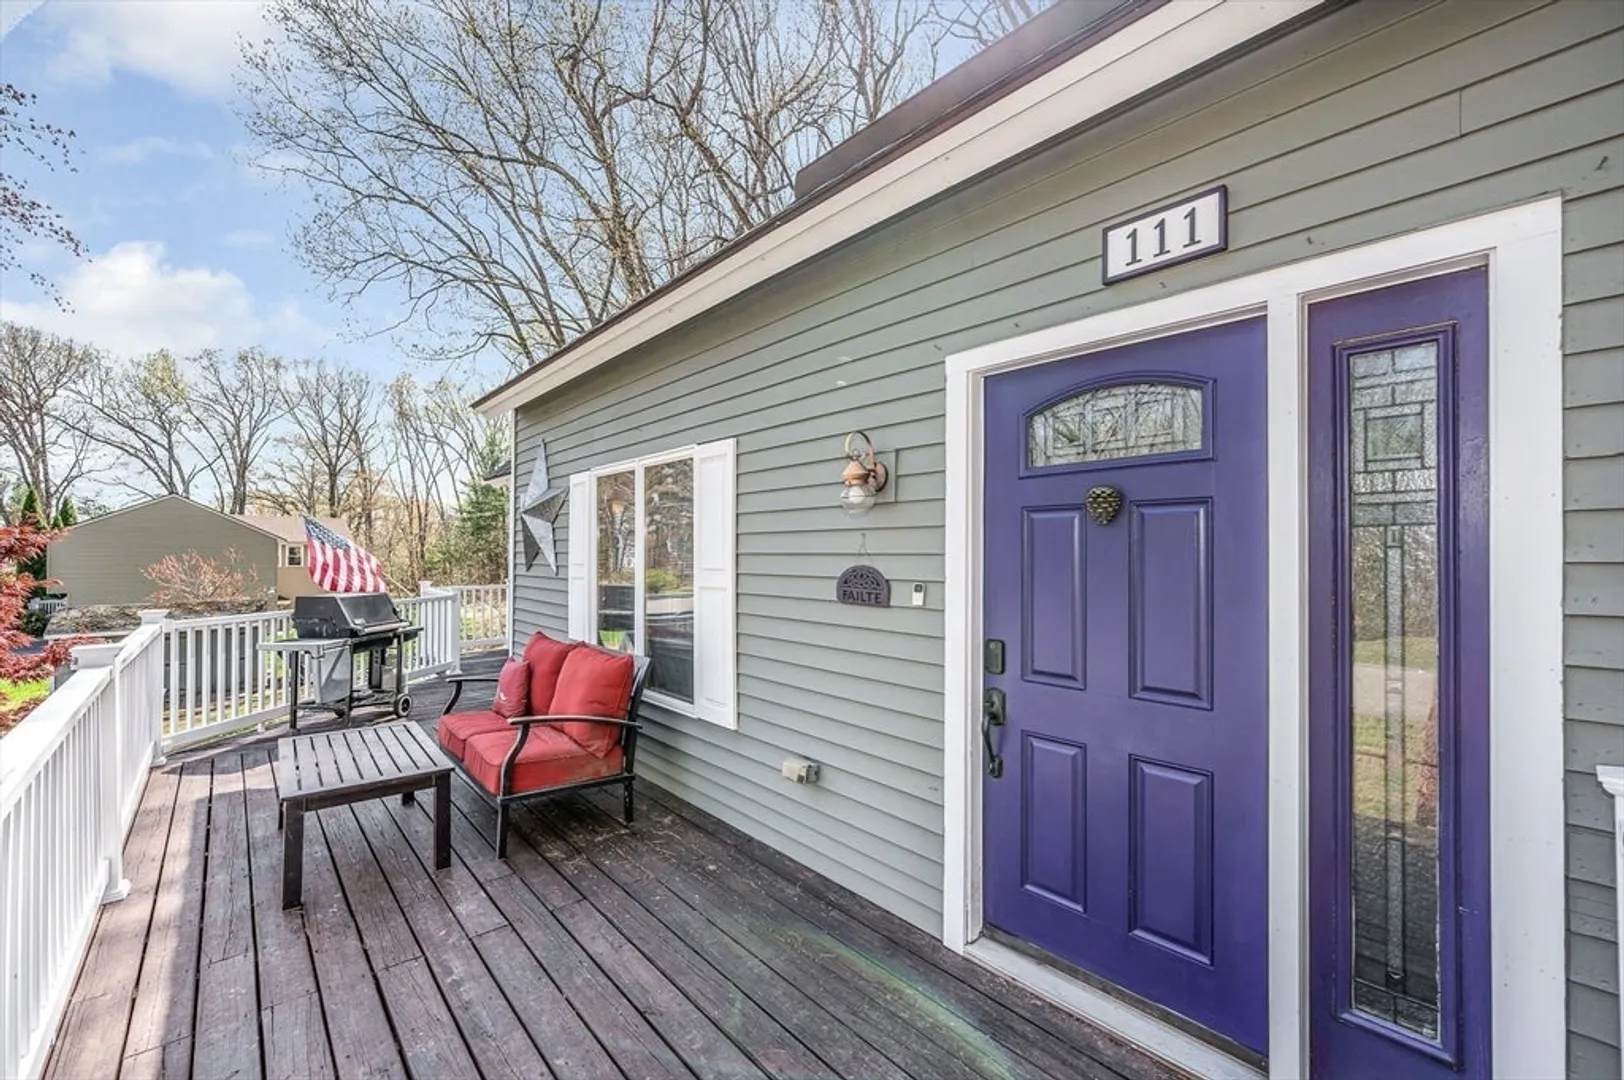
- Exterior Features: Deck, Sprinkler System, Screens
- Foundation: Concrete Perimeter
- Lot Features: Wooded
- Roof: Shingle
- Year Built Details: Actual
- Zoning: R1
-
Amenities
- Community Features: Shopping, Medical Facility, House of Worship
- Parking Features: Off Street, Paved
-
Utilities
- Electric: Circuit Breakers, 100 Amp Service
- Water Source: Public
- Sewer: Public Sewer
-
Fees / Taxes
- Assessed Value: $533,100
- HOA Fee Frequency: Annually
- Taxes: $5,395
- HOA: Yes
- Tax Year: 2025
Similar Listings
Sold
13 Photos
Sold
34 Photos
Sold
36 Photos
Sold
40 Photos
Content © 2026 MLS Property Information Network, Inc. The information in this listing was gathered from third party resources including the seller and public records.
Listing information provided courtesy of Advisors Living - Tewksbury.
MLS Property Information Network, Inc. and its subscribers disclaim any and all representations or warranties as to the accuracy of this information.
