
Sold!
$450,000
3
Beds
1
Bath
1,080
Living Area
-
Property Description
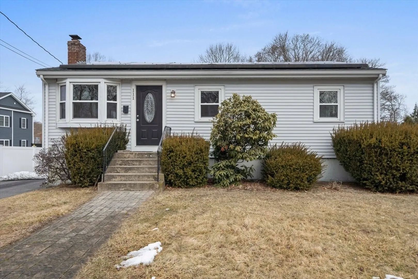
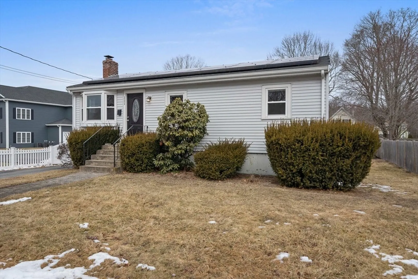
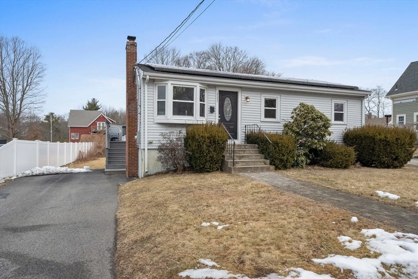
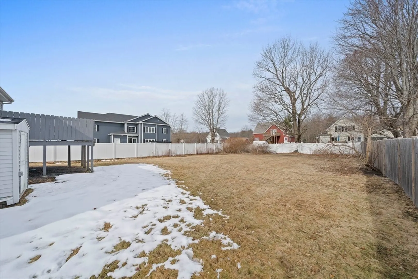
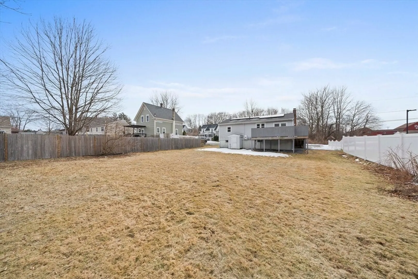
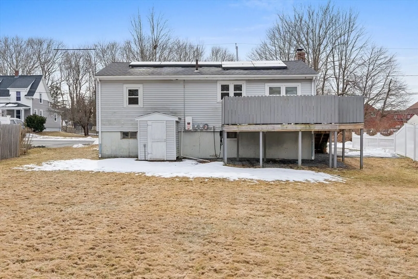
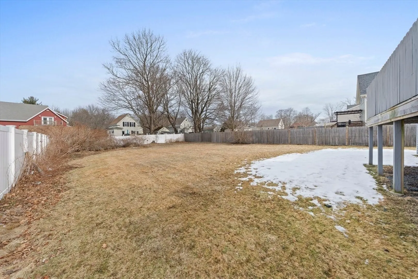
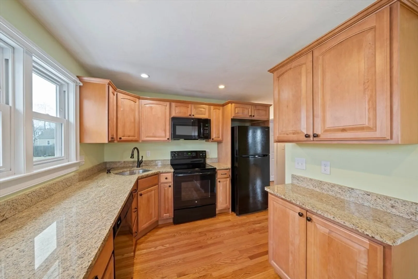
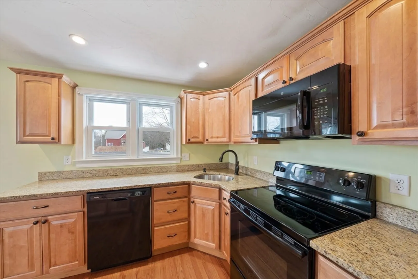
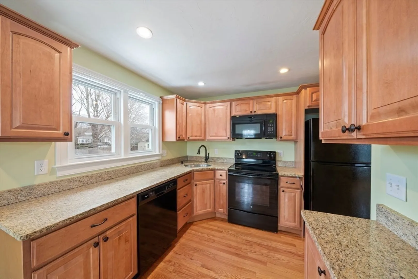
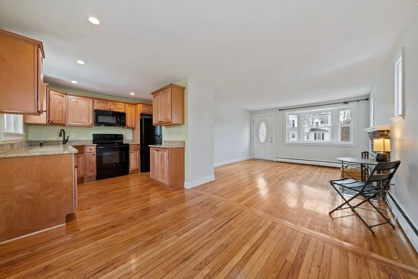
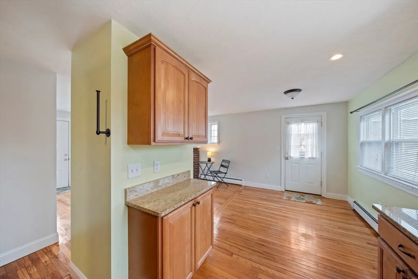
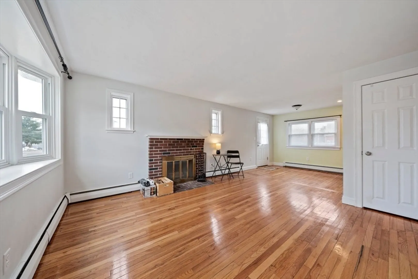
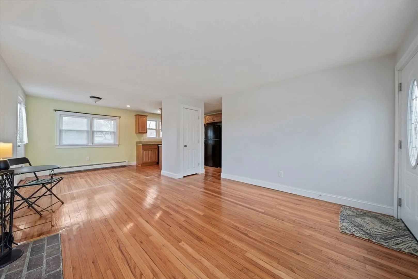
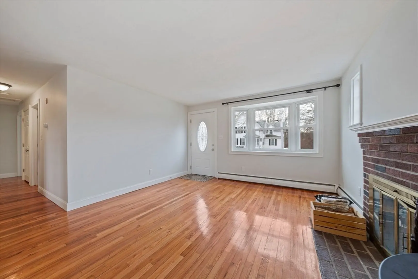
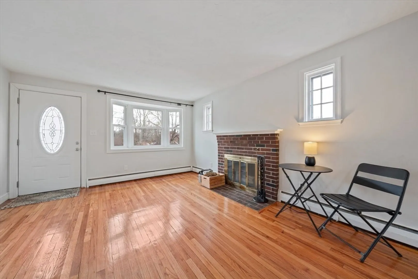
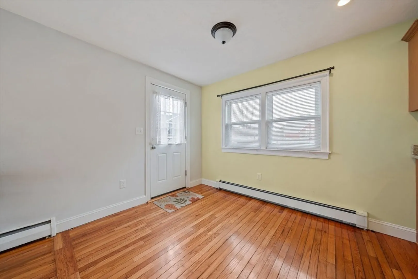
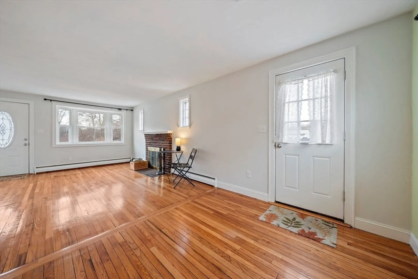
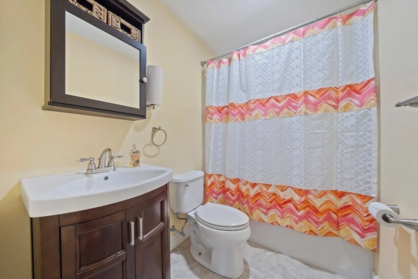
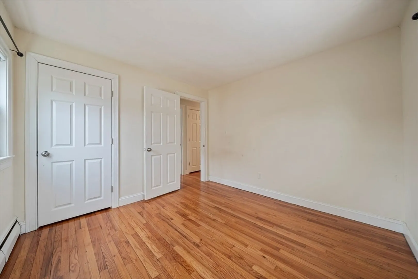
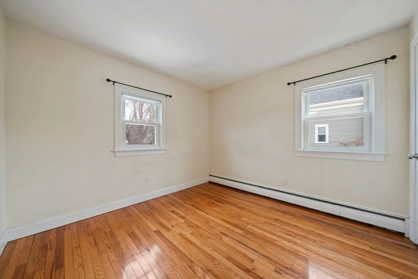
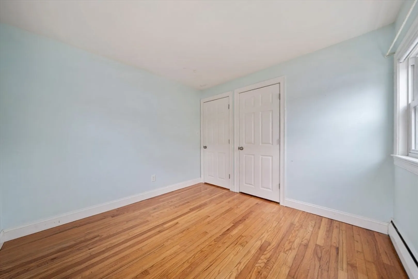
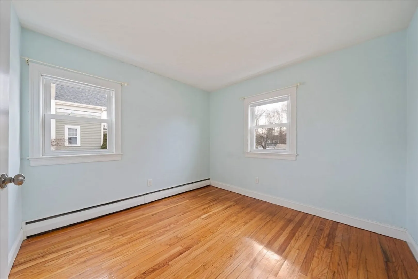
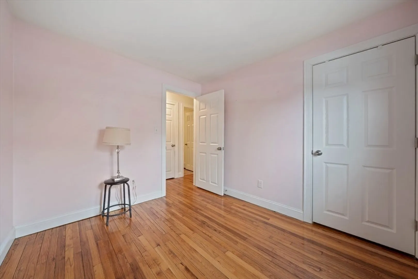
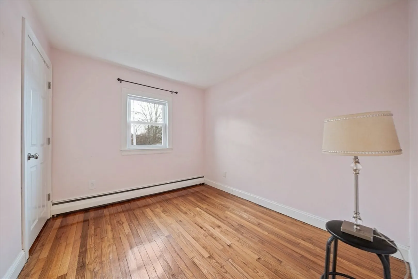
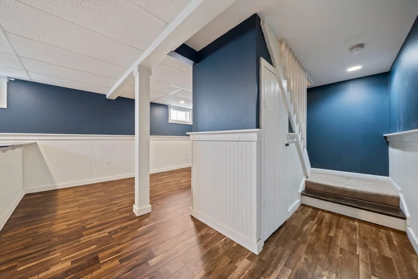
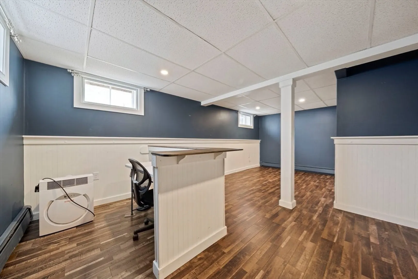
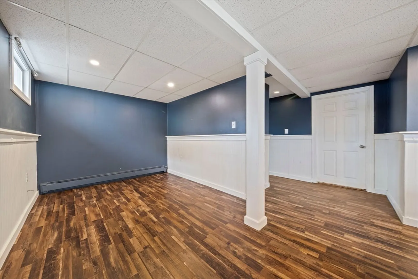
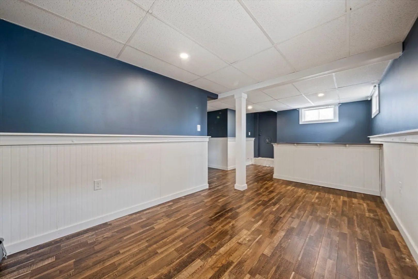
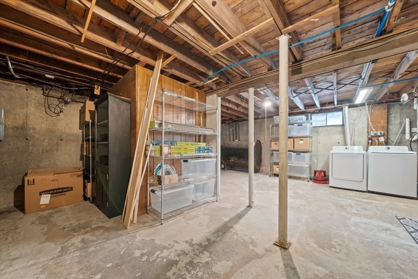
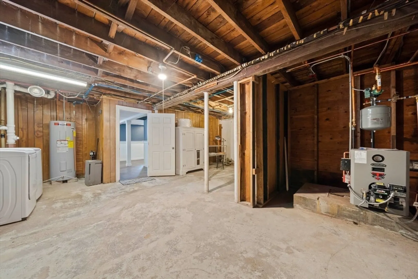
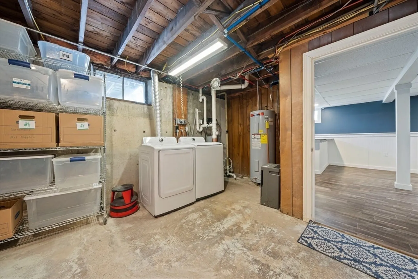
Coming soon....WELCOME HOME TO WHITMAN!!!! New to the market this ADORABLE and AFFORDABLE 3 bedroom one level ranch is turn key and ready for new owners to move right in!This home offers hardwood floors throughout, a fenced backyard and granite counter tops in the updated country kitchen! Wood burning fireplace in the family room off the dining area and kitchen filled with so much natural light! Large deck with privacy fencing offers a great area for entertaining and grilling! The lower level offers so much extra space - a great finished family room with high ceilings and a custom bar area.Plenty of room for Storage in the unfinished portion of the basement and it is large enough for a workshop/studio.CLOSE TO EVERYTHING a COMMUTERS DREAM!***HIGHEST & BEST OFFERS DUE SUNDAY 3/2 @5PM***
-
Highlights
- Cooling: Window Unit(s)
- Parking Spots: 4
- Property Type: Single Family Residence
- Total Rooms: 6
- Status: Closed
- Heating: Baseboard, Oil
- Property Class: Residential
- Style: Ranch
- Year Built: 1953
-
Additional Details
- Appliances: Water Heater, Range, Dishwasher, Refrigerator, Washer, Dryer
- Construction: Frame
- Fireplaces: 1
- Foundation: Concrete Perimeter
- Road Frontage Type: Public
- SqFt Source: Public Record
- Year Built Source: Public Records
- Basement: Full, Partially Finished, Walk-Out Access, Interior Entry, Sump Pump, Concrete
- Exterior Features: Deck - Wood, Rain Gutters, Fenced Yard
- Flooring: Wood, Hardwood
- Lot Features: Level
- Roof: Shingle
- Year Built Details: Actual
- Zoning: A2
-
Amenities
- Community Features: Public Transportation, Golf, Highway Access, Public School
- Parking Features: Paved Drive, Off Street, Driveway, Paved
-
Utilities
- Sewer: Public Sewer
- Water Source: Public
-
Fees / Taxes
- Assessed Value: $392,200
- Taxes: $5,146
- Tax Year: 2025
Similar Listings
Sold
41 Photos
Sold
20 Photos
Sold
41 Photos
Sold
20 Photos
Content © 2026 MLS Property Information Network, Inc. The information in this listing was gathered from third party resources including the seller and public records.
Listing information provided courtesy of Redfin Corp..
MLS Property Information Network, Inc. and its subscribers disclaim any and all representations or warranties as to the accuracy of this information.
