
Sold!
$829,900
3
Beds
2
Baths
1,404
Living Area
-
Property Description
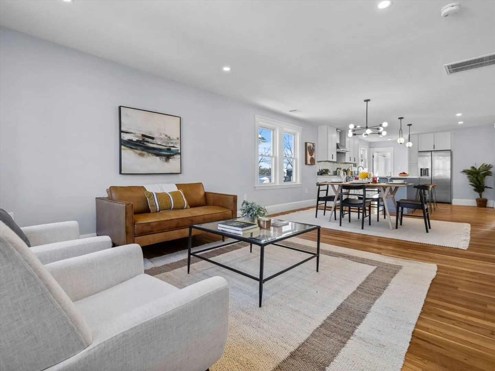
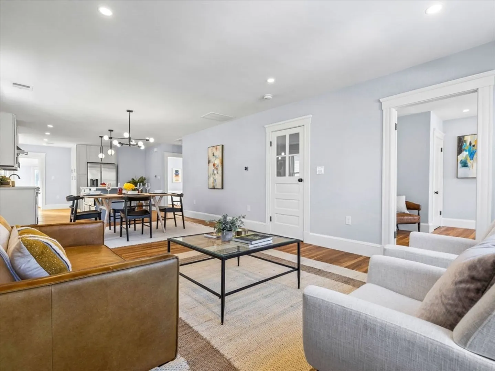
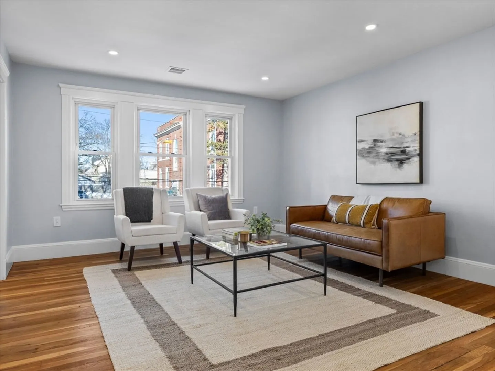
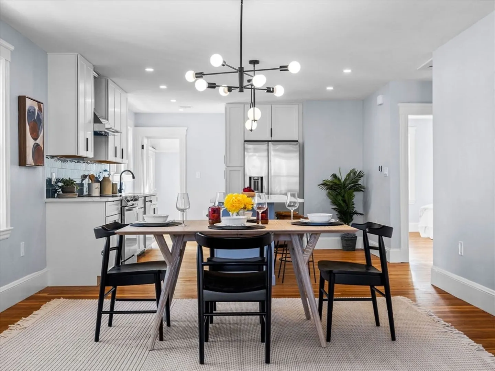
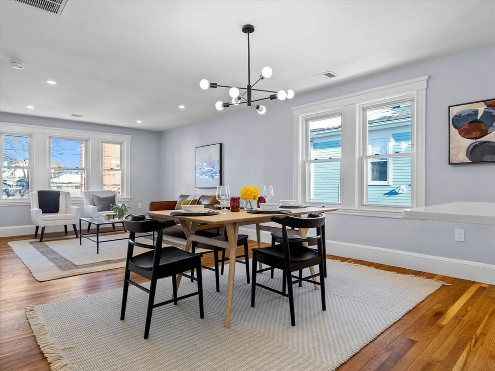
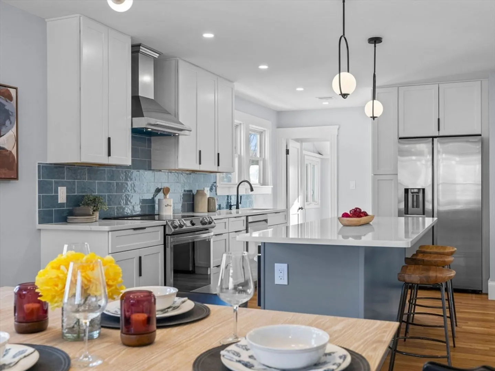
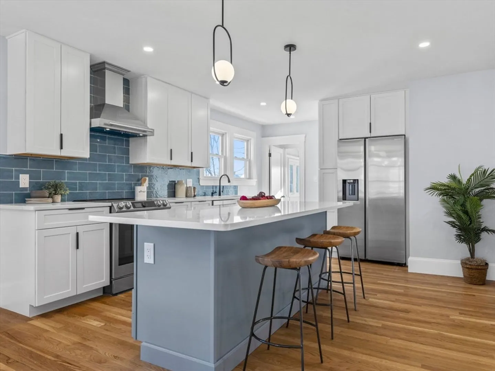
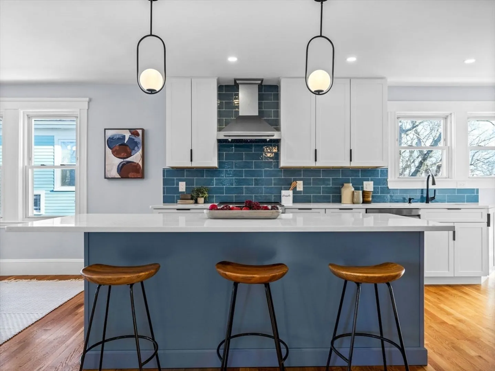
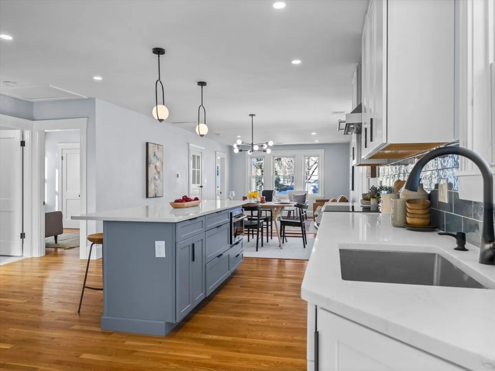
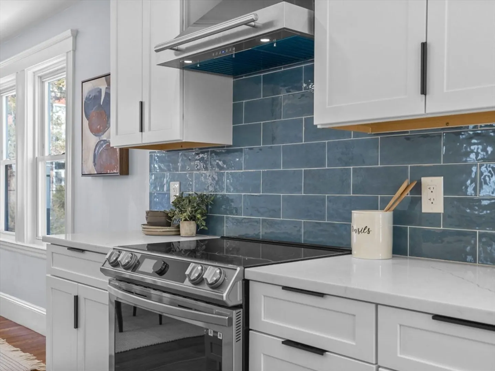
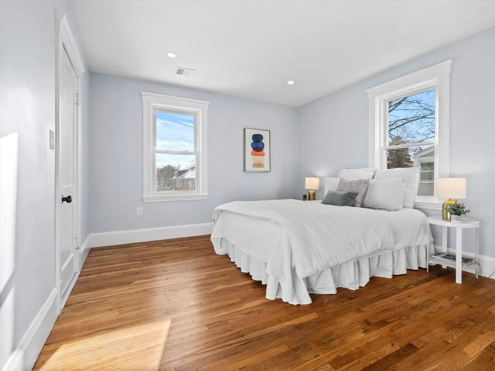
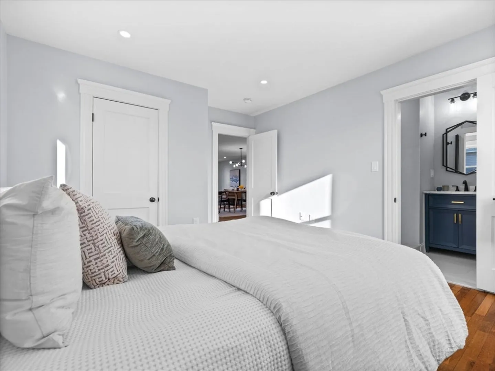
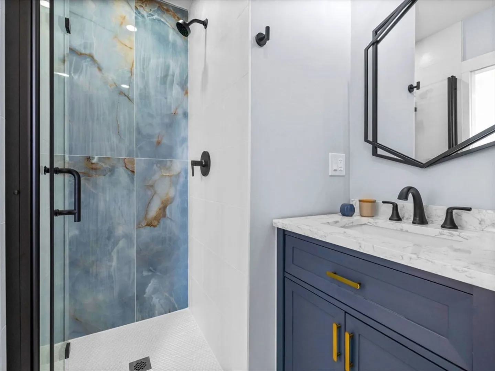
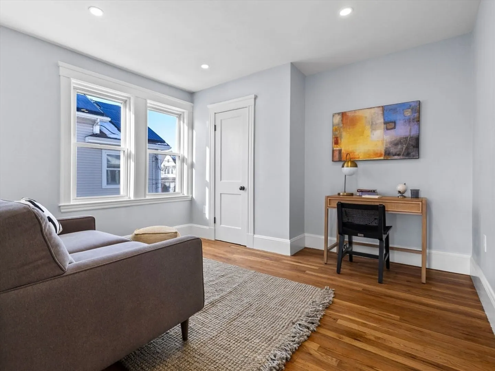
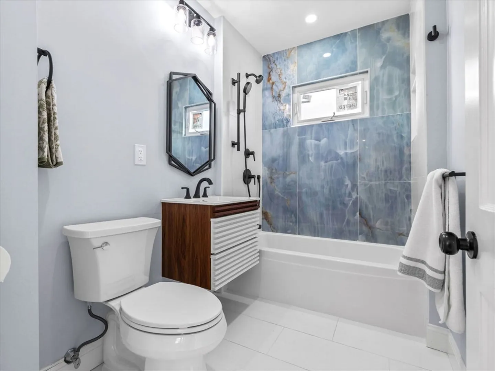
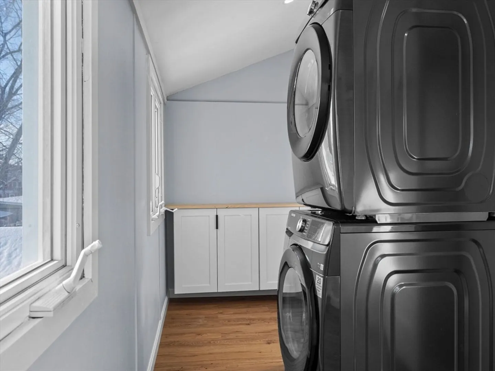
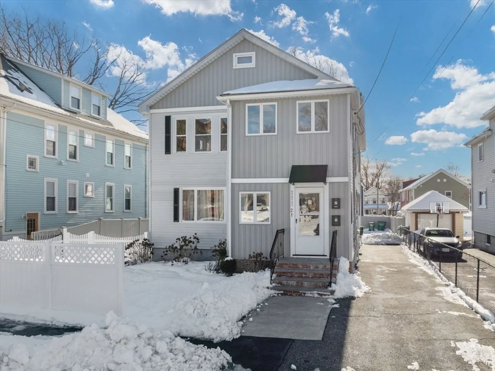
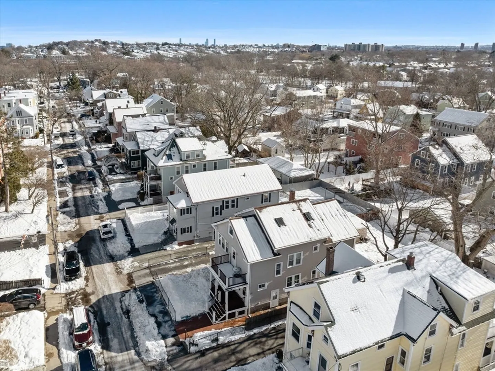
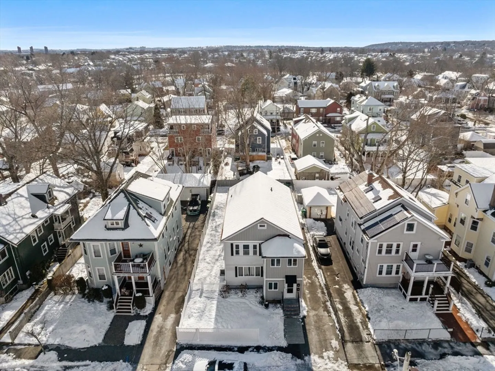
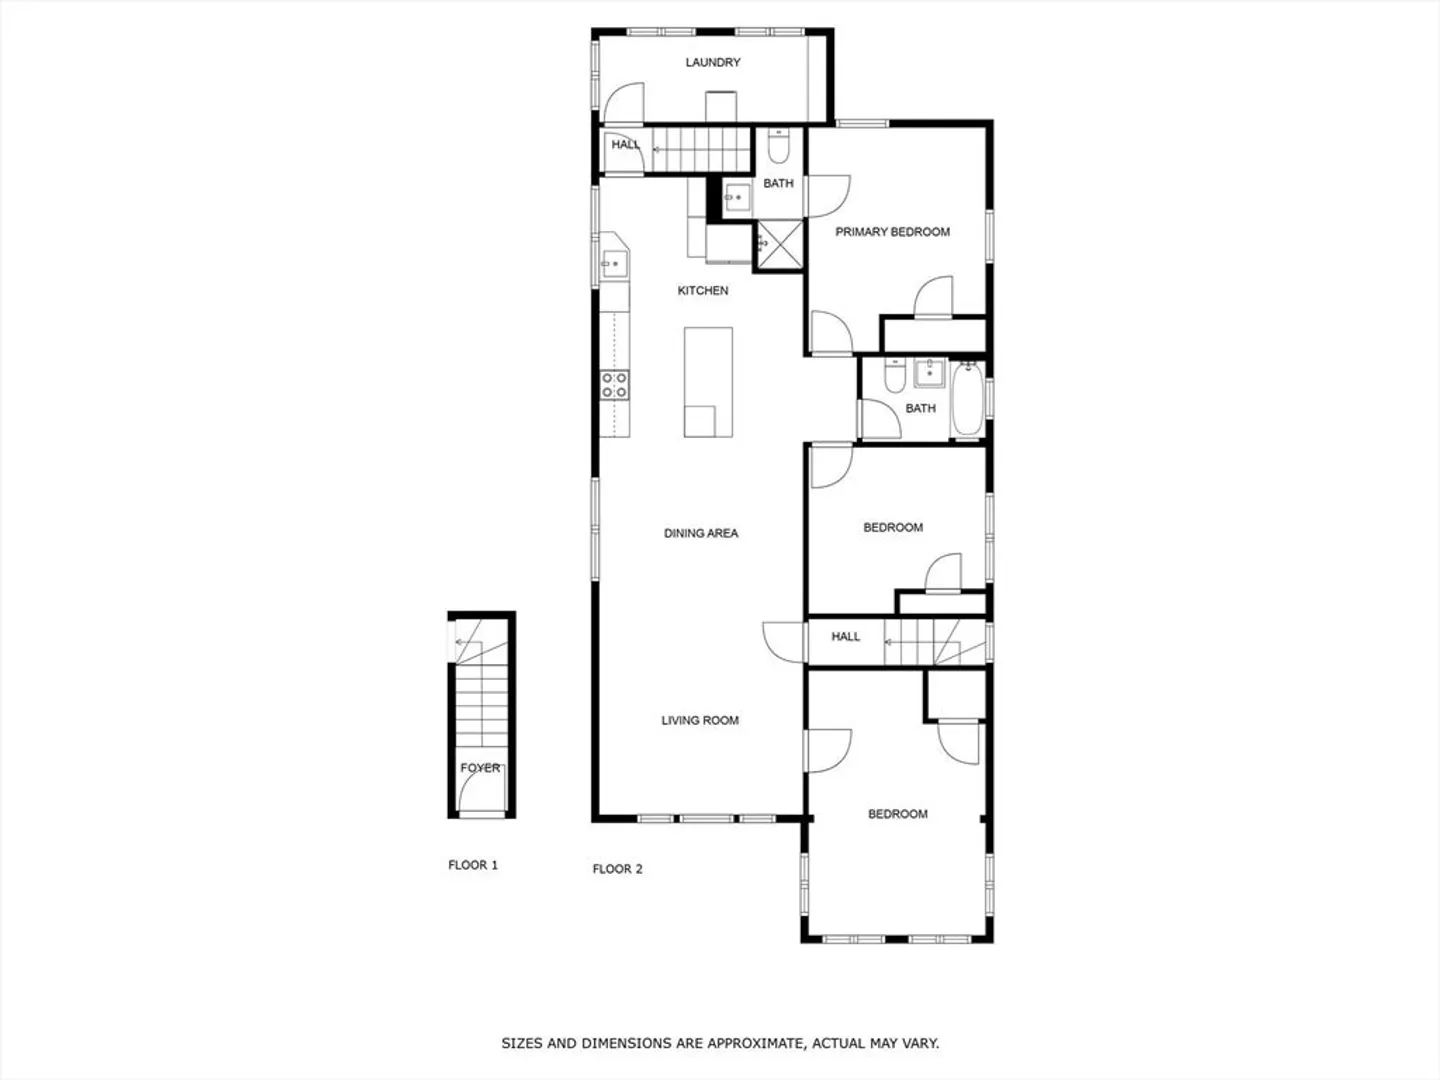
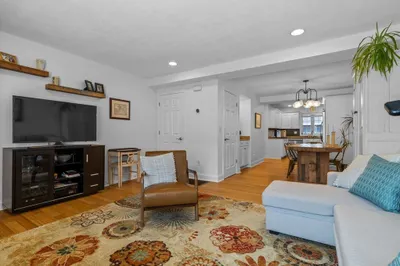
This stunning, recently renovated top-floor condo offers the perfect blend of modern comfort and convenient living in a sought-after West Medford location. Boasting 3 bedrooms and 2 bathrooms, this home provides spacious one-level living flooded with natural light. Enjoy a cozy atmosphere in the beautifully updated interior, featuring a beautiful kitchen featuring stainless steel appliances a large center island, and plenty of cabinetry. Two off-street parking spots are included, adding exceptional value and ease to your daily life. Other desirable features include in-unit laundry, a common yard and a private pergola. Nestled in a quiet neighborhood, near Dugger Park, Amsell Colebrooke Playground, Tufts, Whole Foods, The Mystic Lakes, Arlington Center, and the West Medford Commuter Rail and just a few blocks from Somerville! - THIS HOME WON'T LAST!! Don't miss this opportunity to own a move-in ready condo in a prime location.
-
Highlights
- Cooling: Central Air
- HOA Fee: $200
- Property Class: Residential
- Stories: 2
- Unit Number: 2
- Status: Closed
- Heating: Heat Pump
- Parking Spots: 2
- Property Type: Condominium
- Total Rooms: 7
- Year Built: 1926
-
Additional Details
- Appliances: Range, Dishwasher, Disposal, Microwave, Refrigerator, Washer, Dryer, Range Hood
- Construction: Frame
- Pets Allowed: Yes w/ Restrictions
- SqFt Source: Other
- Year Built Details: Approximate, Renovated Since
- Year Converted: 2025
- Basement: Y
- Flooring: Hardwood
- Roof: Shingle
- Total Number of Units: 2
- Year Built Source: Public Records
- Zoning: 000
-
Amenities
- Community Features: Public Transportation, Shopping, Park, Public School, T-Station
- Parking Features: Off Street
-
Utilities
- Electric: Circuit Breakers
- Water Source: Public
- Sewer: Public Sewer
-
Fees / Taxes
- HOA Fee Frequency: Monthly
- Tax Year: 2025
- HOA Fee Includes: Water, Sewer, Insurance, Reserve Funds
Similar Listings
Sold

56 Photos
Sold

16 Photos
Sold
31 Photos
Sold

10 Photos
Content © 2026 MLS Property Information Network, Inc. The information in this listing was gathered from third party resources including the seller and public records.
Listing information provided courtesy of Lamacchia Realty, Inc..
MLS Property Information Network, Inc. and its subscribers disclaim any and all representations or warranties as to the accuracy of this information.
