
111 Salem Street
$4,995,000
6
Beds
3/2
Baths
4,492
Sqft
- Request Info
- Call
- Save
-
More
- Mortgage Calculator

Property Tools
$4,995,000
6
Beds
3/2
Baths
4,492
Living Area
-
Property Description
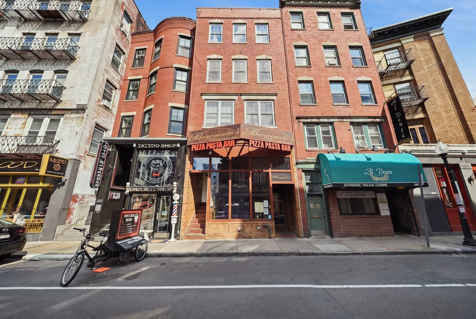
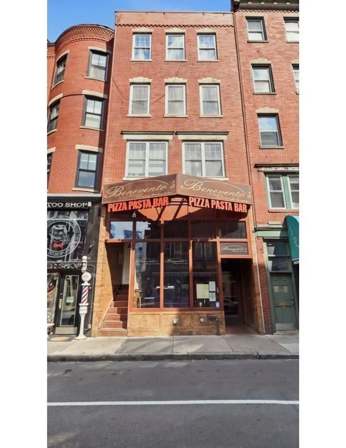
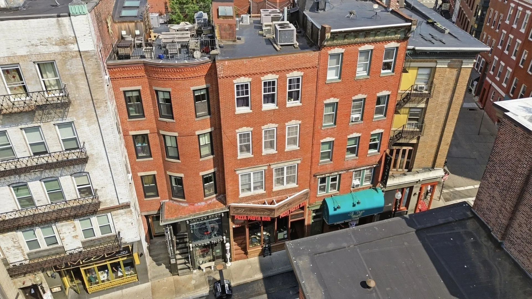
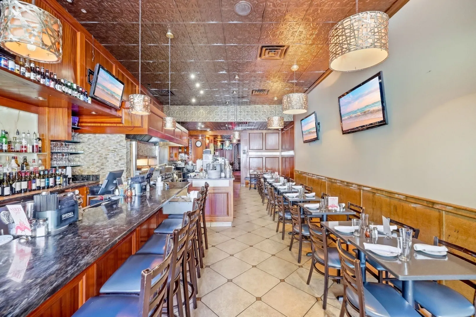
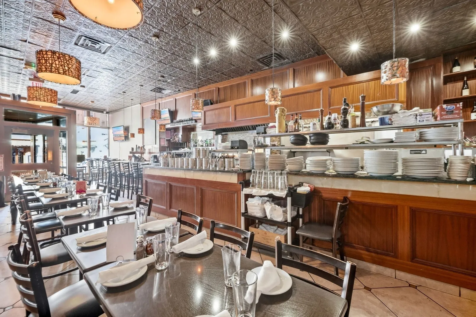
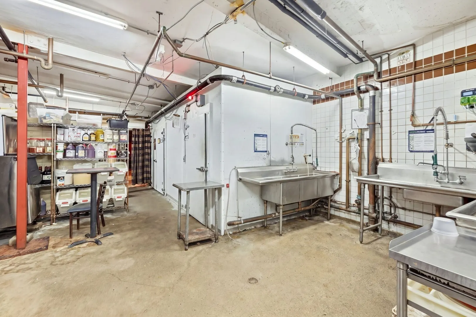
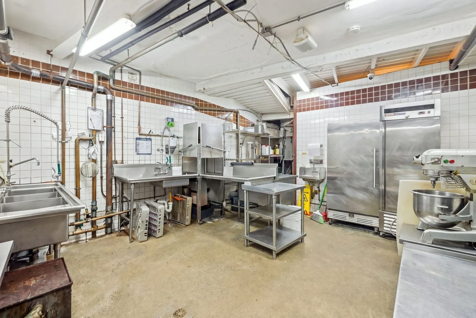
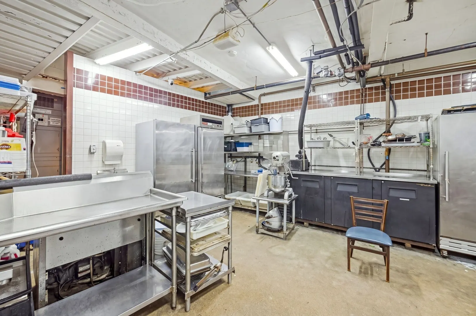
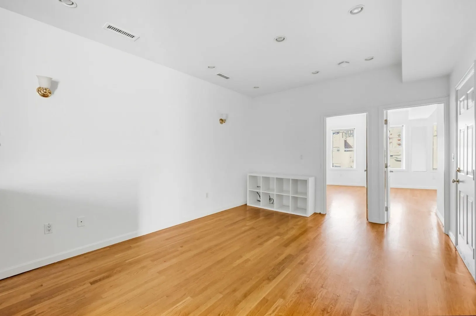
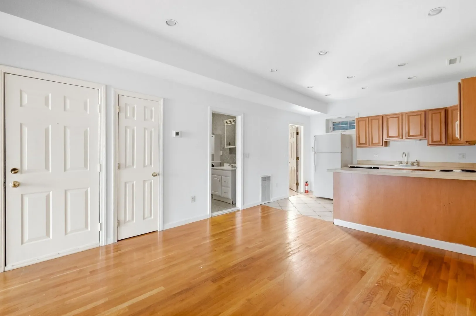
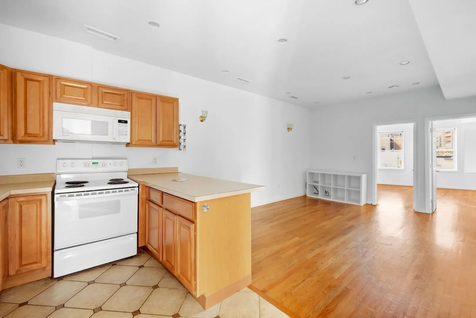
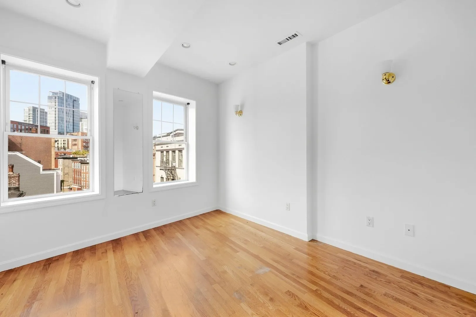
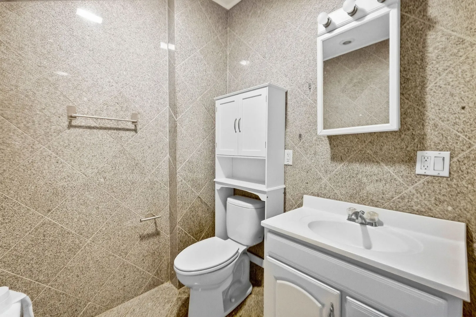
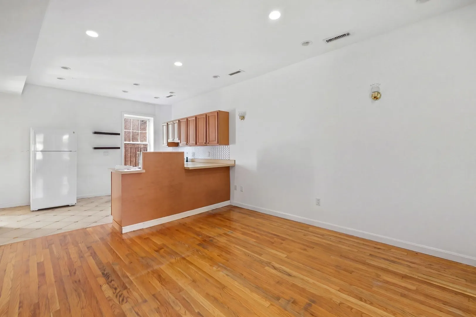
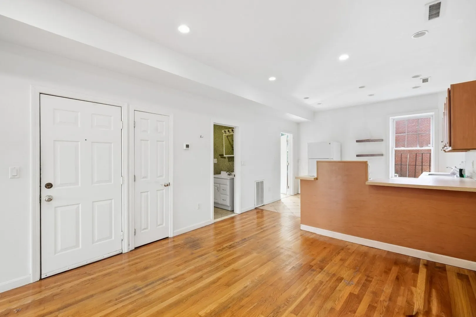
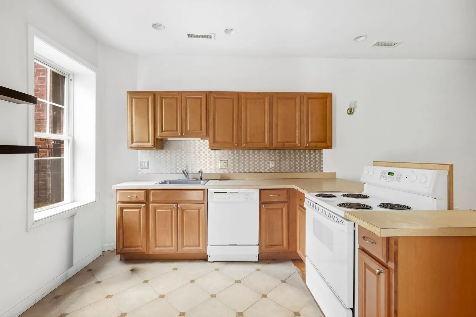
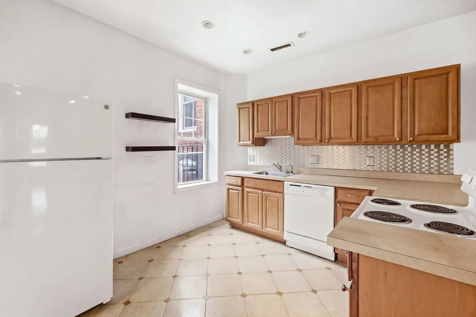
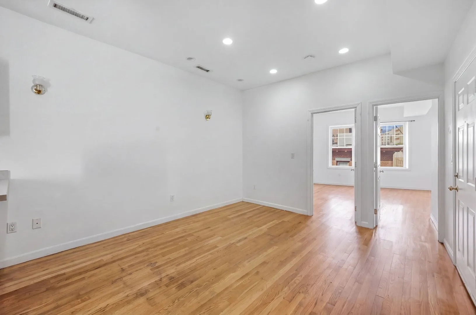
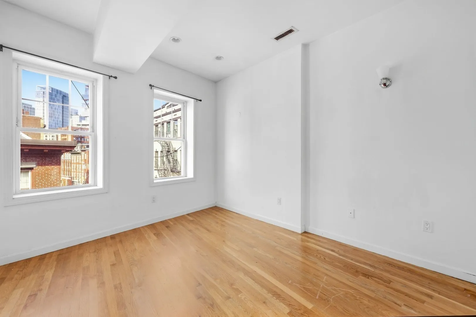
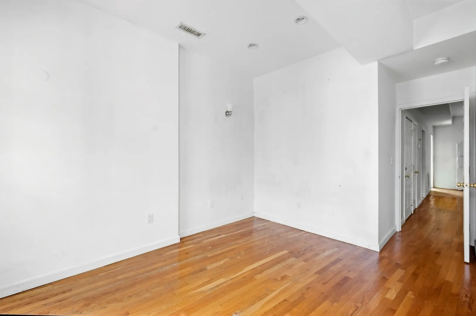
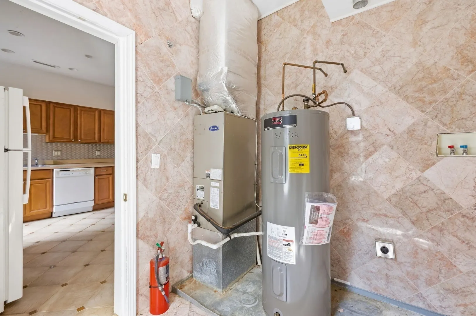
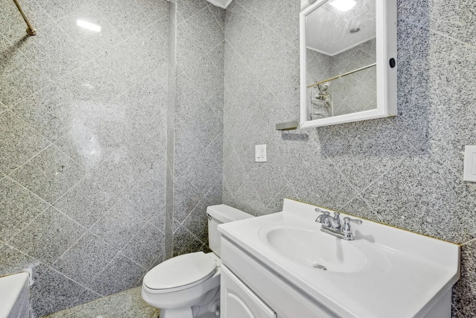
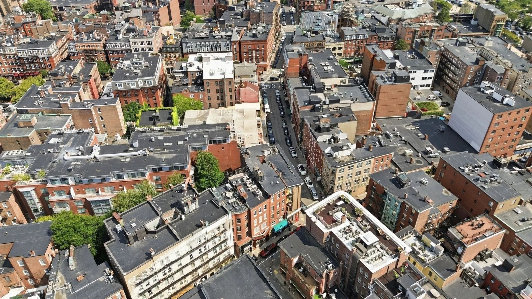
A rare opportunity to purchase a mixed use property along one of Boston's most storied commercial corridors, 111 Salem Street is ideally situated just one block from iconic Hanover Street in the heart of the North End. Offering approximately 4,500 square feet of commercial and residential space, the property combines established restaurant infrastructure, income potential, and long term flexibility. The commercial component spans three levels, including a street level restaurant, an extensively refurbished permitted lower level food preparation kitchen, and an additional level with private office and storage space. Features include walk in refrigeration, upgraded electrical systems, a service elevator with pallet lift connecting the commercial levels, and a dedicated rear roll up delivery entrance. Expansive signage extending along both sides of the building and projecting over the sidewalk provides prominent visibility along this highly trafficked North End corridor. Recent improvements include brick replacement and repointing at the front and rear, new gutters and drain pipes, and fire escape certification dated September 1, 2026. The restaurant is currently occupied by an established, long term tenant under a triple net (NNN) lease through December 2027. Above, 3 vacant two bedroom, one bathroom apartments, each equipped with air conditioning, offer immediate leasing flexibility, with potential for renovation, reconfiguration, or expansion to create larger residences, subject to applicable approvals. Existing roof access presents the potential for a future roof deck, subject to feasibility and necessary approvals. Whether envisioned as a future restaurant or hospitality destination, a 1031 exchange acquisition, or a long term mixed-use investment, 111 Salem Street offers a compelling combination of location, infrastructure, and versatility in one of Boston's most established neighborhoods.
-
Highlights
- Area: North End
- Has View: Yes
- Levels: 6
- Property Type: 4 Family - 4 Units Up/Down
- Total Rooms: 17
- Status: Active
- Cooling: Central Air
- Heating: Forced Air
- Property Class: Residential Income
- Stories: 6
- Year Built: 1920
-
Additional Details
- Appliances: Range, Dishwasher, Refrigerator
- Flooring: Tile, Hardwood
- Interior Features: Living Room, Kitchen
- Roof: Rubber
- Total Number of Units: 4
- Year Built Details: Approximate, Unknown/Mixed
- Zoning: Rc
- Construction: Brick
- Foundation: Concrete Perimeter, Stone, Brick/Mortar
- Road Frontage Type: Public
- SqFt Source: Measured
- View: City View(s)
- Year Built Source: Public Records
-
Amenities
- Community Features: Public Transportation, Shopping, Walk/Jog Trails, Laundromat, Bike Path, Highway Access, House of Worship, T-Station
-
Utilities
- Sewer: Public Sewer
- Water Source: Public
-
Fees / Taxes
- Assessed Value: $1,110,300
- Taxes: $20,395
- Tax Year: 2026
- Total Rent: $13,056
Similar Listings
Sold
27 Photos
Sold
1 Photo
Sold
15 Photos
Sold
3 Photos
Content © 2026 MLS Property Information Network, Inc. The information in this listing was gathered from third party resources including the seller and public records.
Listing information provided courtesy of Serhant.
MLS Property Information Network, Inc. and its subscribers disclaim any and all representations or warranties as to the accuracy of this information.