
111 Rocky Pond Rd
$629,900
4
Beds
2
Baths
2,364
Sqft
- Request Info
- Call
- Save
-
More
- Mortgage Calculator

Property Tools
$629,900
4
Beds
2
Baths
2,364
Living Area
-
Property Description
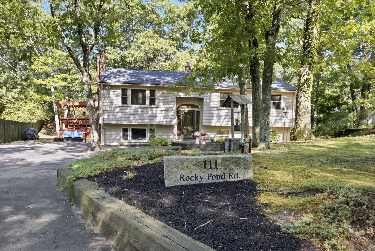
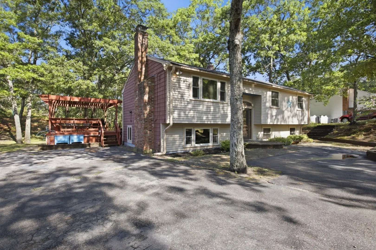
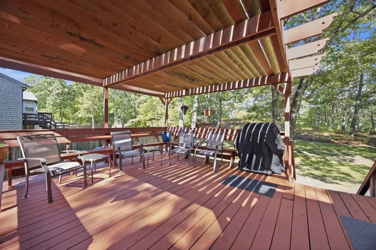
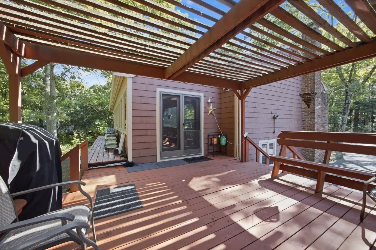
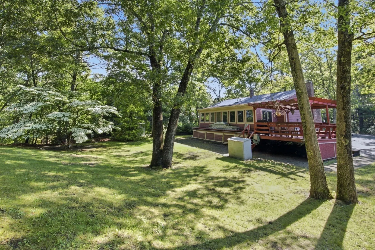
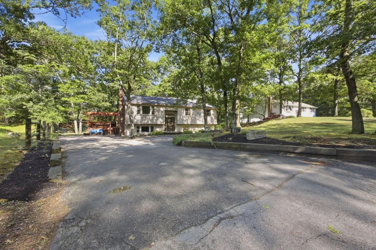
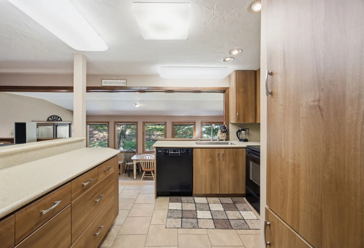
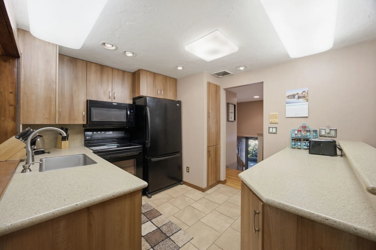
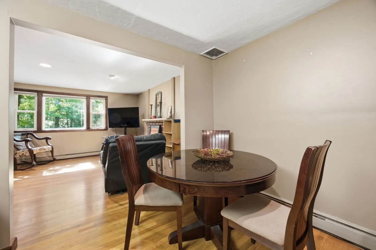
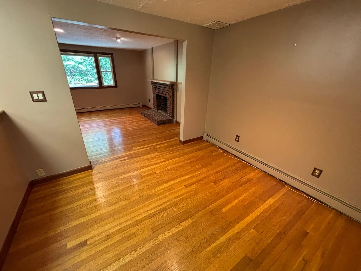
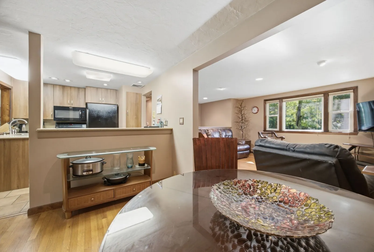
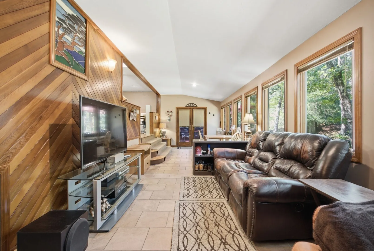
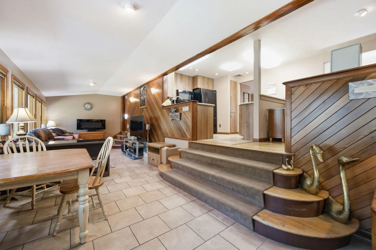
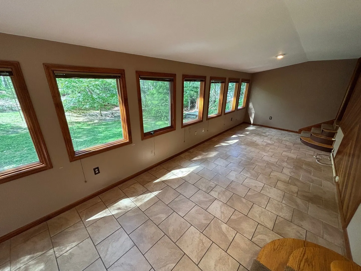
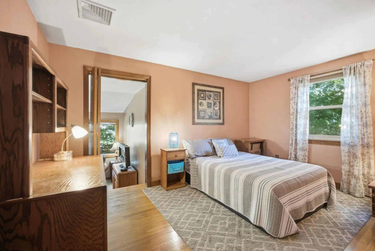
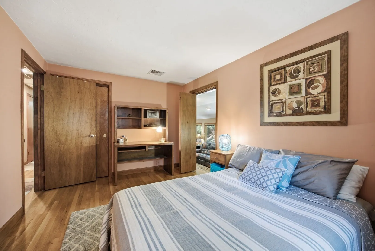
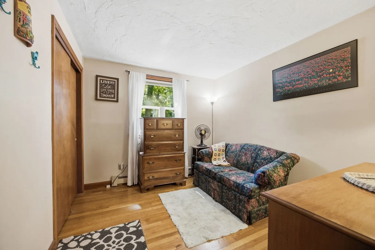
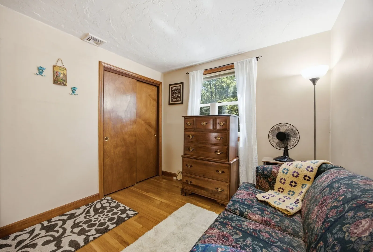
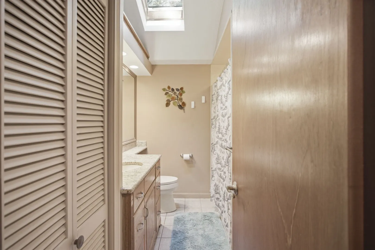
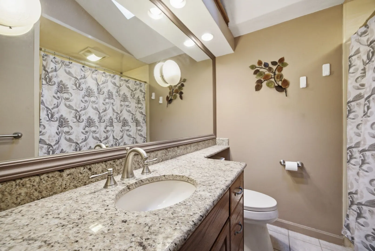
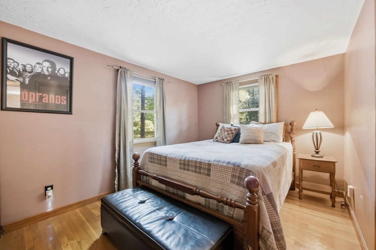
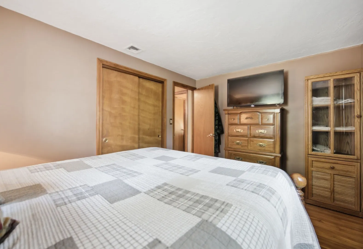
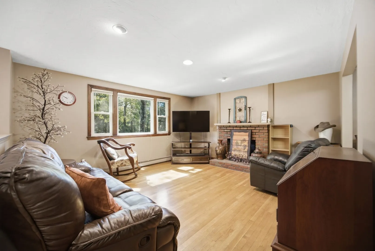
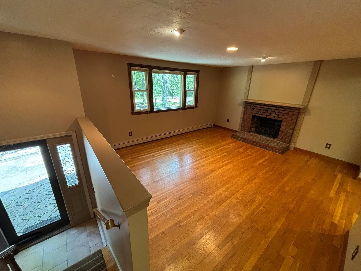
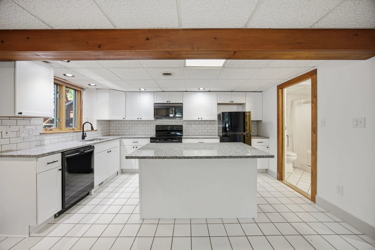
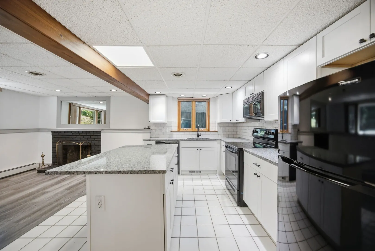
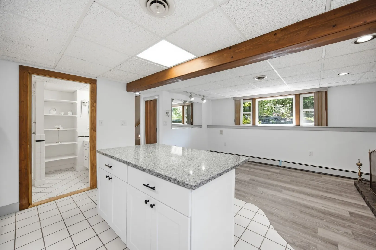
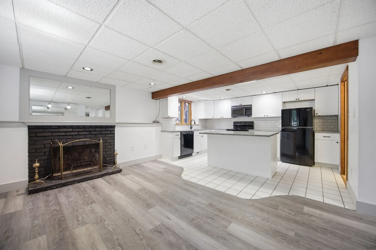
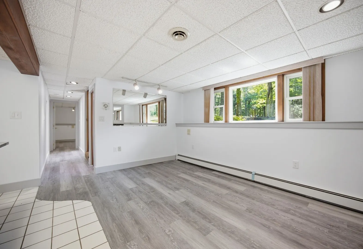
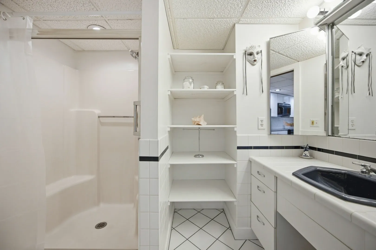
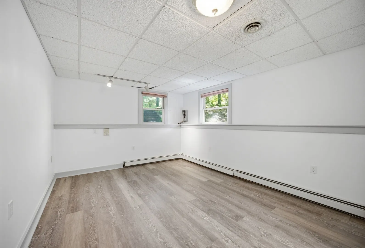
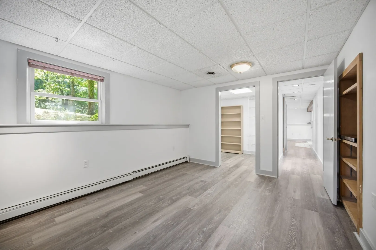
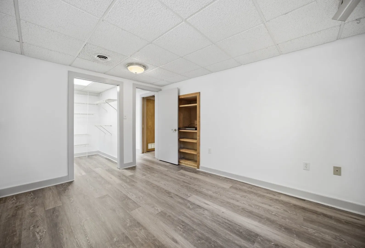
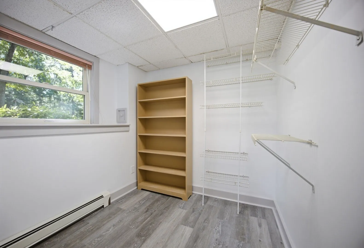
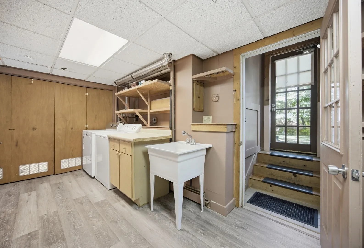
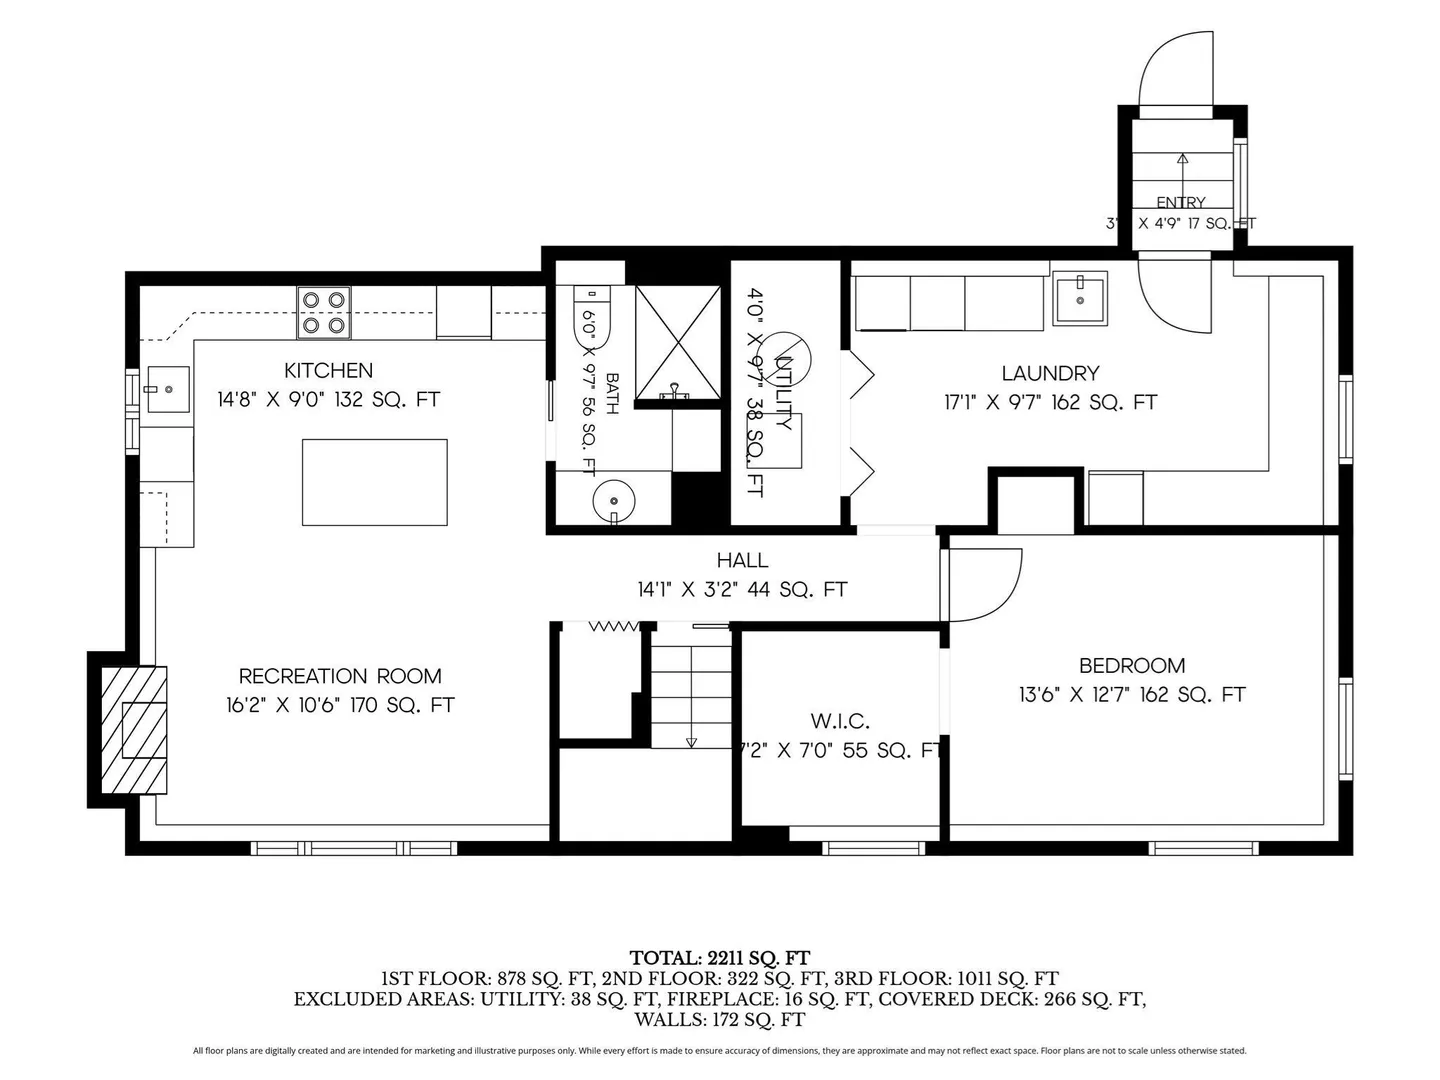
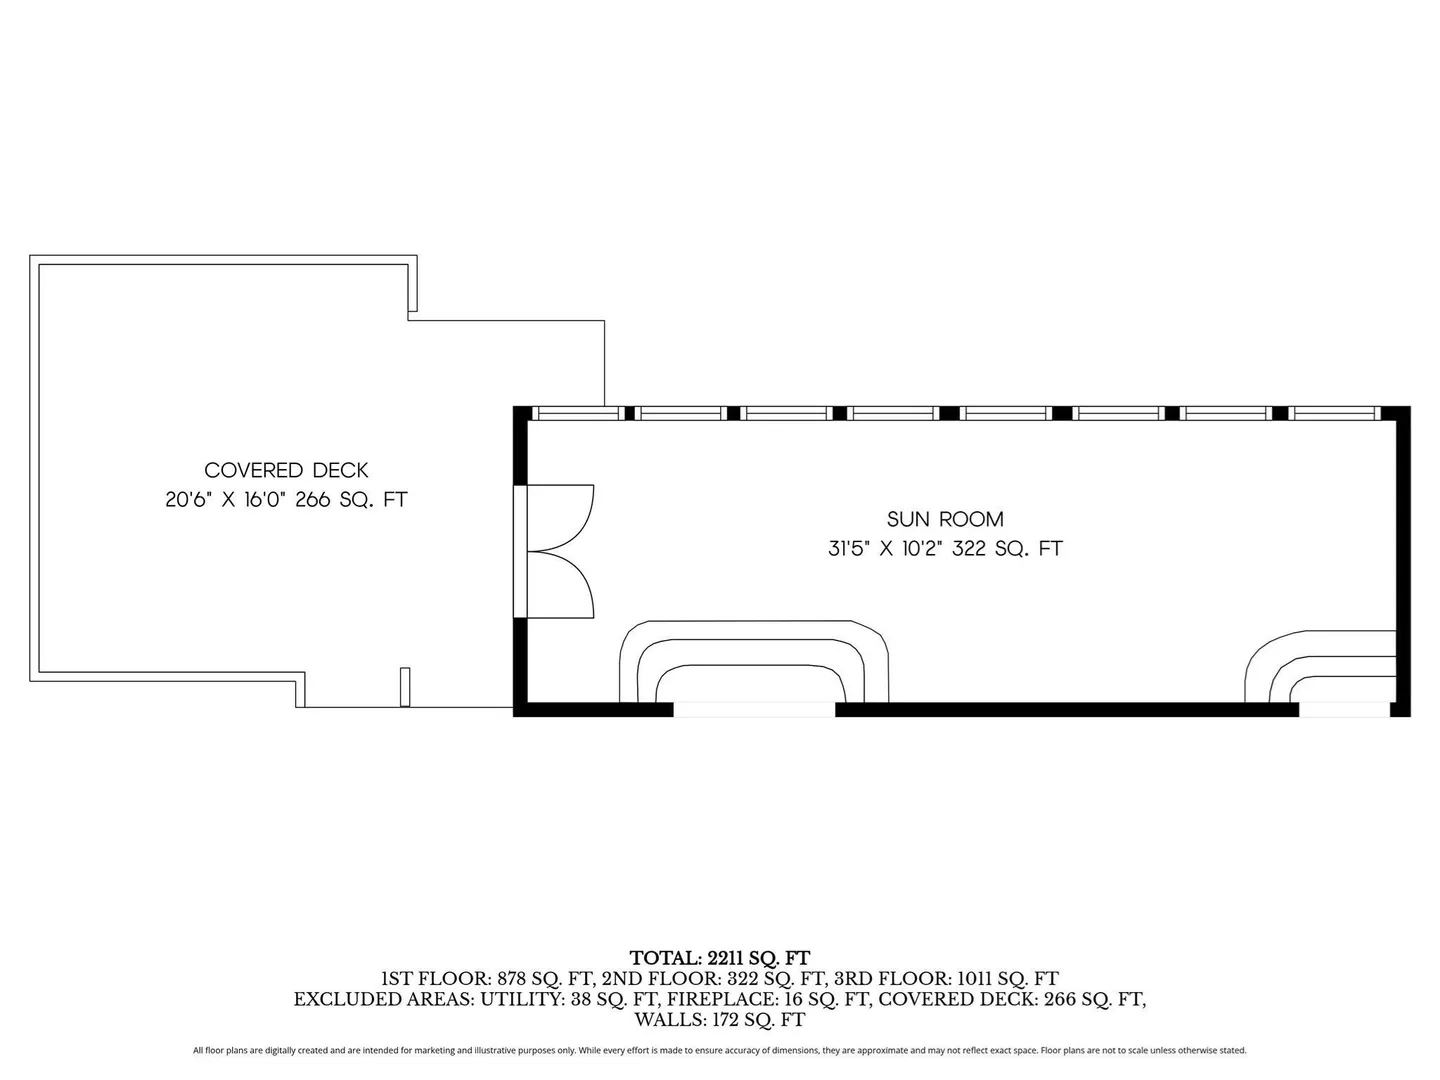
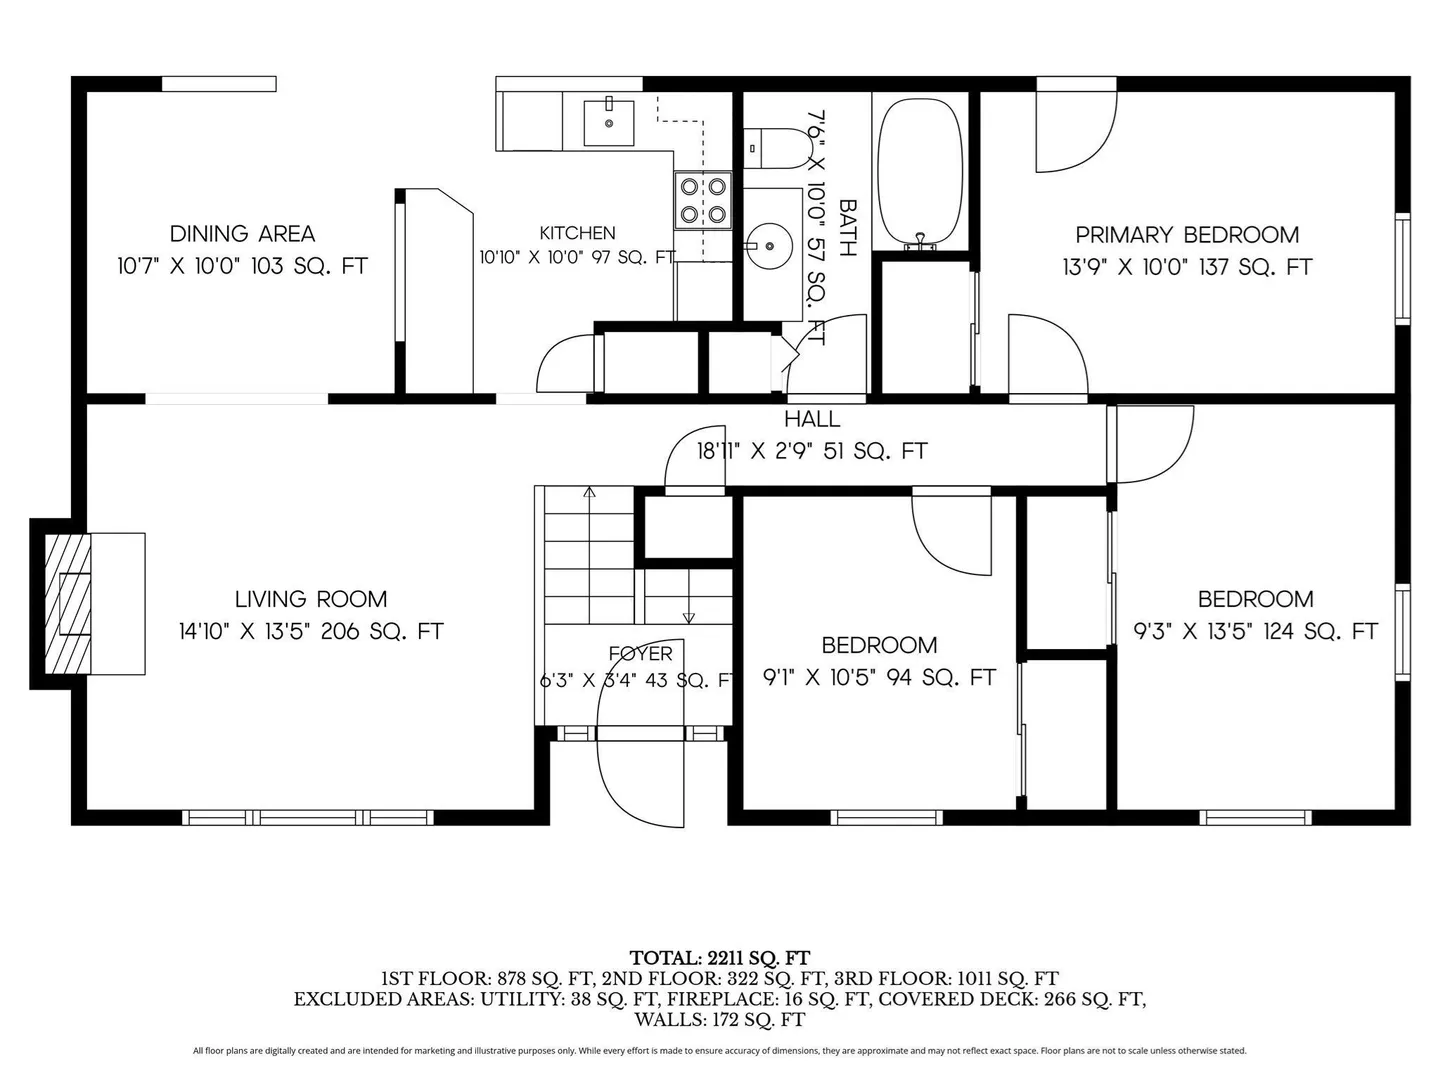
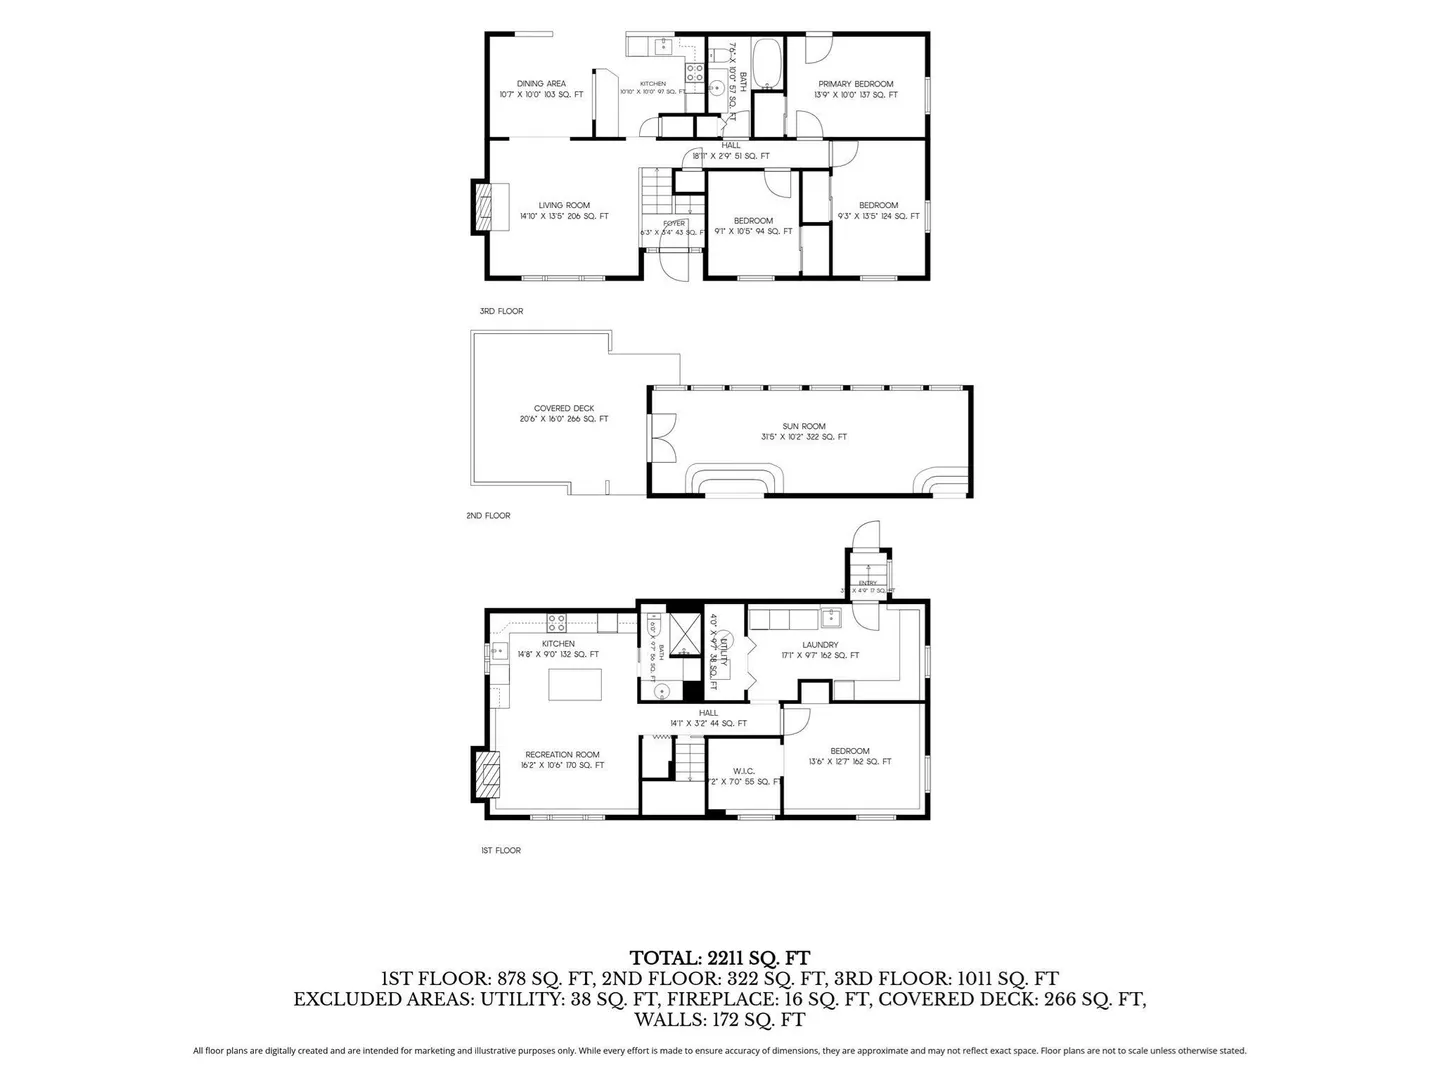
Looking for a home with a LEGAL IN-LAW? This is the one! Welcome to 111 Rocky Pond Road! This beautifully maintained 4-bedroom, 2-bath home offers the perfect blend of space, flexibility & natural light. Featuring a brand-new roof and a versatile layout, this property is ideal for a variety of living arrangements. The main level offers 3 bedrooms, while the beautifully remodeled lower level features a modern 1-bedroom legal in-law suite, perfect for multi-generational living, extended family or guests. The spacious sunroom is a standout feature, offering a bright & inviting space to relax or entertain. Step outside onto the expansive deck overlooking the generous .49-acre lot, providing plenty of room for gardening, outdoor gatherings or simply enjoying your own backyard. Tucked away in a peaceful, wooded setting, this property offers a sense of privacy and tranquility while remaining conveniently close to shopping, dining, major highways & all that Plymouth has to offer. Don't miss this opportunity!
-
Highlights
- Cooling: Central Air
- Parking Spots: 4
- Property Type: Single Family Residence
- Total Rooms: 9
- Status: Active
- Heating: Baseboard, Oil
- Property Class: Residential
- Style: Raised Ranch
- Year Built: 1971
-
Additional Details
- Appliances: Electric Water Heater, Range, Dishwasher, Disposal, Microwave, Refrigerator, Washer, Dryer, Water Softener
- Construction: Frame
- Exterior Features: Deck
- Flooring: Wood, Tile, Vinyl
- Interior Features: In-Law Floorplan
- Road Frontage Type: Public
- SqFt Source: Public Record
- Year Built Source: Public Records
- Basement: Full, Finished
- Exclusions: Fridge Upstairs, Freezer Downstairs, Personal Property.
- Fireplaces: 2
- Foundation: Concrete Perimeter
- Lot Features: Wooded
- Roof: Shingle
- Year Built Details: Actual
- Zoning: Res
-
Amenities
- Community Features: Shopping, Park, Walk/Jog Trails
- Parking Features: Paved Drive, Off Street, Paved
-
Utilities
- Electric: 200+ Amp Service
- Water Source: Private
- Sewer: Private Sewer
-
Fees / Taxes
- Assessed Value: $504,600
- Taxes: $6,403
- Tax Year: 2026
Similar Listings
Sold
39 Photos
Sold
42 Photos
Sold
38 Photos
Sold
42 Photos
Content © 2026 MLS Property Information Network, Inc. The information in this listing was gathered from third party resources including the seller and public records.
Listing information provided courtesy of Conway - Lakeville.
MLS Property Information Network, Inc. and its subscribers disclaim any and all representations or warranties as to the accuracy of this information.