
Sold!
$550,000
3
Beds
1
Bath
1,172
Living Area
-
Property Description
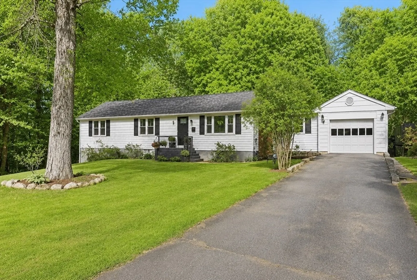
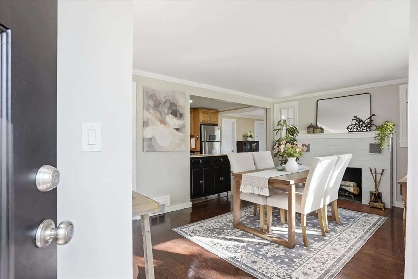
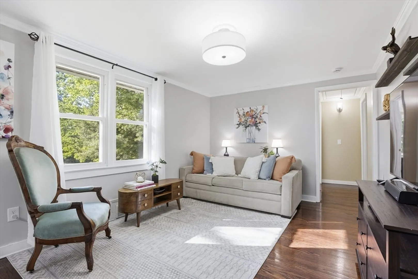
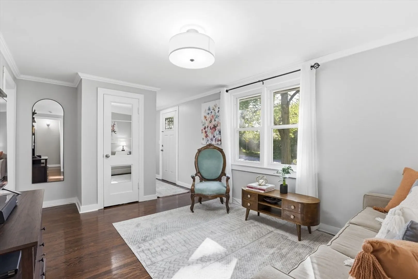
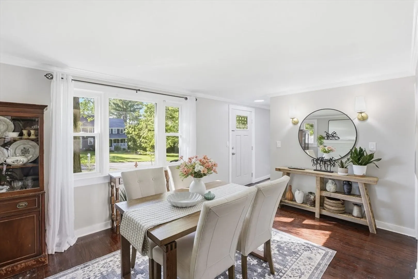
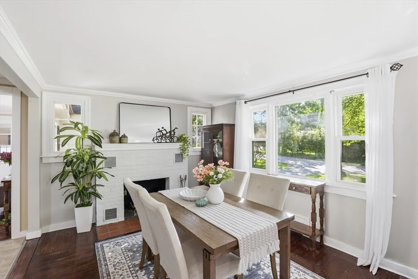
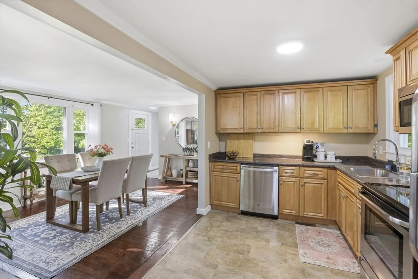
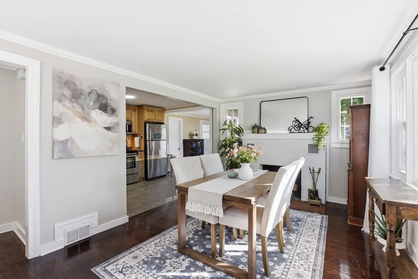
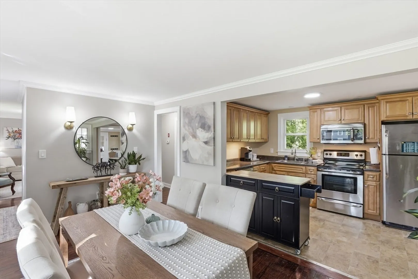
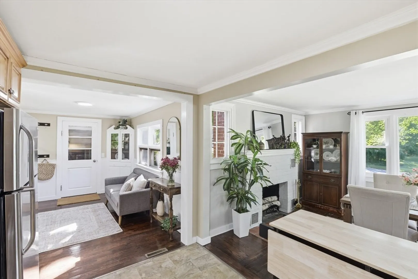
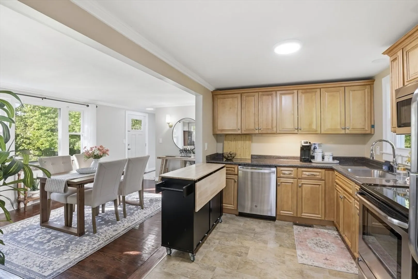
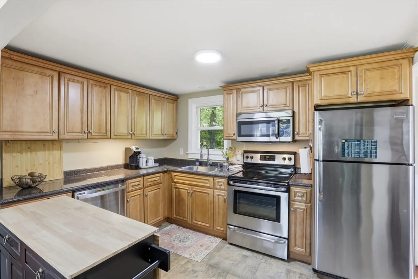
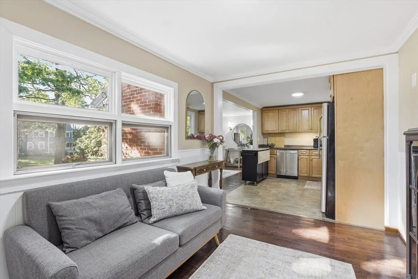
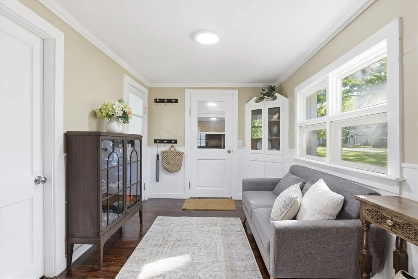
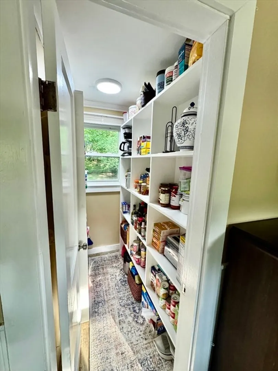
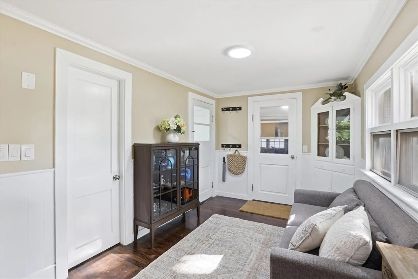
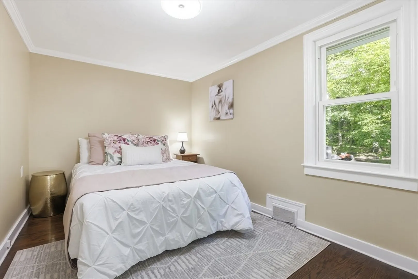
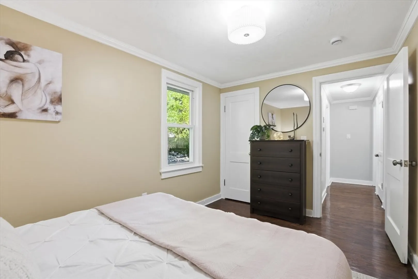
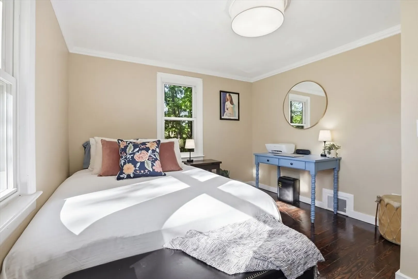
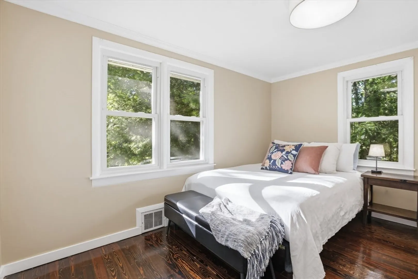
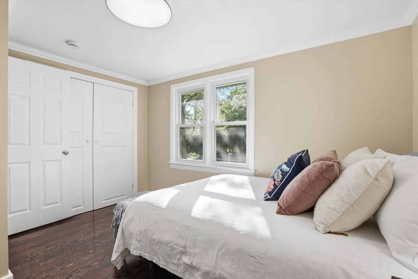
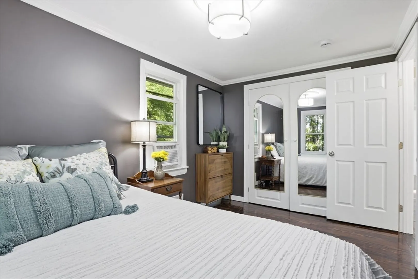
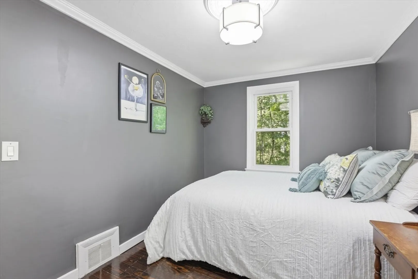
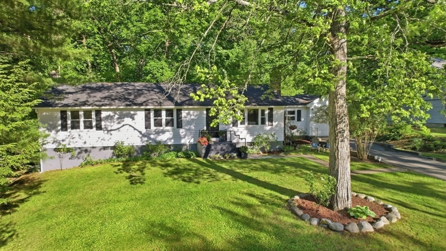
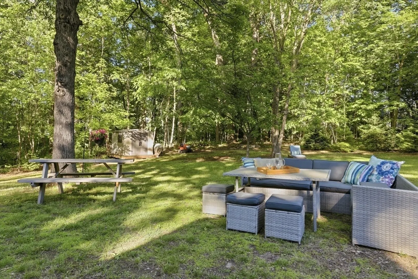
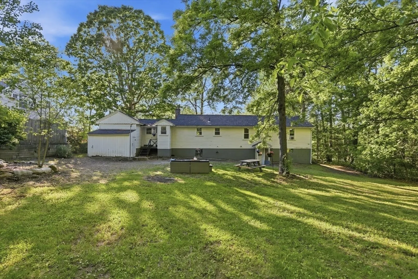
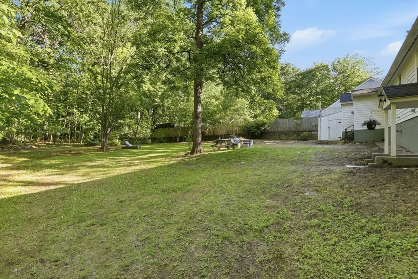
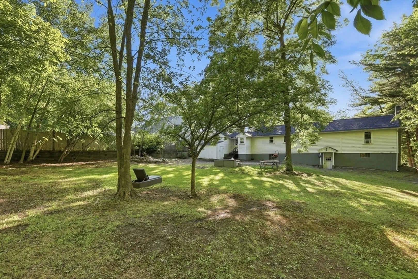
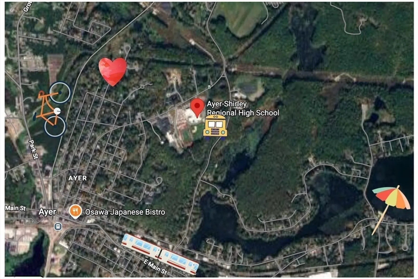
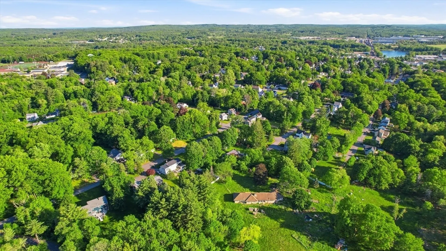
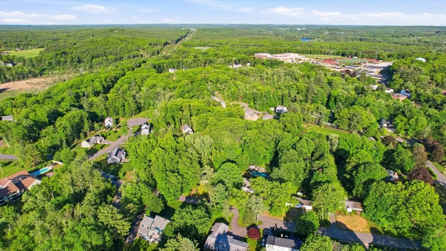
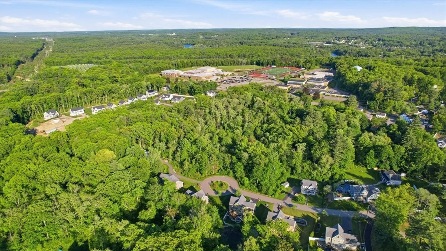
Charming 3-bedroom, 1-bath ranch in a desirable neighborhood, offering sunny living spaces, hardwood floors, and ample storage throughout. The walk-out basement provides great potential for expansion, making this home ideal for first-time buyers, downsizers, or anyone looking to add value. The backyard features mature trees and is ready for your landscaping ideas or outdoor projects. Conveniently located just minutes from schools, the bike trail, downtown Ayer, the commuter rail/T-station, and local restaurants. A fantastic opportunity in a sought-after location. Commuter OPEN HOUSE Wednesday 4:30-7PM
-
Highlights
- Heating: Forced Air, Oil
- Property Class: Residential
- Style: Ranch
- Year Built: 1953
- Parking Spots: 5
- Property Type: Single Family Residence
- Total Rooms: 7
- Status: Closed
-
Additional Details
- Basement: Walk-Out Access, Concrete, Unfinished
- Exterior Features: Porch, Rain Gutters
- Foundation: Concrete Perimeter
- Road Frontage Type: Public
- SqFt Source: Public Record
- Year Built Source: Public Records
- Construction: Frame
- Fireplaces: 1
- Lot Features: Level
- Roof: Shingle
- Year Built Details: Actual
- Zoning: Rr
-
Amenities
- Community Features: Public Transportation, Park, Walk/Jog Trails, Laundromat, Bike Path, Conservation Area, House of Worship, Public School, T-Station
- Parking Features: Attached, Paved Drive, Off Street
- Covered Parking Spaces: 1
- Waterfront Features: Lake/Pond, Beach Ownership(Public)
-
Utilities
- Sewer: Public Sewer
- Water Source: Public
-
Fees / Taxes
- Assessed Value: $368,700
- Taxes: $4,410
- Tax Year: 2025
Similar Listings

Sold
39 Photos
Sold
28 Photos
Sold
34 Photos
Sold
42 Photos
Content © 2026 MLS Property Information Network, Inc. The information in this listing was gathered from third party resources including the seller and public records.
Listing information provided courtesy of Coldwell Banker Realty - Westford.
MLS Property Information Network, Inc. and its subscribers disclaim any and all representations or warranties as to the accuracy of this information.
