
Rented!

$2,500/mo
1
Bed
1
Bath
845
Living Area
-
Property Description
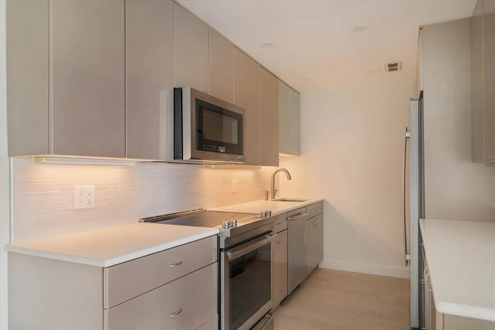
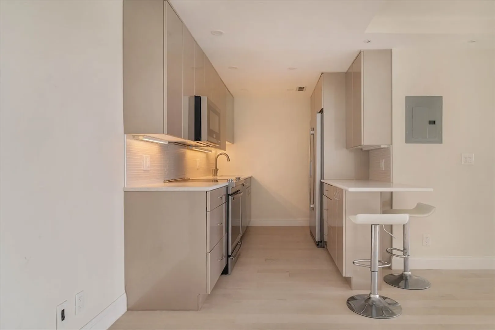
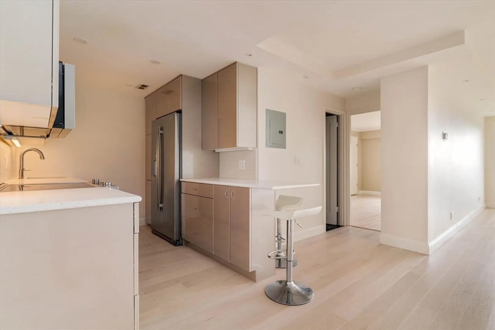
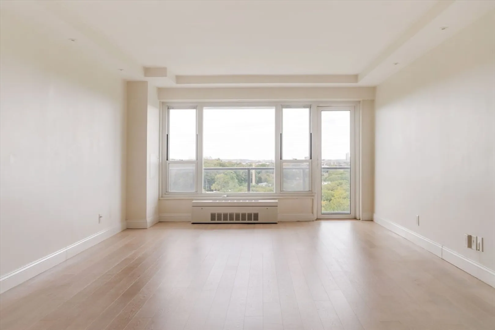
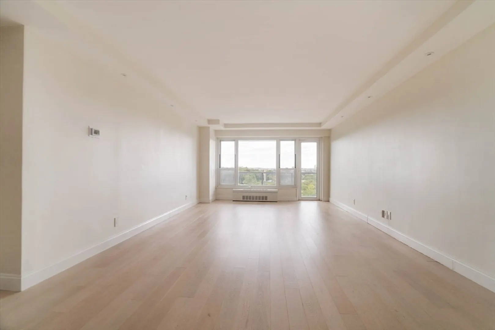
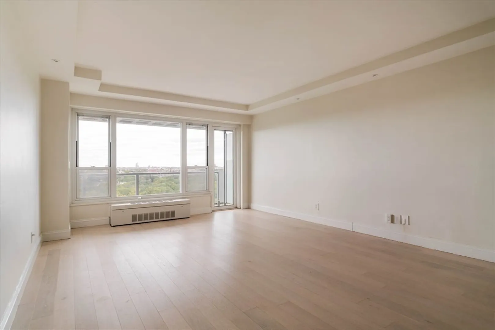
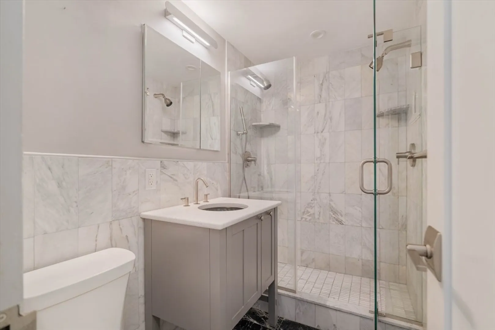
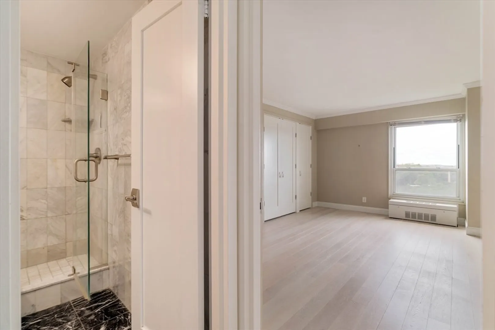
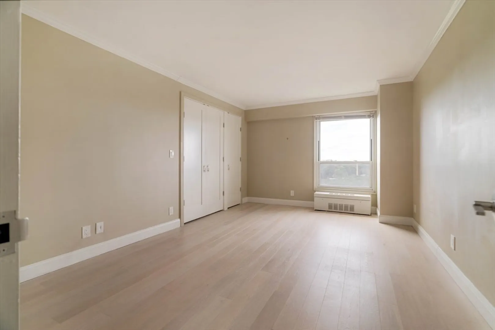
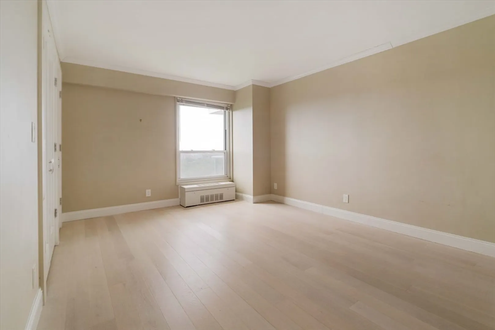
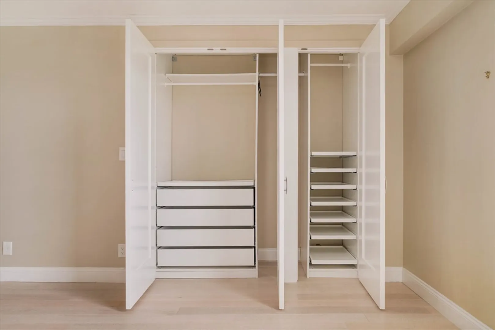
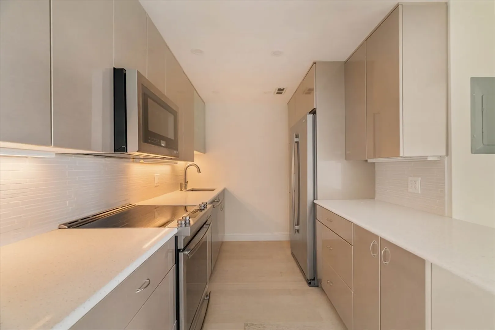
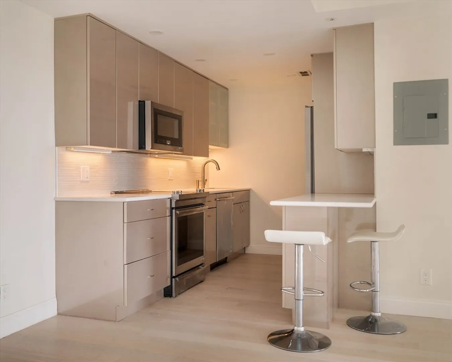
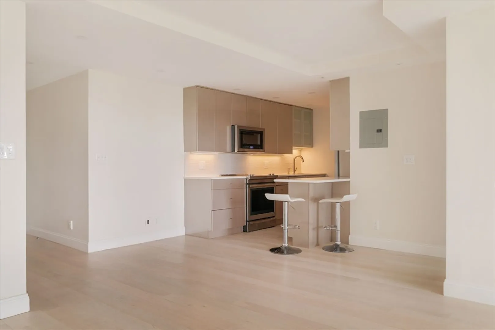
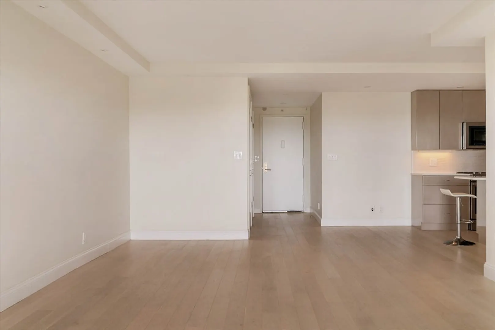
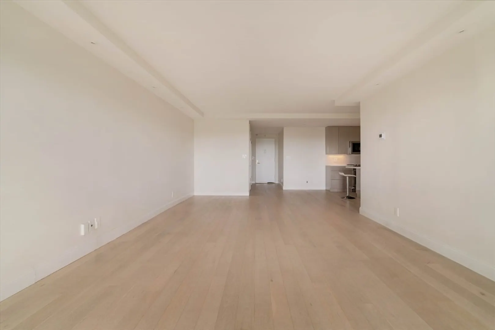
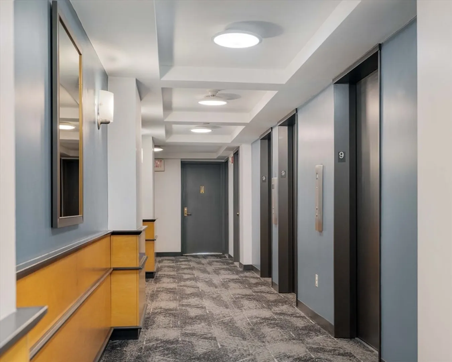
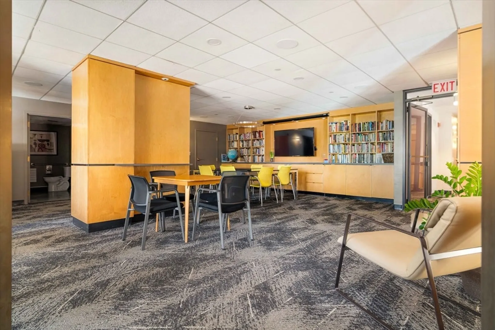
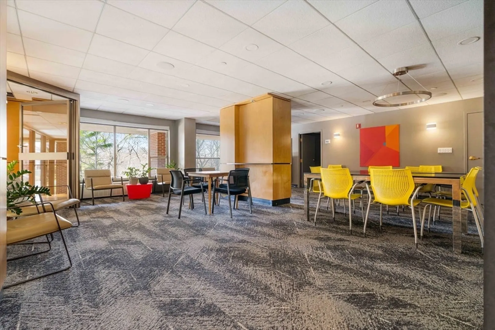
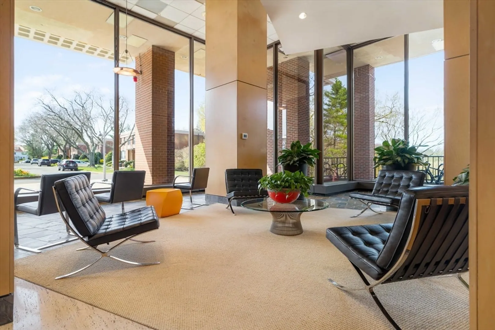
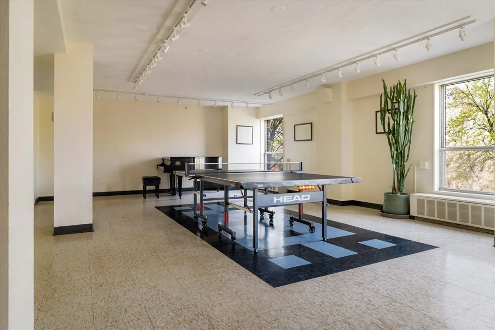
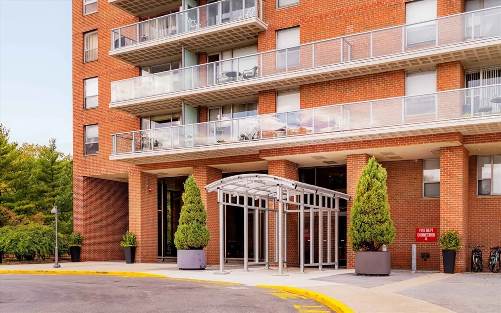
Experience refined living for rent at 111 Perkins Street in Jamaica Plain, where style and comfort blend seamlessly. This elegant 1-bedroom, 1-bath co-op spans 845 square feet and features a private patio showcasing distant views of Boston’s skyline; a serene backdrop for morning coffee or quiet evenings. Exceptional building amenities, including full concierge service, a sparkling outdoor pool, fitness center, pickleball courts, library, and game room, complement the residence. Residents enjoy beautifully maintained common areas designed for both relaxation and social connection. Ideally located in Central JP near vibrant cafés, restaurants, Whole Foods, and scenic Jamaica Pond, this home offers the perfect balance of convenience, sophistication, and comfort. Discover elevated city living in one of Jamaica Plain’s most desirable addresses. Meeting with the trustee board is required. $250 move-in & $250 move-out deposit. Gaage parking is an additional $150/month
-
Highlights
- Area: Jamaica Plain
- Property Class: Residential Lease
- Total Rooms: 3
- Status: Closed
- Parking Spots: 2
- Property Type: Condominium
- Unit Number: 091
-
Additional Details
- Appliances: Range, Dishwasher, Disposal, Microwave, Refrigerator
- Interior Features: Elevator, Single Living Level
- SqFt Source: Other
- Exterior Features: Balcony, Pool - Inground, Tennis Court(s), Professional Landscaping
- Pets Allowed: Yes w/ Restrictions
-
Amenities
- Community Features: Public Transportation, Shopping, Pool, Tennis Court(s), Walk/Jog Trails, Bike Path, Conservation Area
- Pool Features: In Ground
- Covered Parking Spaces: 1
-
Fees / Taxes
- Rental Fee Includes: Heat, Hot Water, Water, Sewer, Trash Collection, Snow Removal, Recreational Facilities, Gardener, Tennis Court, Swimming Pool, Cable TV, Laundry Facilities, Parking
Similar Listings
Sold
56 Photos
Sold
5 Photos
Sold
38 Photos
Sold
40 Photos
Content © 2026 MLS Property Information Network, Inc. The information in this listing was gathered from third party resources including the seller and public records.
Listing information provided courtesy of RE/MAX Real Estate Center.
MLS Property Information Network, Inc. and its subscribers disclaim any and all representations or warranties as to the accuracy of this information.
