
111 Packard St
$460,000
3
Beds
1/1
Bath
1,154
Sqft
- Request Info
- Call
- Save
-
More
- Mortgage Calculator

Property Tools
$460,000
3
Beds
1/1
Bath
1,154
Living Area
-
Property Description
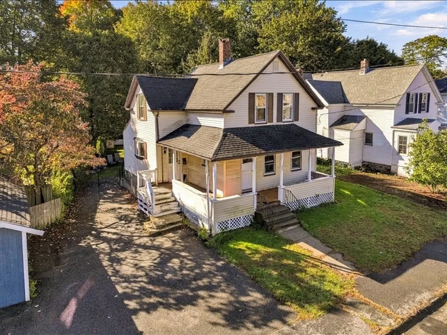
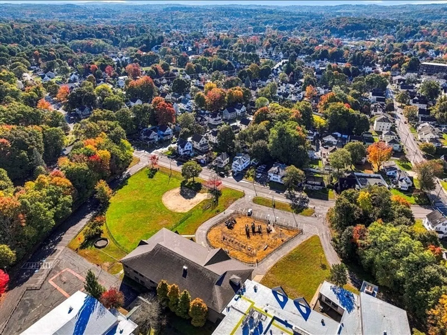
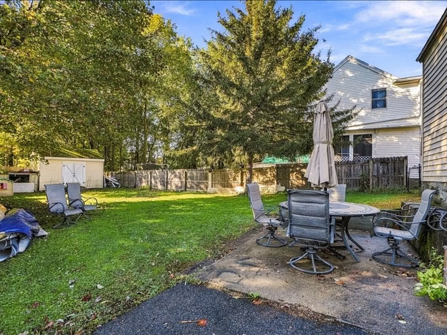
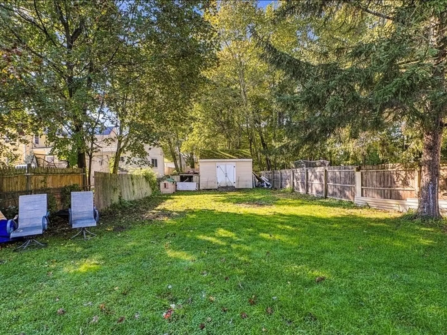
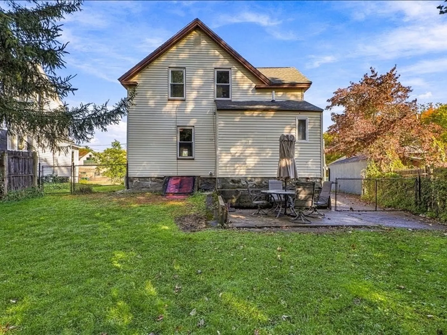
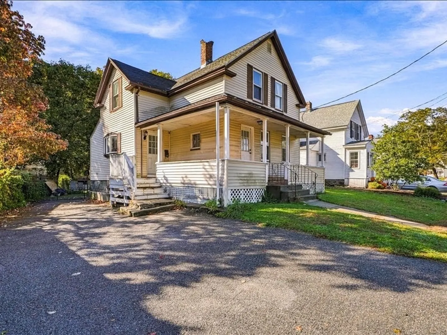
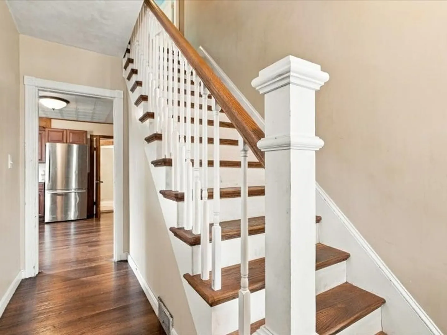
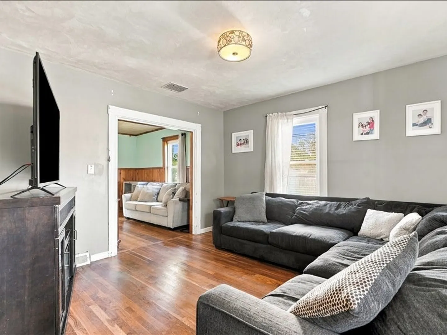
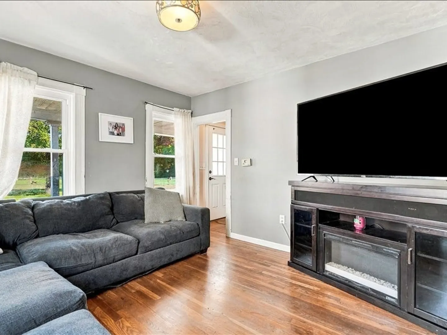
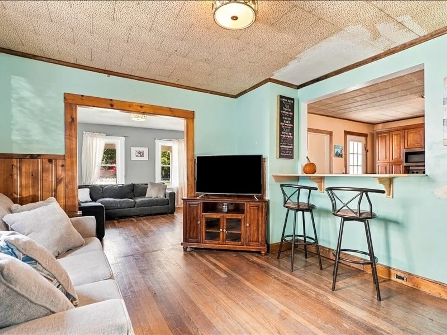
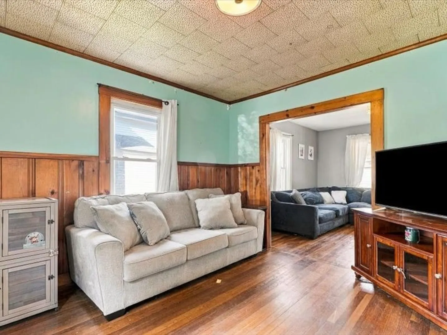
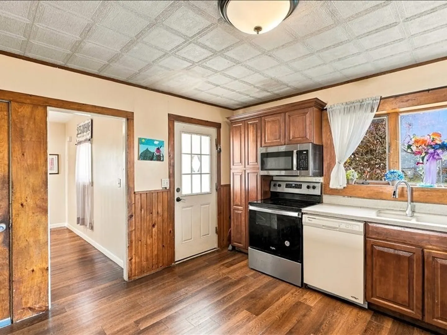
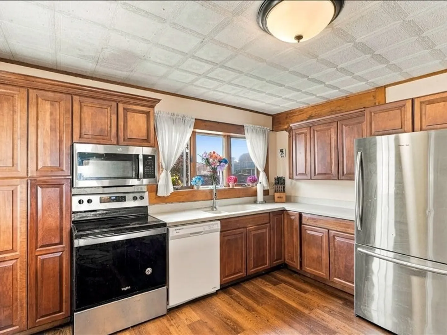
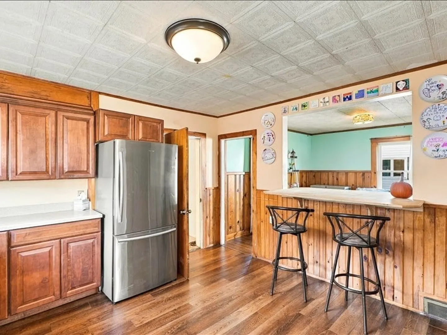
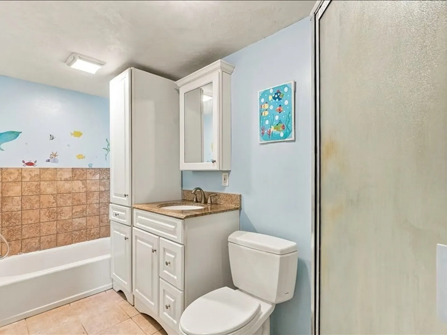
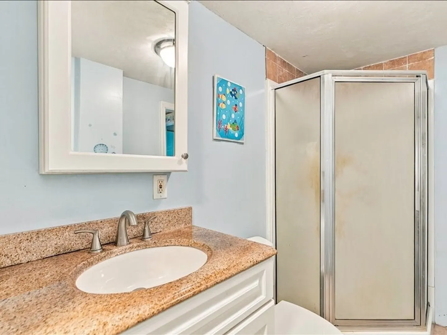
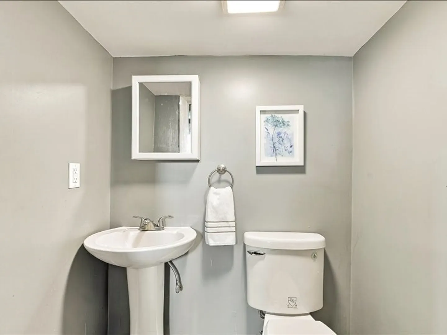
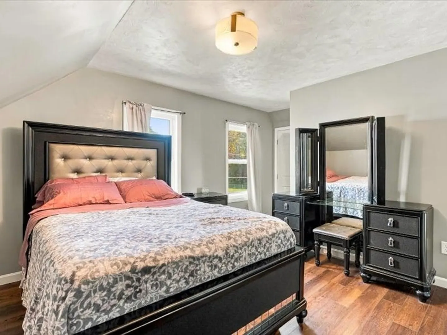
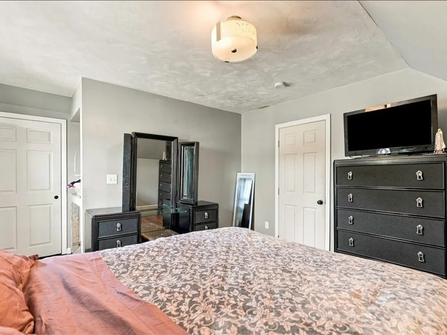
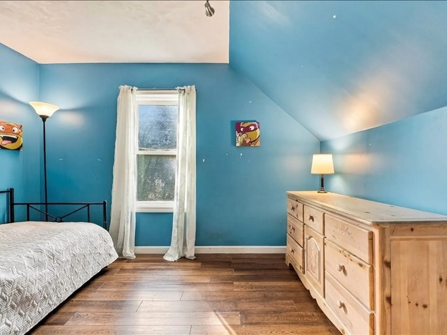
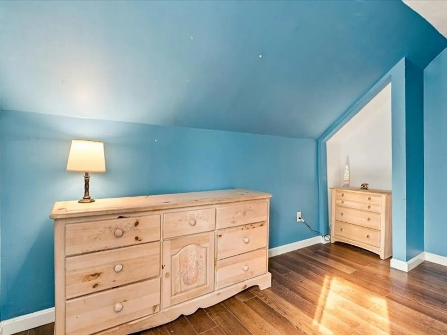
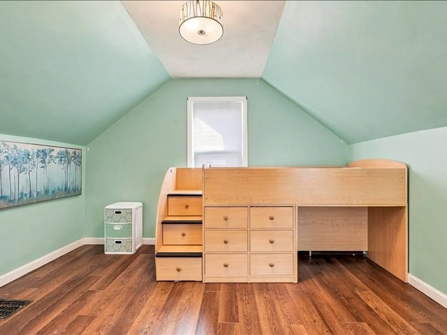
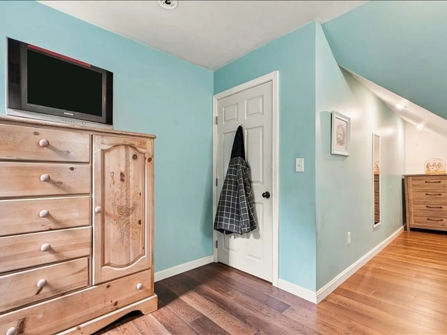
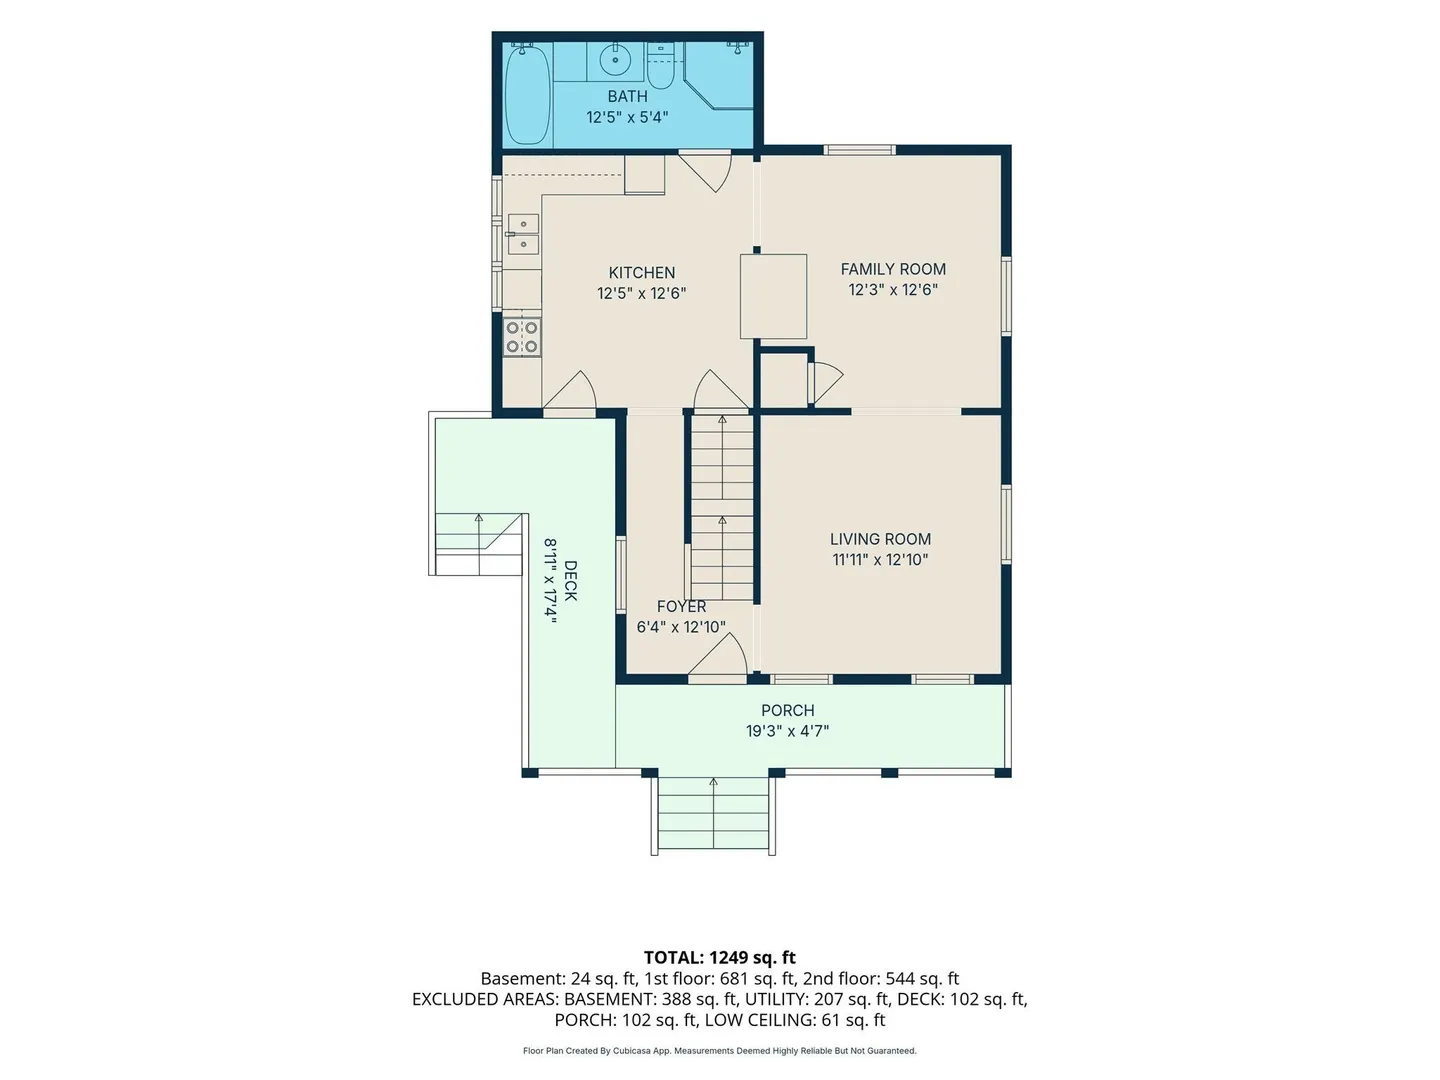
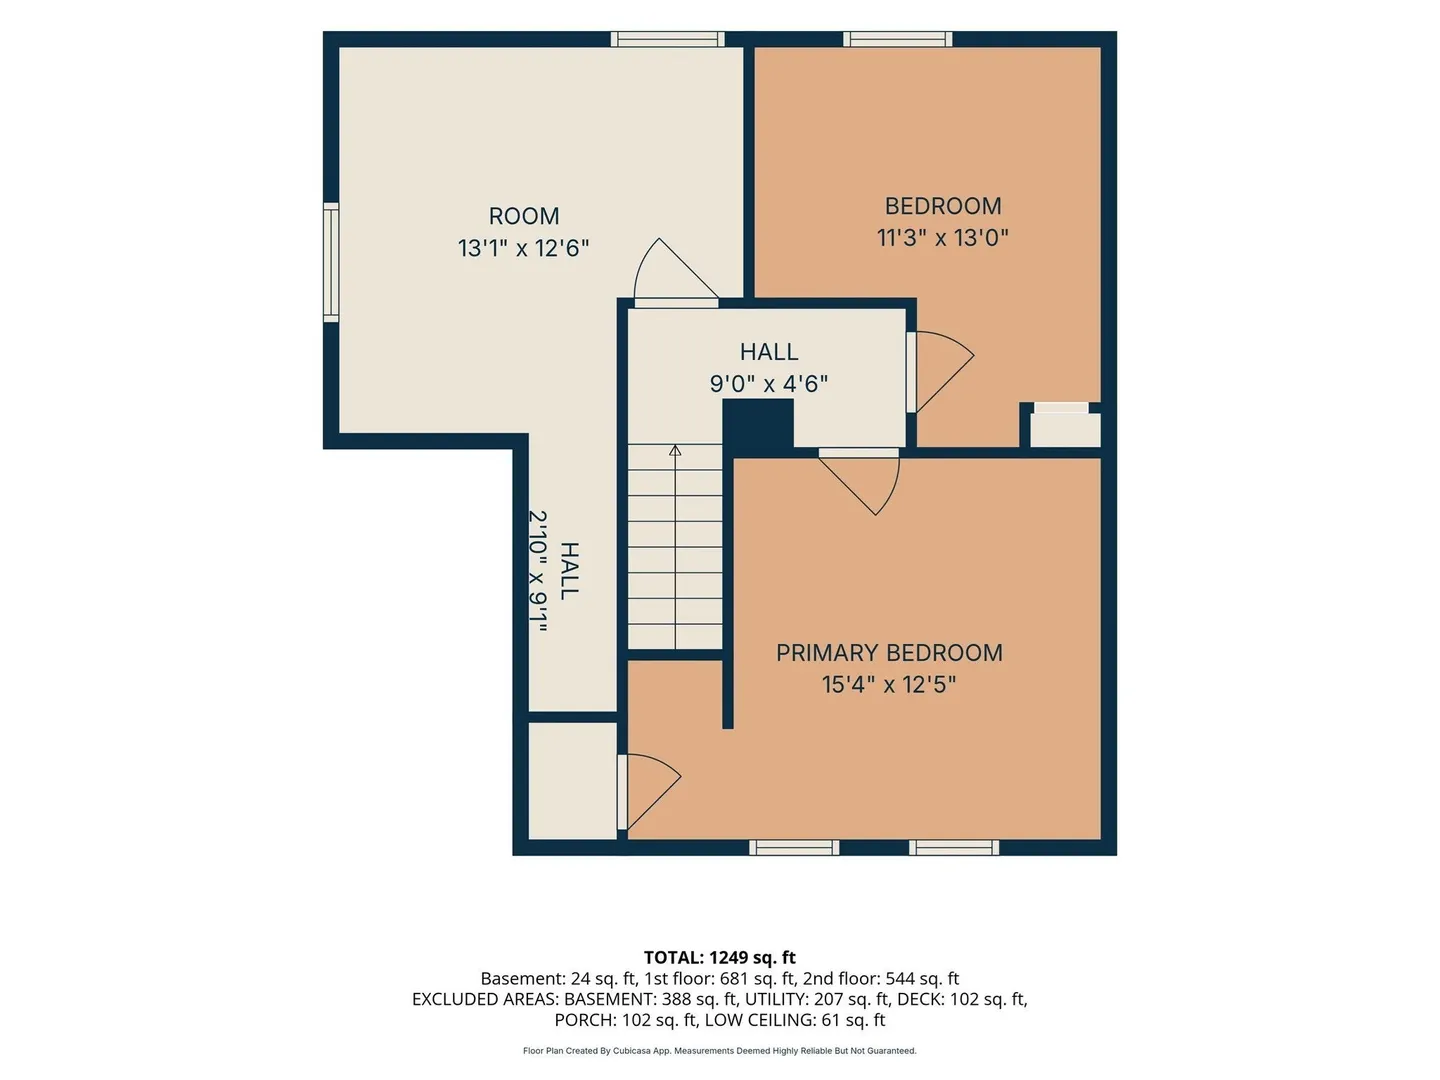
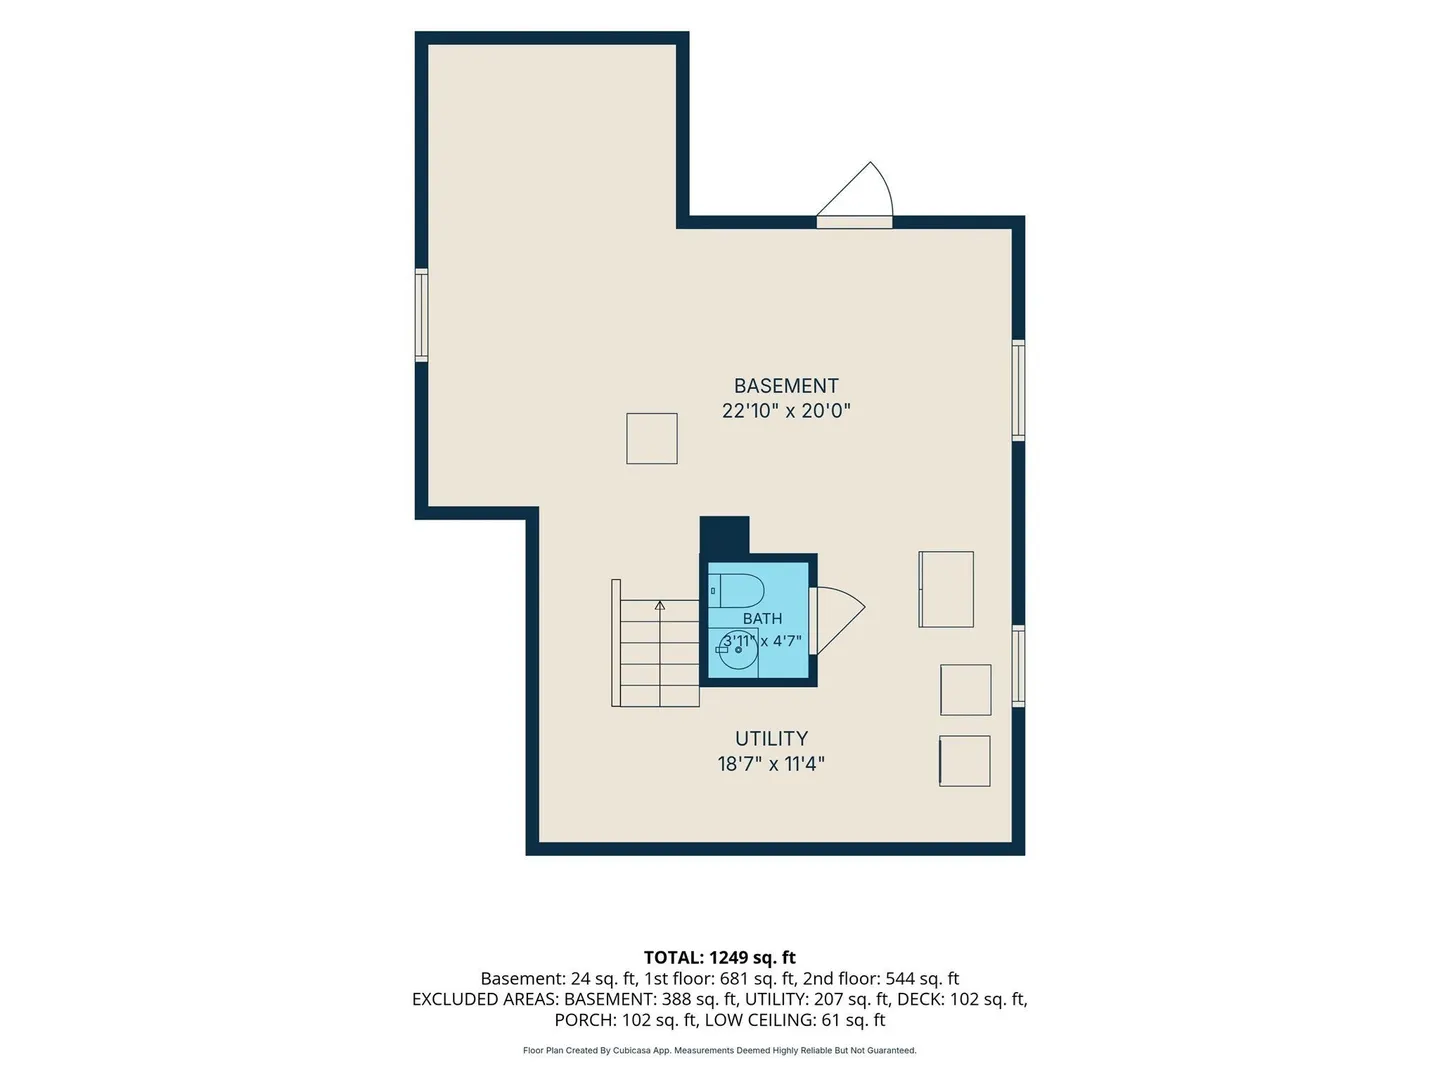
A Diamond in the Rough! Situated across from Farley Elementary School you Enter through the covered porch and make this 3 bedroom home your own. Beautiful Hardwood floors throughout. On the 1st floor you will find the kitchen which opens to the dining room, a full bath with shower and separate tub, and large living room. Upstairs are 3 spacious bedrooms. Relax in the huge fenced yard with patio and a storage shed. The home needs some cosmetic work so bring your ideas! Hudson was rated the Best Downtown in the Country, Walk to restaurants, stop in for coffee and Ice Cream and stroll through the shops!. Assabet River Railtrail, Minutes to Rt 495, 290, and the pike. Don't miss this!
-
Highlights
- Cooling: Central Air
- Parking Spots: 3
- Property Type: Single Family Residence
- Total Rooms: 6
- Status: Active
- Heating: Forced Air, Natural Gas
- Property Class: Residential
- Style: Colonial, Antique
- Year Built: 1900
-
Additional Details
- Appliances: Range, Dishwasher, Refrigerator
- Construction: Frame
- Flooring: Hardwood
- Interior Features: Internet Available - Unknown
- Roof: Shingle
- Year Built Details: Actual
- Zoning: R15
- Basement: Full, Sump Pump, Unfinished
- Exterior Features: Porch, Patio, Fenced Yard
- Foundation: Stone
- Road Frontage Type: Public
- SqFt Source: Public Record
- Year Built Source: Public Records
-
Amenities
- Community Features: Shopping, Park, Walk/Jog Trails, Bike Path, Conservation Area, Public School
- Parking Features: Paved Drive, Off Street, Paved
-
Utilities
- Sewer: Public Sewer
- Water Source: Public
-
Fees / Taxes
- Assessed Value: $440,900
- Taxes: $6,234
- Tax Year: 2026
Similar Listings
Sold
14 Photos
Sold
39 Photos
Sold
27 Photos
Sold
20 Photos
Content © 2026 MLS Property Information Network, Inc. The information in this listing was gathered from third party resources including the seller and public records.
Listing information provided courtesy of Fisher And Associates.
MLS Property Information Network, Inc. and its subscribers disclaim any and all representations or warranties as to the accuracy of this information.