
Sold!
$1,475,000
4
Beds
3/1
Baths
3,584
Living Area
-
Property Description
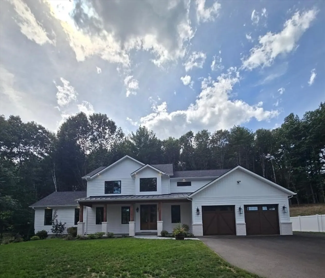
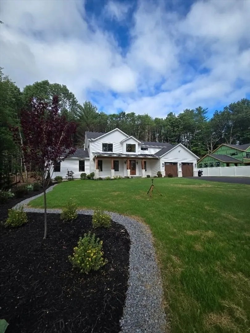
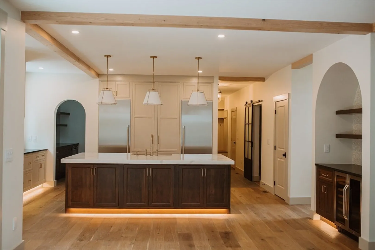
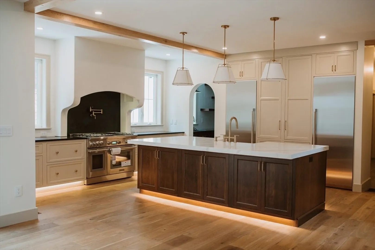
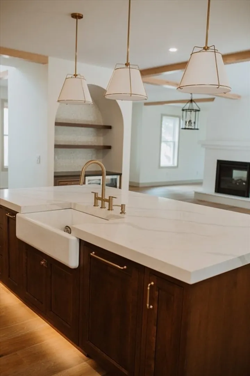
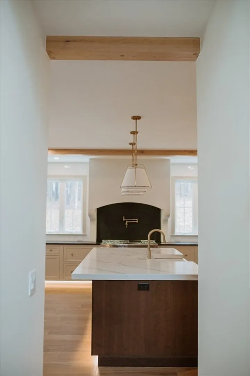
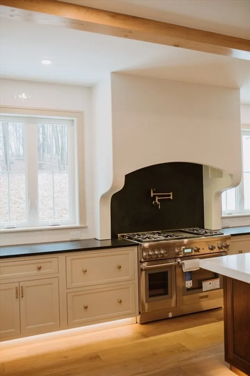
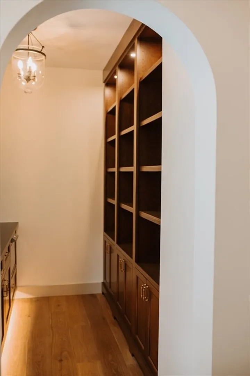
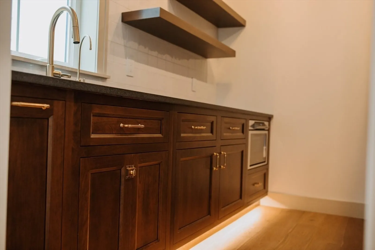
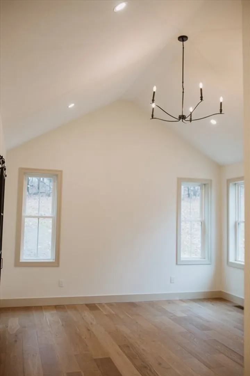
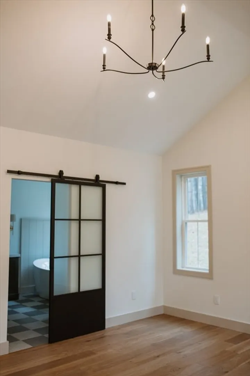
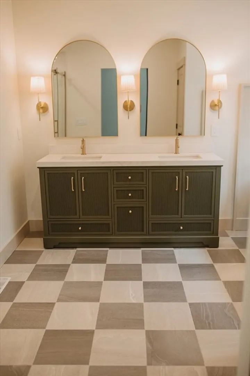
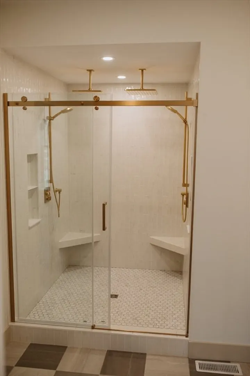
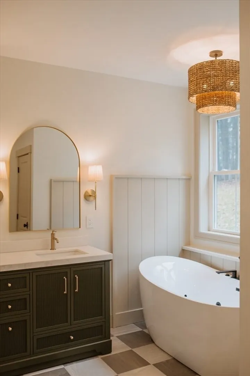
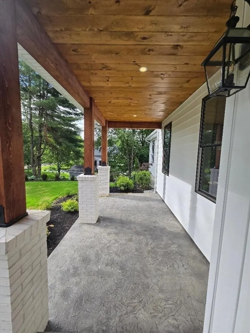
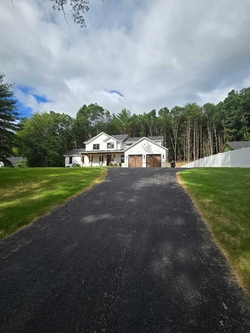
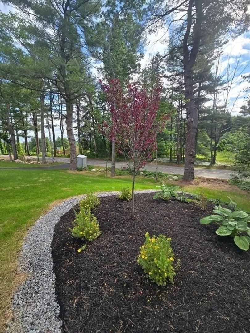
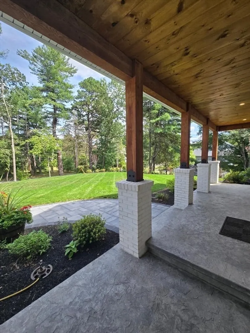
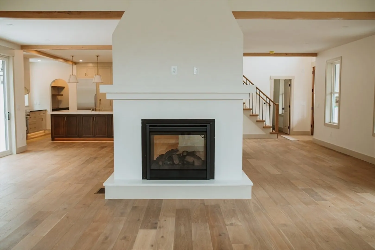
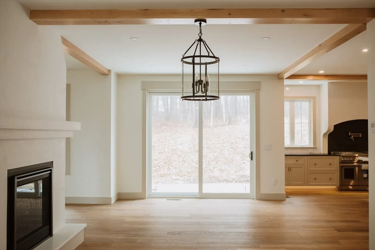
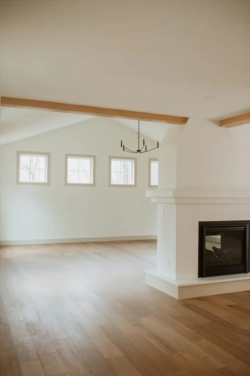
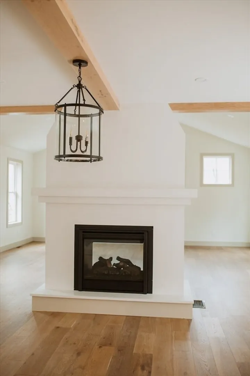
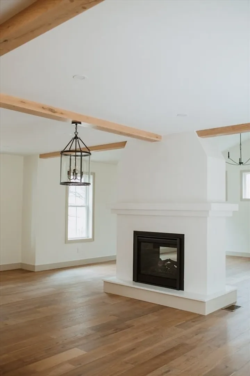
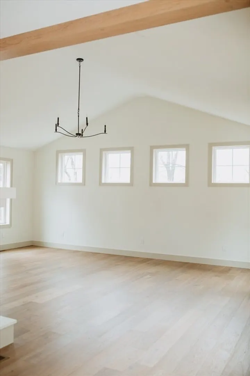
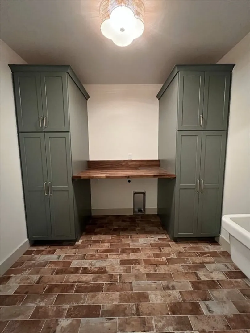
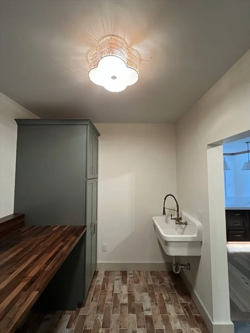
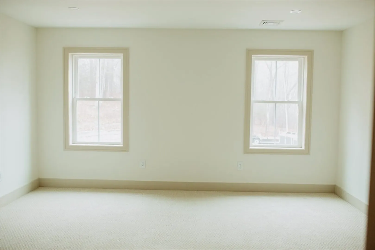
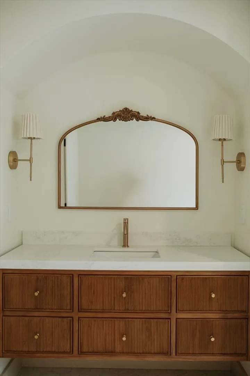
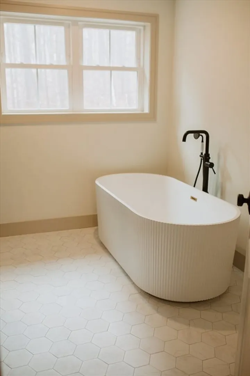
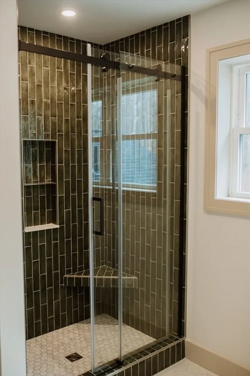
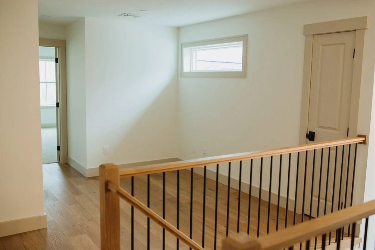
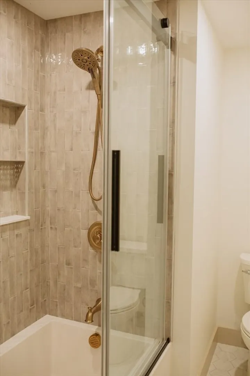
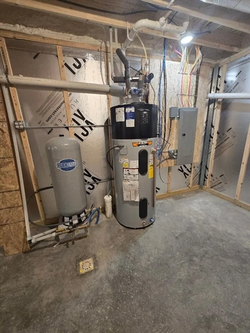
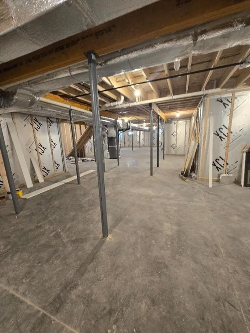
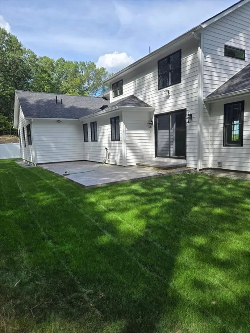
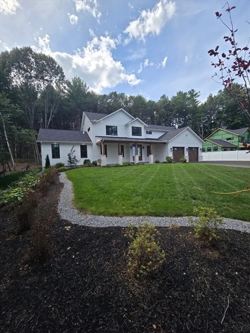
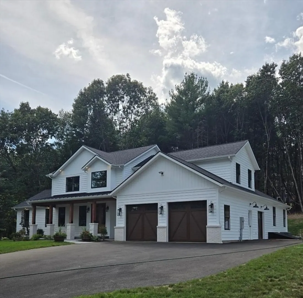
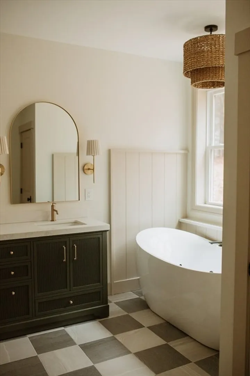
This exquisite home offers a perfect blend of elegance, comfort and modern convenience. You’re welcomed into an open concept living space perfect for entertaining featuring a double-sided fireplace, dining room and massive family room with lots of natural light. The heart of the home, the kitchen boasts high end appliances, custom cabinetry and an expansive island. The working pantry with prep sink ensures organization and efficiency. The 1st floor master suite features a spa-like bathroom with oversized shower with double controls/heads and a soaking tub perfect for unwinding. The 2nd floor offers a loft area, 2 large bedrooms, common bath with soaking tub and a 2nd master/guest suite. Enjoy the outdoors on the stamped patio out back or on the large front farmers porch. The basement is insulated and sheetrock ready. The location is prime to all public schools and Goodale park across the street with many outdoor recreation options.
-
Highlights
- Cooling: Central Air
- Parking Spots: 7
- Property Type: Single Family Residence
- Total Rooms: 9
- Status: Closed
- Heating: Forced Air
- Property Class: Residential
- Style: Colonial, Craftsman
- Year Built: 2025
-
Additional Details
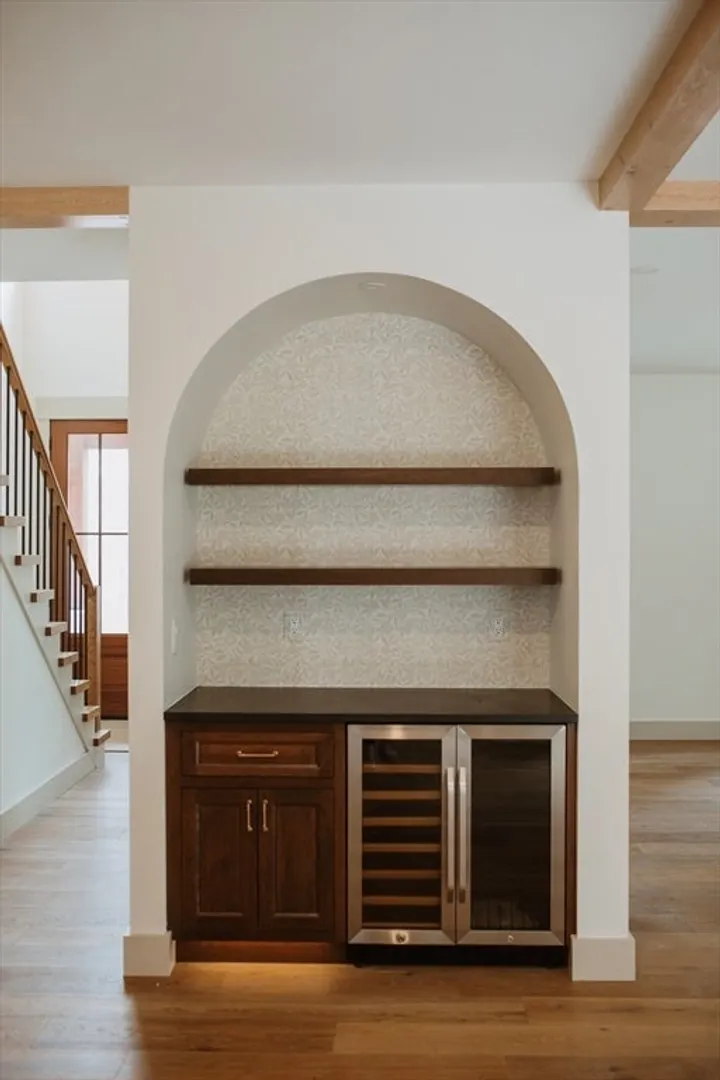
- Appliances: Water Heater, Tankless Water Heater, Range, Dishwasher, Microwave, Refrigerator, Wine Refrigerator, Range Hood
- Exterior Features: Porch, Patio
- Flooring: Wood, Tile, Flooring - Stone/Ceramic Tile, Flooring - Hardwood
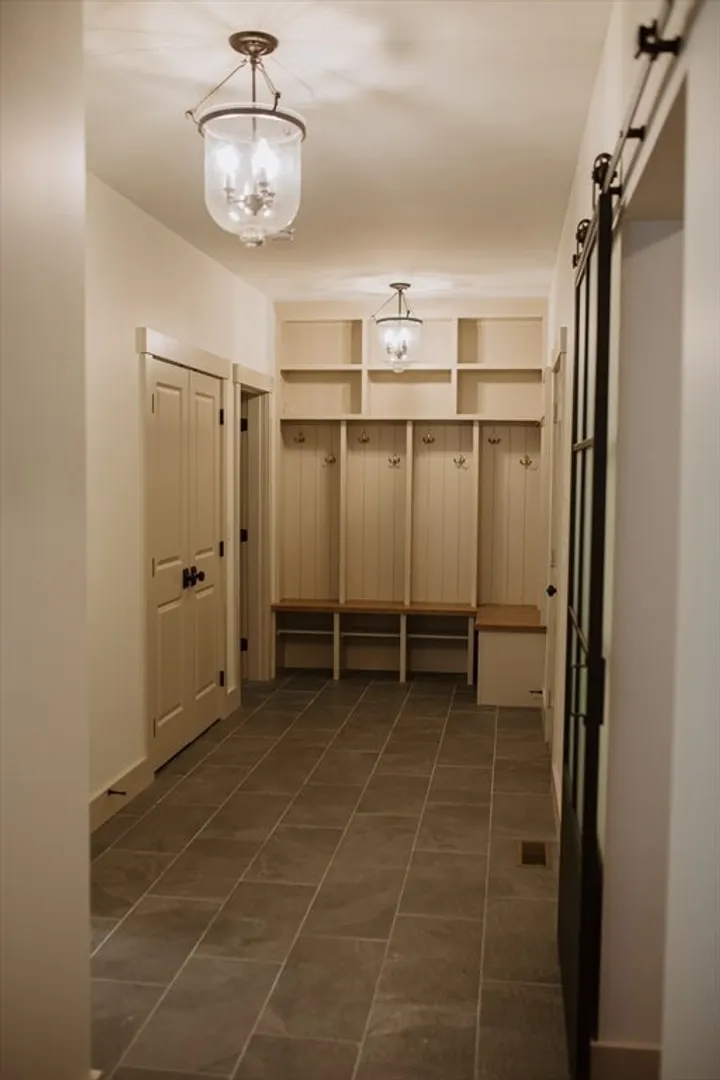
- Interior Features: Bathroom - Full, Bathroom - Tiled With Tub, Balcony - Interior, Bathroom, Loft, Mud Room
- Roof: Shingle
- Year Built Details: Finished, Never Occupied
- Zoning: Res
- Basement: Full
- Fireplaces: 2
- Foundation: Concrete Perimeter
- Lot Features: Gentle Sloping
- SqFt Source: Other
- Year Built Source: Builder
-
Amenities
- Covered Parking Spaces: 3
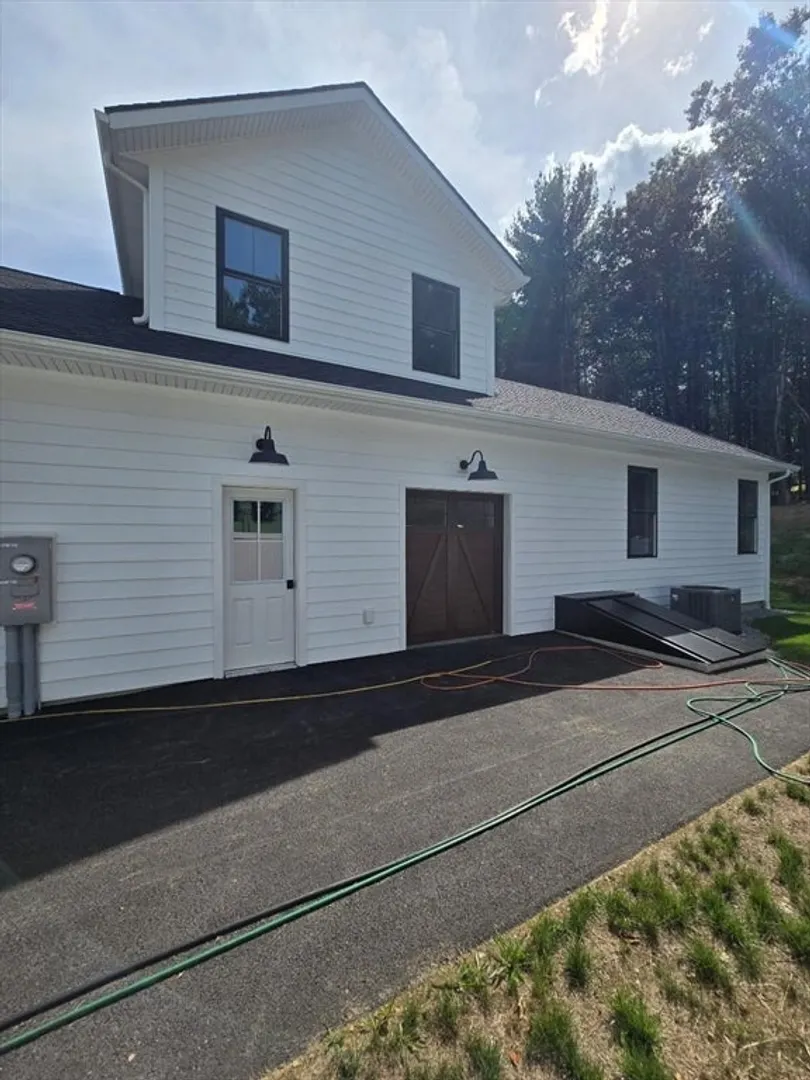
- Parking Features: Attached, Paved Drive
-
Utilities
- Electric: 200+ Amp Service
- Water Source: Private
- Sewer: Private Sewer
-
Fees / Taxes
- Tax Year: 2025
Similar Listings
Sold
42 Photos
Sold
21 Photos
Sold
NEW CONSTRUCTION
42 Photos
Content © 2026 MLS Property Information Network, Inc. The information in this listing was gathered from third party resources including the seller and public records.
Listing information provided courtesy of Freedom Real Estate.
MLS Property Information Network, Inc. and its subscribers disclaim any and all representations or warranties as to the accuracy of this information.
