
Sold!
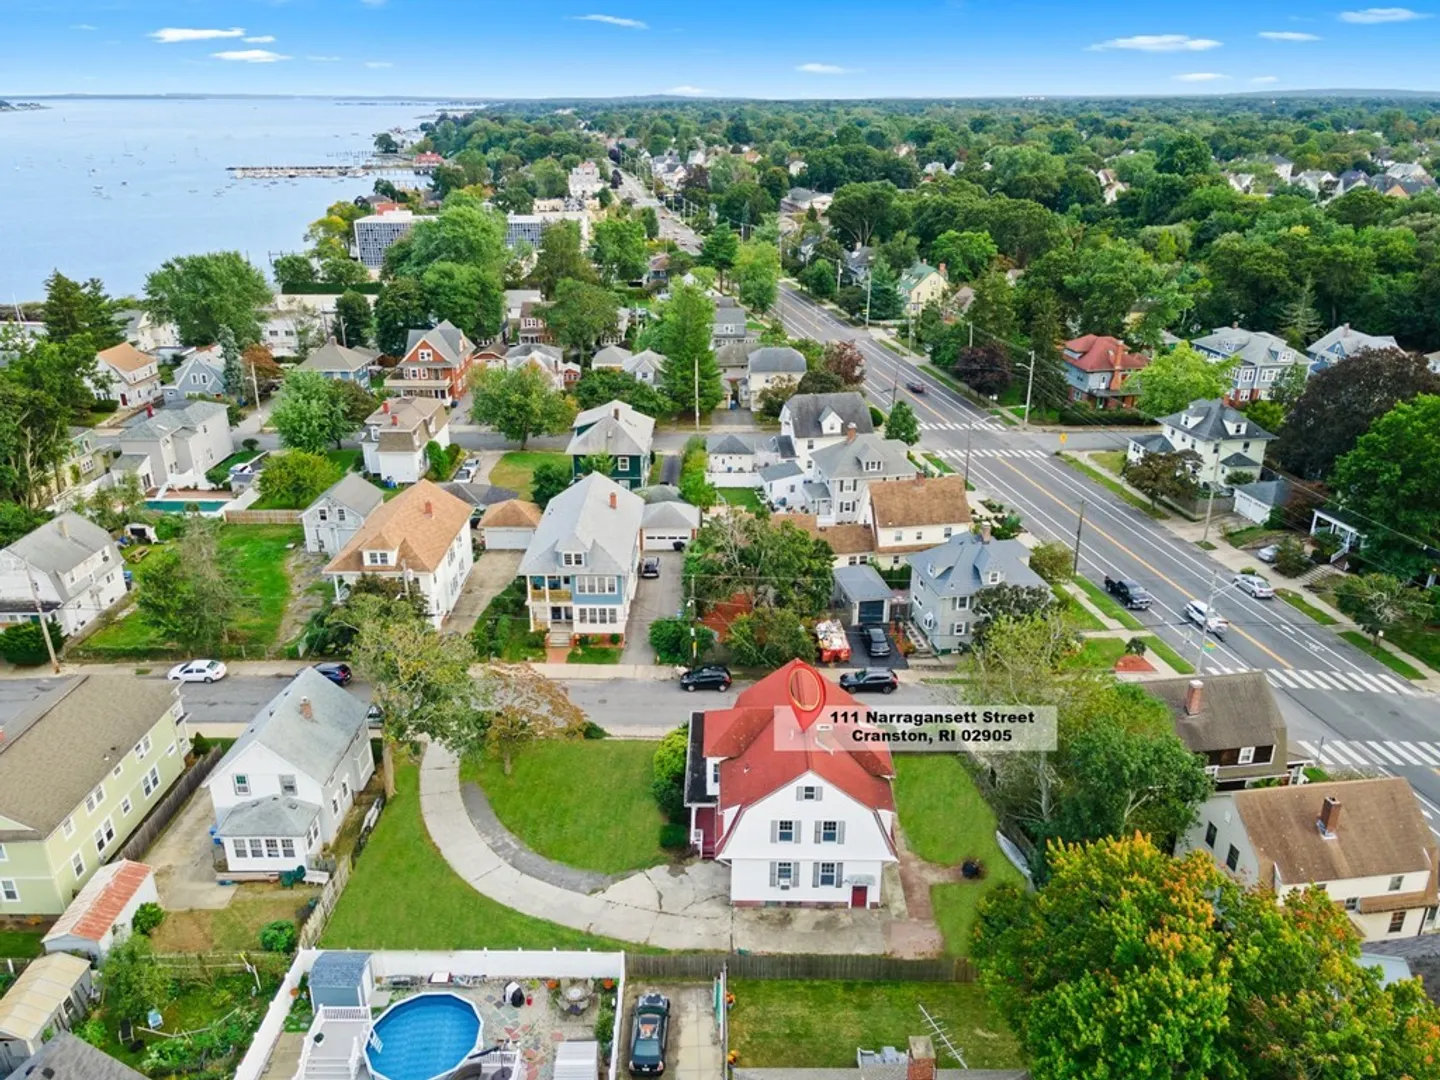
$480,000
5
Beds
1/1
Bath
2,256
Living Area
-
Property Description
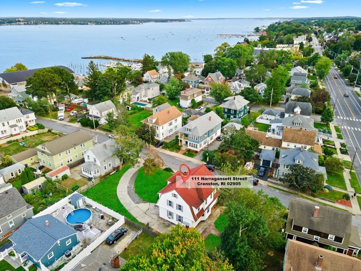
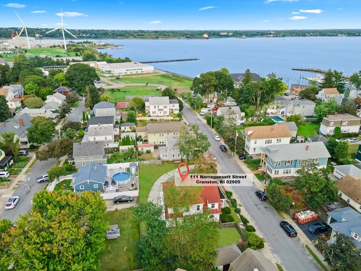
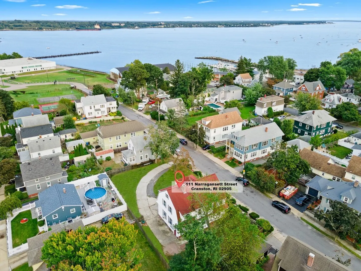
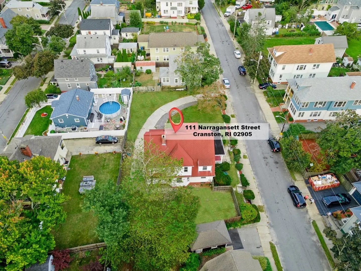
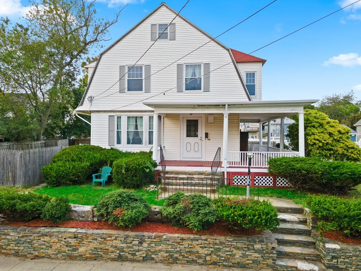
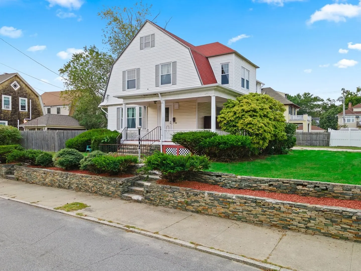
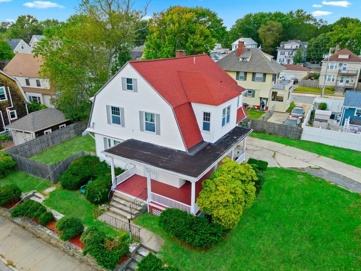
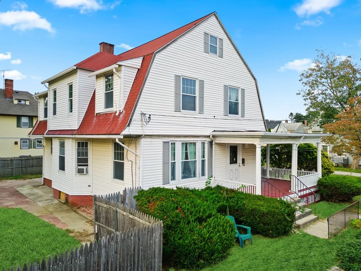
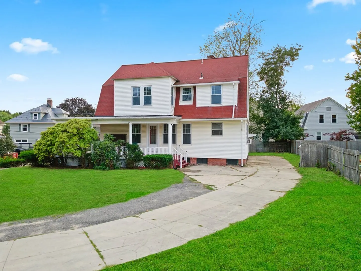
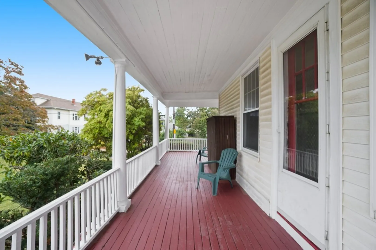
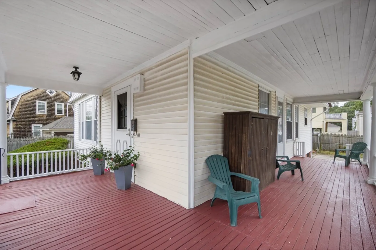
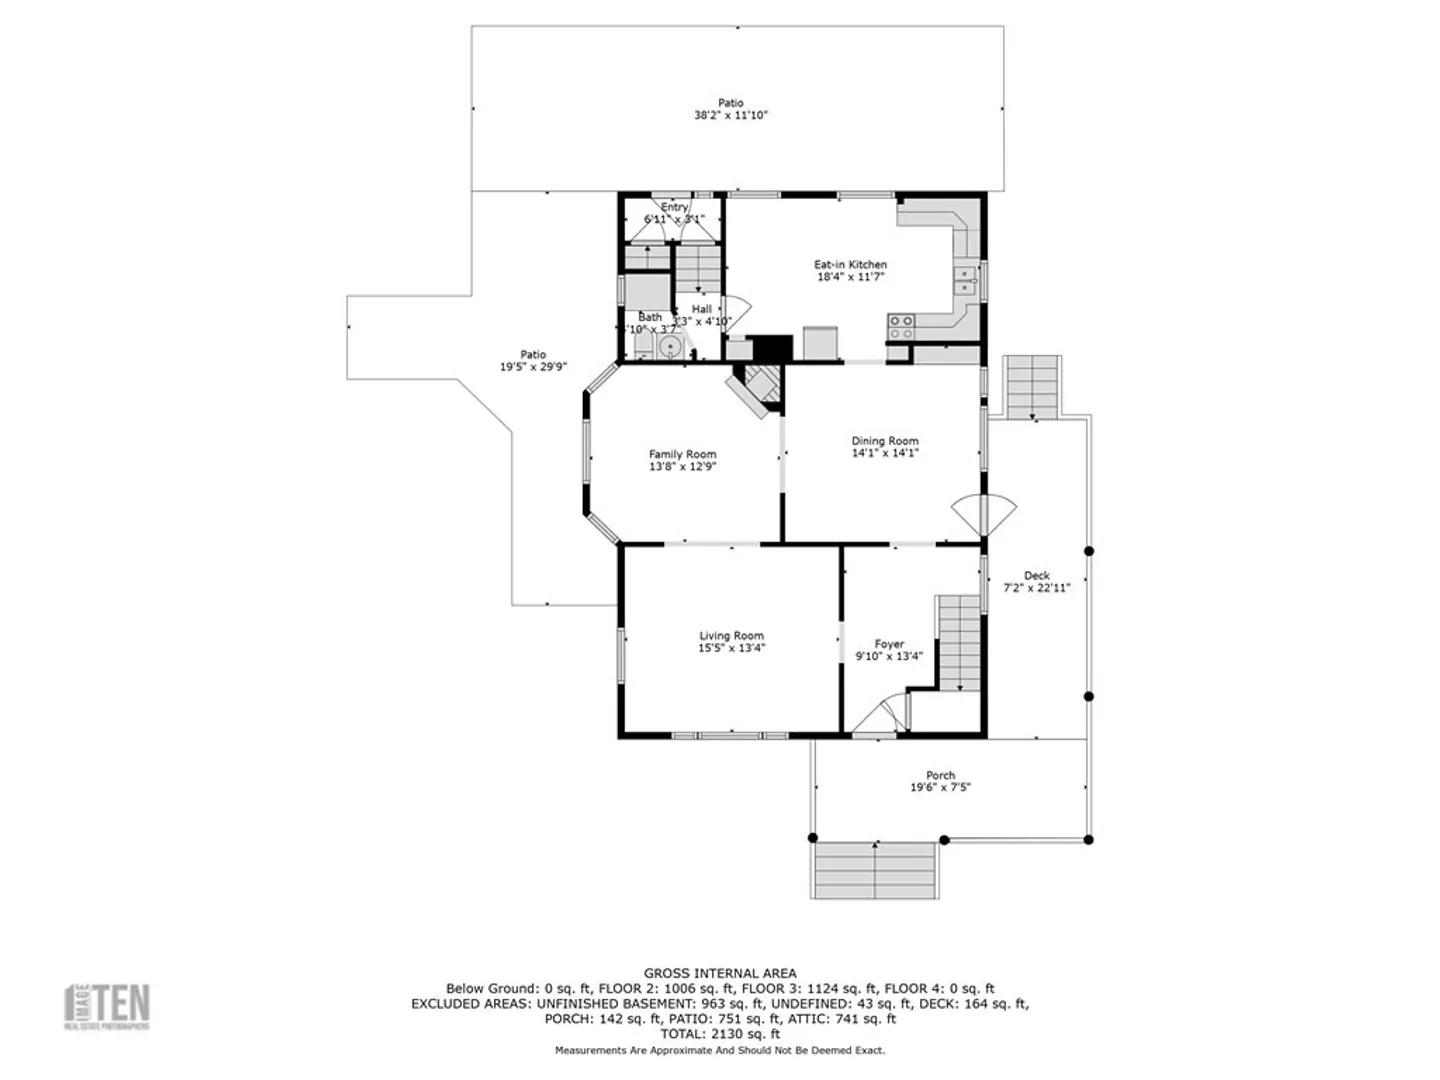
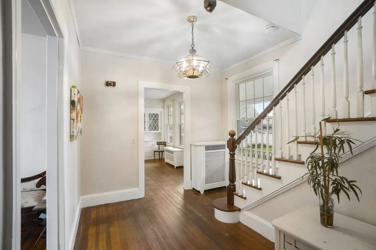
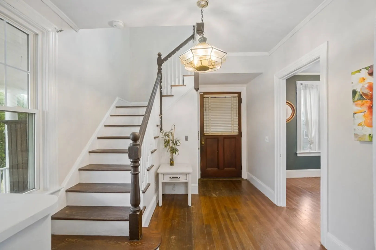
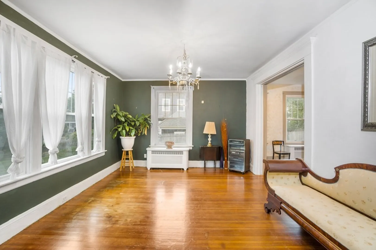
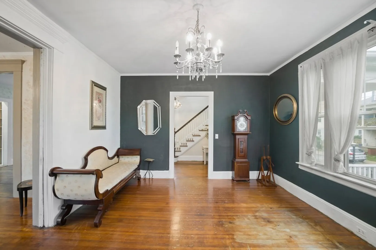
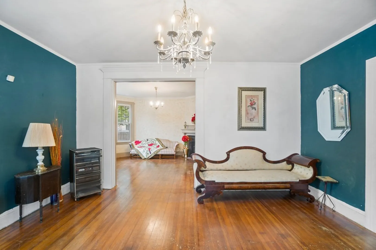
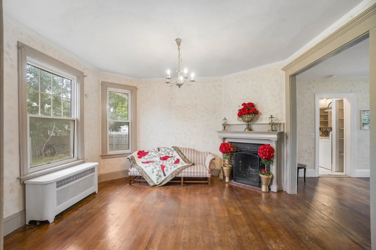
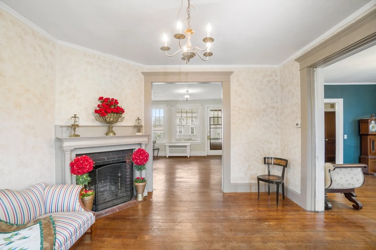
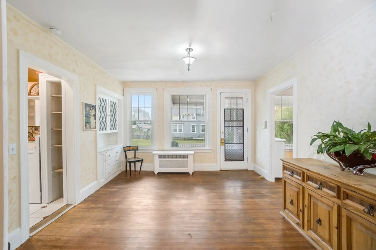
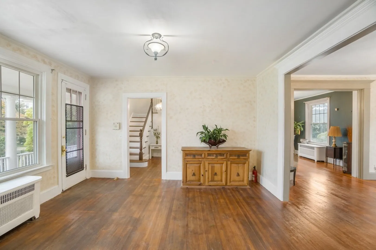
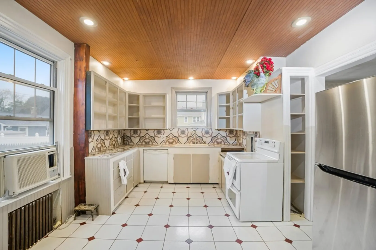
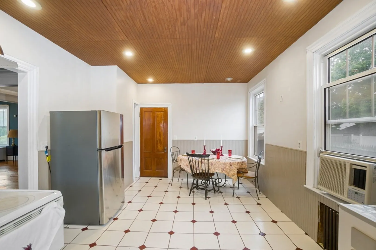
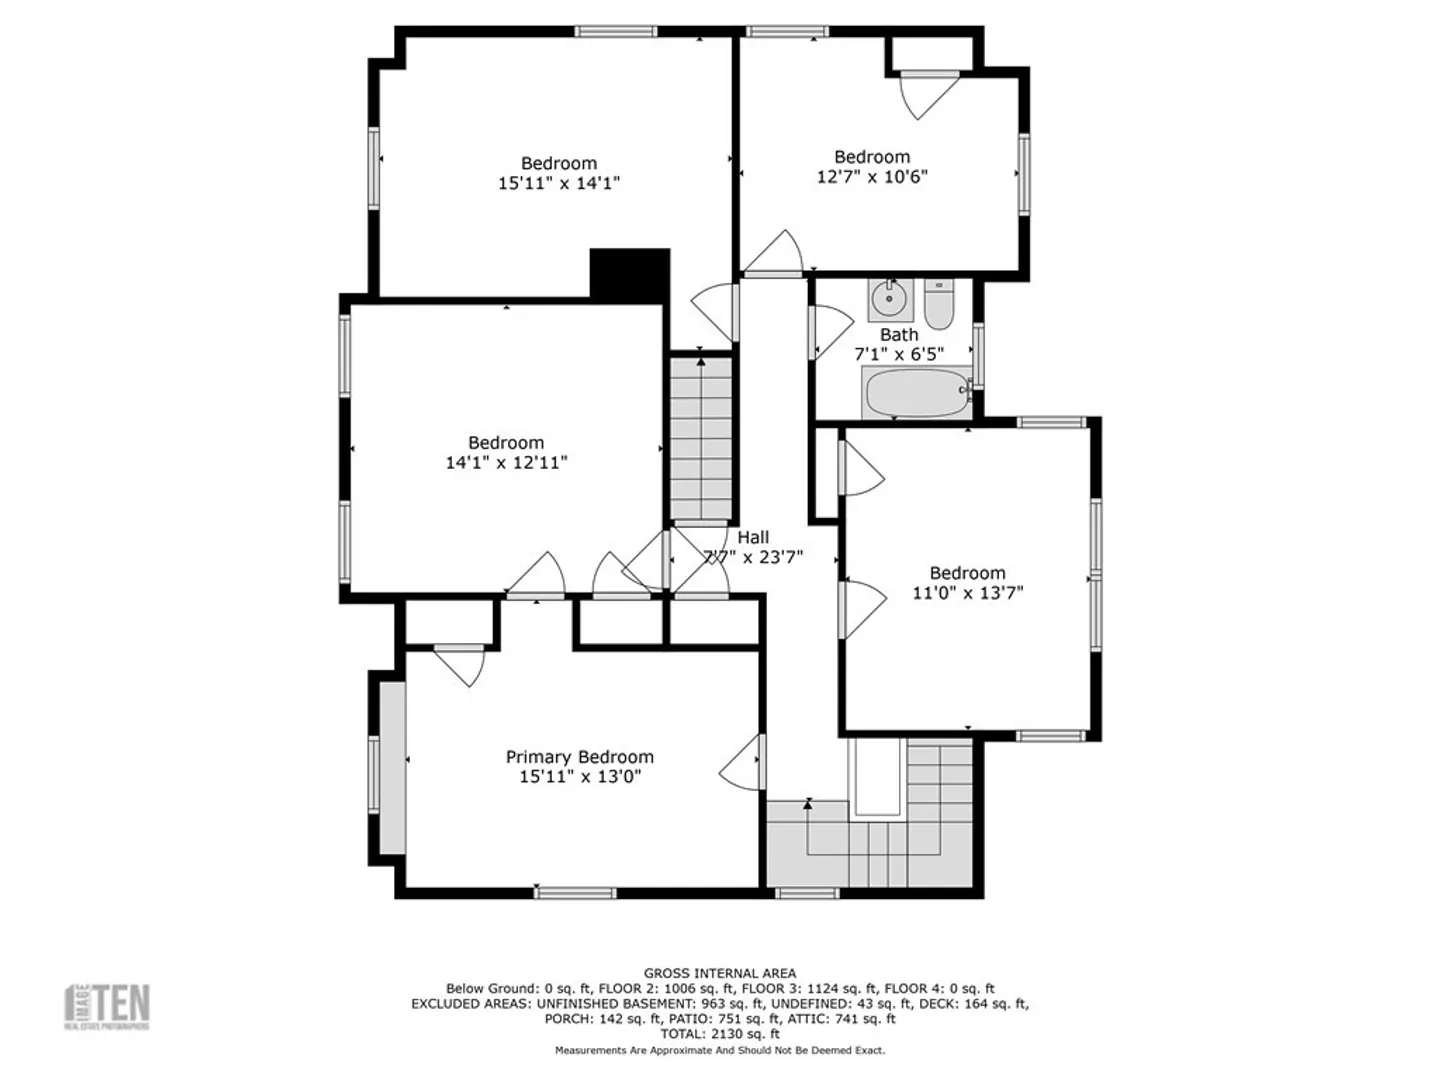
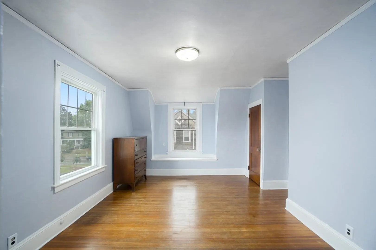
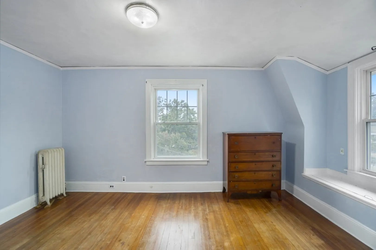
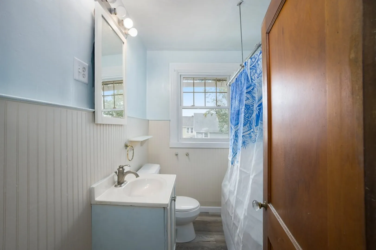
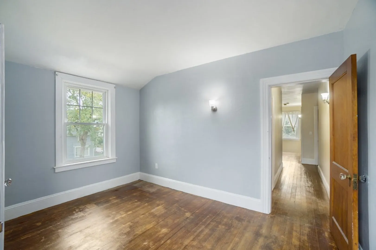
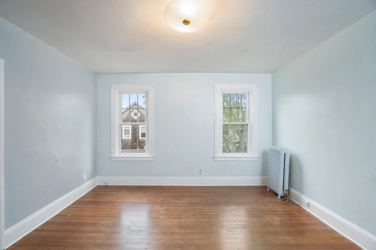
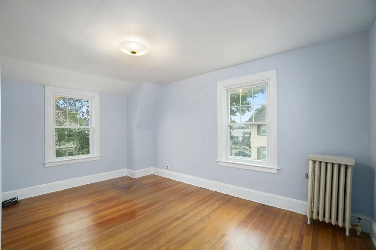
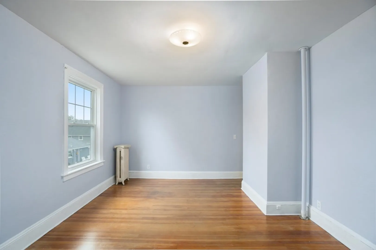
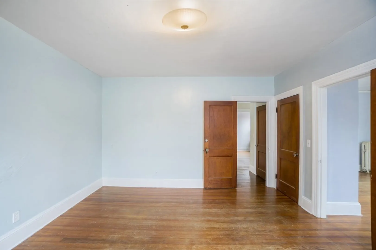
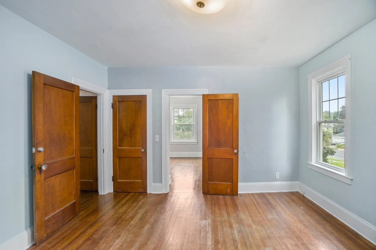
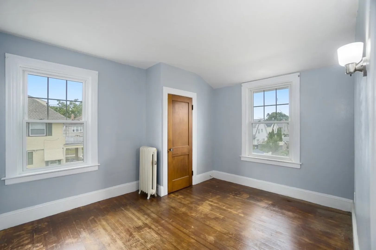
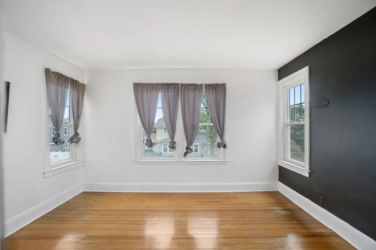
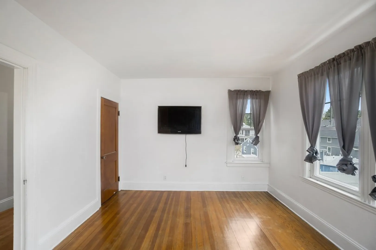
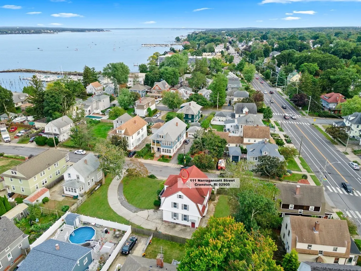
Timeless Elegance in Edgewood with Wrap-Around Porch on double lot! Victorian period home in Edgewood, Cranston. Nestled in a friendly neighborhood with wide sidewalks, it offers suburban tranquility near urban conveniences, minutes from everything. Inside, a gracious entryway leads to an airy first floor with hardwoods & abundant natural light. The double living room features a pocket door & a fireplace, while the dining room is adjacent to the large eat-in kitchen with access to a half bath & basement. The second floor boasts five beds & a spacious bathroom. The third-floor attic offers versatility, perfect for an office or hideaway, with a media room, double bedroom, & full bath. Additional features include peek-a-boo water views from the second floor & spacious yard. This home is a blank canvas, ready for your vision to turn it into your dream home. Create lasting memories in this Edgewood gem. Explore the charm, character, & convenience—make this property your forever home!
-
Highlights
- Cooling: Window Unit(s)
- Parking Spots: 6
- Property Type: Single Family Residence
- Total Rooms: 9
- Status: Closed
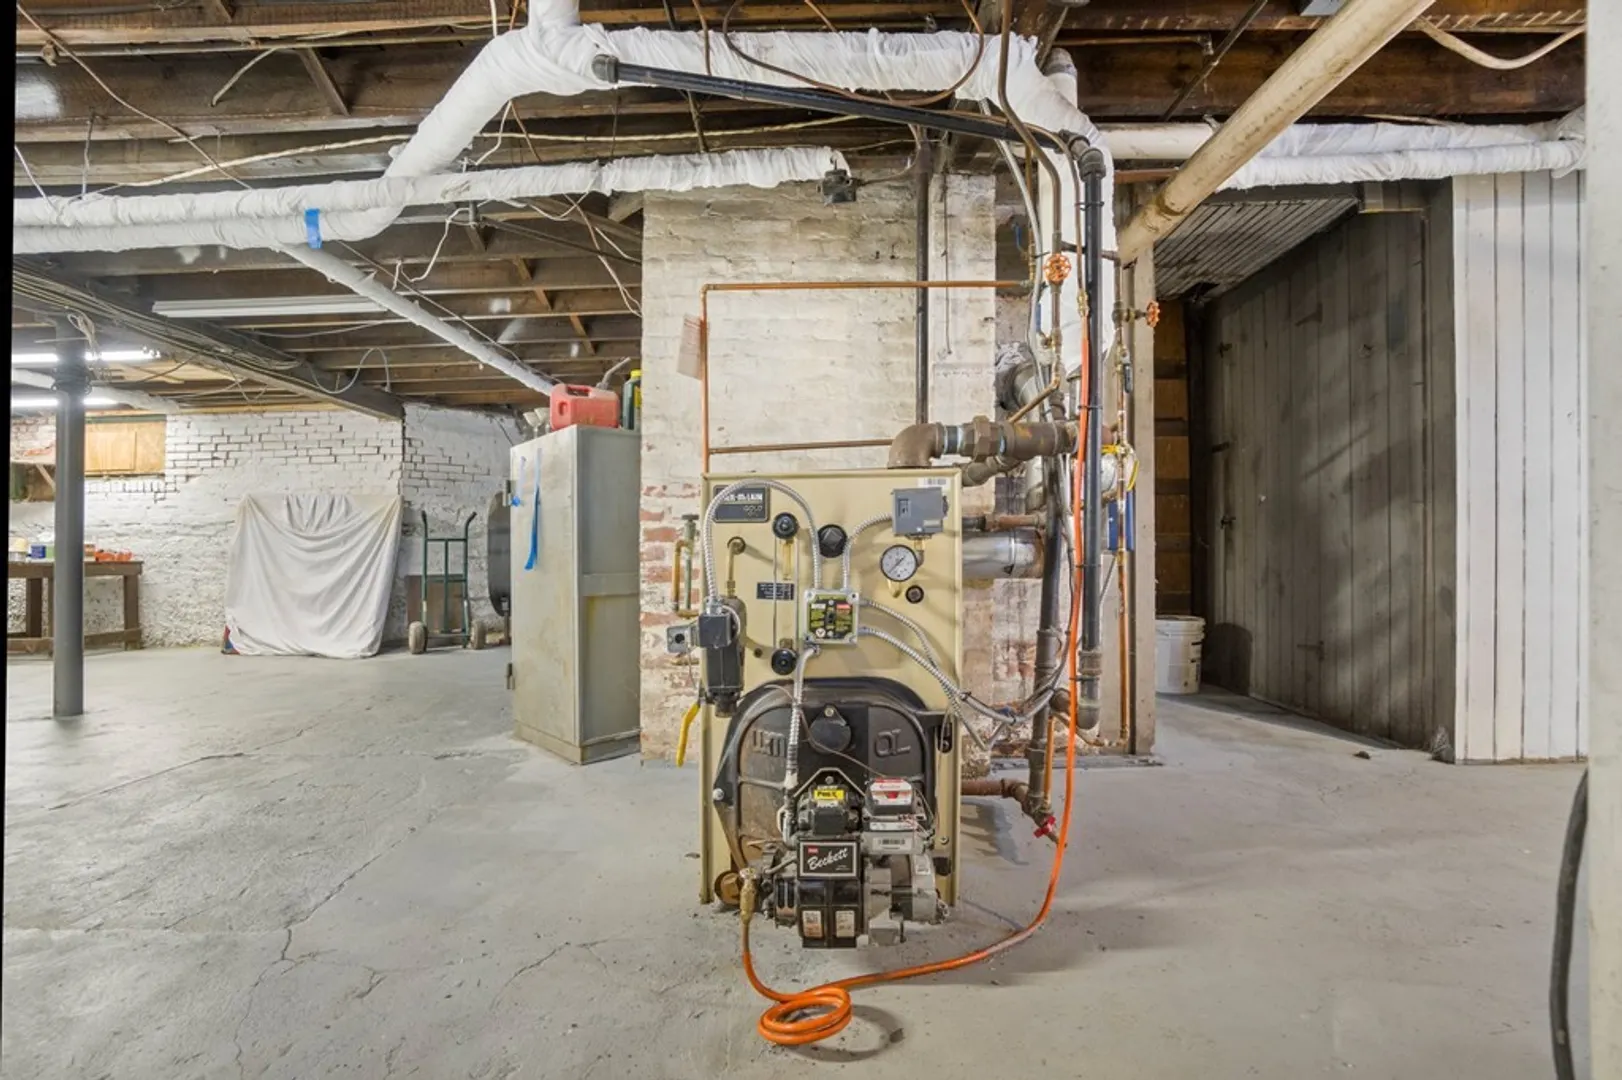
- Heating: Baseboard, Oil
- Property Class: Residential
- Style: Colonial
- Year Built: 1916
-
Additional Details
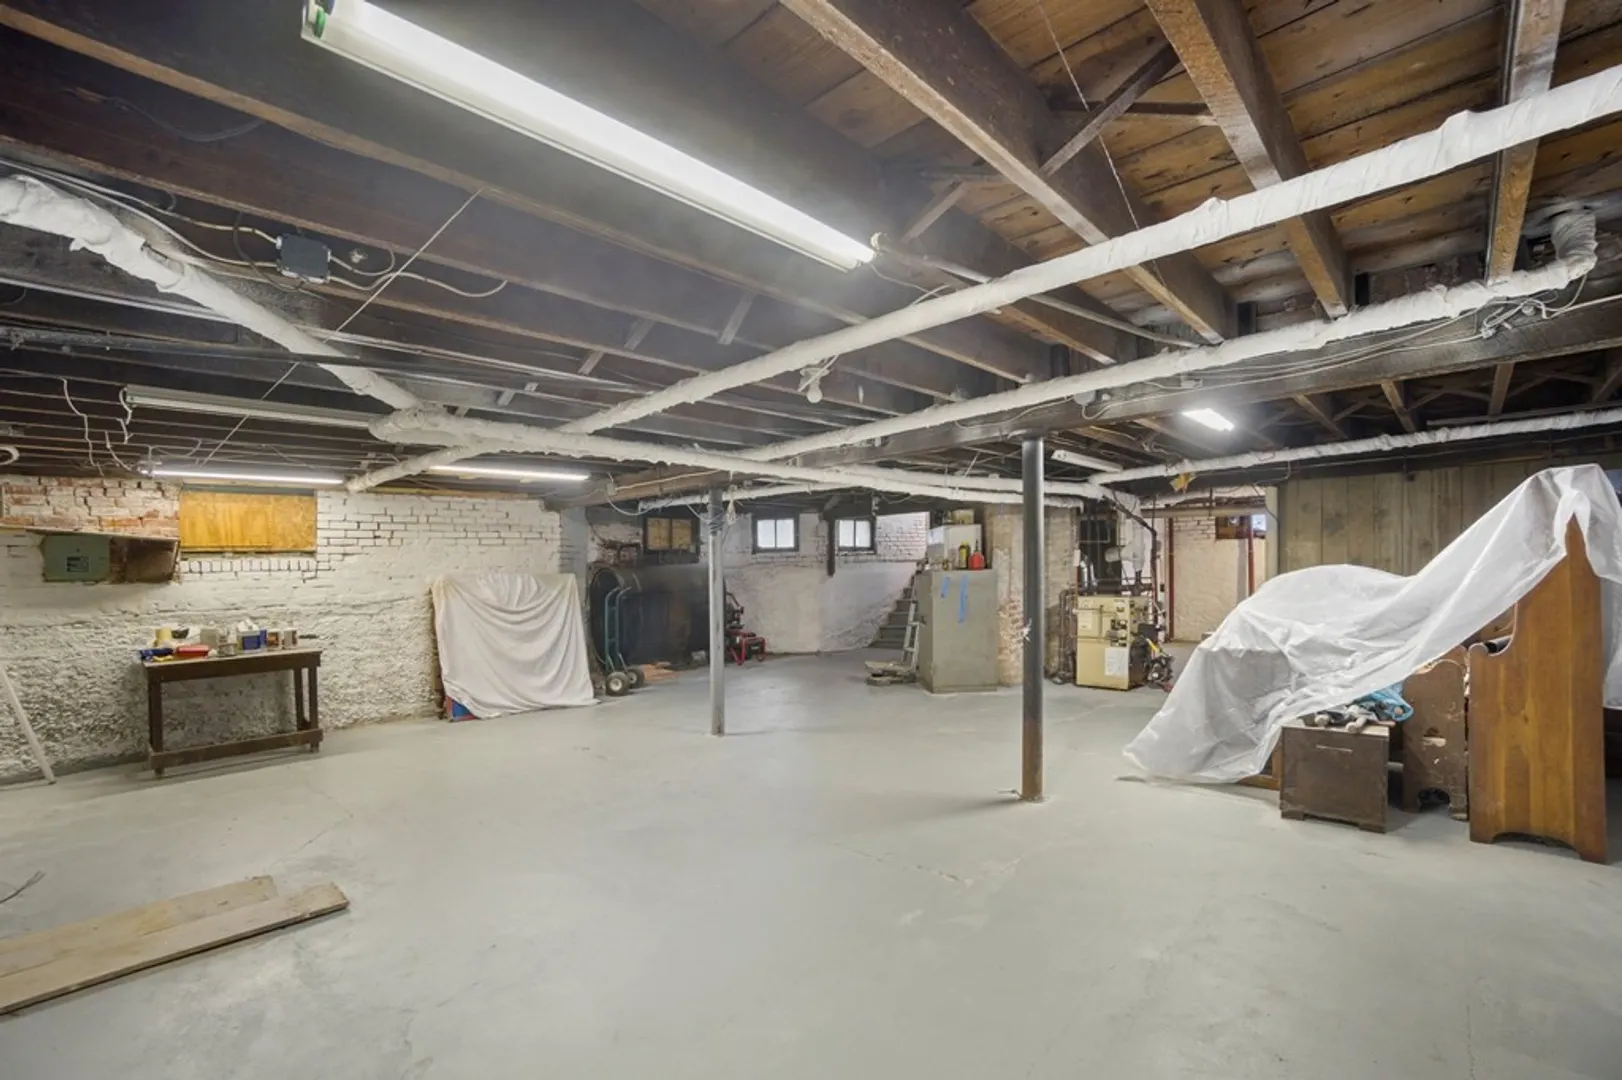
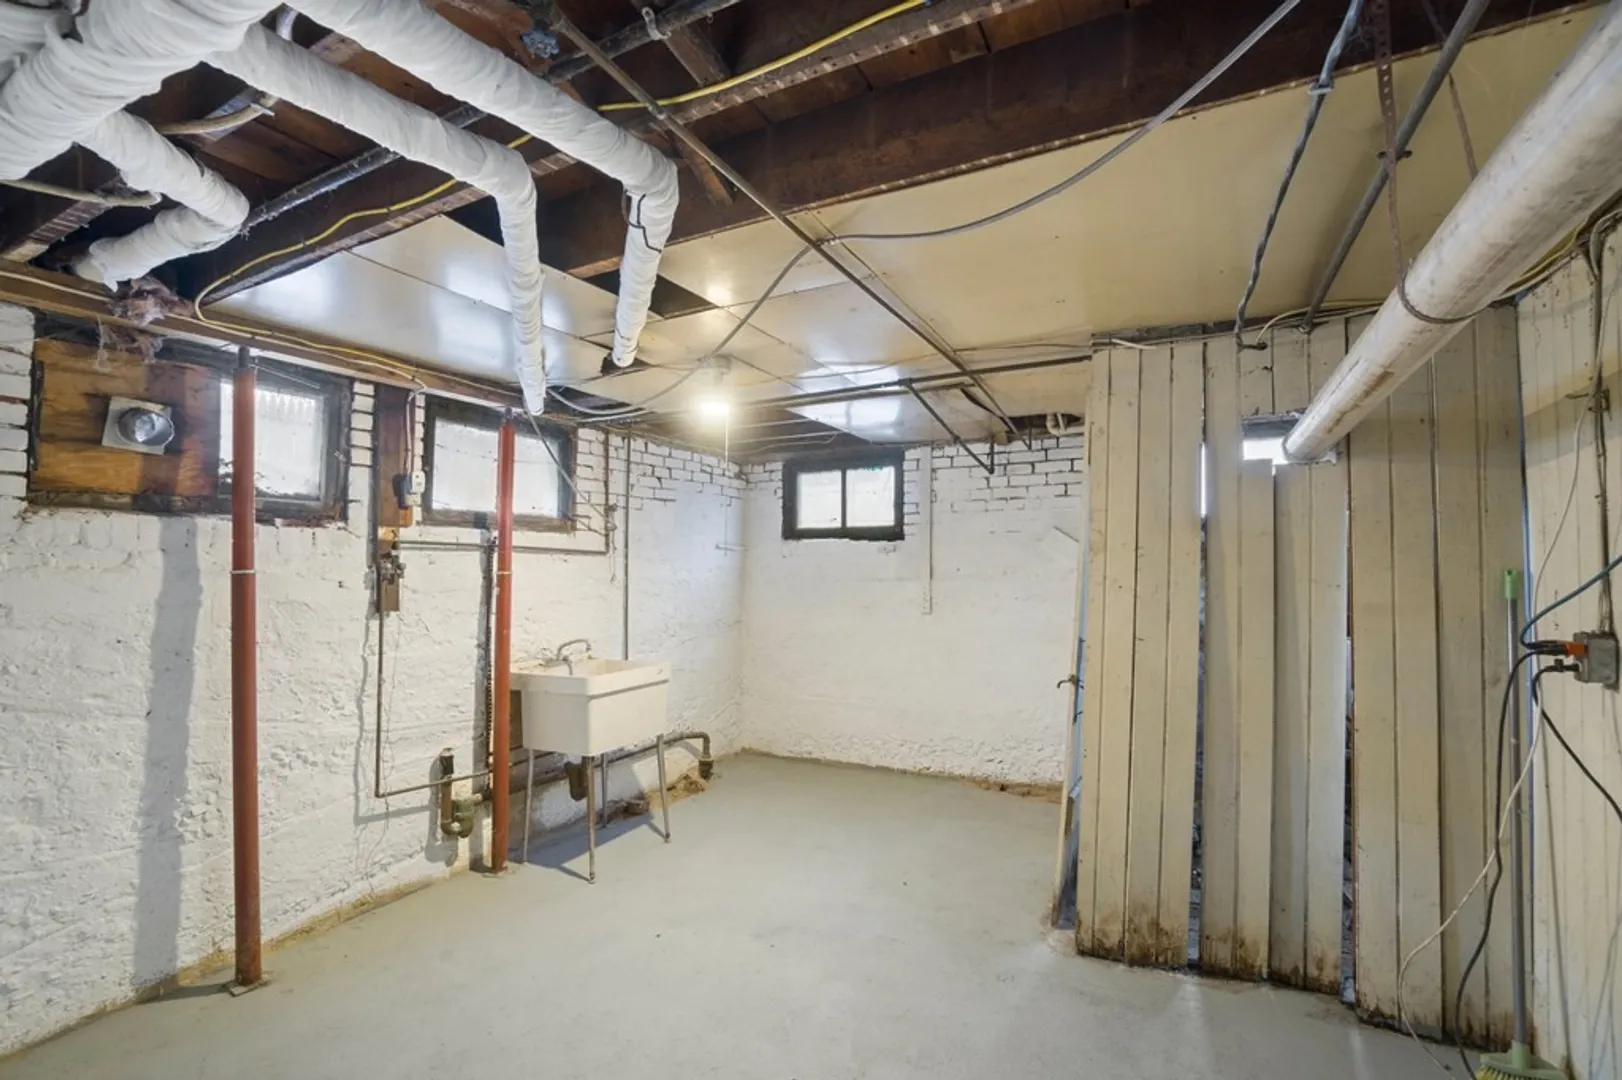
- Basement: Full, Interior Entry, Concrete, Unfinished
- Exterior Features: Porch, Fenced Yard
- Foundation: Brick/Mortar
- Year Built Details: Actual
- Zoning: B2
- Construction: Frame
- Fireplaces: 1
- Roof: Shingle
- Year Built Source: Public Records
-
Amenities
- Parking Features: Paved Drive, Off Street, Paved
-
Utilities
- Electric: Circuit Breakers, 200+ Amp Service
- Water Source: Public
- Sewer: Public Sewer
-
Fees / Taxes
- Assessed Value: $325,100
- Compensation Based On: Net Sale Price
- Taxes: $6,144
- Buyer Agent Compensation: 2% NS%
- Tax Year: 2023
Similar Listings
Sold
25 Photos
Sold
17 Photos
Sold
24 Photos
Sold
22 Photos
Content © 2026 MLS Property Information Network, Inc. The information in this listing was gathered from third party resources including the seller and public records.
Listing information provided courtesy of Non Member Office.
MLS Property Information Network, Inc. and its subscribers disclaim any and all representations or warranties as to the accuracy of this information.
