
111 Main Street
$2,950,000
5
Beds
6/1
Baths
4,245
Sqft
- Request Info
- Call
- Save
-
More
- Mortgage Calculator

Property Tools
$2,950,000
5
Beds
6/1
Baths
4,245
Living Area
-
Property Description
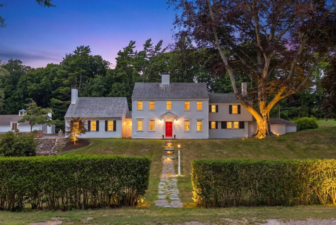
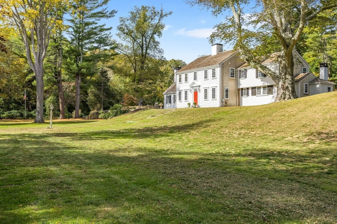
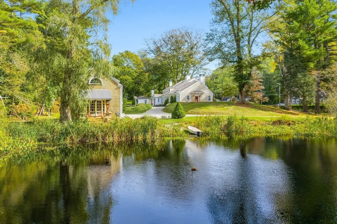
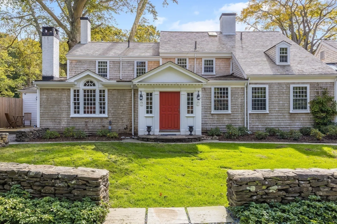
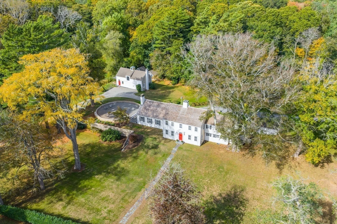
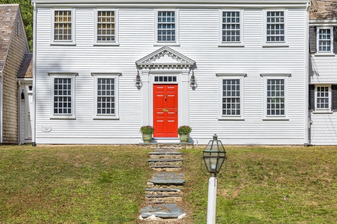
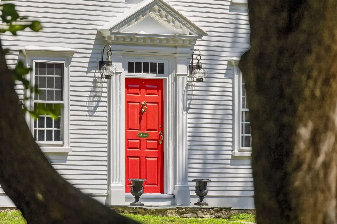
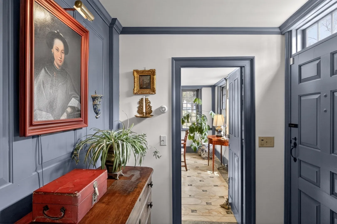
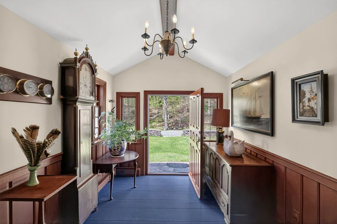
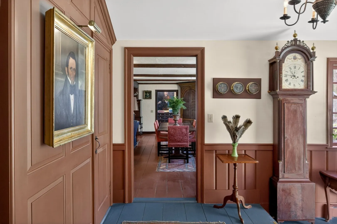
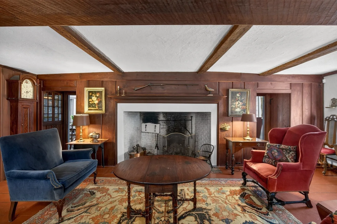
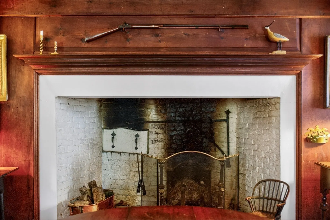
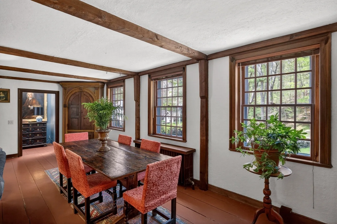
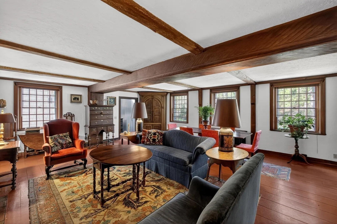
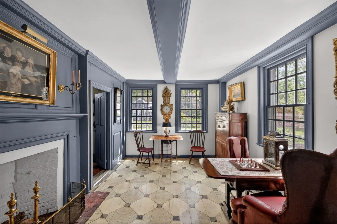
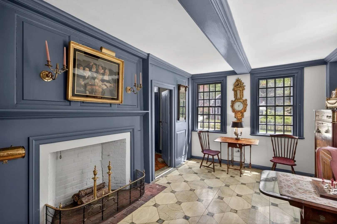
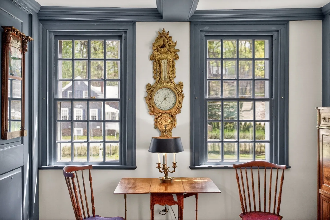
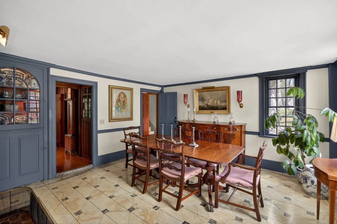
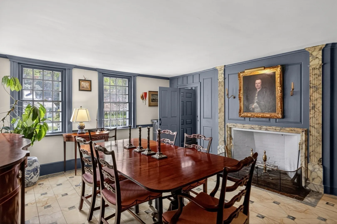
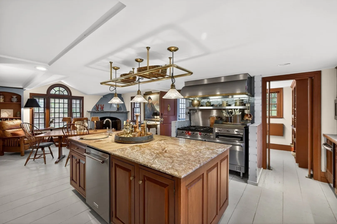
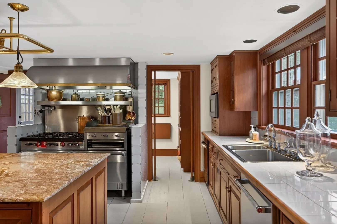
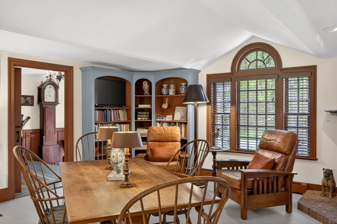
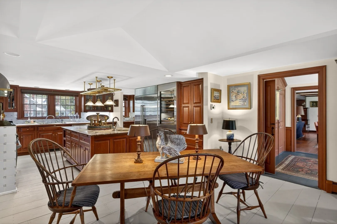
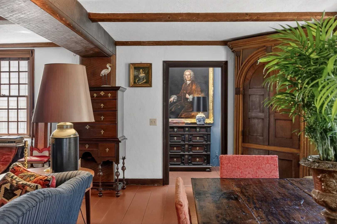
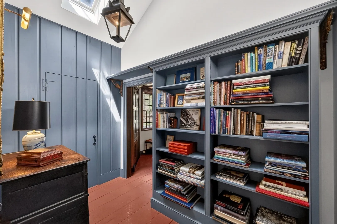
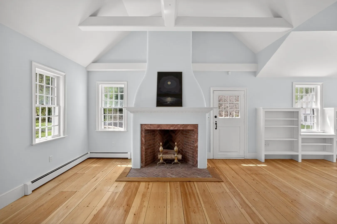
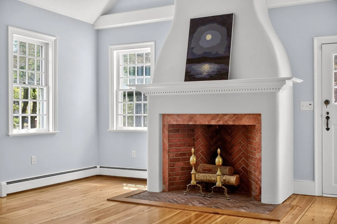
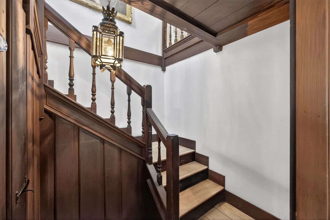
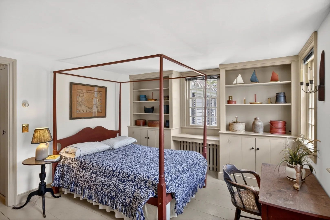
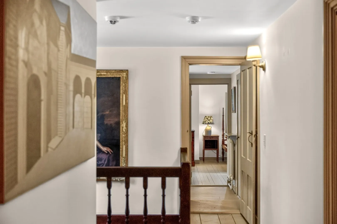
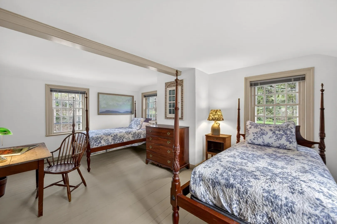
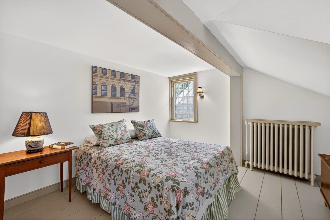
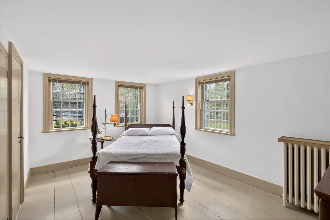
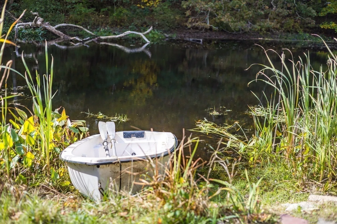
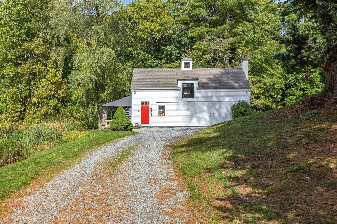
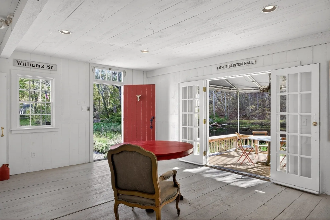
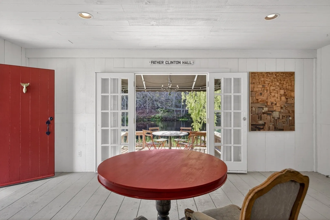
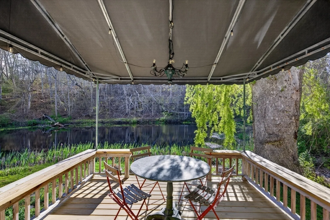
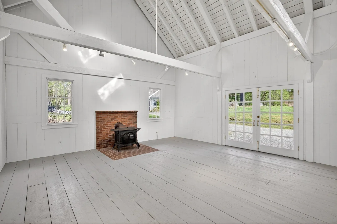
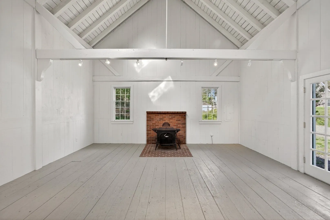
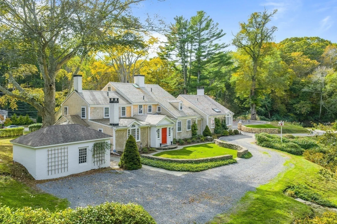
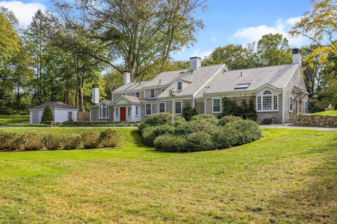
For nearly three centuries, Uplands has been a setting for remarkable stories. Now it is ready for you to live your story.Dating to circa 1740, Uplands is one of Sandwich Village’s treasured historic estates, set on nearly four acres of rolling lawns, specimen trees, a picturesque pond and charming carriage house. It is a rare opportunity to make your own history in a place with a remarkable past.Inside, nearly three centuries of architectural character have been thoughtfully preserved and expanded for modern living. Historic details remain throughout, including a working beehive oven and the rare possibility of open-hearth cooking—touchstones to another era that today create memorable experiences for family and friends.But Uplands is much more than a historic house. It is a home for all seasons—magical at Christmas, unforgettable at Thanksgiving, beautiful on a summer afternoon, and somehow capable of making an ordinary Tuesday evening feel special.Gracious rooms, expansive grounds and timeless character create the kind of setting that becomes part of a family's story.Uplands isn't simply a place to live. It's a place to build a life—and add your chapter to nearly 300 years of history. Please verify all information contained herein.
-
Highlights
- Acres: 3
- Cooling: Other
- Parking Spots: 10
- Property Type: Single Family Residence
- Total Rooms: 10
- Status: Active
- Area: Sandwich (village)
- Heating: Baseboard, Oil
- Property Class: Residential
- Style: Colonial, Antique
- Year Built: 1740
-
Additional Details
- Appliances: Water Heater, Range, Dishwasher, Refrigerator, Freezer, Washer, Dryer
- Construction: Frame
- Exterior Features: Patio, Storage, Professional Landscaping, Stone Wall
- Flooring: Wood, Tile
- Lot Features: Cleared, Gentle Sloping
- Roof: Wood
- Year Built Details: Renovated Since
- Zoning: R1
- Basement: Partial
- Exclusions: Custom Area Rugs, Fireplace Equipment And Screens. Antique Hanging Mirrors, Garden Statuary
- Fireplaces: 5
- Foundation: Stone
- Road Frontage Type: Public
- SqFt Source: Public Record
- Year Built Source: Public Records
-
Amenities
- Community Features: Shopping, Highway Access, House of Worship, Public School
- Security Features: Security System
- Parking Features: Off Street, Stone/Gravel
- Waterfront Features: Ocean, 1 to 2 Mile To Beach, Beach Ownership(Public)
-
Utilities
- Sewer: Private Sewer
- Water Source: Public
-
Fees / Taxes
- Assessed Value: $1,986,400
- Taxes: $20,093
- Tax Year: 2026
Content © 2026 MLS Property Information Network, Inc. The information in this listing was gathered from third party resources including the seller and public records.
Listing information provided courtesy of Sotheby's International Realty.
MLS Property Information Network, Inc. and its subscribers disclaim any and all representations or warranties as to the accuracy of this information.