
Sold!
$740,000
2
Beds
2
Baths
1,786
Living Area
-
Property Description
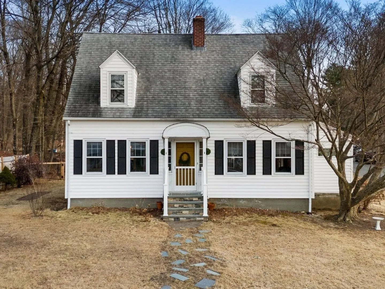
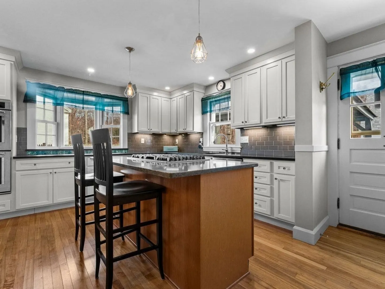
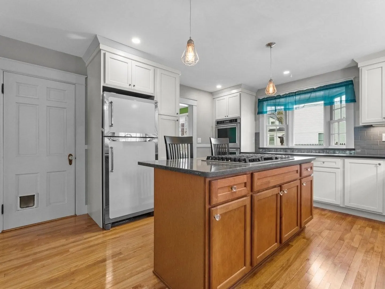
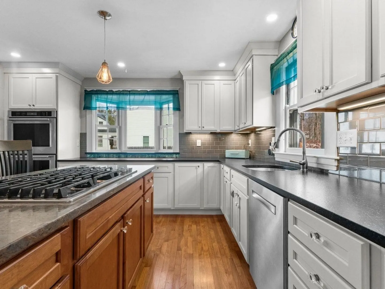
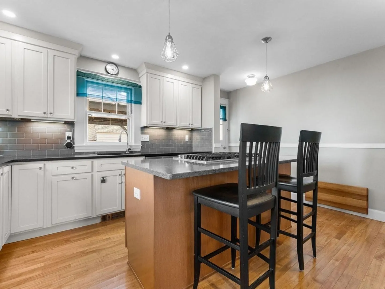
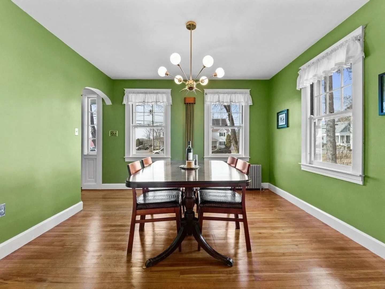
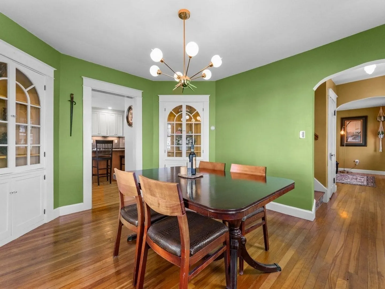
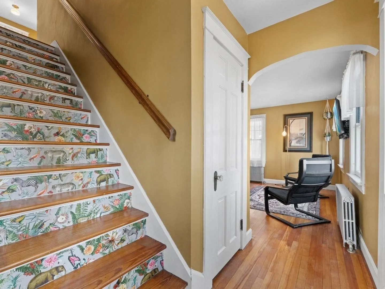
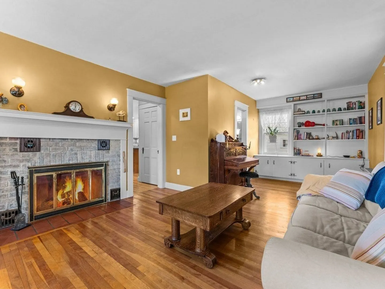
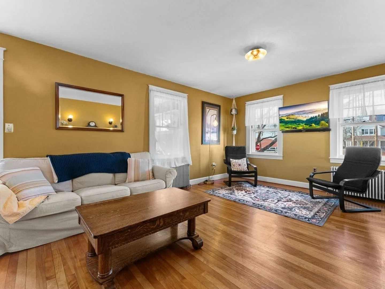
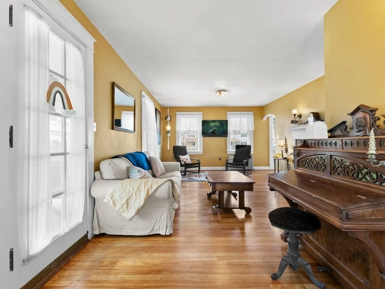
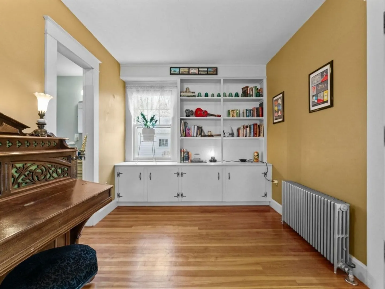
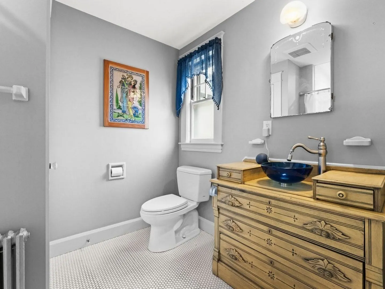
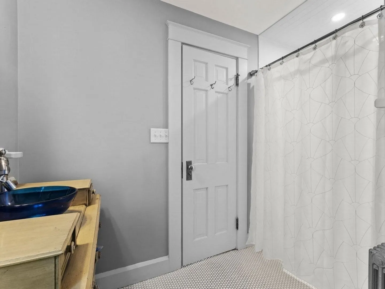
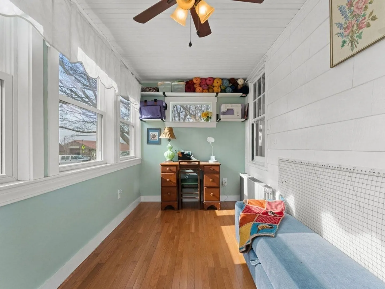
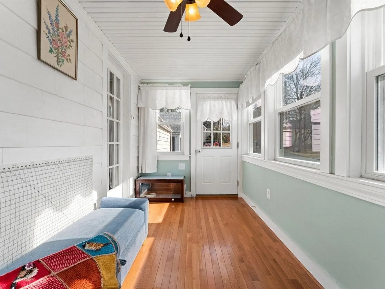
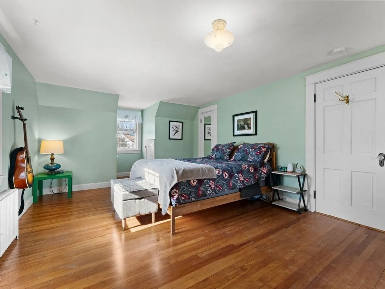
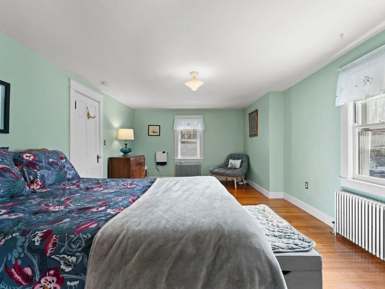
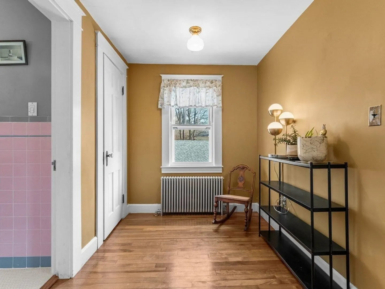
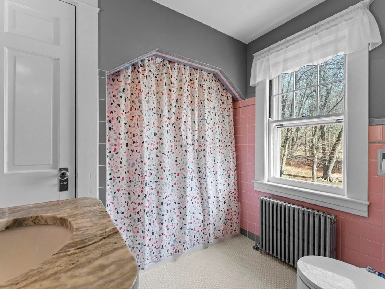
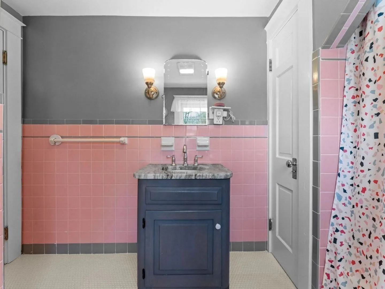
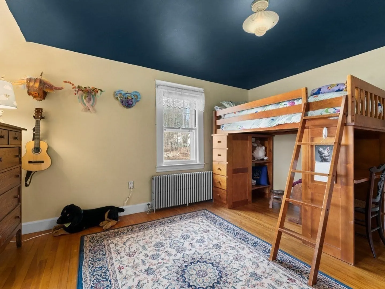
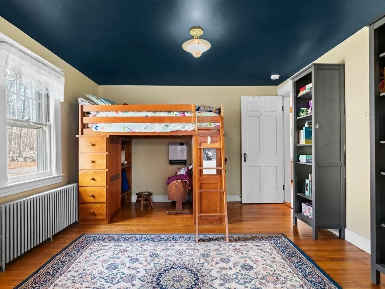
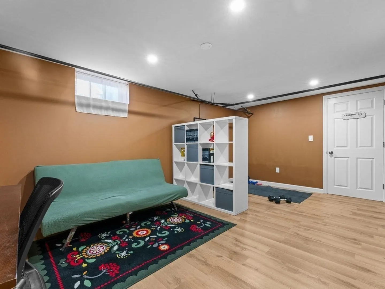
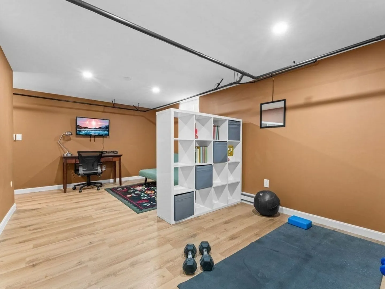
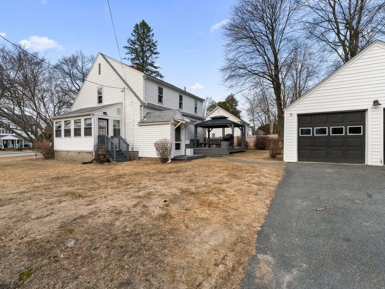
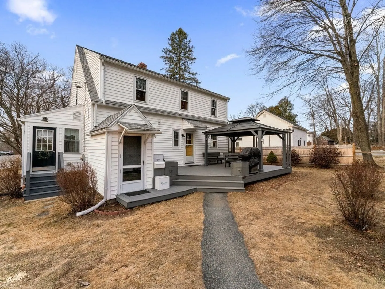
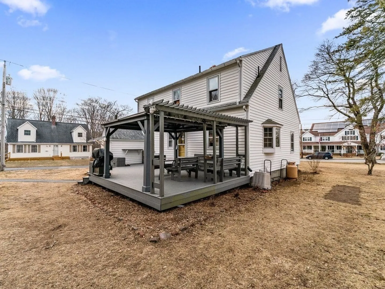
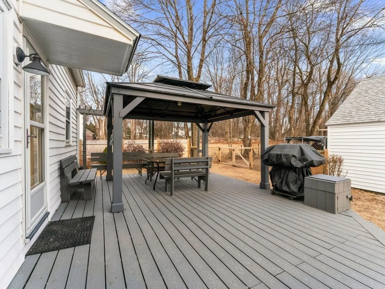
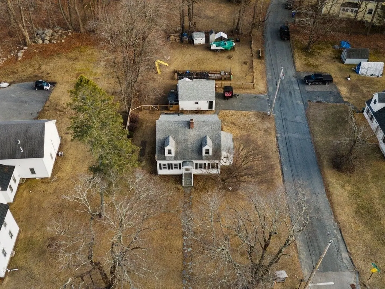
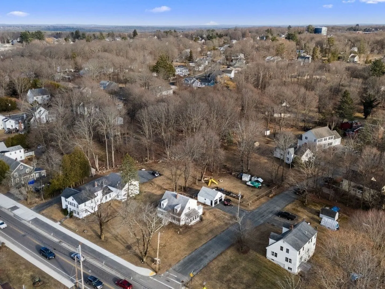
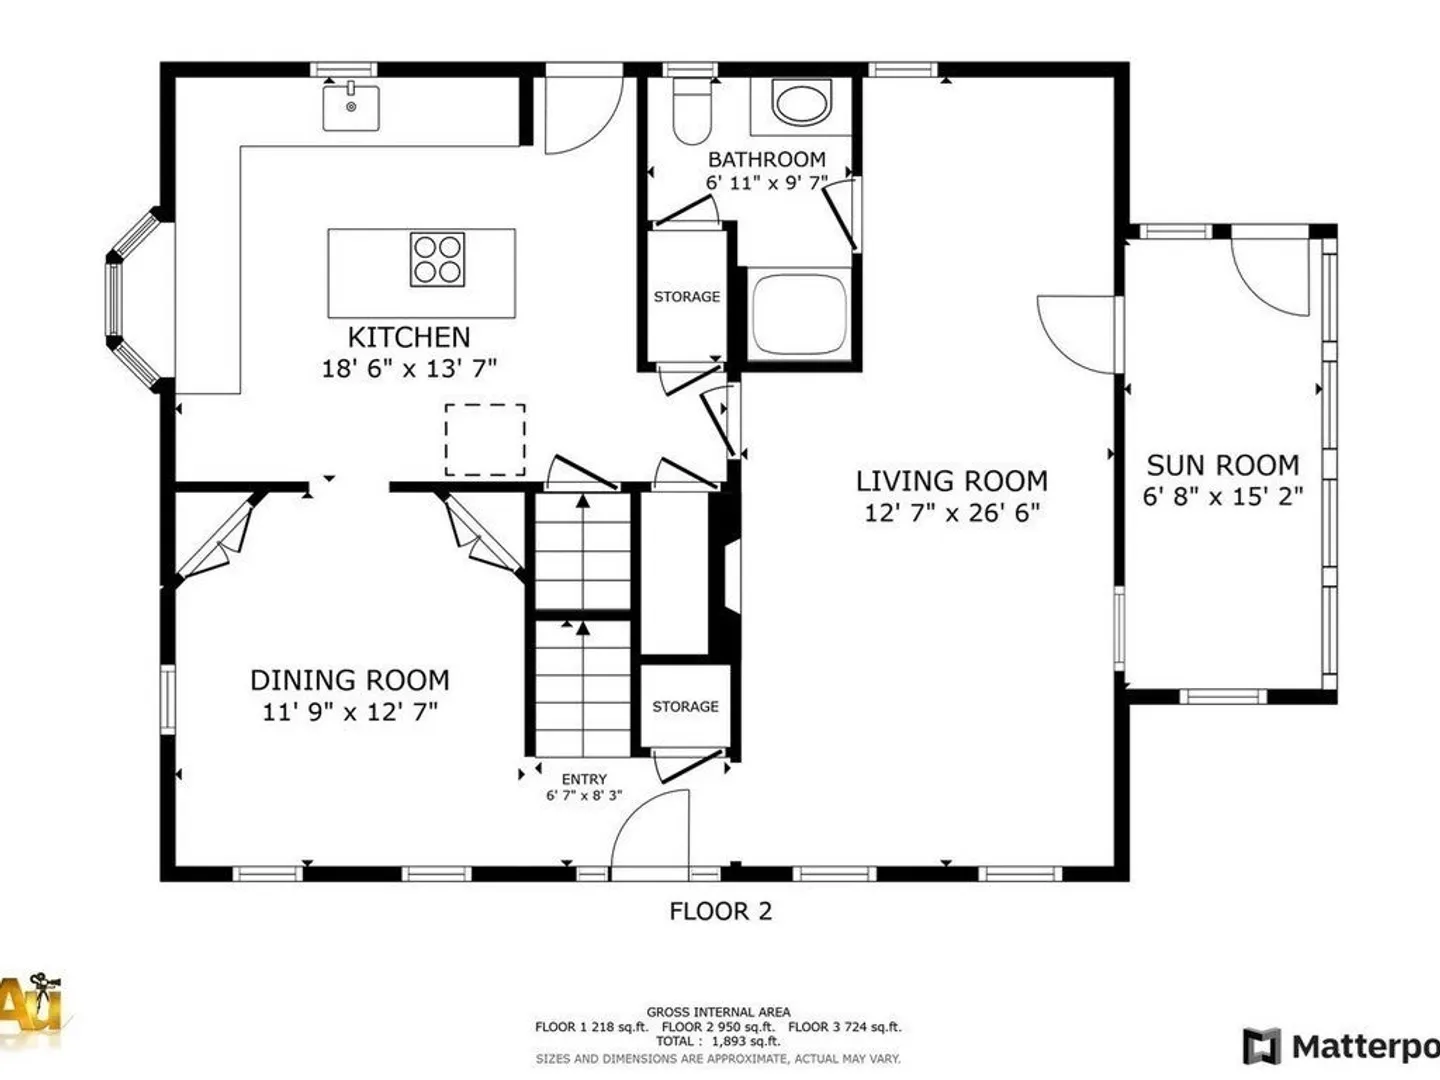
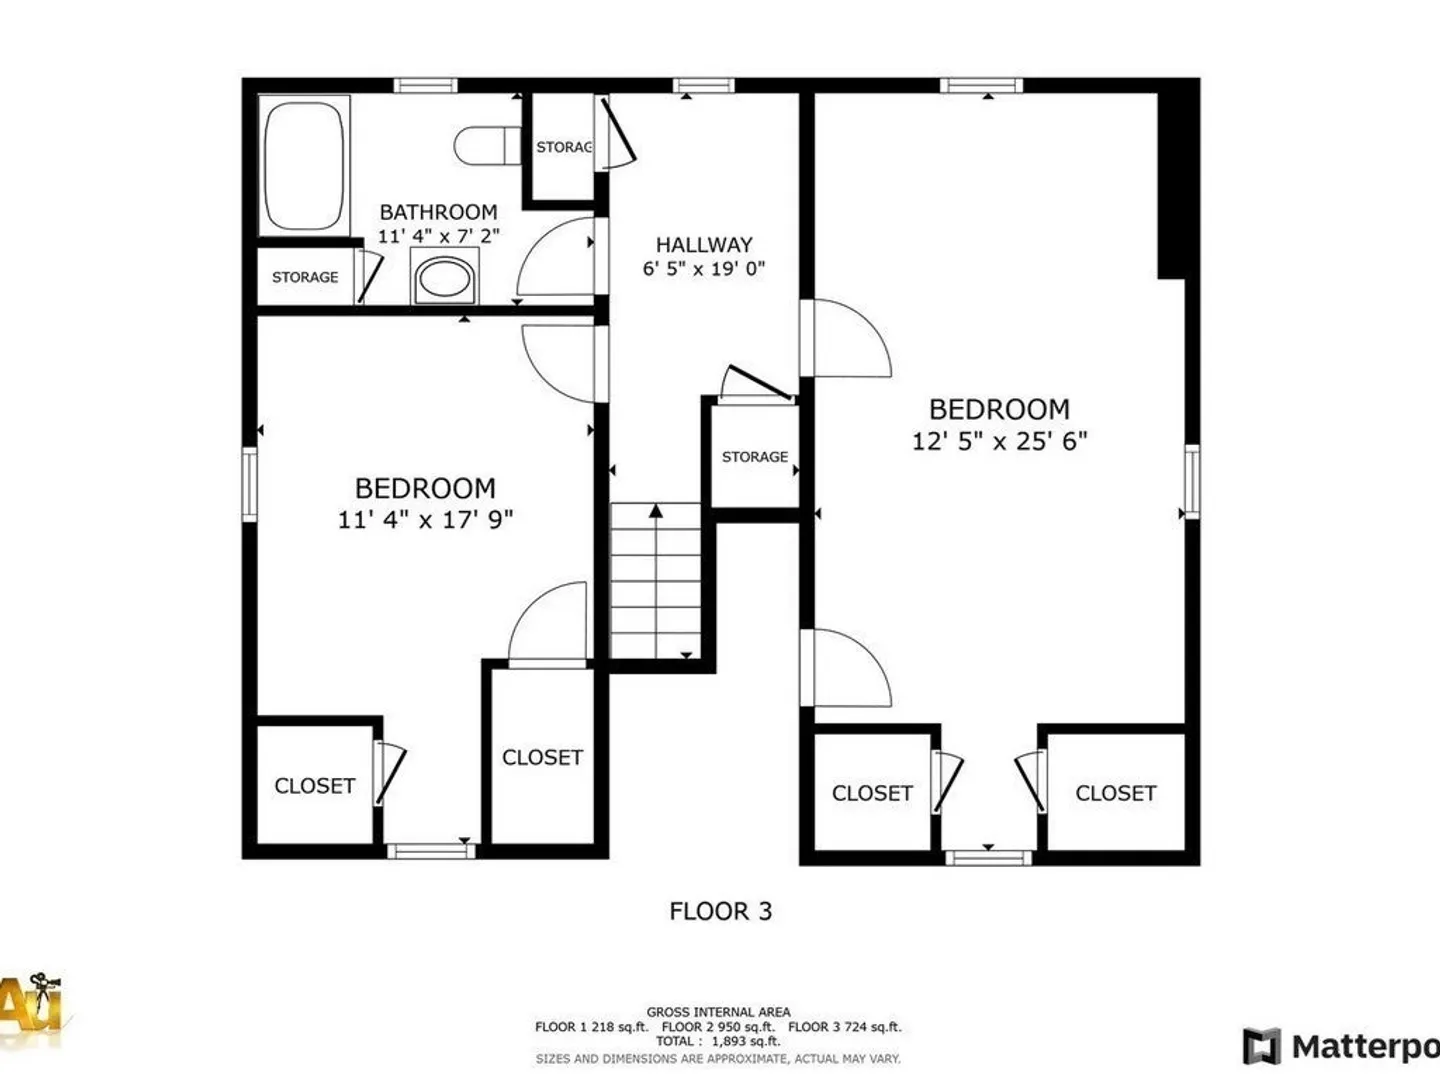
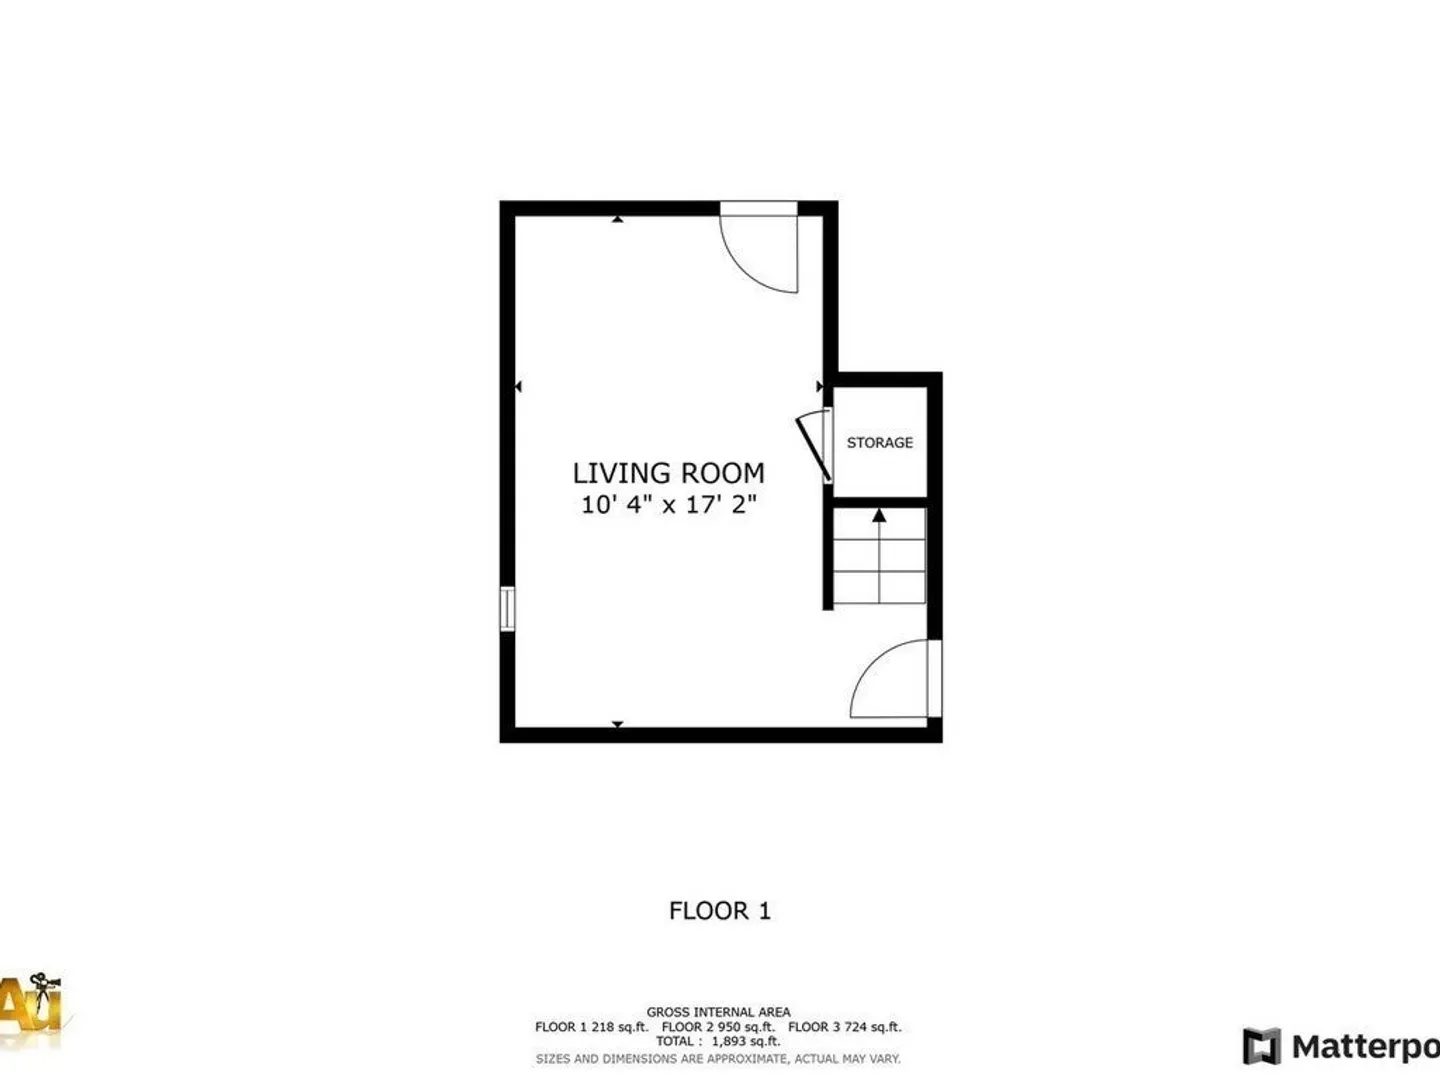
This beautifully updated two bed, two bath home blends historic charm with modern upgrades in a prime Main Street location! Step inside to gleaming hardwood floors, custom built-ins, and a cozy fireplace, all exuding warmth and character. The renovated kitchen features custom cabinetry, stone countertops, double convection oven, and propane gas cooktop—perfect for any home chef. A sunlit craft room offers versatility, while the updated baths boast unique design touches. The bonus area in the lower level provides flexible space for work or play. Outside, enjoy a private backyard oasis with a custom composite deck, pergola, and fenced-in yard. Located just minutes from downtown Hopkinton, top-rated schools, and the Boston Marathon start line, this home offers unbeatable charm, convenience, and craftsmanship.
-
Highlights
- Heating: Hot Water, Oil
- Property Class: Residential
- Style: Cape
- Year Built: 1939
- Parking Spots: 4
- Property Type: Single Family Residence
- Total Rooms: 5
- Status: Closed
-
Additional Details
- Appliances: Water Heater, Dishwasher, Range, Refrigerator, Washer, Dryer
- Construction: Frame
- Exterior Features: Porch, Deck - Composite, Fenced Yard
- Flooring: Tile, Hardwood, Flooring - Vinyl, Flooring - Hardwood
- Interior Features: Recessed Lighting, Ceiling Fan(s), Lighting - Overhead, Bonus Room, Sun Room, Internet Available - Unknown
- Road Frontage Type: Public
- SqFt Source: Measured
- Year Built Source: Public Records
- Basement: Partially Finished
- Exclusions: Seller's Personal Belongings
- Fireplaces: 1
- Foundation: Concrete Perimeter
- Lot Features: Corner Lot, Level
- Roof: Shingle
- Year Built Details: Approximate
- Zoning: Ra
-
Amenities
- Community Features: Public Transportation, Shopping, Park, Walk/Jog Trails, Golf, Medical Facility, Bike Path, Conservation Area, Highway Access, House of Worship, Public School
- Parking Features: Detached, Paved Drive, Off Street, Paved
- Covered Parking Spaces: 2
-
Utilities
- Electric: 110 Volts, 220 Volts, Circuit Breakers, 100 Amp Service
- Water Source: Public
- Sewer: Public Sewer
-
Fees / Taxes
- Assessed Value: $529,500
- Taxes: $7,508
- Tax Year: 2025
Similar Listings
Sold
42 Photos
Sold
31 Photos
Sold
41 Photos
Sold
42 Photos
Content © 2026 MLS Property Information Network, Inc. The information in this listing was gathered from third party resources including the seller and public records.
Listing information provided courtesy of Weathervane Realty.
MLS Property Information Network, Inc. and its subscribers disclaim any and all representations or warranties as to the accuracy of this information.
