
Sold!
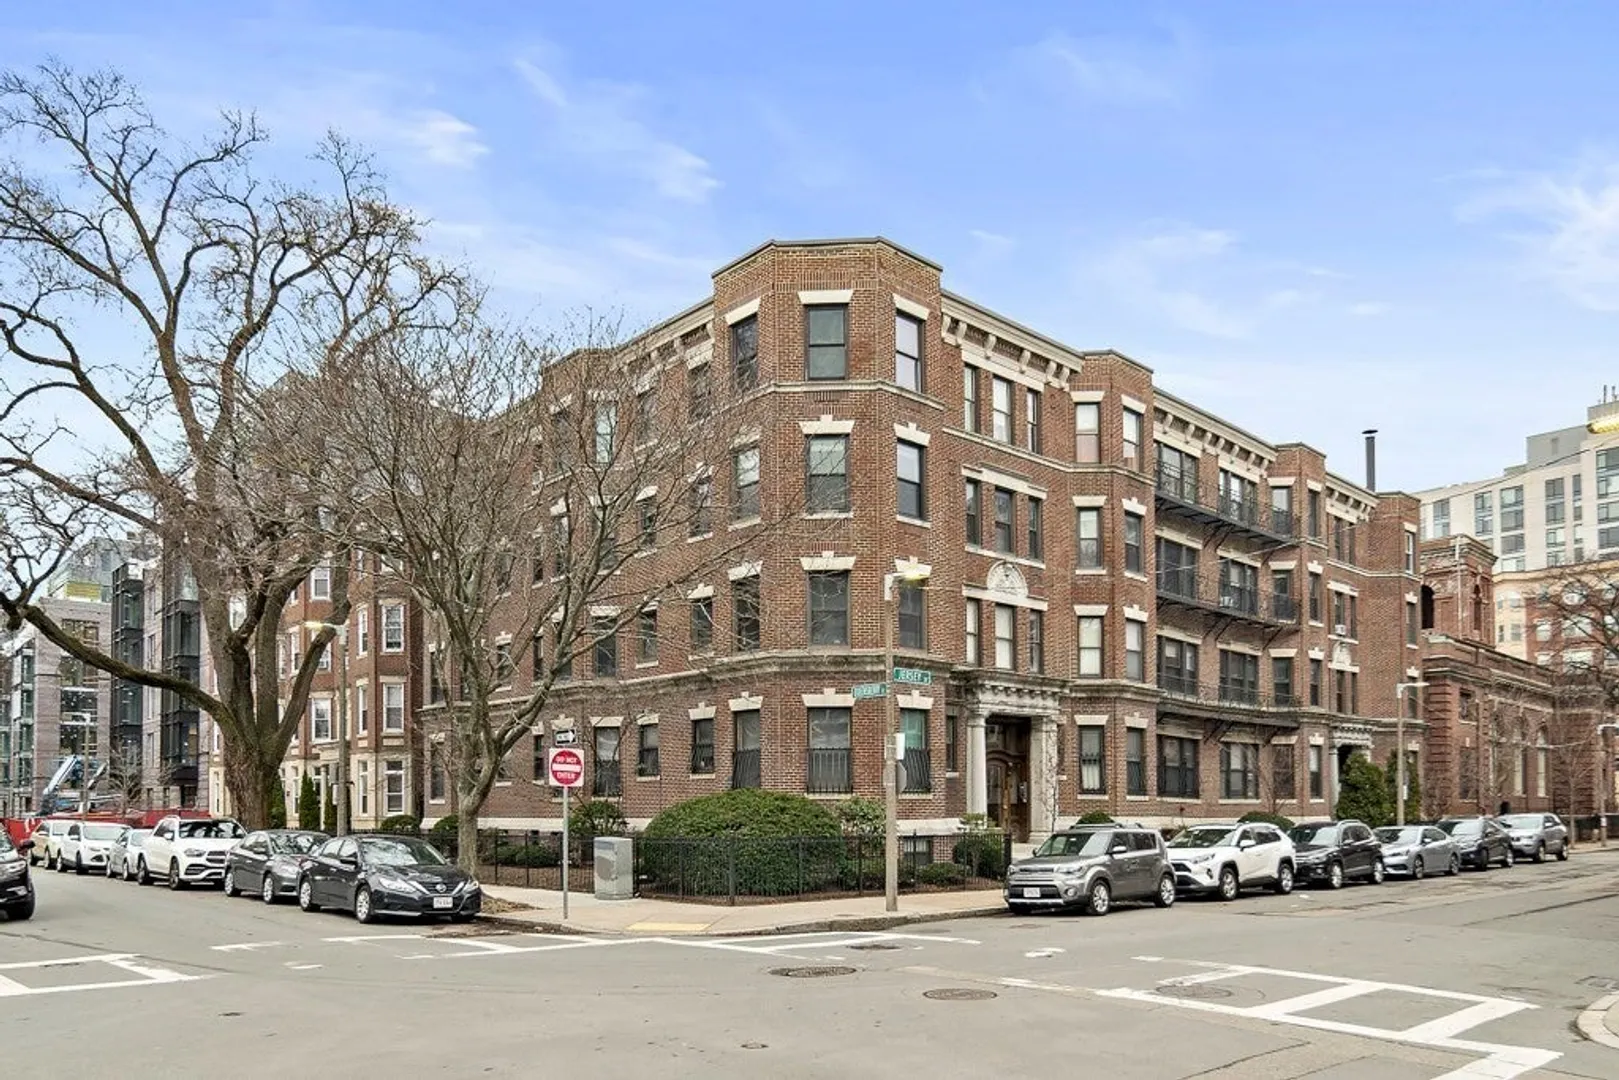
$379,000
1
Bath
310
Living Area
-
Property Description
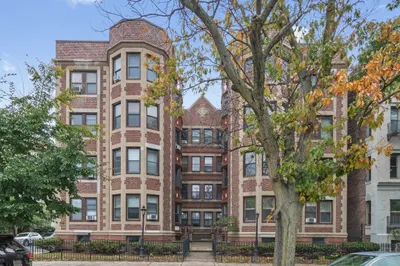
New in the heart of The Fenway! The sweetest jewel box studio condominium in a nicely maintained pre-war building just two short blocks from glorious green space on the Emerald Necklace. Freshly repainted throughout, this lovely home lives larger than the square footage and easily accommodates a queen sized bed, sitting area, and desk/study area. Well-proportioned galley kitchen with storage, good sized bathroom with bathtub, generous closets. In-building laundry on the same floor as the unit. This property is perfectly suited for many functions: owner occupancy in the heart of the city, pied-à-terre, long term investment property (boasting a strong rental history for many years). Professionally-managed and established condo association. Heat/hot water included in the low condo fee. Best city location, close to the new Boylston Street corridor filled with restaurants and shopping, Fenway Park, the MFA, beloved city green space, many colleges & universities, and public transportation.
-
Highlights
- Area: The Fenway
- Heating: Baseboard
- Property Class: Residential
- Stories: 1
- Unit Number: 23d
- Status: Closed
- Cooling: Window Unit(s)
- HOA Fee: $282
- Property Type: Condominium
- Total Rooms: 2
- Year Built: 1930
-
Additional Details
- Basement: N
- SqFt Source: Public Record
- Year Built Details: Approximate
- Zoning: Cd
- Construction: Brick
- Total Number of Units: 47
- Year Built Source: Public Records
-
Amenities
- Community Features: Public Transportation, Shopping, Park, Walk/Jog Trails, Medical Facility, Bike Path, Highway Access, T-Station, University
- Parking Features: On Street
-
Utilities
- Sewer: Public Sewer
- Water Source: Public
-
Fees / Taxes
- Assessed Value: $322,900
- HOA Fee Includes: Heat, Water, Sewer, Insurance, Maintenance Structure, Snow Removal, Reserve Funds
- Taxes: $3,520
- HOA Fee Frequency: Monthly
- Tax Year: 2024
Similar Listings
Sold
9 Photos
Sold

8 Photos
Sold
23 Photos
Sold
6 Photos
Content © 2026 MLS Property Information Network, Inc. The information in this listing was gathered from third party resources including the seller and public records.
Listing information provided courtesy of RE/MAX Harmony.
MLS Property Information Network, Inc. and its subscribers disclaim any and all representations or warranties as to the accuracy of this information.
