
Sold!
$765,500
3
Beds
2/1
Baths
2,426
Living Area
-
Property Description
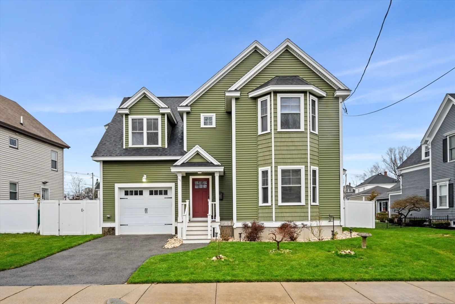
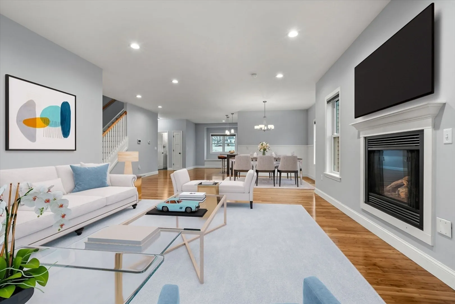
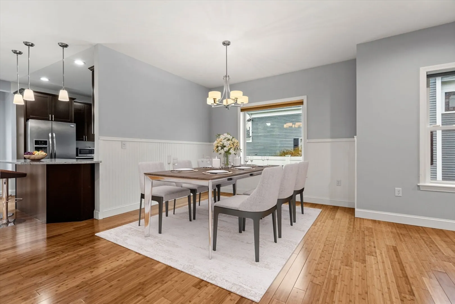
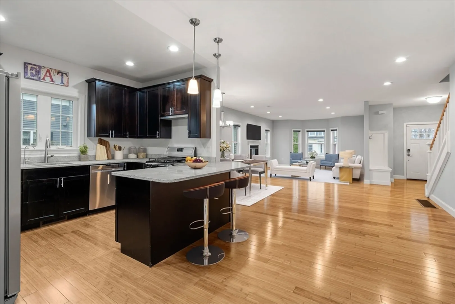
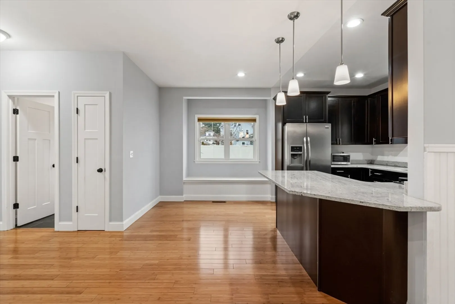
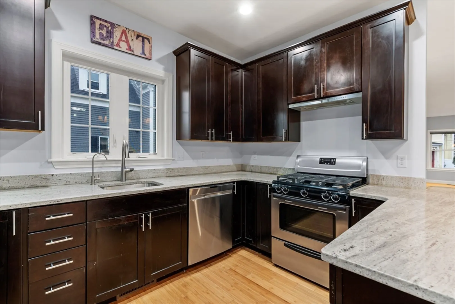
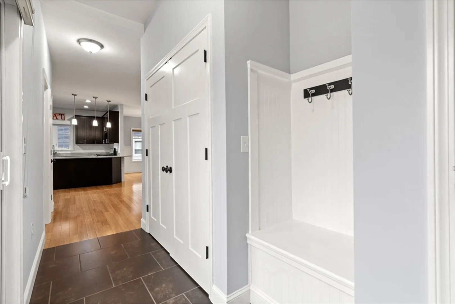
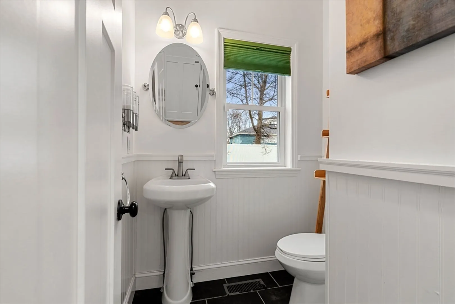
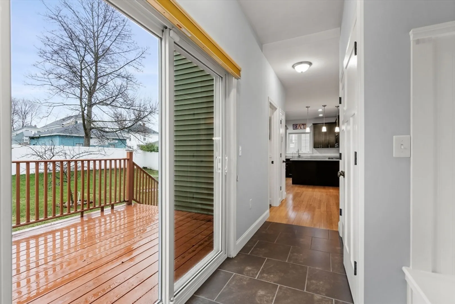
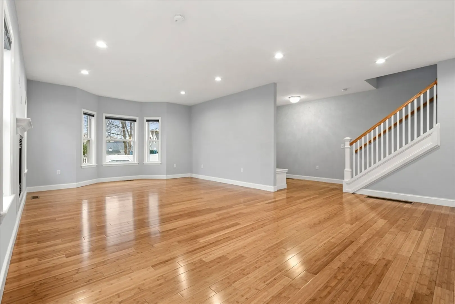
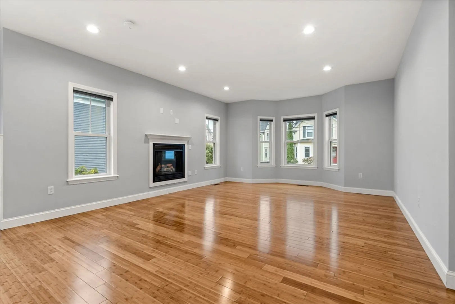
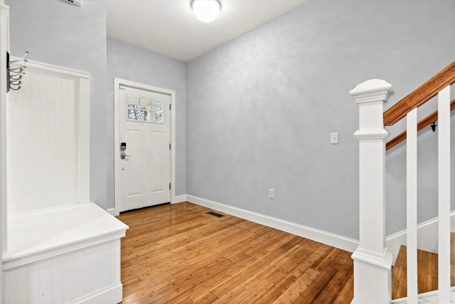
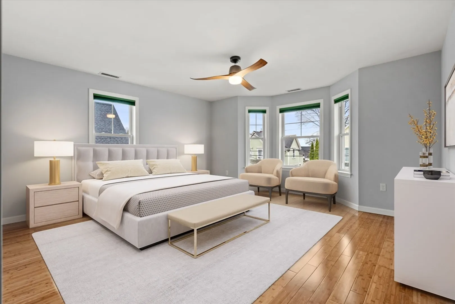
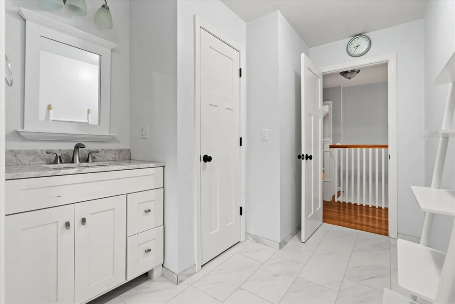
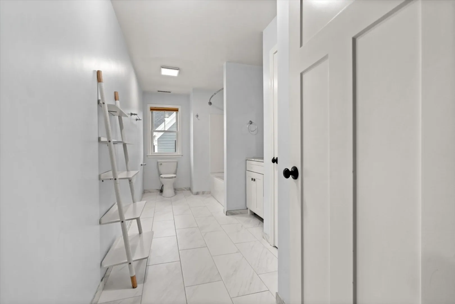
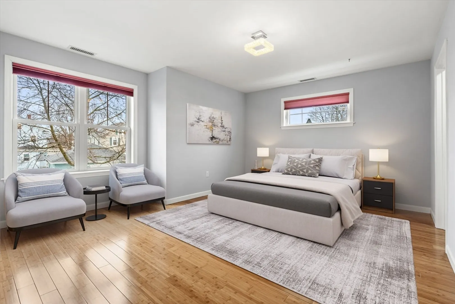
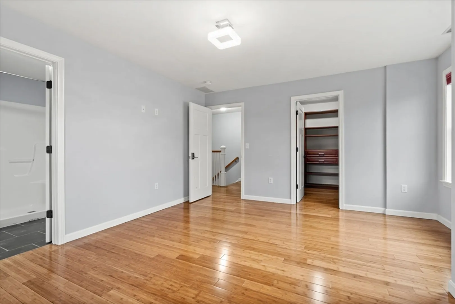
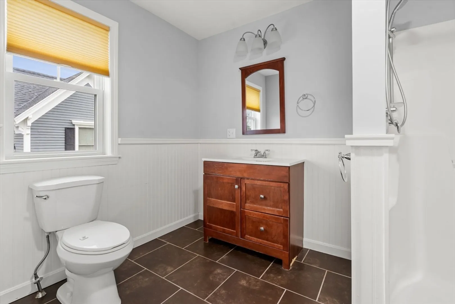
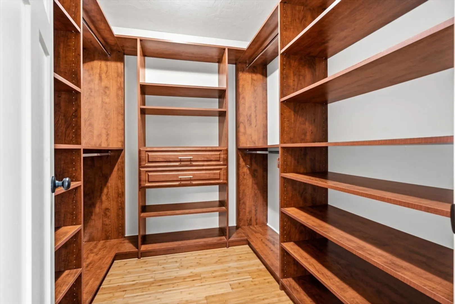
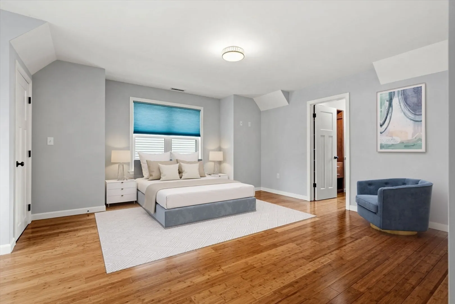
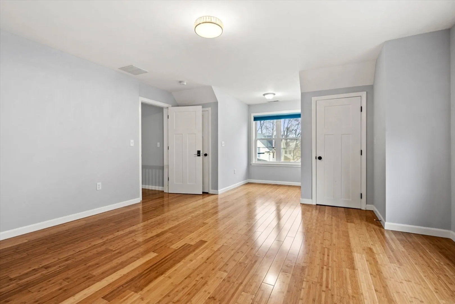
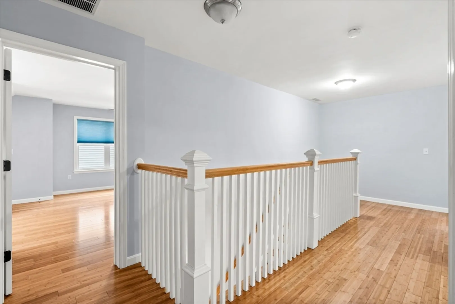
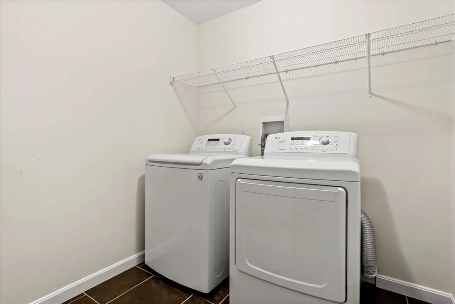
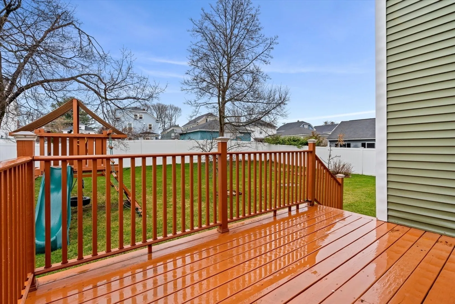
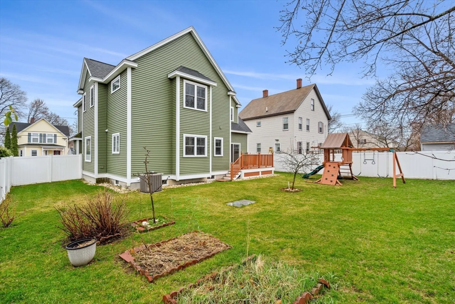
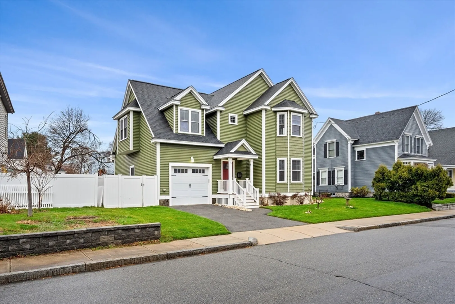
New construction in 2013, this home has been well maintained and is move-in ready. The living area offers a spacious open floor plan, with bamboo flooring, high ceilings, recessed lighting and a gas fireplace. The kitchen hosts a breakfast bar as well as a cozy window nook. A half bath and mudroom that leads to the attached garage complete the downstairs. Upstairs you will find three oversized bedrooms all with custom walk-in closets. There are two full bathrooms, and a separate laundry closet. Recent improvements include a remodeled bathroom and new hot water tank. A private fenced in yard with a deck, gardening beds and a sprinkler system complete the outdoor space. Located with easy access to major highways, schools and the Commuter Rail. This is a great property to call home.
-
Highlights
- Area: Highlands
- Heating: Forced Air, Natural Gas
- Property Class: Residential
- Style: Colonial
- Year Built: 2013
- Cooling: Central Air
- Parking Spots: 1
- Property Type: Single Family Residence
- Total Rooms: 6
- Status: Closed
-
Additional Details
- Appliances: Range, Dishwasher, Refrigerator, Washer, Dryer
- Exterior Features: Deck, Fenced Yard
- Flooring: Hardwood
- Road Frontage Type: Public
- Year Built Details: Actual
- Zoning: Tsf
- Basement: Full, Radon Remediation System
- Fireplaces: 1
- Foundation: Concrete Perimeter
- SqFt Source: Public Record
- Year Built Source: Public Records
-
Amenities
- Community Features: Public Transportation, Shopping, Highway Access
- Parking Features: Attached, Off Street
- Covered Parking Spaces: 1
-
Utilities
- Sewer: Public Sewer
- Water Source: Public
-
Fees / Taxes
- Assessed Value: $667,200
- Taxes: $7,659
- Tax Year: 2025
Similar Listings
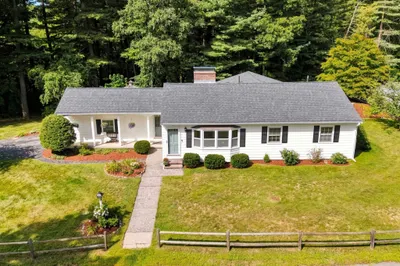
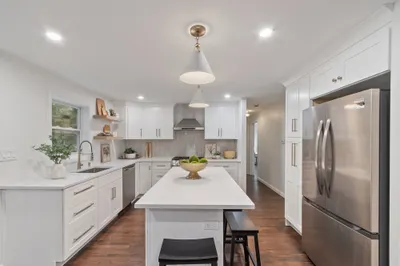
Sold
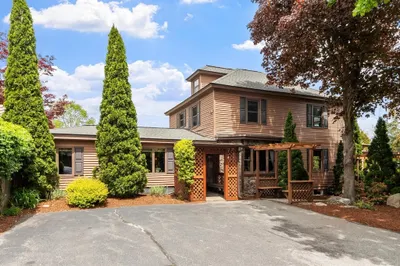
42 Photos
Sold
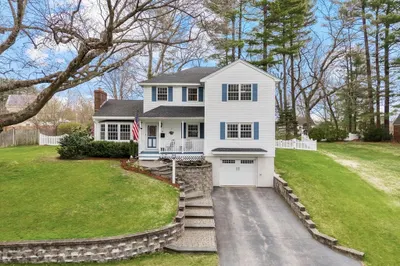
41 Photos
Sold
42 Photos
Sold
42 Photos
Content © 2026 MLS Property Information Network, Inc. The information in this listing was gathered from third party resources including the seller and public records.
Listing information provided courtesy of DJB Realty Corporation.
MLS Property Information Network, Inc. and its subscribers disclaim any and all representations or warranties as to the accuracy of this information.
