
Sold!
$540,000
3
Beds
2
Baths
1,484
Living Area
-
Property Description
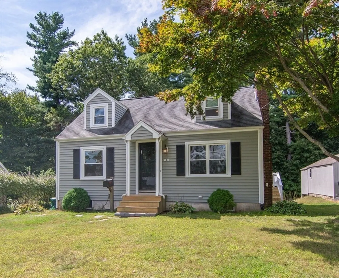
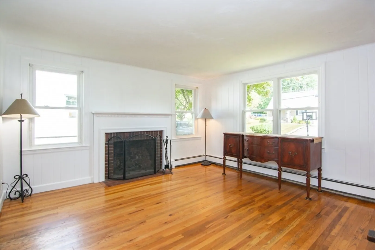
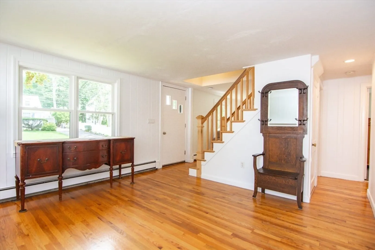
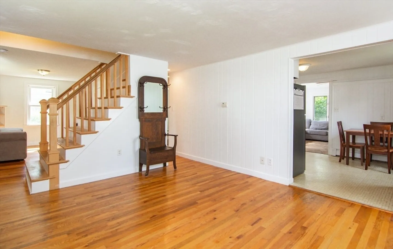
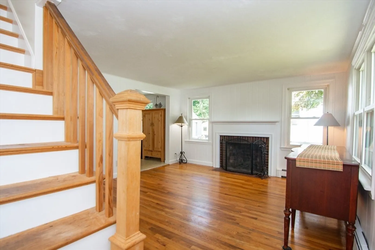
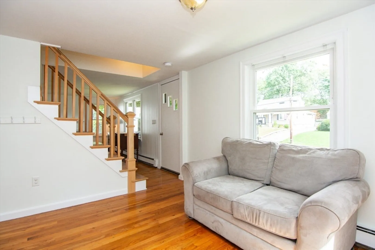
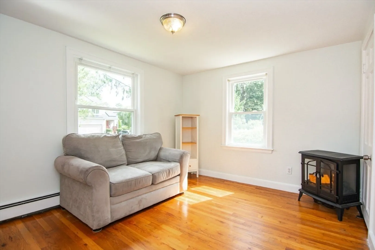
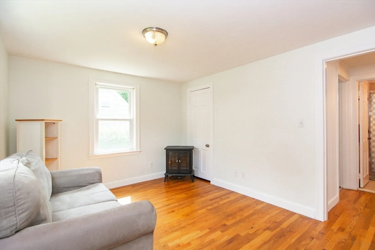
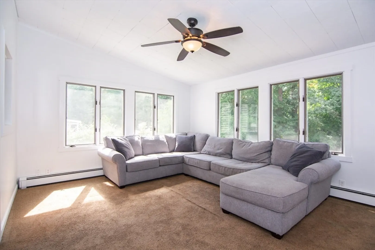
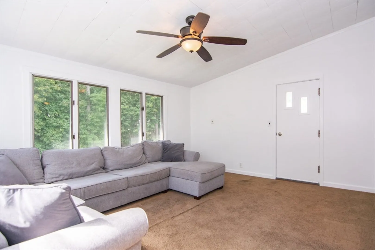
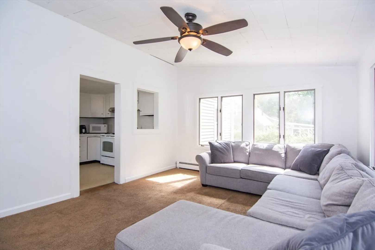
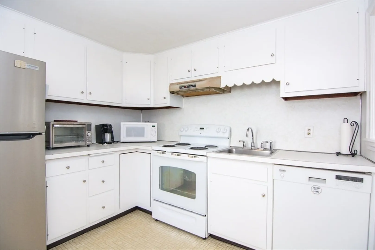
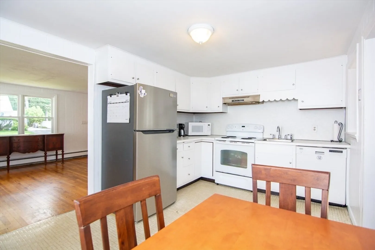
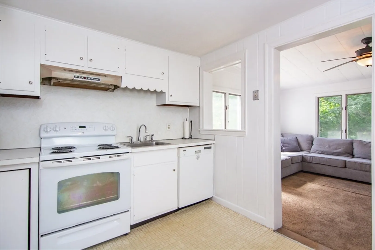
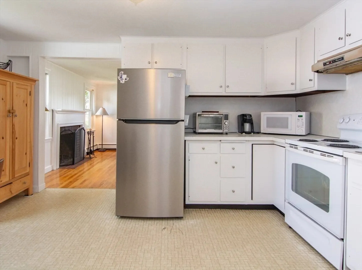
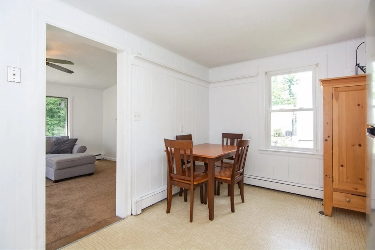
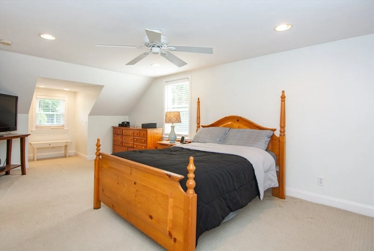
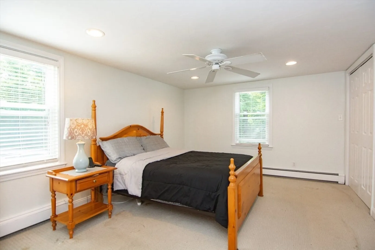
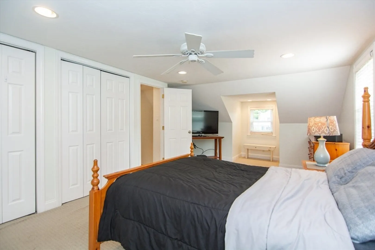
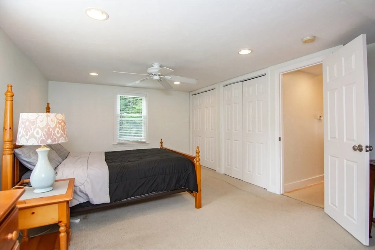
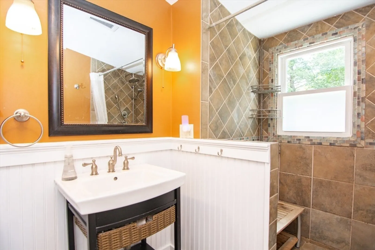
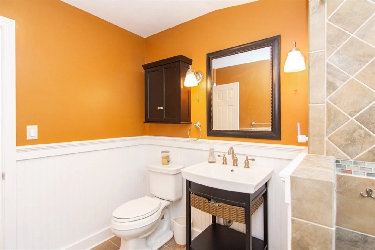
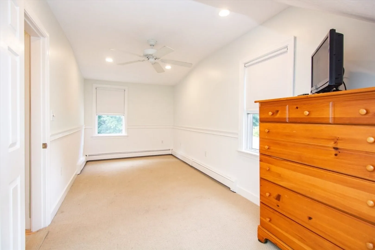
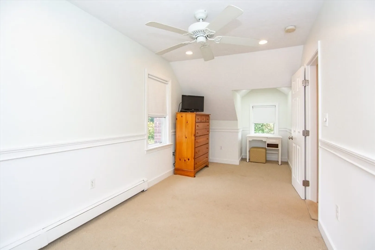
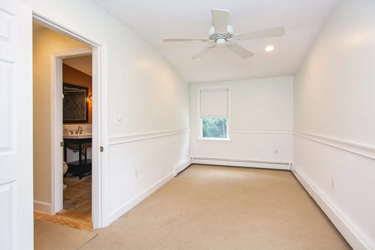
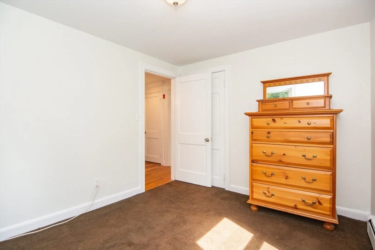
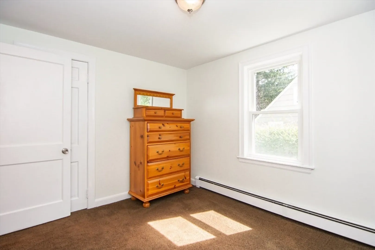
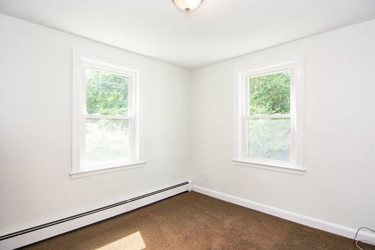
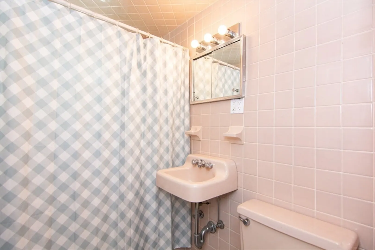
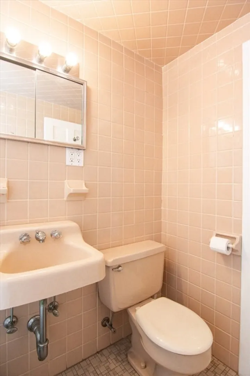
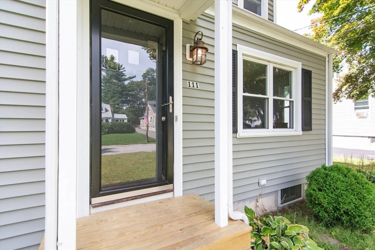
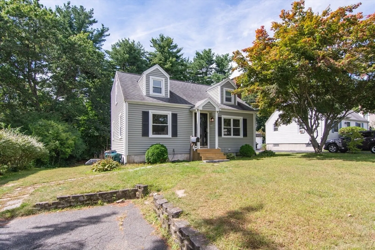
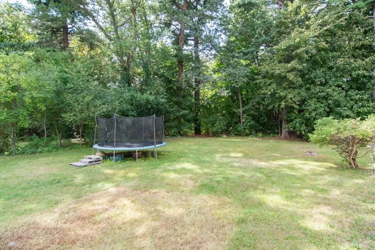
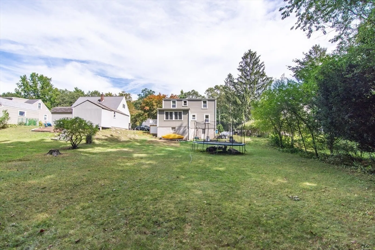
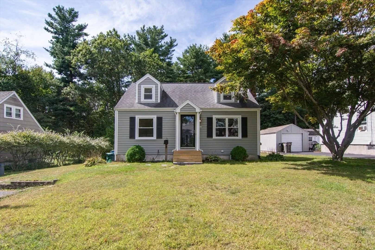
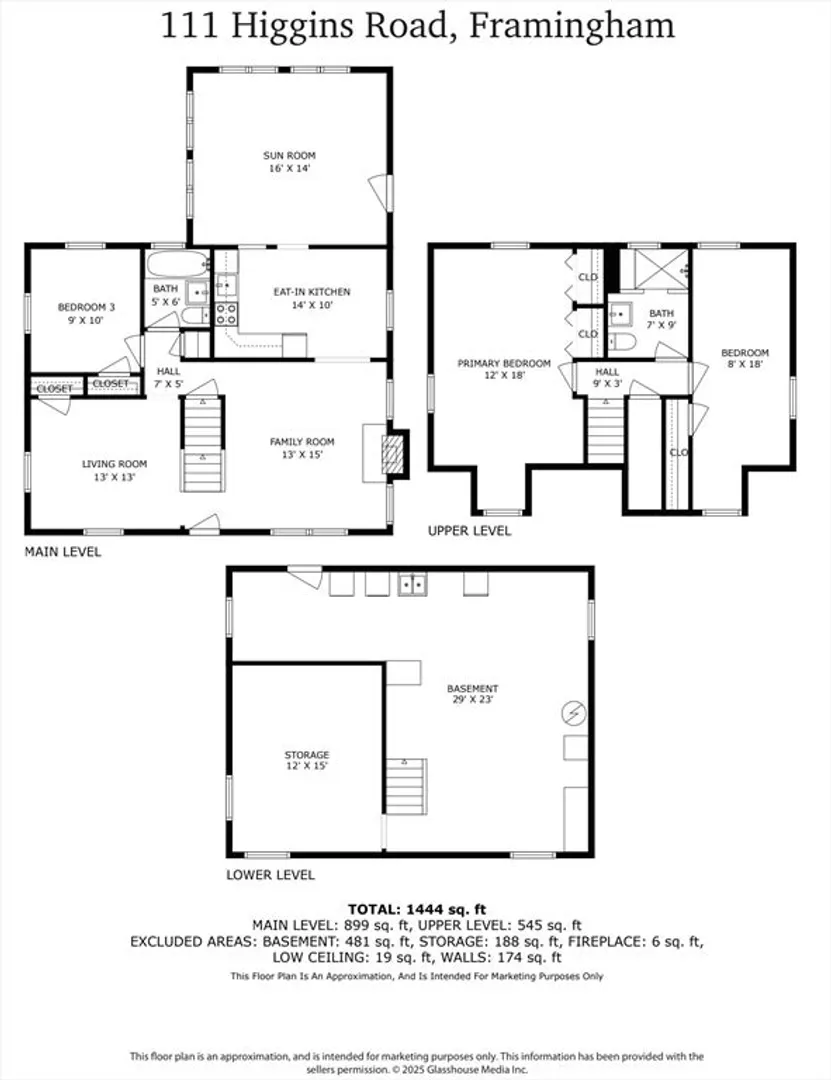
Welcome home to 111 Higgins Road! This fully dormered & expanded Cape Style home is ideally nestled in a highly sought after & tranquil neighborhood in N. Framingham within a very short distance to Dunning Elementary, Walsh Middle & Framingham High School. The main level has an open floor plan with a fireplaced living room, dining room, 1st floor bedroom, full bath, kitchen & a family room complete with a vaulted ceiling. The 2nd floor has a large primary bedroom, a beautiful full bath & the 3rd bedroom. This home has been freshly painted throughout & has great expansion potential with a full walkout basement & a gorgeous lot. This is your opportunity to bring your finishing touches to a great property while creating your perfect home! Don't Delay.....
-
Highlights
- Cooling: Window Unit(s)
- Parking Spots: 2
- Property Type: Single Family Residence
- Total Rooms: 7
- Status: Closed
- Heating: Baseboard, Oil
- Property Class: Residential
- Style: Cape
- Year Built: 1952
-
Additional Details
- Appliances: Range, Dishwasher, Refrigerator
- Construction: Frame
- Flooring: Vinyl, Carpet, Hardwood
- Lot Features: Gentle Sloping
- Roof: Shingle
- Year Built Details: Approximate
- Zoning: R1
- Basement: Full, Walk-Out Access, Concrete
- Fireplaces: 1
- Foundation: Block
- Road Frontage Type: Public
- SqFt Source: Measured
- Year Built Source: Public Records
-
Amenities
- Community Features: Public Transportation, Shopping, Park, Medical Facility, Conservation Area, Highway Access, House of Worship, Public School
- Parking Features: Paved Drive, Off Street, Paved
-
Utilities
- Electric: Circuit Breakers
- Water Source: Public
- Sewer: Public Sewer
-
Fees / Taxes
- Assessed Value: $520,800
- Taxes: $6,218
- Tax Year: 2025
Similar Listings
Sold

18 Photos
Sold
42 Photos
Sold
30 Photos
Sold
28 Photos
Content © 2026 MLS Property Information Network, Inc. The information in this listing was gathered from third party resources including the seller and public records.
Listing information provided courtesy of 29 Realty Group, Inc..
MLS Property Information Network, Inc. and its subscribers disclaim any and all representations or warranties as to the accuracy of this information.
