
Sold!
$949,495
2
Beds
2/1
Baths
1,854
Living Area
-
Property Description
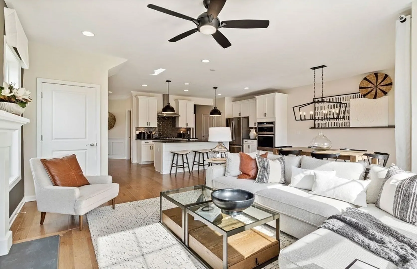
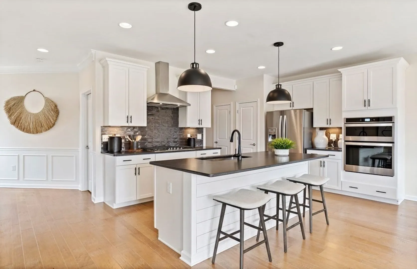
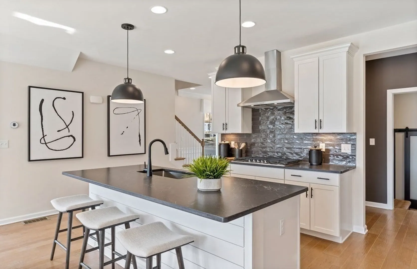
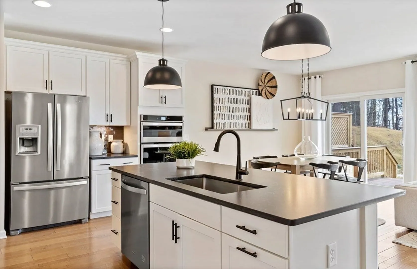
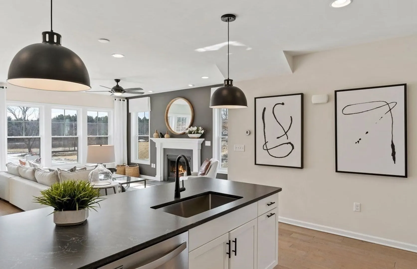
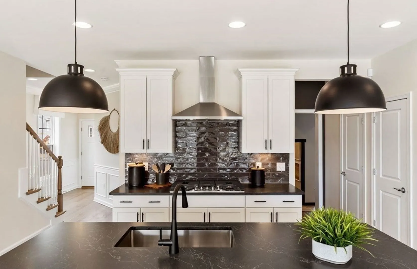
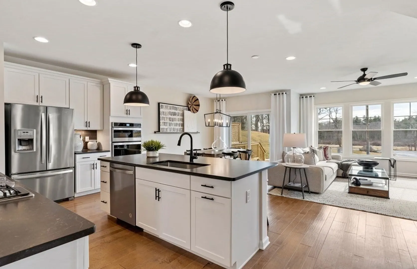
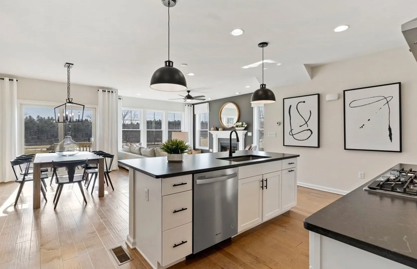
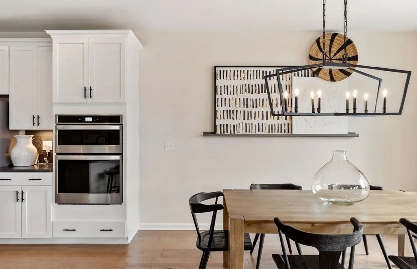
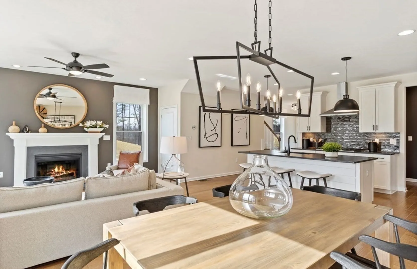
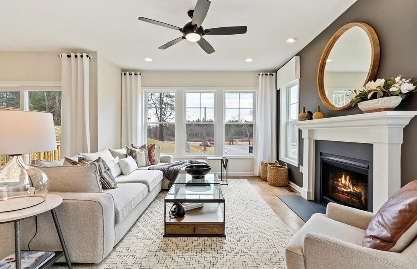
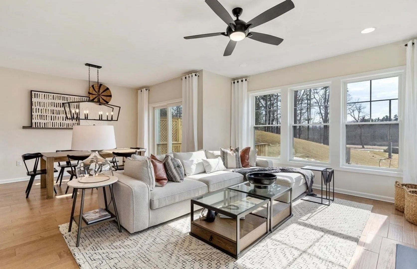
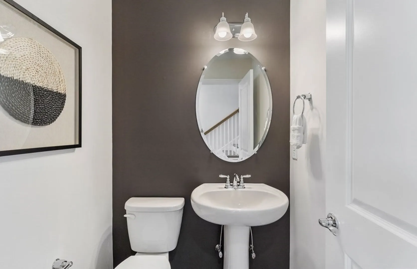
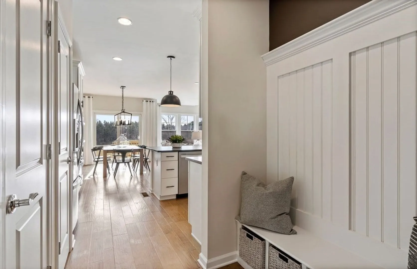
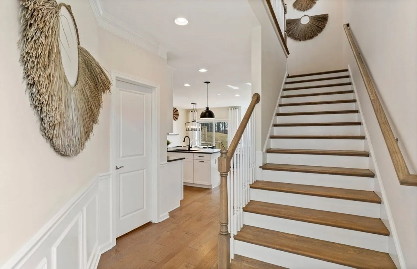
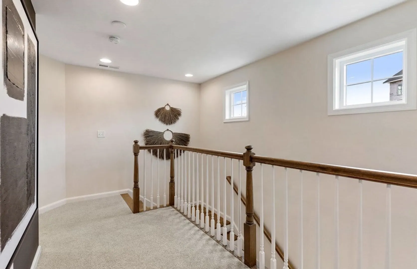
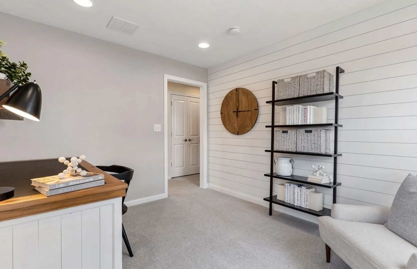
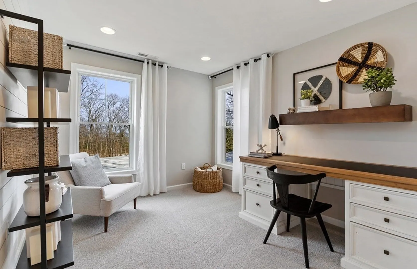
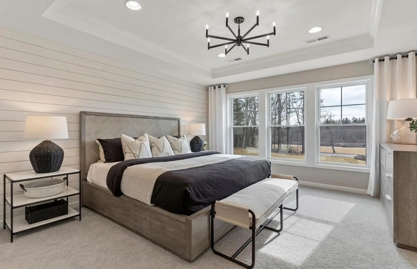
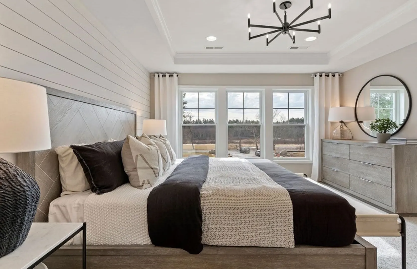
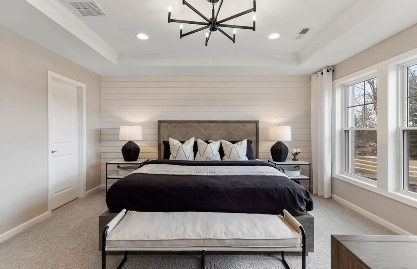
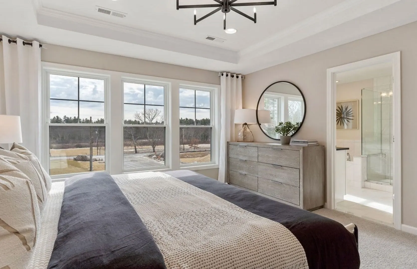
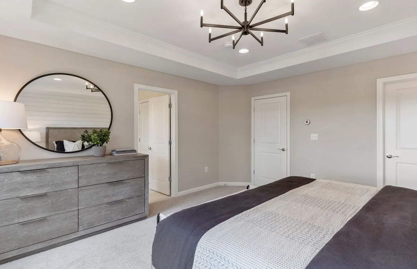
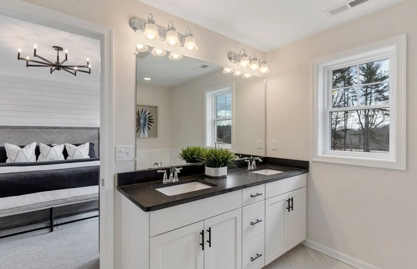
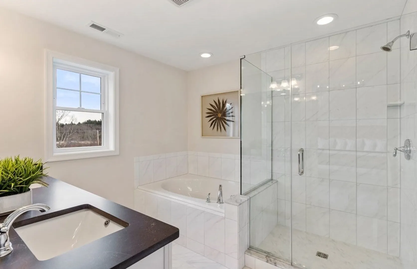
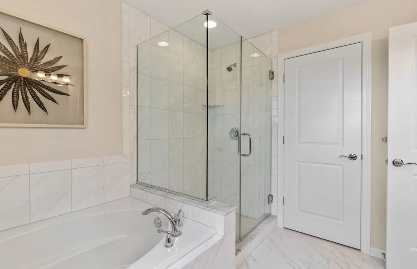
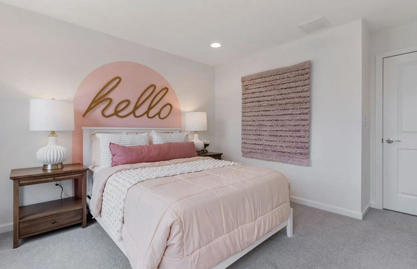
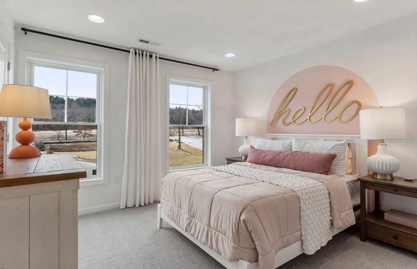
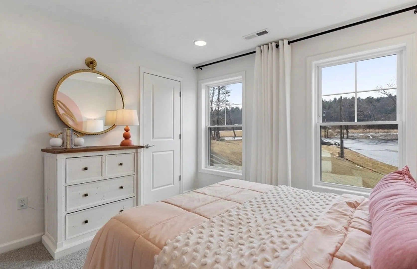
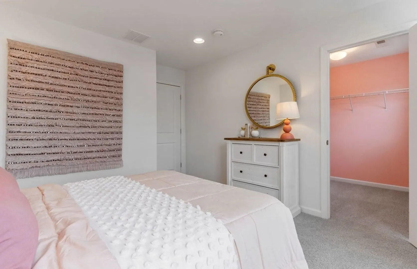
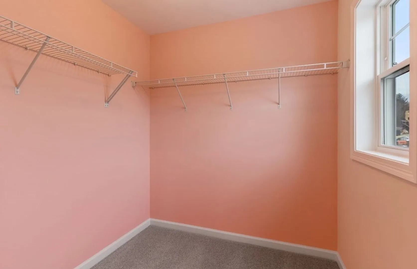
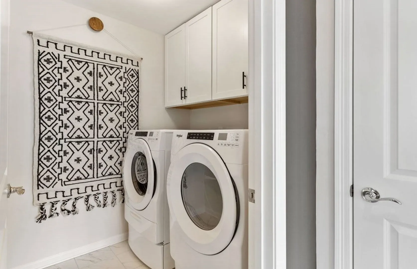
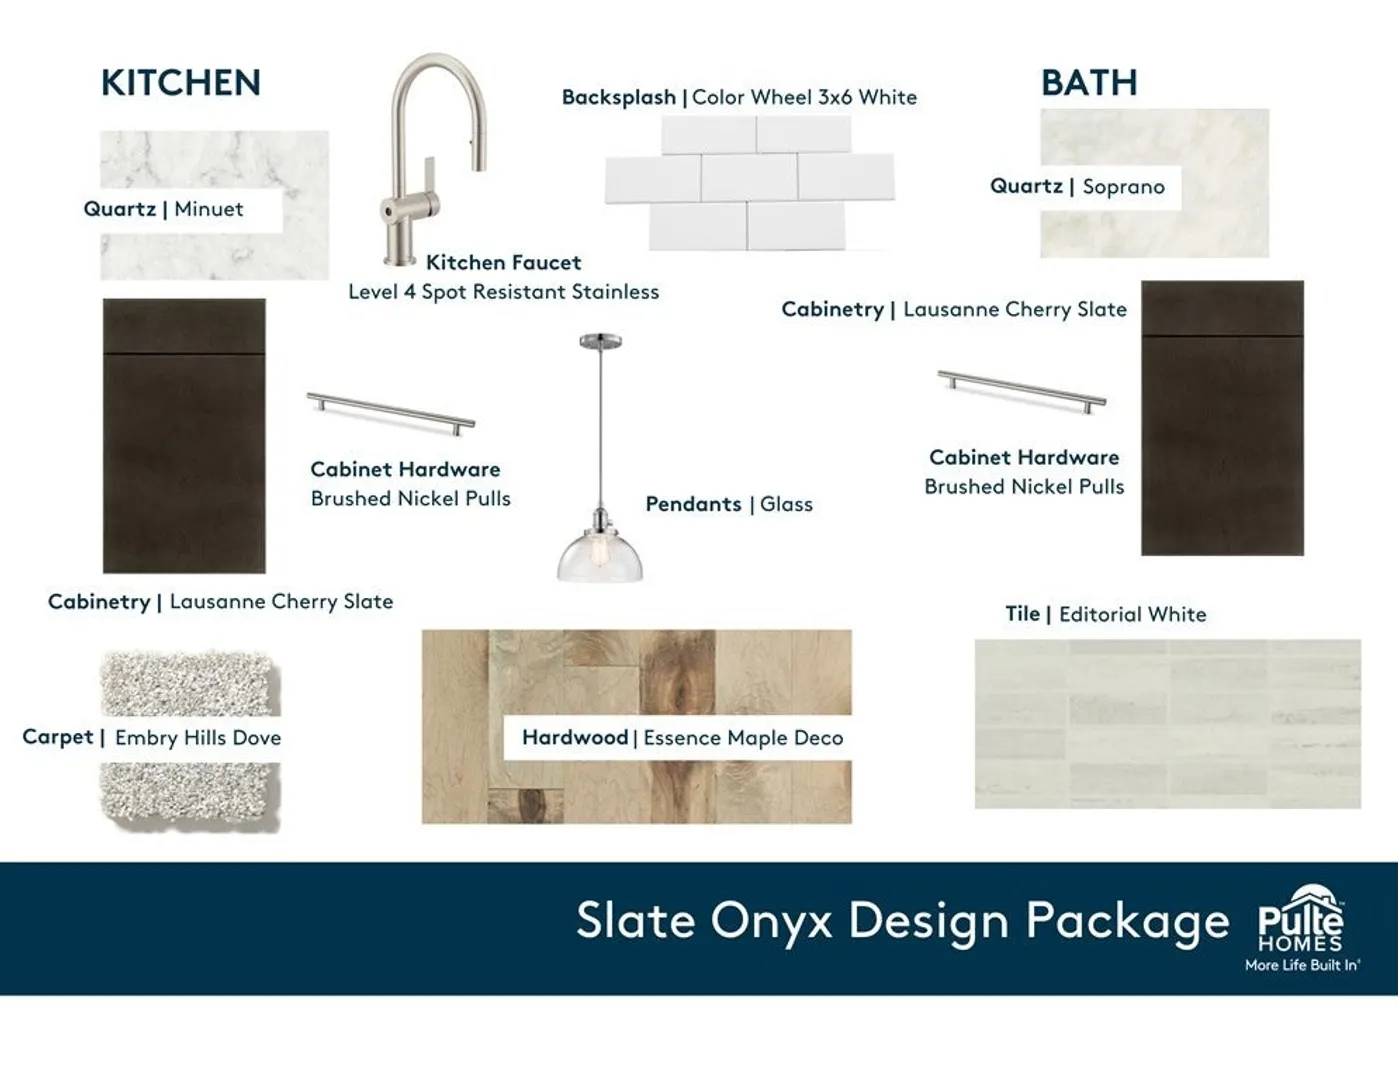
Beautiful Ashton floor plan available at Preston at Cold Brook Crossing in Sudbury! The gourmet kitchen is filled with upgraded options including upgraded quartz countertops, upgraded cabinets, and stainless steel appliances. Spend the winters with family in the gathering room cozied up by the fireplace and summers outside on your private back deck. Escape to the private owner's suite with elegant owner's bath attached. The second floor also features a customizable flex space and an additional bedroom.
-
Highlights
- Building Name: Preston At Cold Brook Crossing
- Heating: Forced Air, Natural Gas
- Parking Spots: 4
- Property Type: Condominium
- Total Rooms: 6
- Year Built: 2024
- Cooling: Central Air
- HOA Fee: $521
- Property Class: Residential
- Stories: 2
- Unit Number: 53
- Status: Closed
-
Additional Details
- Appliances: Range, Dishwasher, Disposal, Microwave, Plumbed For Ice Maker
- Construction: Frame, Conventional (2x4-2x6)
- Exterior Features: Deck - Composite, Professional Landscaping, Sprinkler System
- Interior Features: Bonus Room
- Roof: Shingle
- Total Number of Units: 173
- Year Built Source: Builder
- Basement: Y
- Exclusions: Not All Options/Features Shown Are Available.
- Flooring: Tile, Carpet, Engineered Hardwood
- Pets Allowed: Yes
- SqFt Source: Other
- Year Built Details: Under Construction
- Zoning: Res
-
Amenities
- Community Features: Public Transportation, Shopping, Park, Walk/Jog Trails, Golf, Medical Facility, Bike Path, Conservation Area, Highway Access, House of Worship, Public School, T-Station
- Parking Features: Attached, Paved
- Covered Parking Spaces: 2
-
Utilities
- Sewer: Other
- Water Source: Public
-
Fees / Taxes
- HOA Fee Frequency: Monthly
- Home Warranty: 1
- Taxes: $14
- HOA Fee Includes: Sewer, Insurance, Maintenance Structure, Maintenance Grounds, Snow Removal, Trash
- Tax Year: 2024
Similar Listings
Sold
NEW CONSTRUCTION
33 Photos
Sold
20 Photos
Sold
41 Photos
Sold
NEW CONSTRUCTION
34 Photos
Content © 2026 MLS Property Information Network, Inc. The information in this listing was gathered from third party resources including the seller and public records.
Listing information provided courtesy of WINN Real Estate & Consulting.
MLS Property Information Network, Inc. and its subscribers disclaim any and all representations or warranties as to the accuracy of this information.
