
Sold!
$559,900
2
Beds
2/1
Baths
1,339
Living Area
-
Property Description
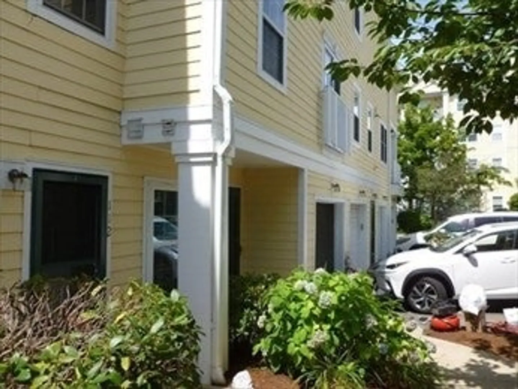
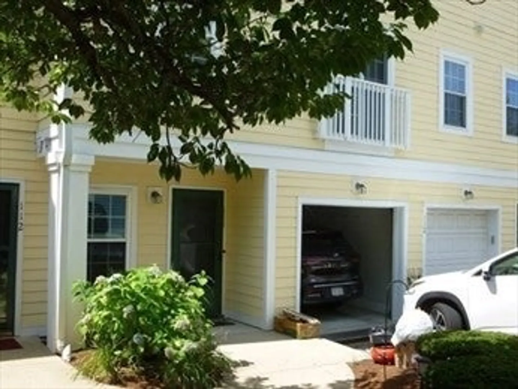
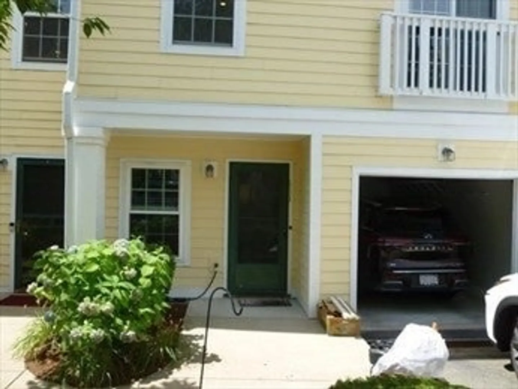
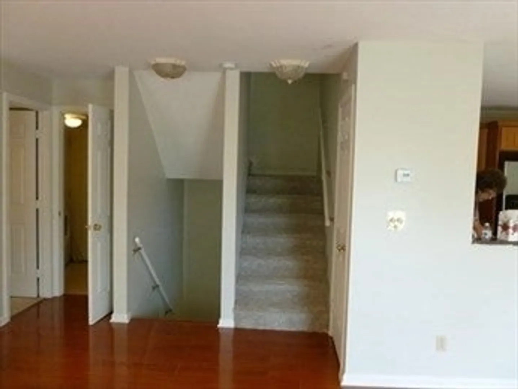
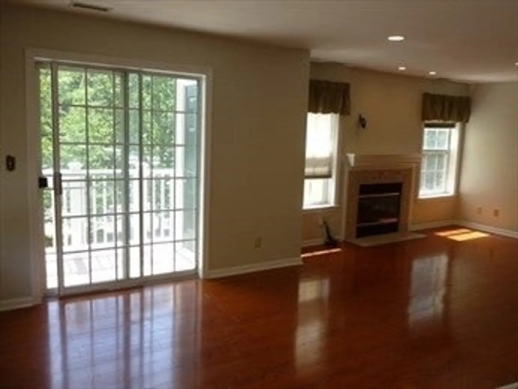
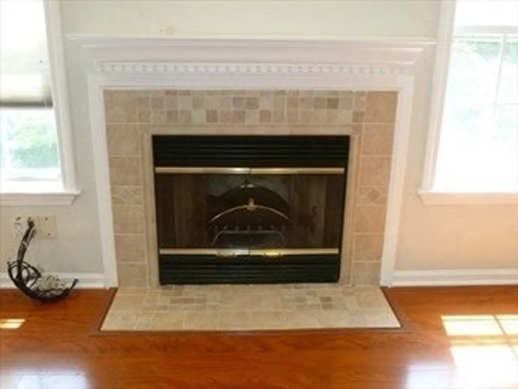
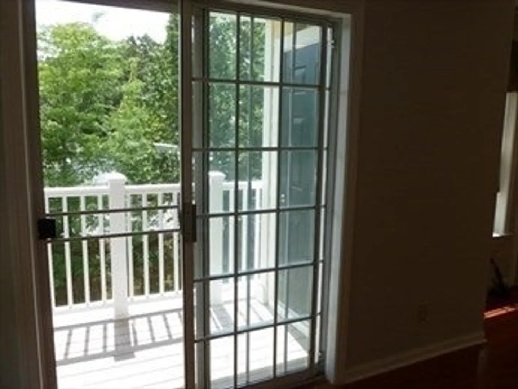
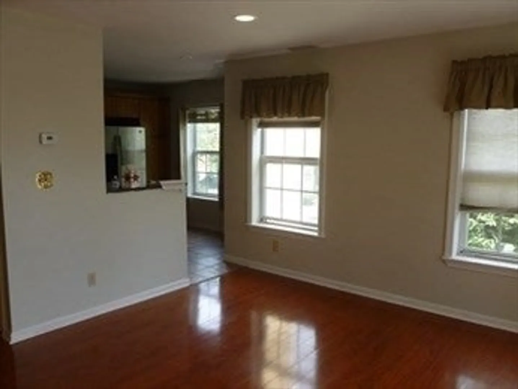
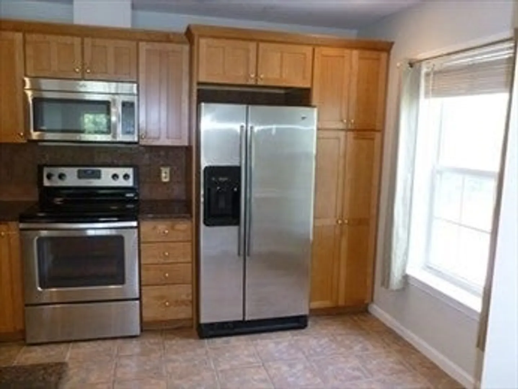
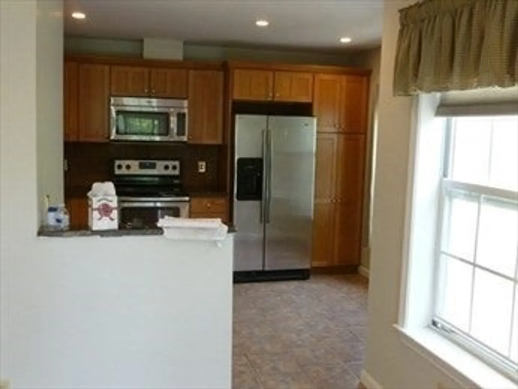
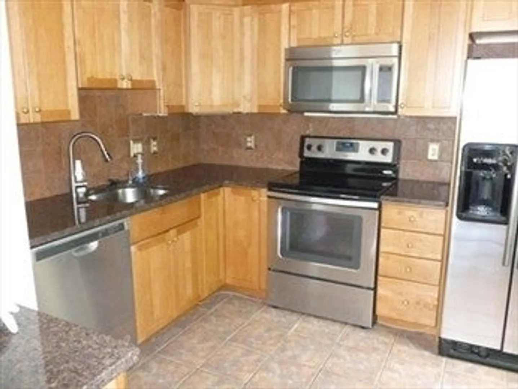
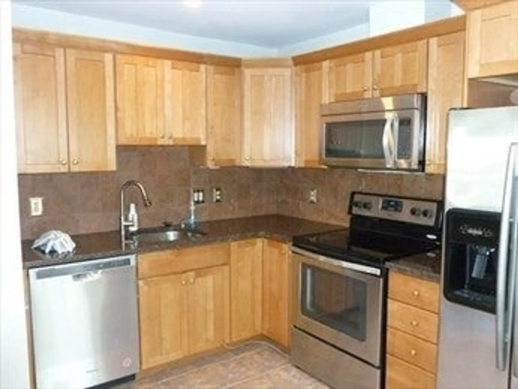
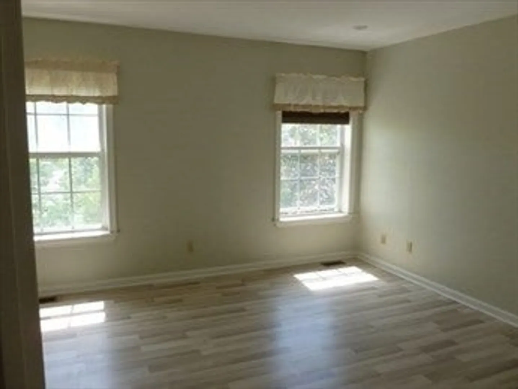
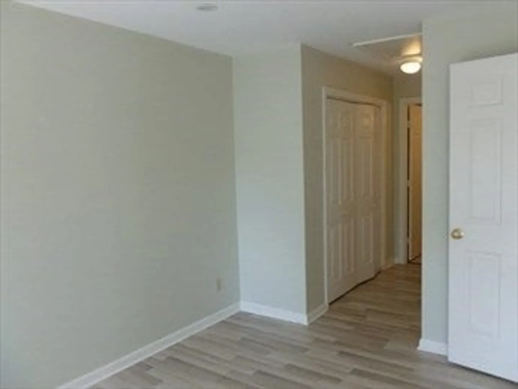
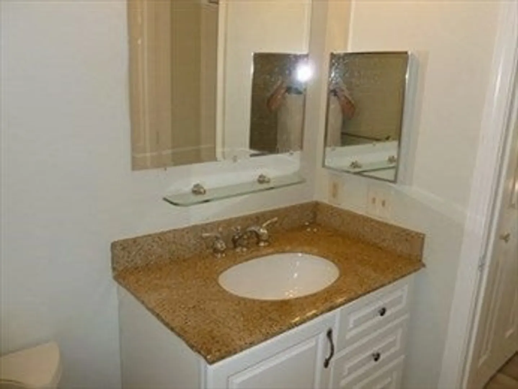
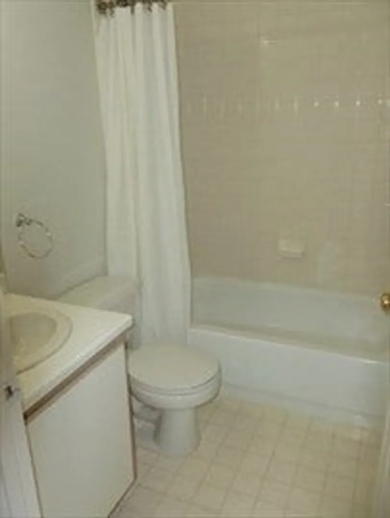
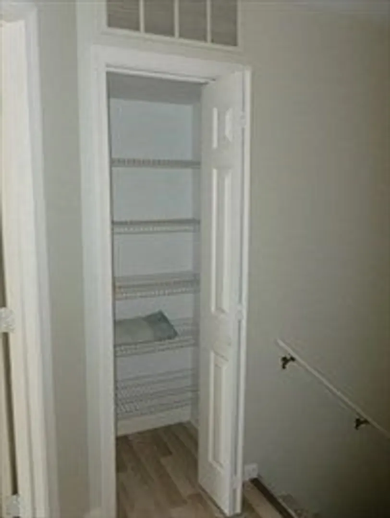
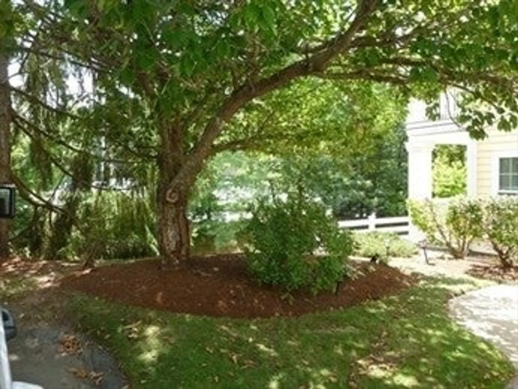
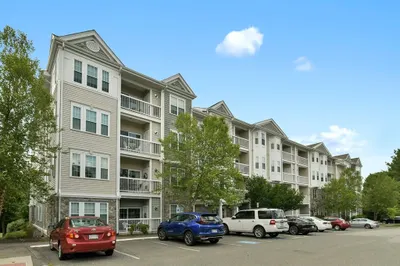
Great two level Townhouse in a fantastic location. Gas heat and central air conditioning. Sunny kitchen has stainless steel appliances and ceramic tiles. Spacious living/dining room combo with lovely marble fireplace and access to balcony. Separate laundry room and half bath on the first floor. Second floor featuresTWO bedrooms and two full baths. Not far from shopping, highway access and local area amenities.
-
Highlights
- Building Name: Summit Villiage
- Heating: Forced Air, Natural Gas
- Parking Spots: 2
- Property Type: Condominium
- Total Rooms: 6
- Year Built: 1996
- Cooling: Central Air
- HOA Fee: $710
- Property Class: Residential
- Stories: 2
- Unit Number: 111
- Status: Closed
-
Additional Details
- Appliances: Range, Dishwasher, Disposal, Refrigerator, Washer, Dryer
- Construction: Frame
- Exterior Features: Deck
- Flooring: Wood, Tile, Vinyl, Carpet
- Roof: Shingle
- Total Number of Units: 130
- Year Built Source: Public Records
- Basement: N
- Exclusions: Two Bedrooms Plus An Extra Room, That Can Be Used For A Computor Room Or Den.
- Fireplaces: 1
- Pets Allowed: Yes w/ Restrictions
- SqFt Source: Public Record
- Year Built Details: Actual
- Zoning: Res
-
Amenities
- Community Features: Public Transportation, Shopping, Park, Walk/Jog Trails, Public School
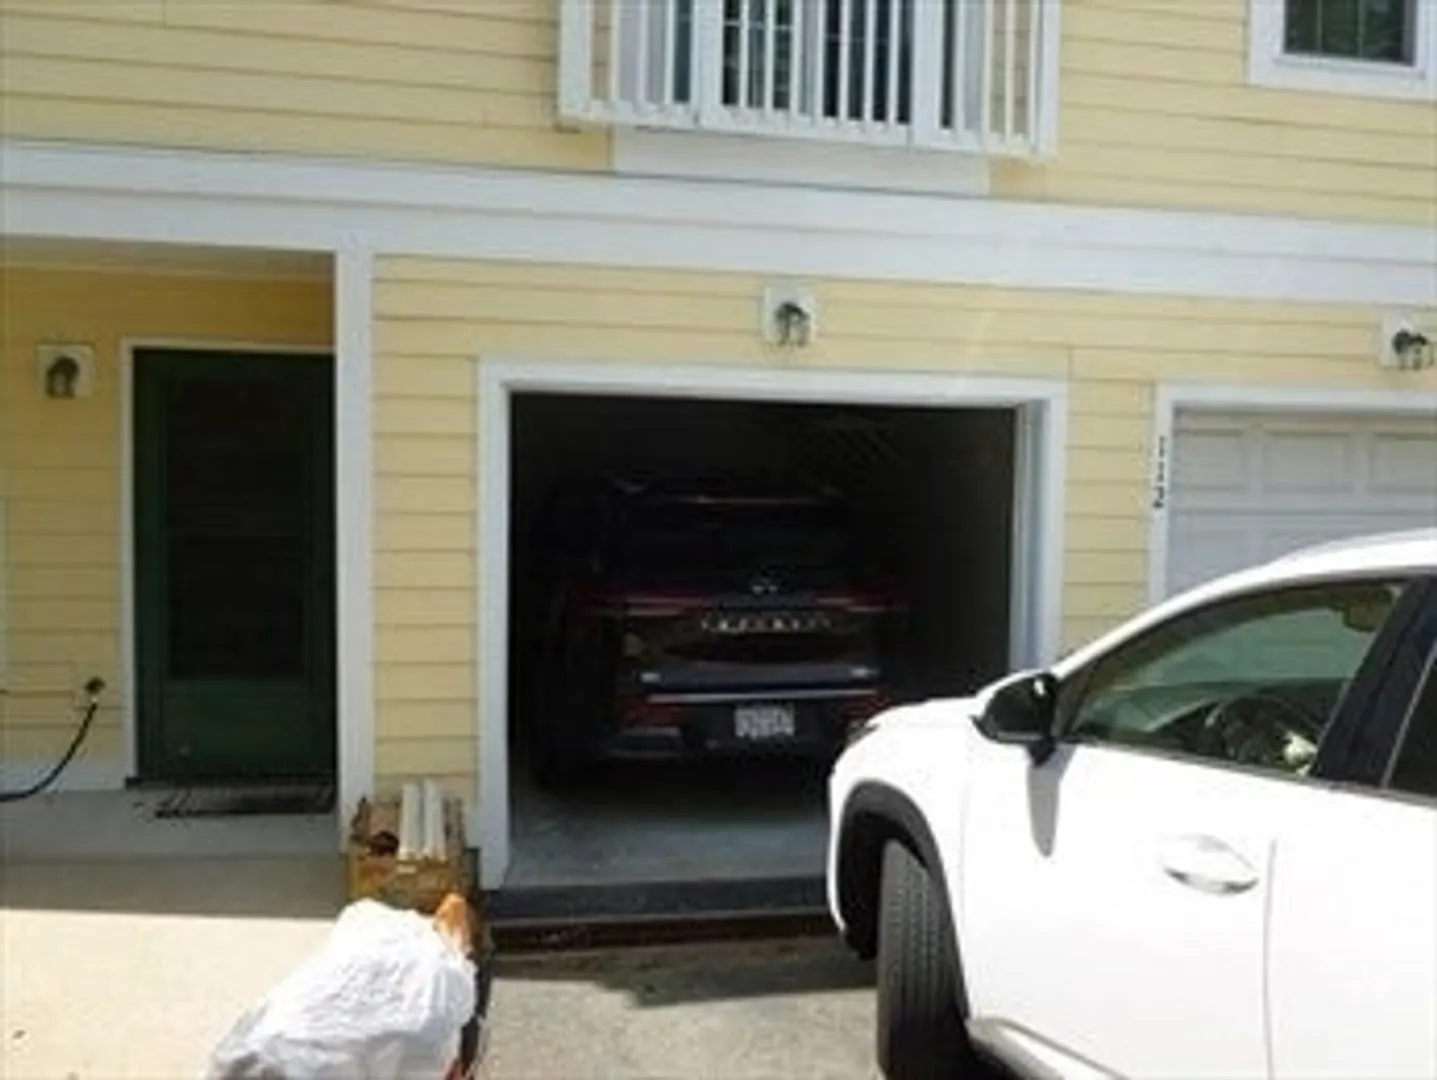
- Parking Features: Attached, Under, Garage Door Opener, Off Street, Paved
- Covered Parking Spaces: 1
-
Utilities
- Electric: Circuit Breakers
- Water Source: Public, Individual Meter
- Sewer: Public Sewer
-
Fees / Taxes
- Assessed Value: $537,900
- HOA Fee Includes: Water, Sewer, Insurance, Maintenance Structure, Road Maintenance, Maintenance Grounds, Snow Removal
- Taxes: $6,304
- HOA Fee Frequency: Monthly
- Tax Year: 2024
Similar Listings
Sold
37 Photos
Sold
26 Photos
Sold
28 Photos
Sold
42 Photos
Content © 2026 MLS Property Information Network, Inc. The information in this listing was gathered from third party resources including the seller and public records.
Listing information provided courtesy of Redfin Corp..
MLS Property Information Network, Inc. and its subscribers disclaim any and all representations or warranties as to the accuracy of this information.
