
Sold!
$725,000
1
Bed
1
Bath
690
Living Area
-
Property Description
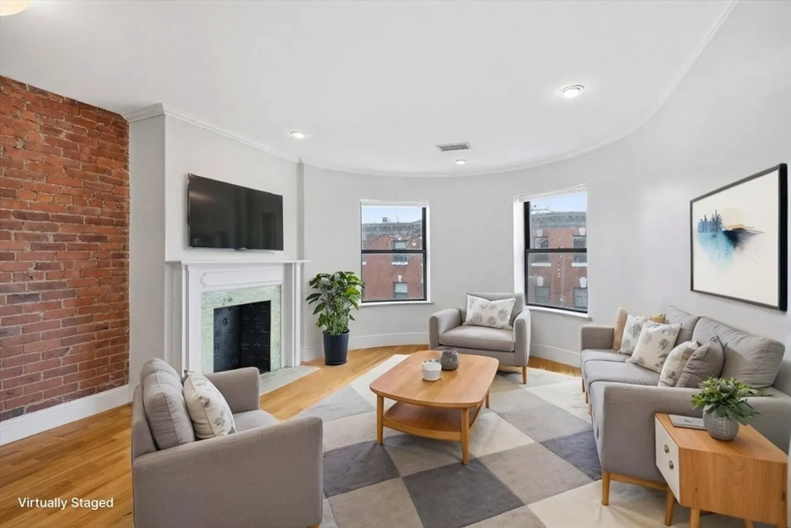
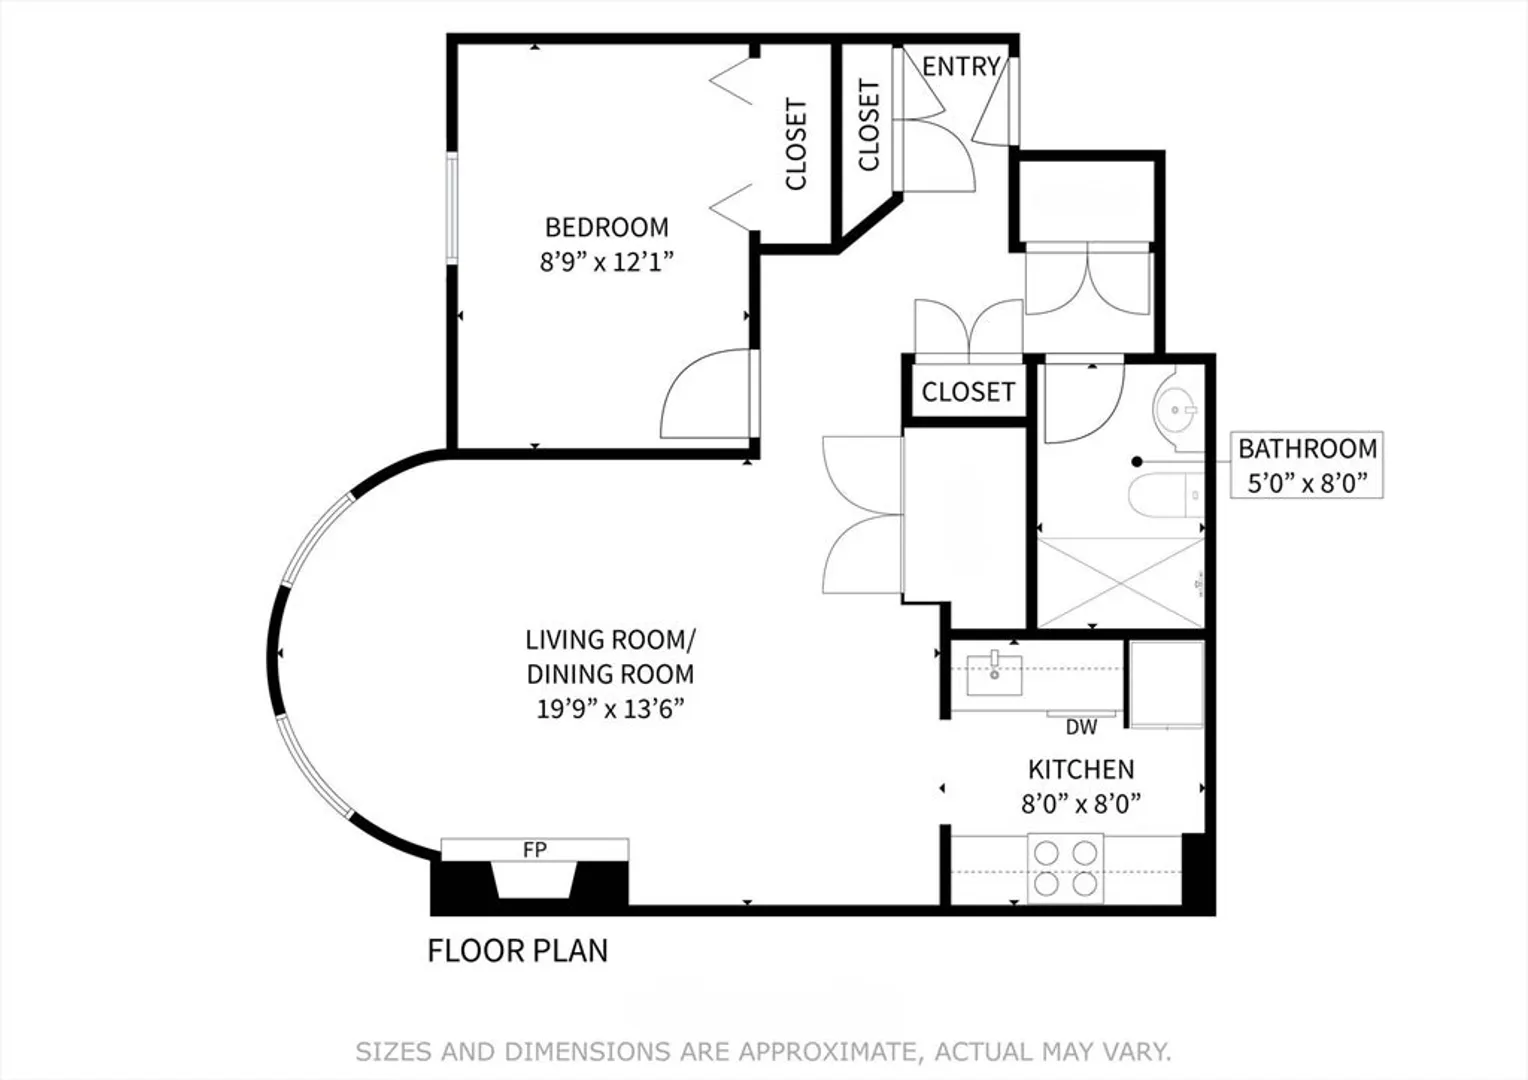
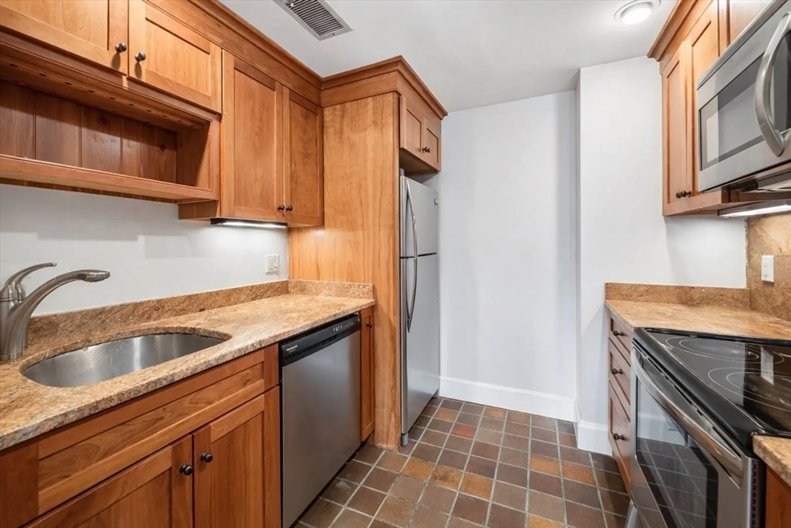
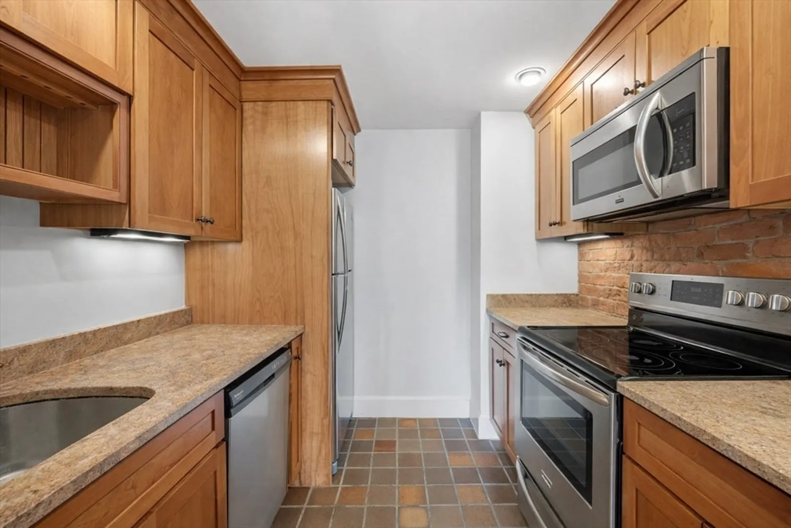
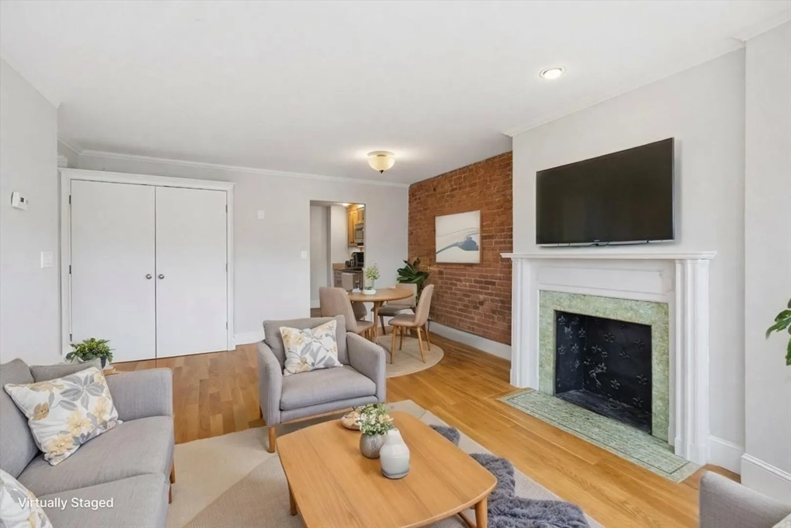
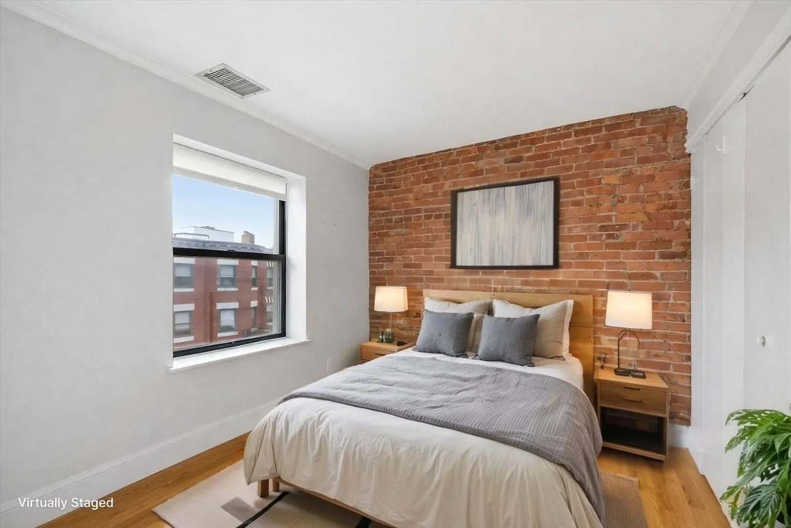
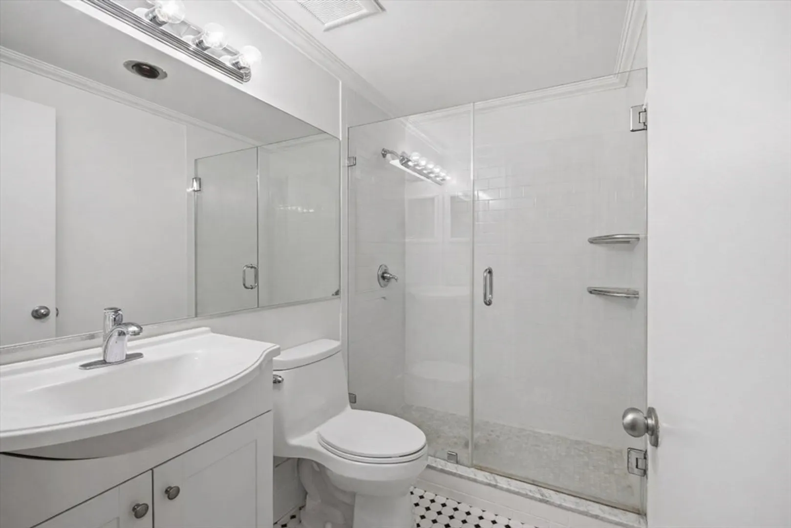
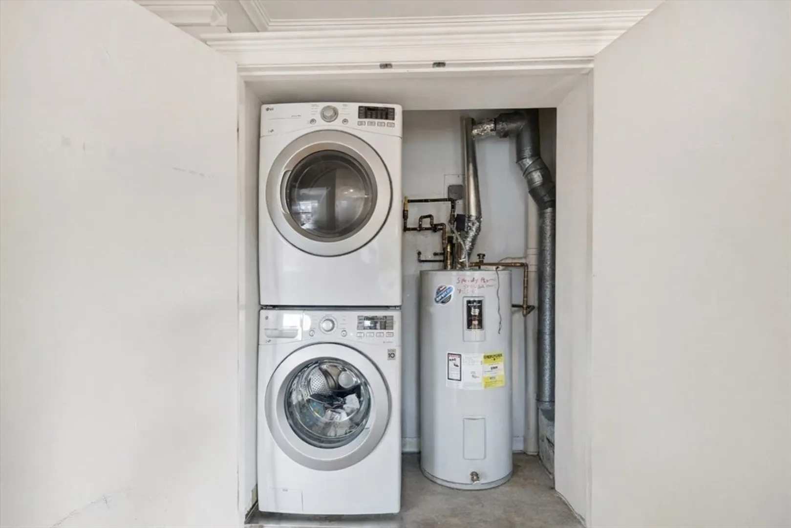
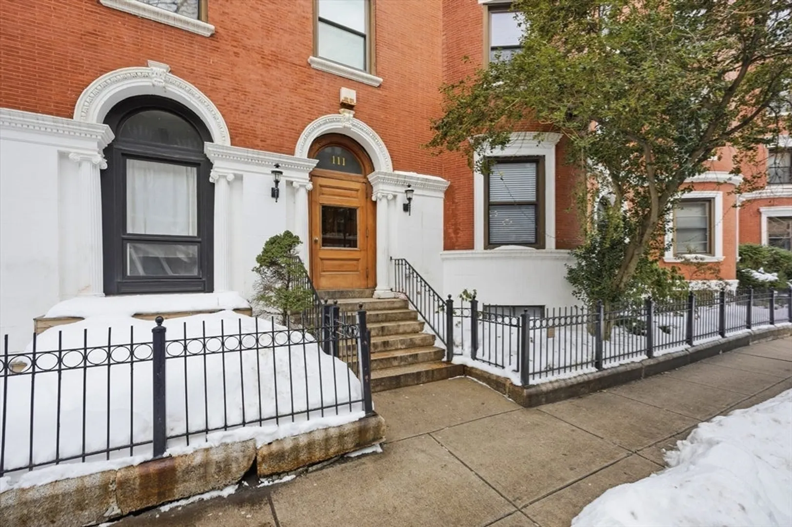
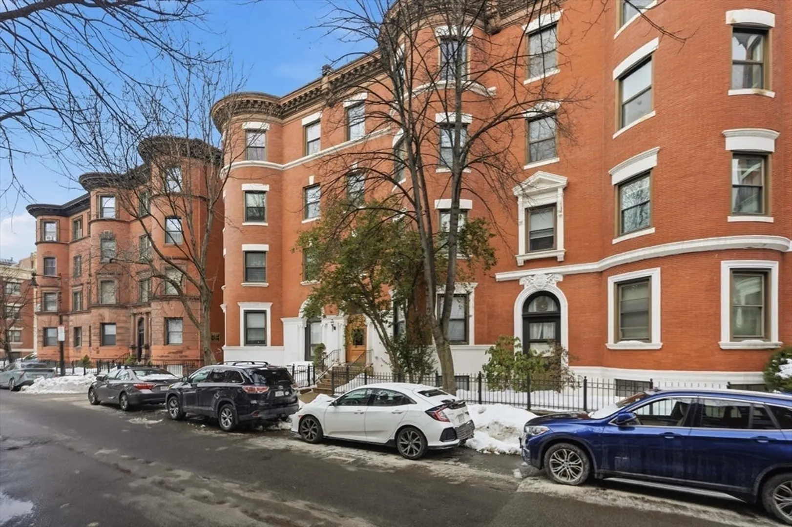
Open houses: 2/27 5:00-6:30 PM, 2/28 12:00-1:30 PM, 3/1 12:00-1:30 PM. Beautiful, front-facing, top floor, oversized one-bedroom condominium! Almost 700 square feet! The spacious, sun-filled living room features beautiful hardwood floors, bow windows, and a fireplace. Tastefully renovated kitchen with granite countertops, stainless steel appliances, and tile floor. Modern, renovated bathroom with a tiled walk-in shower and in-unit washer and dryer. This home has ample closet space, central heat & A/C, and exposed brick. Building has an intercom & an elevator. The Condominium Association provides 24 hour security guard, package room at on-site management office, daily trash pick-up, and beautiful landscaping. Close proximity to Green & Orange subway lines, highway access, Northeastern University, Boston Conservatory, Simmons University, Berklee College of Music, Prudential Center, Whole Foods, Longwood Medical Center, downtown, & numerous restaurants.
-
Highlights
- Area: The Fenway
- Heating: Central, Forced Air, Heat Pump
- Property Class: Residential
- Stories: 1
- Unit Number: 404
- Status: Closed
- Cooling: Central Air
- HOA Fee: $417
- Property Type: Condominium
- Total Rooms: 3
- Year Built: 1899
-
Additional Details
- Appliances: Range, Dishwasher, Disposal, Microwave, Refrigerator, Freezer, Washer, Dryer
- Construction: Brick
- Flooring: Wood
- SqFt Source: Public Record
- Year Built Details: Approximate
- Zoning: Cd
- Basement: N
- Fireplaces: 1
- Roof: Rubber
- Total Number of Units: 35
- Year Built Source: Public Records
-
Amenities
- Community Features: Public Transportation, Shopping, Park, Walk/Jog Trails, Medical Facility, Bike Path, Highway Access, Public School, T-Station, University
- Security Features: Intercom
-
Utilities
- Sewer: Public Sewer
- Water Source: Public
-
Fees / Taxes
- Assessed Value: $621,900
- Tax Year: 2025
- HOA Fee Includes: Water, Sewer, Insurance, Security, Maintenance Structure, Maintenance Grounds, Trash, Reserve Funds
- Taxes: $7,202
Similar Listings



Sold
NEW CONSTRUCTION

26 Photos
Sold

40 Photos
Sold
5 Photos
Sold
8 Photos
Content © 2026 MLS Property Information Network, Inc. The information in this listing was gathered from third party resources including the seller and public records.
Listing information provided courtesy of Redfin Corp..
MLS Property Information Network, Inc. and its subscribers disclaim any and all representations or warranties as to the accuracy of this information.
