
Sold!
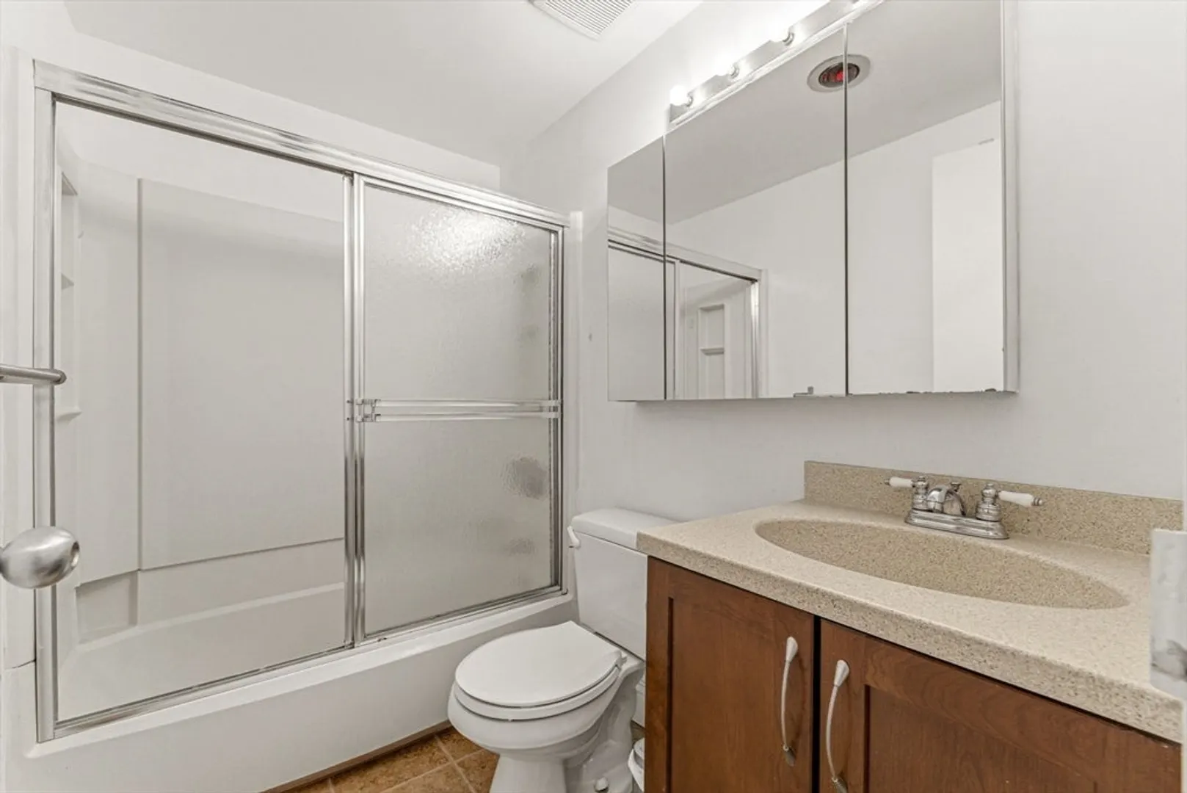
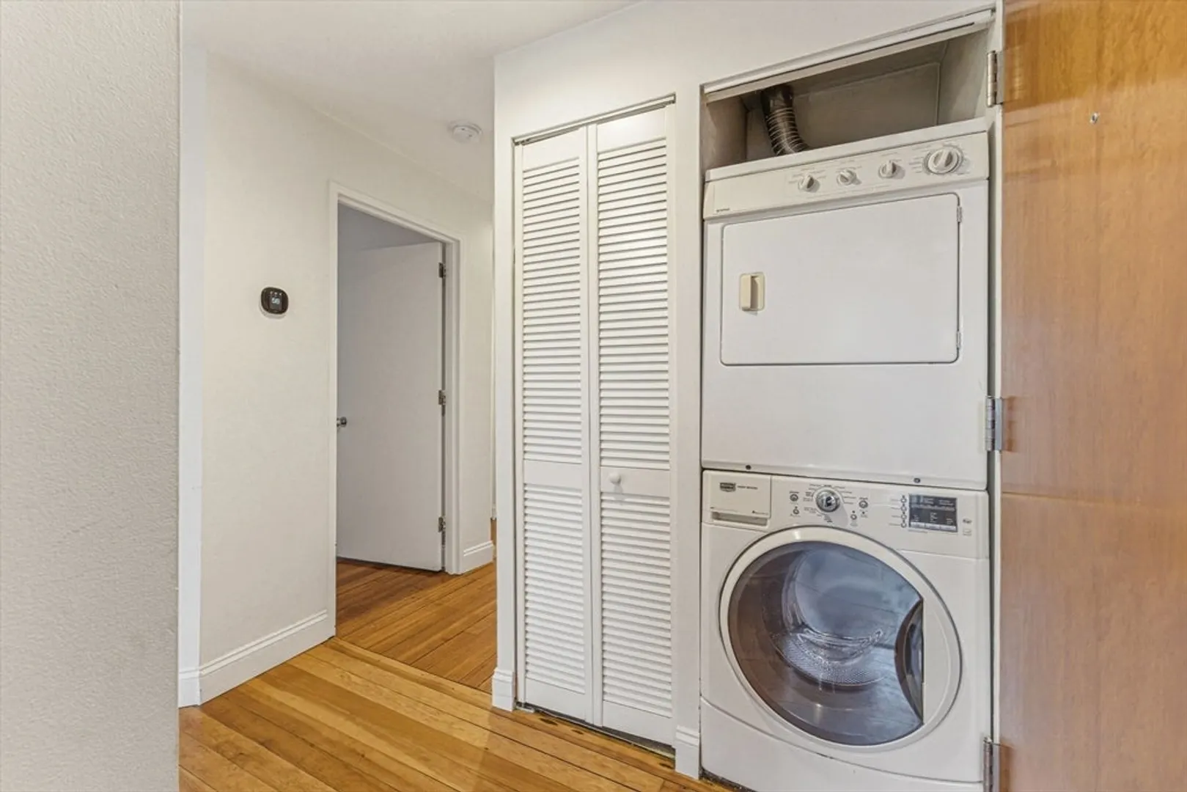
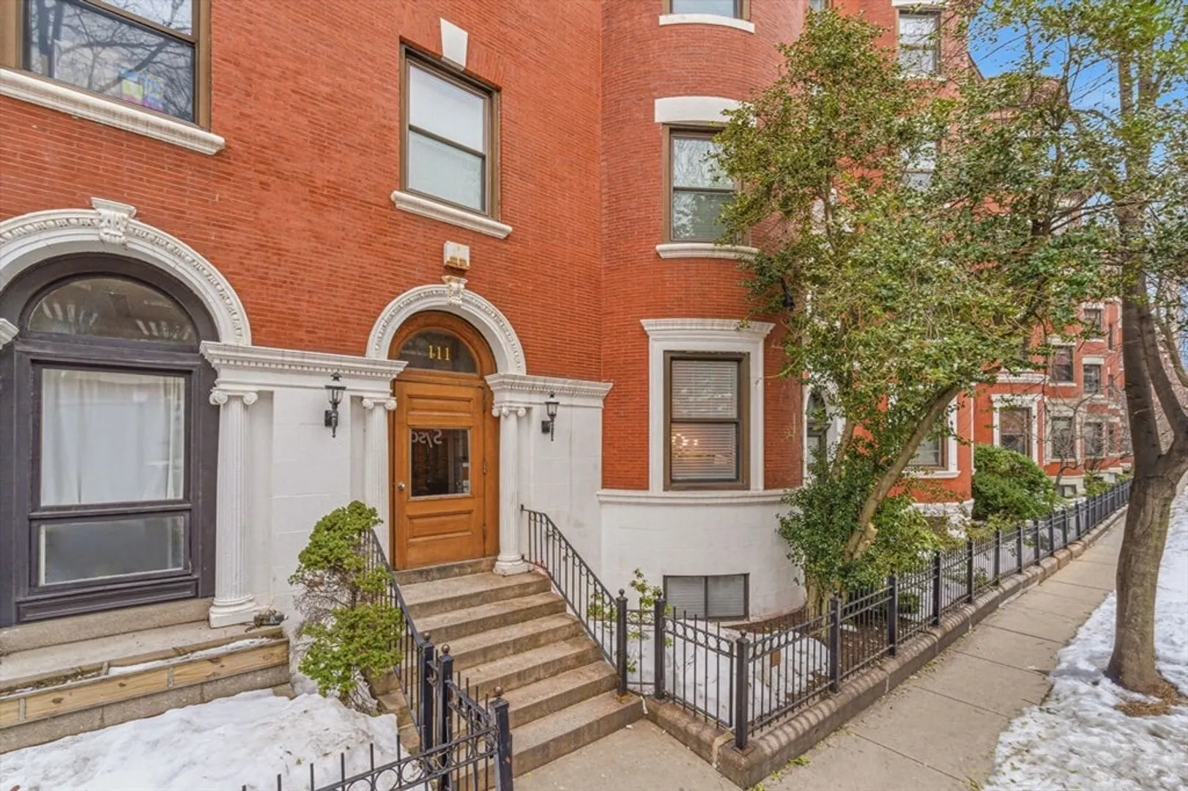
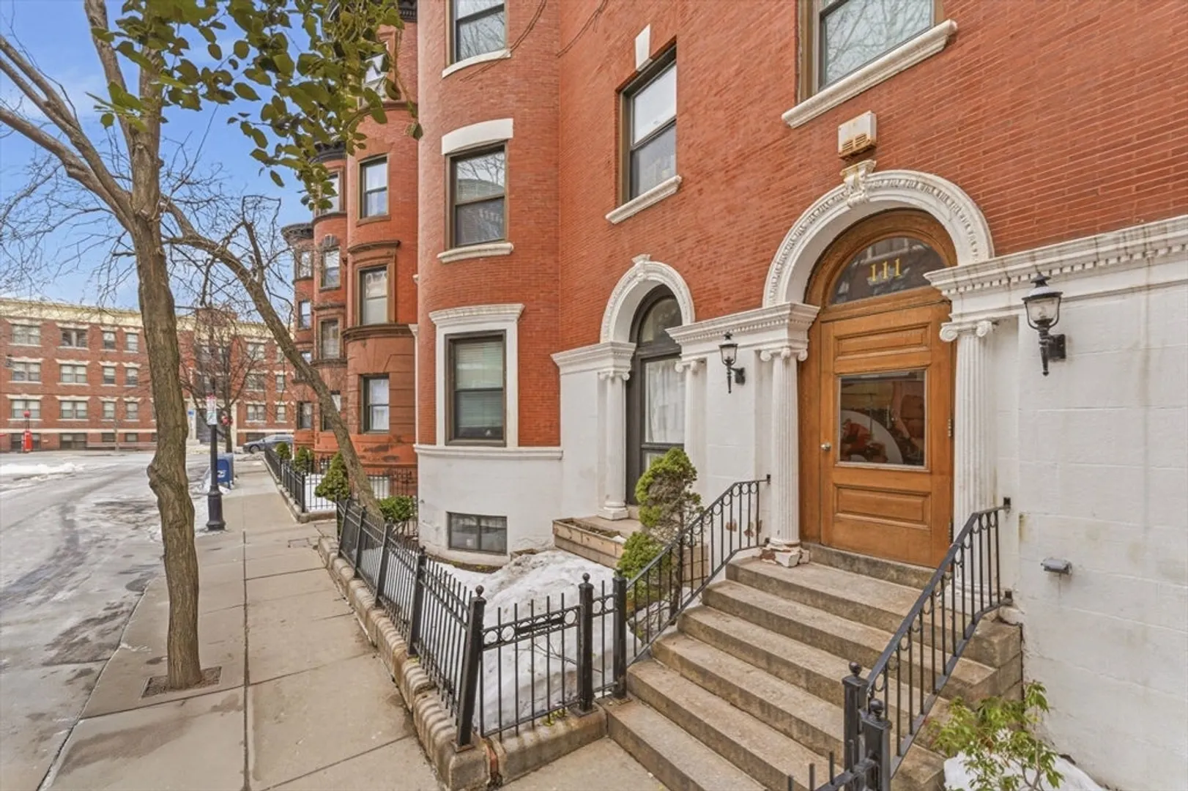
$950,000
2
Beds
1
Bath
843
Living Area
-
Property Description
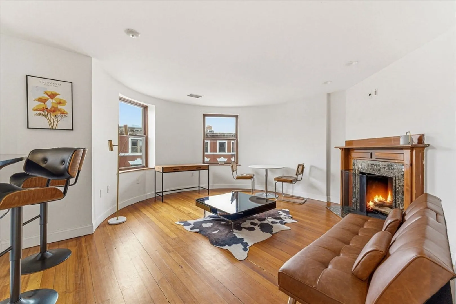
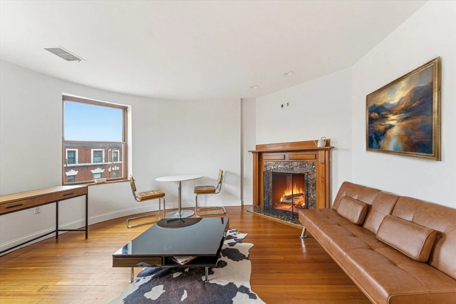
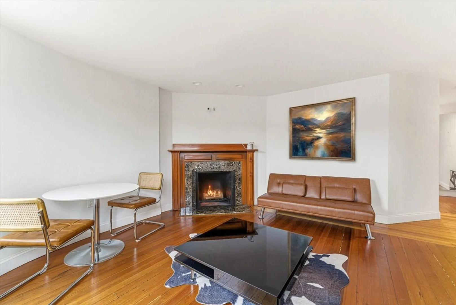
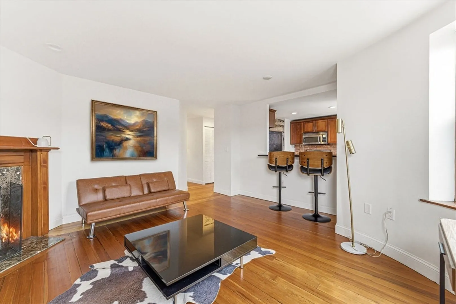
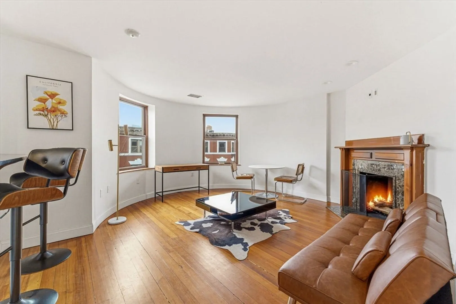
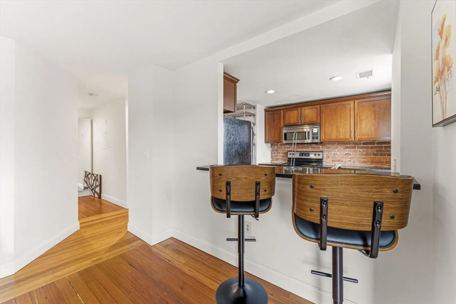
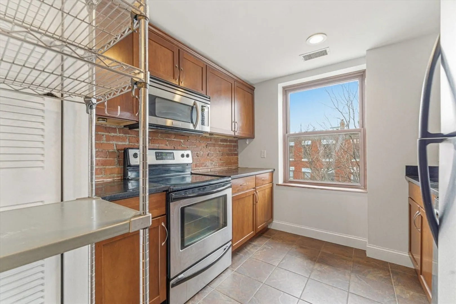
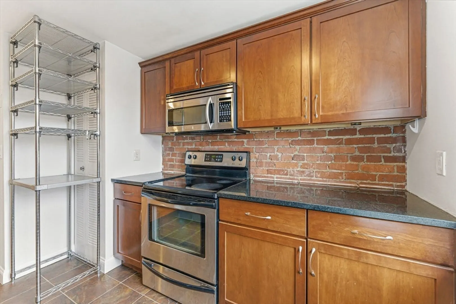
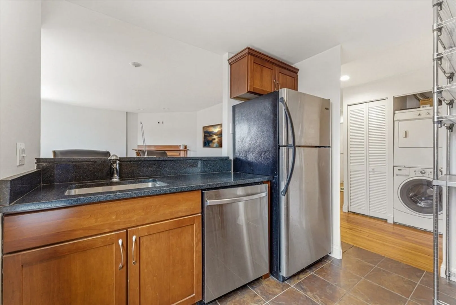
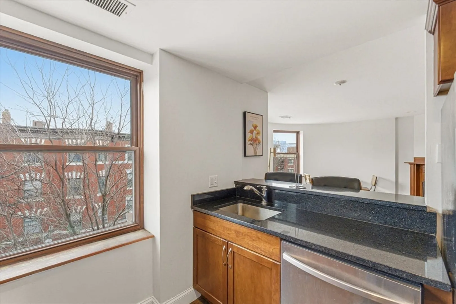
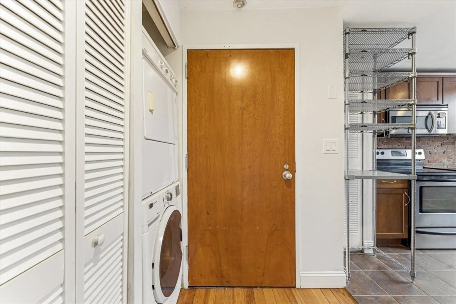
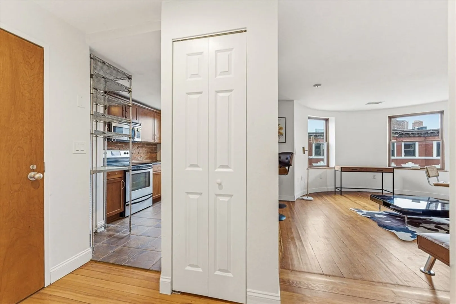
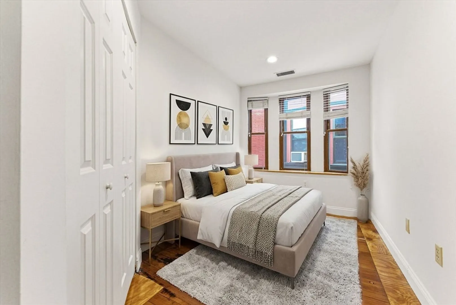
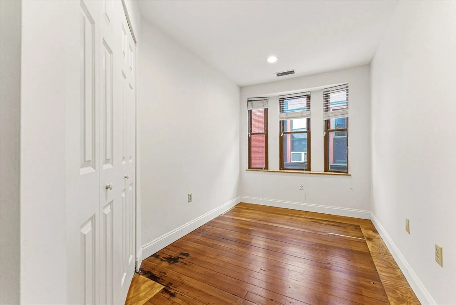
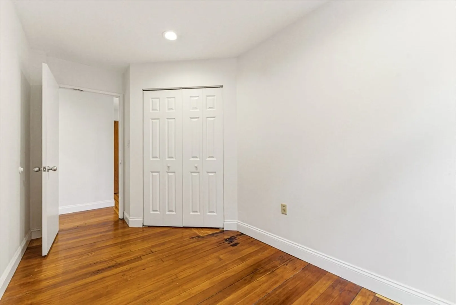
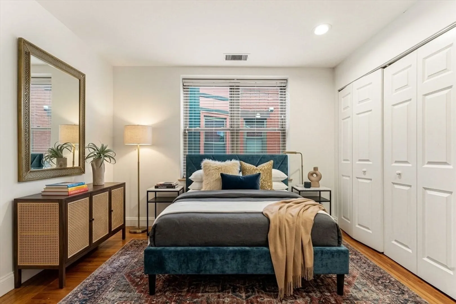
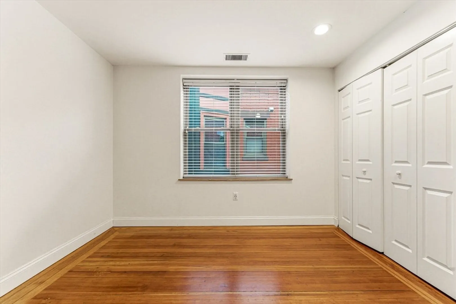
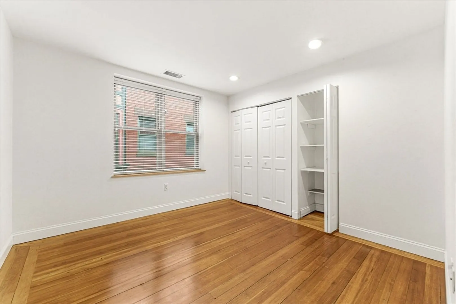
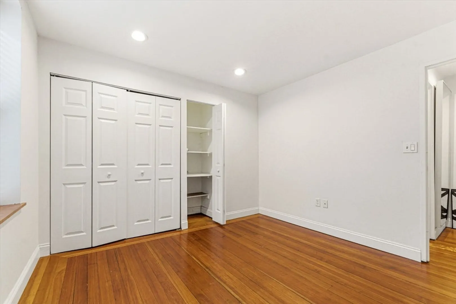
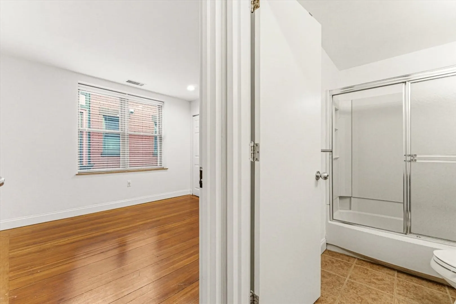
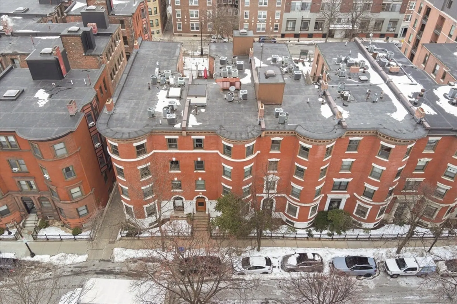
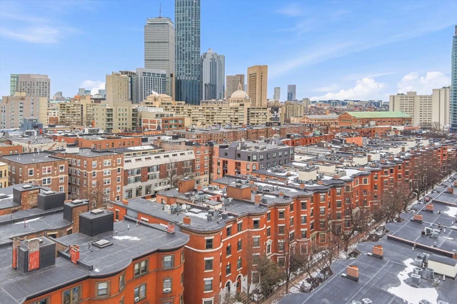
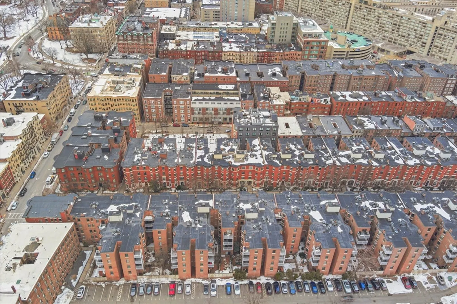
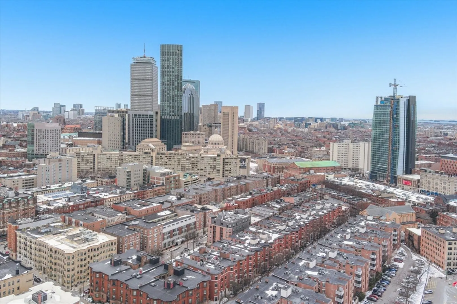
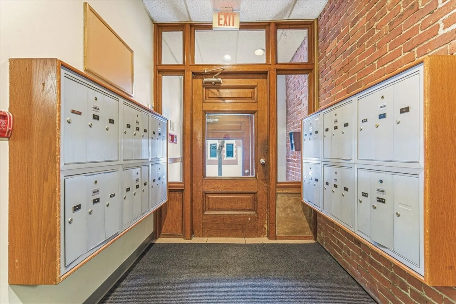
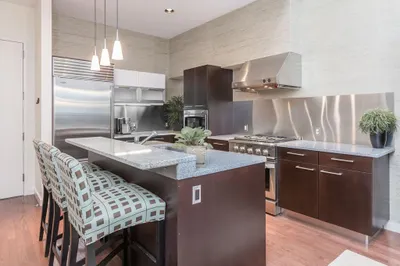
Rarely available and highly sought after! Experience the pinnacle of city living in this rare front-facing corner penthouse. Bathed in natural light from oversized windows across two sunny exposures, the open-concept floor plan features sweeping views of the Boston skyline & the iconic brownstone architecture of historic Gainsborough Street. The chef-inspired granite kitchen is equipped with custom cabinetry, stainless steel appliances, and a large breakfast bar. Classic charm meets modern luxury with exposed brick, a fireplace, hardwood floors, recessed lighting, central HVAC, and in-unit laundry. Nestled in a premier elevator building with 24-hour security, daily trash pickup, and strong reserves, this home is perfectly positioned near the Back Bay and South End lines. Steps to Northeastern, Berklee, Longwood Medical, MFA, and Whole Foods, this is a truly unique opportunity to own the street’s premier residence. Open House Sat 03/21 & Sun 03/22 11:30 AM - 1:30 PM.
-
Highlights
- Building Name: 111 Gainsborough St
- Heating: Heat Pump
- Property Class: Residential
- Stories: 1
- Unit Number: 401
- Status: Closed
- Cooling: Central Air, Heat Pump
- HOA Fee: $471
- Property Type: Condominium
- Total Rooms: 4
- Year Built: 1899
-
Additional Details
- Appliances: Range, Dishwasher, Disposal, Microwave, Refrigerator, Washer, Dryer
- Construction: Brick
- Flooring: Wood, Tile
- Roof: Rubber
- Total Number of Units: 36
- Year Built Source: Public Records
- Basement: N
- Fireplaces: 1
- Pets Allowed: Yes
- SqFt Source: Public Record
- Year Built Details: Approximate
- Zoning: Cd
-
Amenities
- Security Features: Intercom, Security Guard
-
Utilities
- Electric: Circuit Breakers
- Water Source: Public
- Sewer: Public Sewer
-
Fees / Taxes
- Assessed Value: $771,400
- HOA Fee Includes: Water, Sewer, Insurance, Security, Maintenance Structure, Maintenance Grounds, Snow Removal, Trash, Reserve Funds
- Taxes: $8,933
- HOA Fee Frequency: Monthly
- Tax Year: 2025
Similar Listings



Sold

52 Photos
Sold
28 Photos
Sold
10 Photos
Sold
11 Photos
Content © 2026 MLS Property Information Network, Inc. The information in this listing was gathered from third party resources including the seller and public records.
Listing information provided courtesy of Boston's Preferred Properties, Inc..
MLS Property Information Network, Inc. and its subscribers disclaim any and all representations or warranties as to the accuracy of this information.
