
Sold!
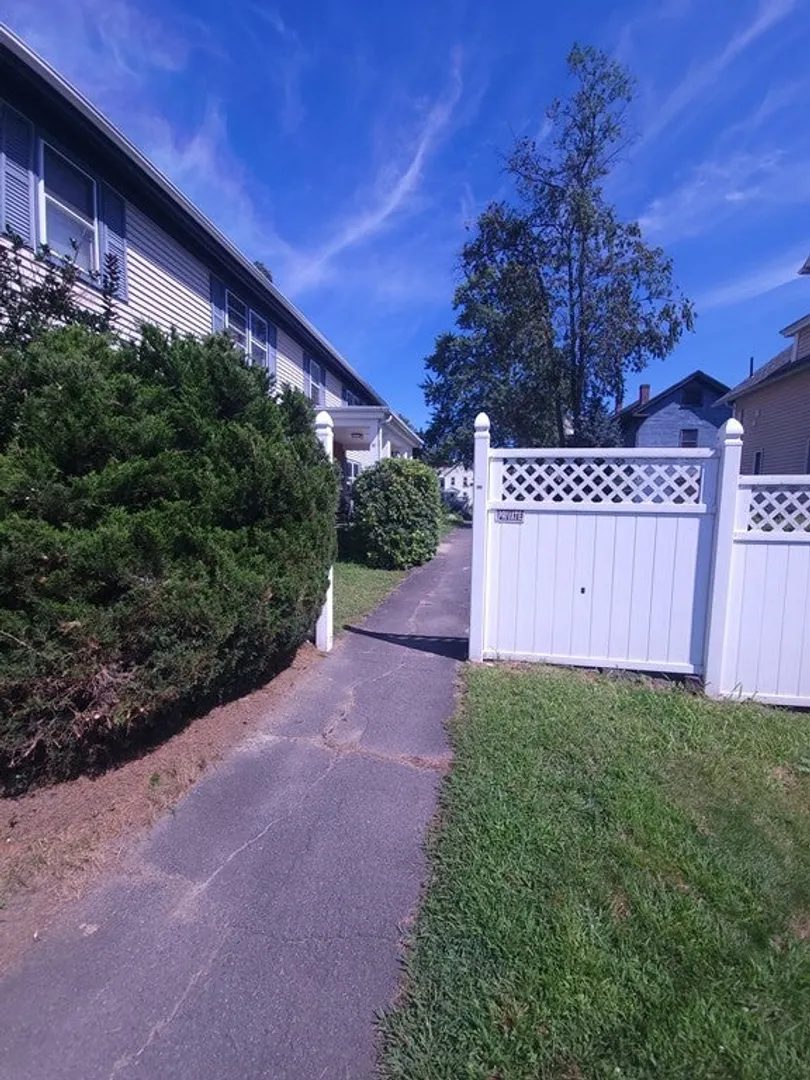
$175,000
2
Beds
1
Bath
998
Living Area
-
Property Description
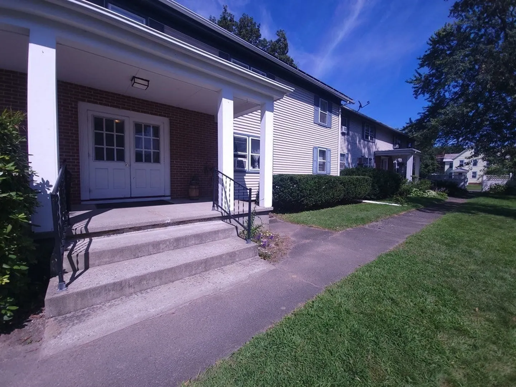
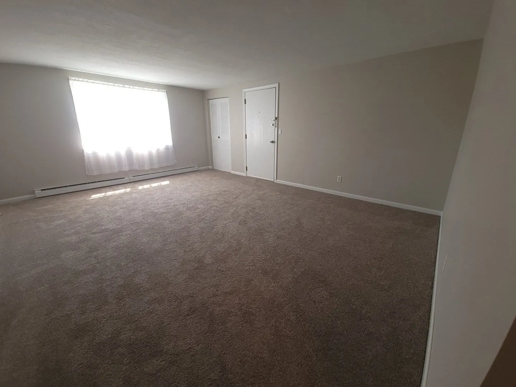
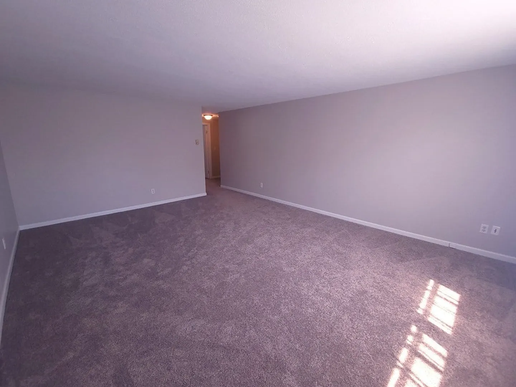
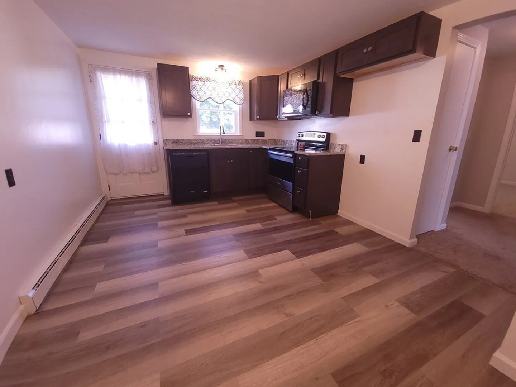
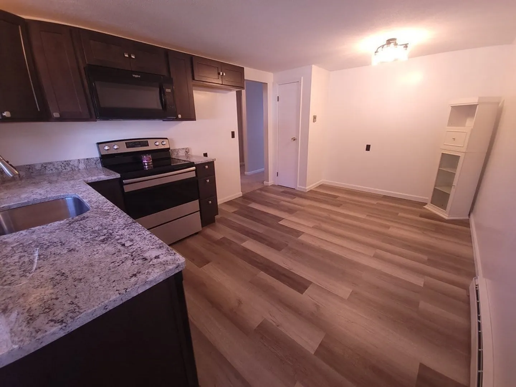
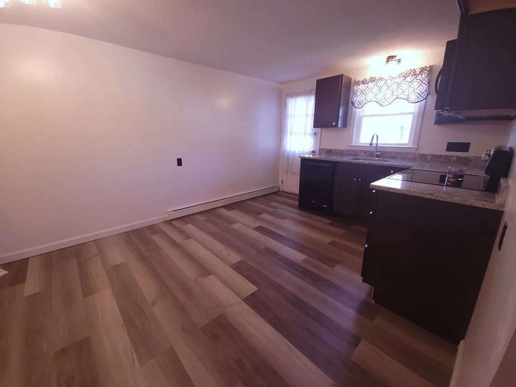
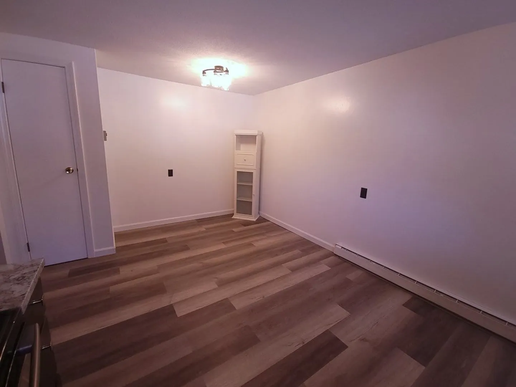
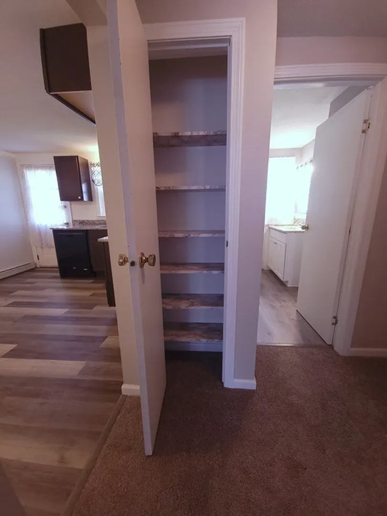
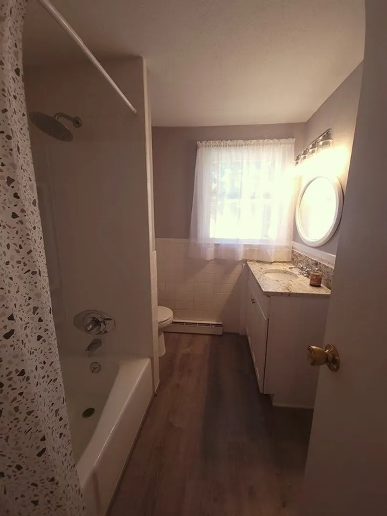
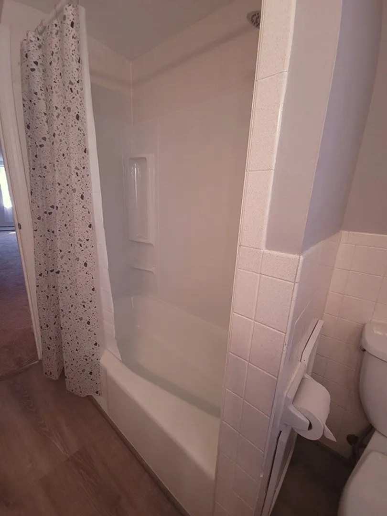
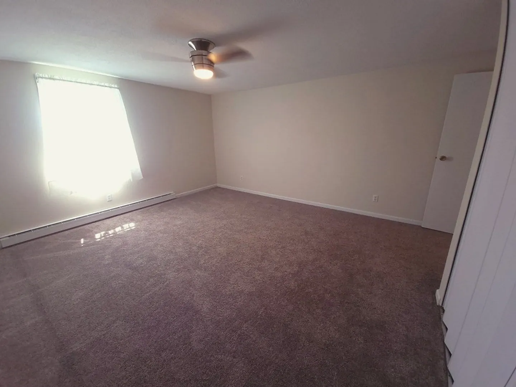
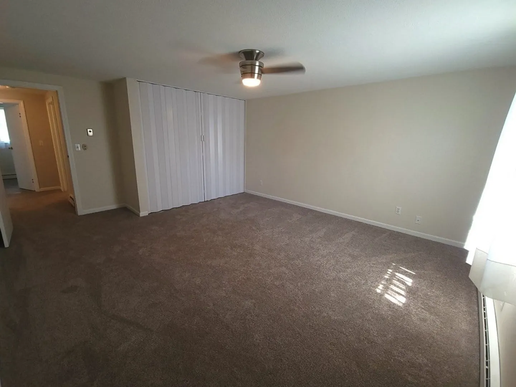
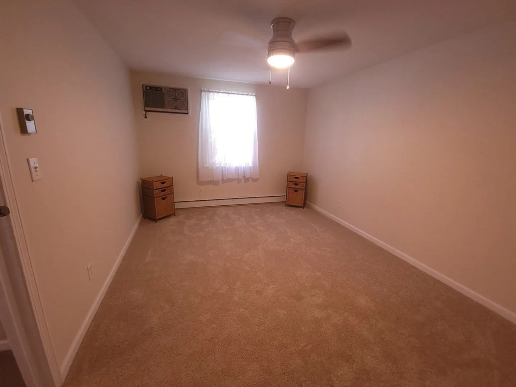
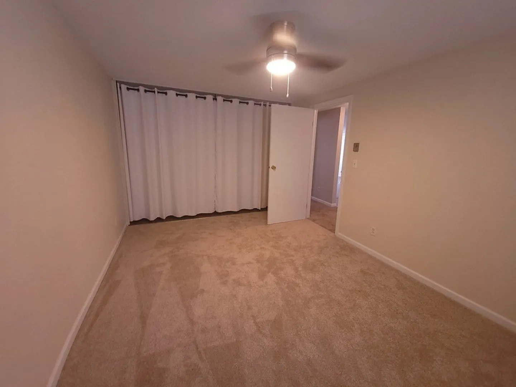
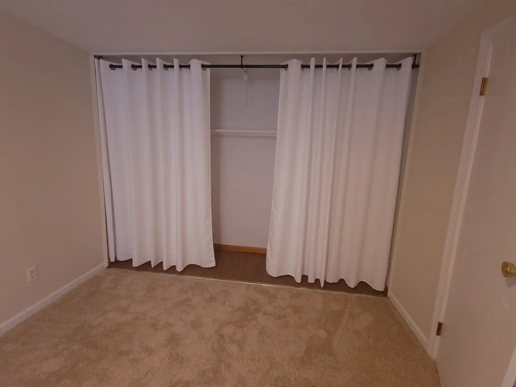
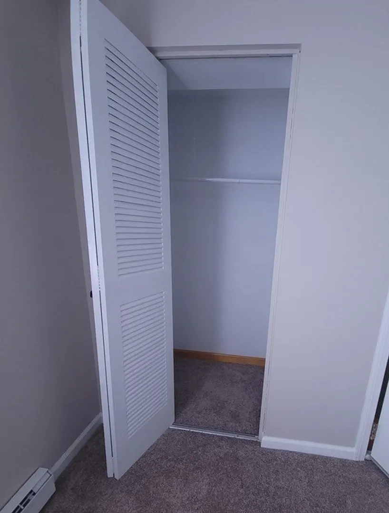
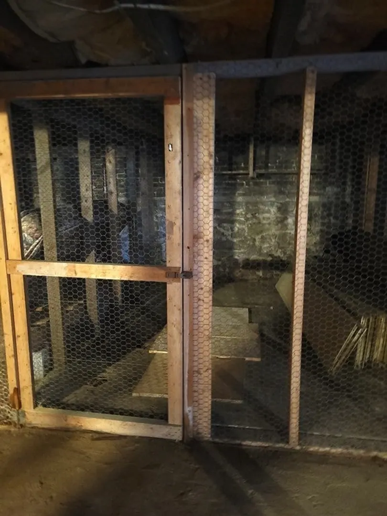
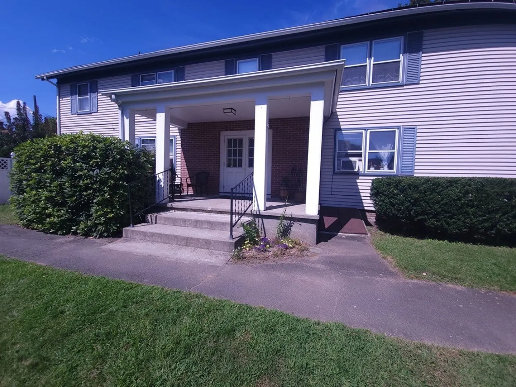
Affordable, comfortable and like new condition! Freshly painted throughout. The refreshed kitchen features new soft close cabinets, granite counter tops and new stove and microwave. The bathroom is bright and clean with new tub surround and vanity. Luxury vinyl plank flooring flows through the kitchen and bath. The spacious living room and bedrooms are outfitted with fresh new wall to wall carpeting. This cozy home has an abundance of closet space for ample storage. Off the kitchen there’s a deck for warm weather enjoyment. Convenient coin operated laundry in the basement along with additional storage space. This cozy home is a great value convenient to downtown, close to schools, shopping and major highways. Low condo fees!
-
Highlights
- Cooling: Window Unit(s), Wall Unit(s)
- HOA Fee: $179
- Property Class: Residential
- Total Rooms: 4
- Year Built: 1967
- Heating: Electric Baseboard
- Parking Spots: 1
- Property Type: Condominium
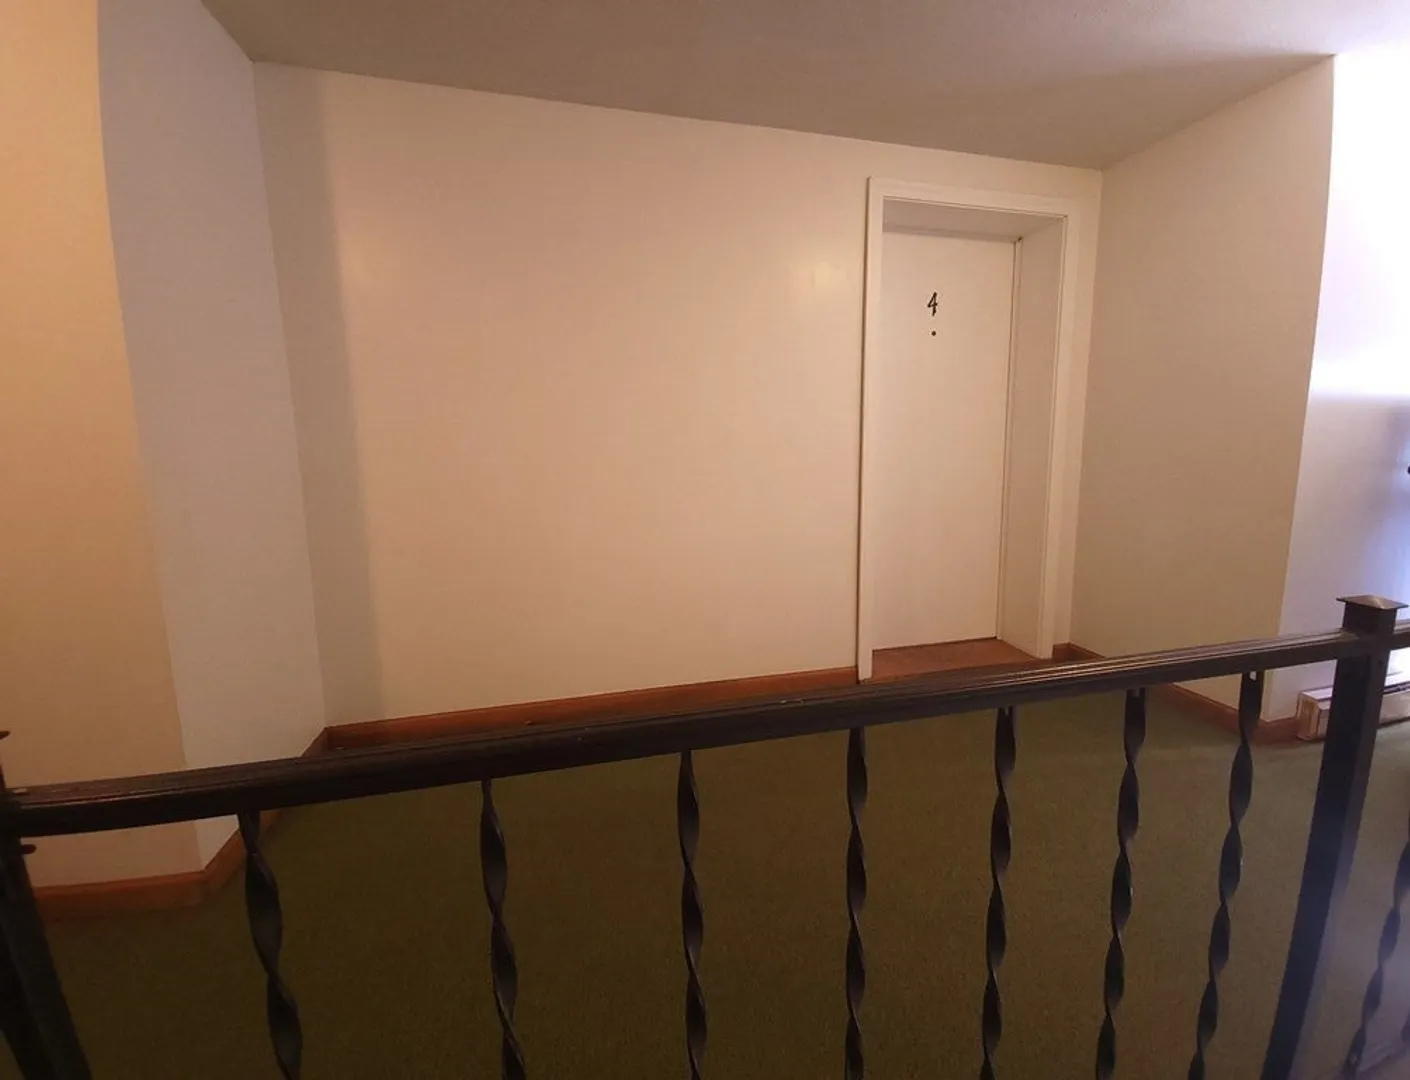
- Unit Number: 4
- Status: Closed
-
Additional Details
- Appliances: Range, Dishwasher, Microwave, Utility Connections for Electric Range
- Construction: Frame
- Flooring: Vinyl, Carpet
- Total Number of Units: 8
- Year Built Source: Public Records
- Basement: Y
- Exterior Features: Deck, Deck - Wood
- Roof: Shingle
- Year Built Details: Actual, Renovated Since
- Zoning: R
-
Amenities
- Community Features: Public Transportation, Shopping, Medical Facility, Highway Access, House of Worship, Private School, Public School, T-Station
- Parking Features: Off Street, Assigned, Guest
-
Utilities
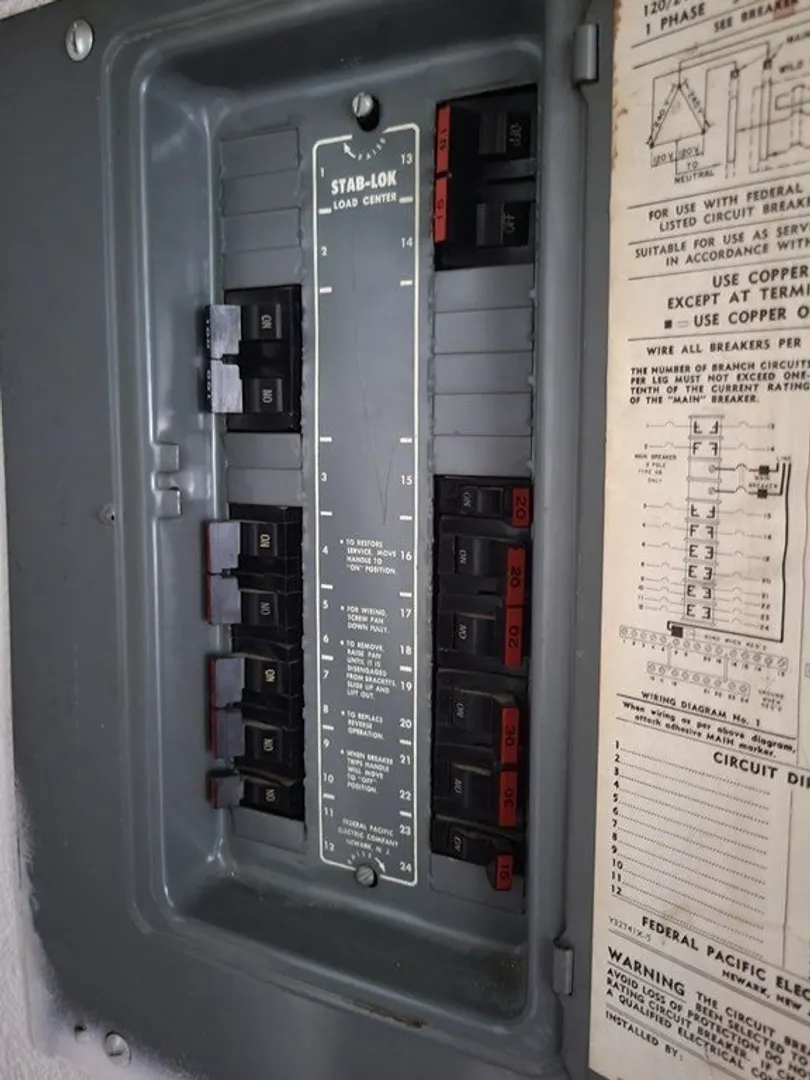
- Electric: 100 Amp Service
- Water Source: Public
- Sewer: Public Sewer
-
Fees / Taxes
- Assessed Value: $114,400
- Compensation Based On: Net Sale Price
- HOA: Yes
- HOA Fee Includes: Water, Sewer, Insurance, Maintenance Grounds, Snow Removal
- Taxes: $2,248
- Buyer Agent Compensation: 2%
- Facilitator Compensation: 1%
- HOA Fee Frequency: Monthly
- Tax Year: 2023
Similar Listings
Sold
29 Photos
Sold
20 Photos
Sold
10 Photos
Sold
22 Photos
Content © 2026 MLS Property Information Network, Inc. The information in this listing was gathered from third party resources including the seller and public records.
Listing information provided courtesy of Ruggeri Real Estate.
MLS Property Information Network, Inc. and its subscribers disclaim any and all representations or warranties as to the accuracy of this information.
