
Sold!
$547,000
3
Beds
2
Baths
1,847
Living Area
-
Property Description
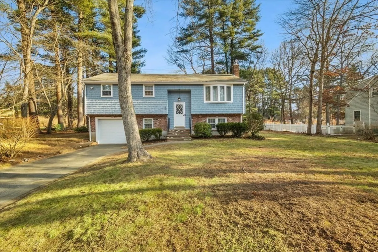
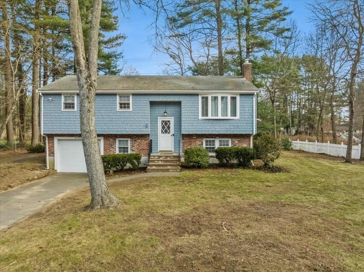
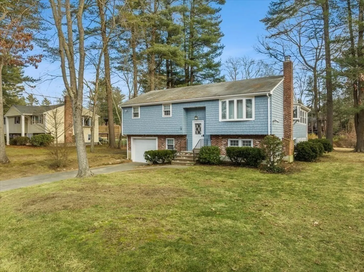
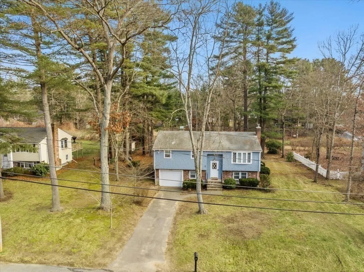
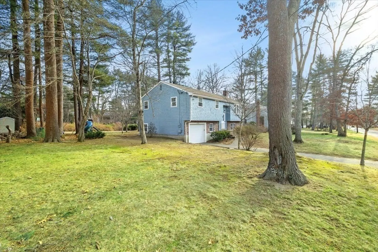
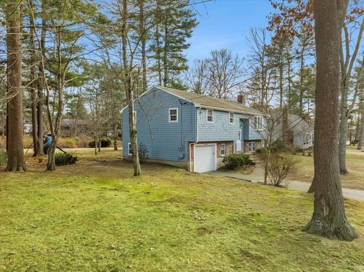
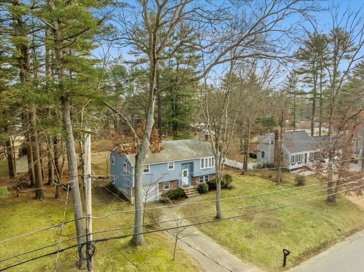
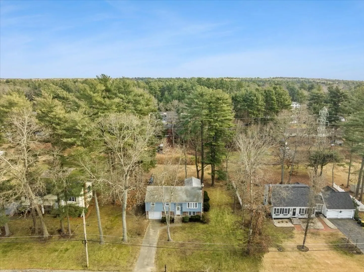
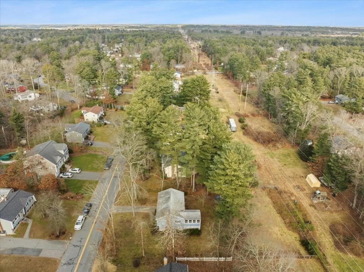
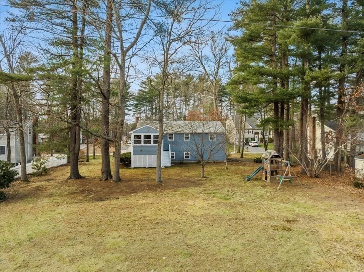
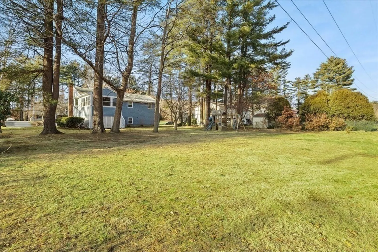
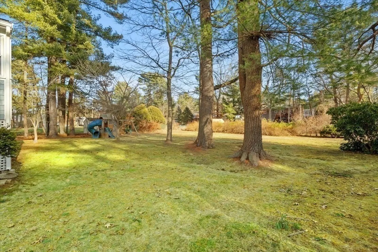
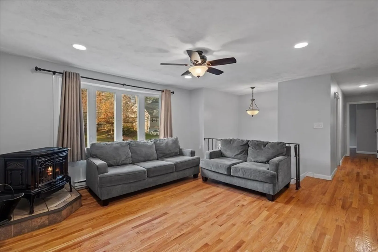
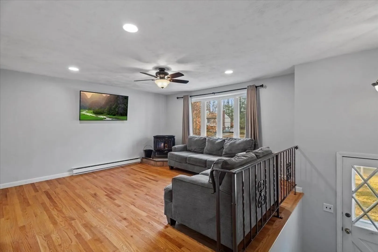
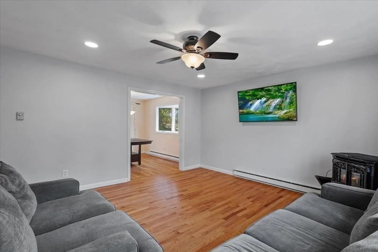
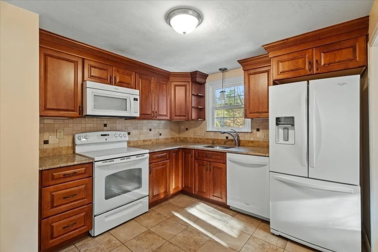
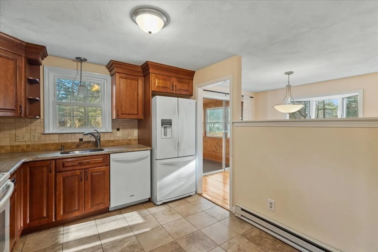
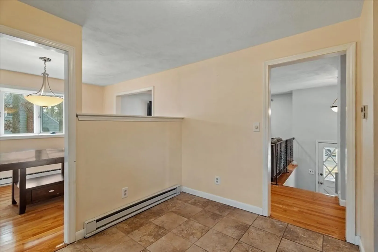
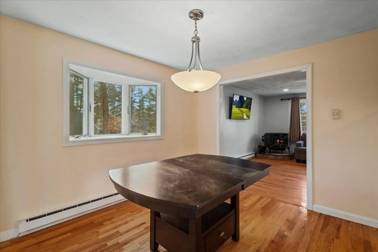
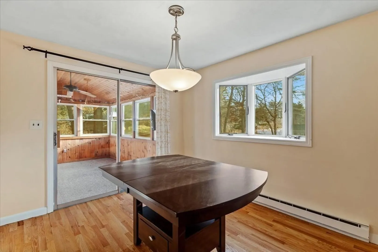
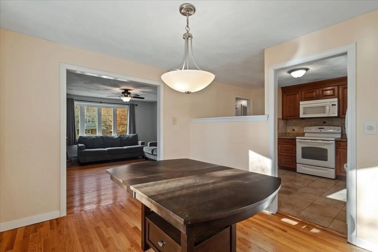
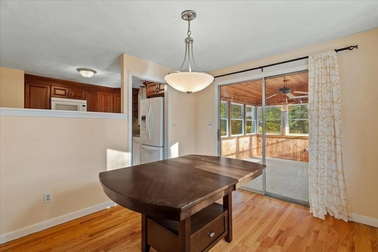
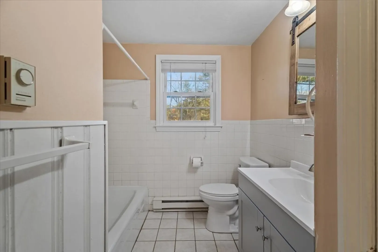
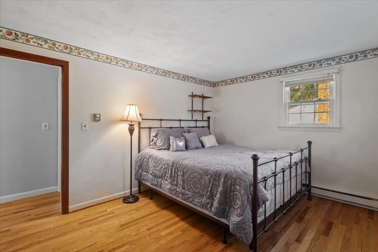
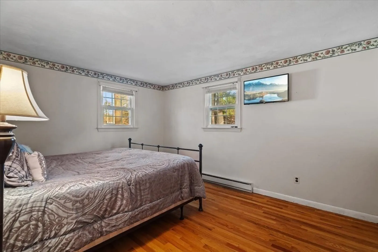
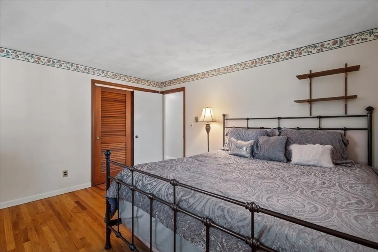
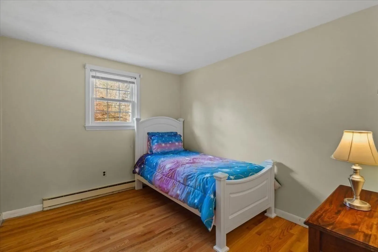
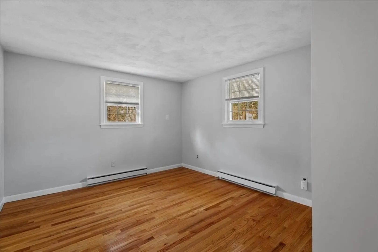
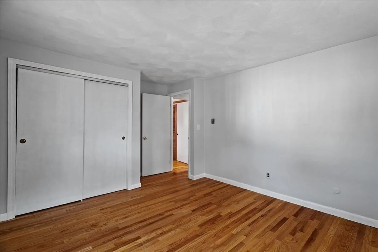
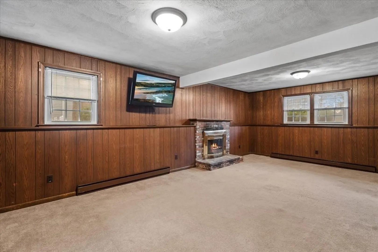
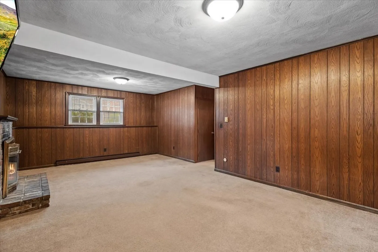
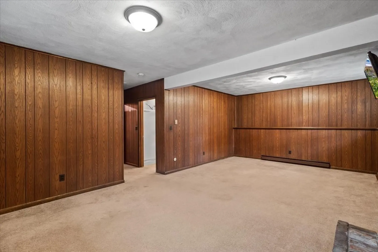
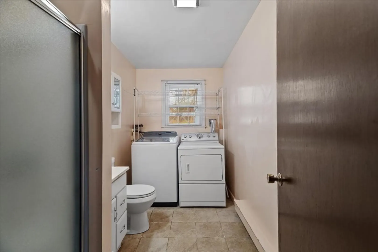
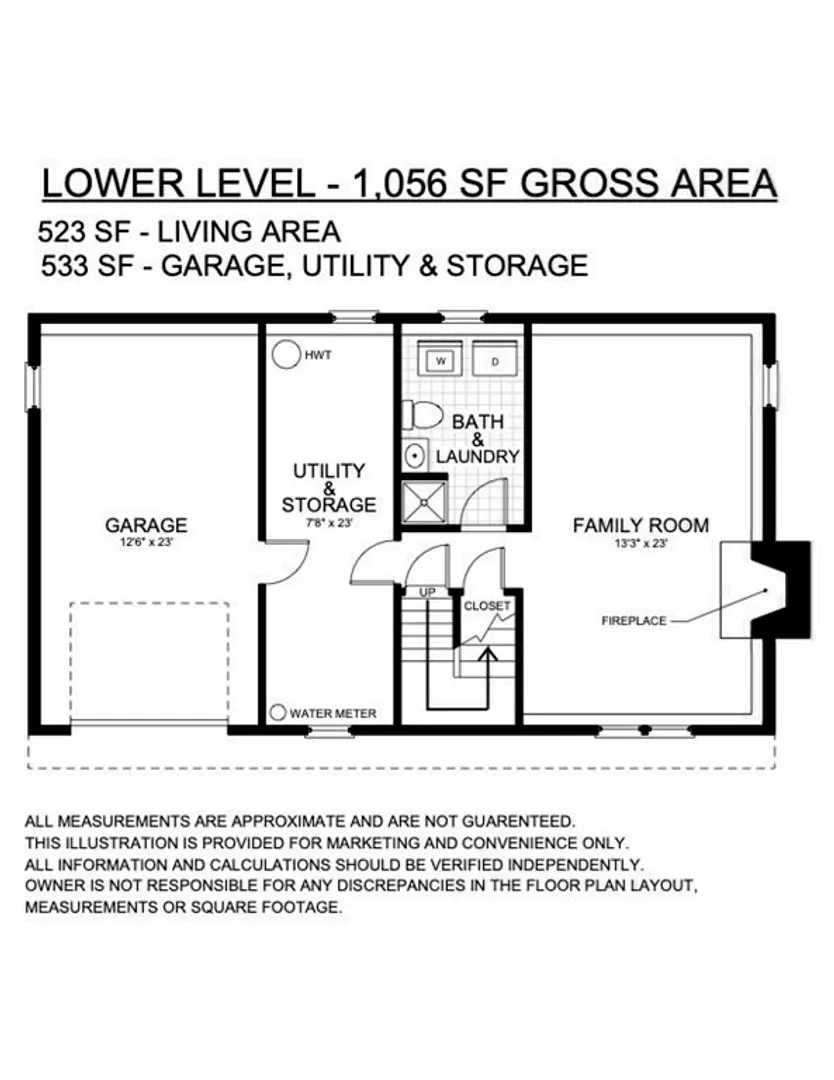
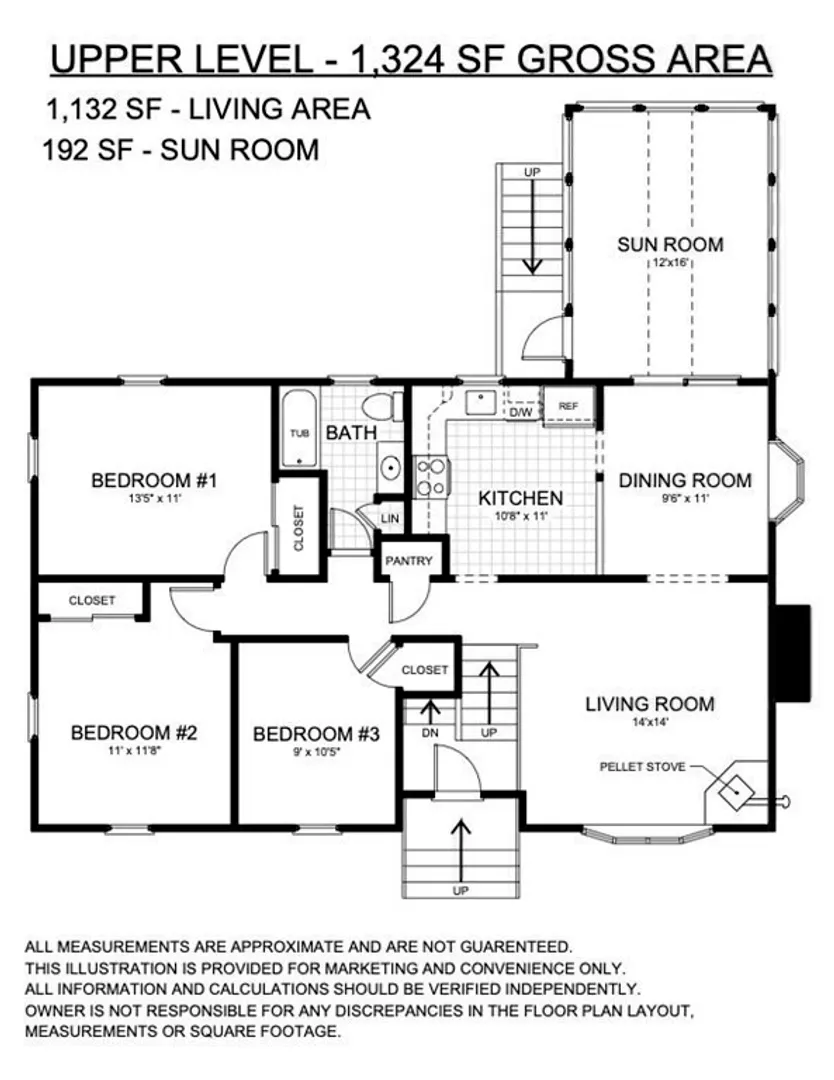
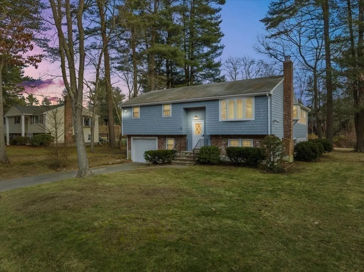
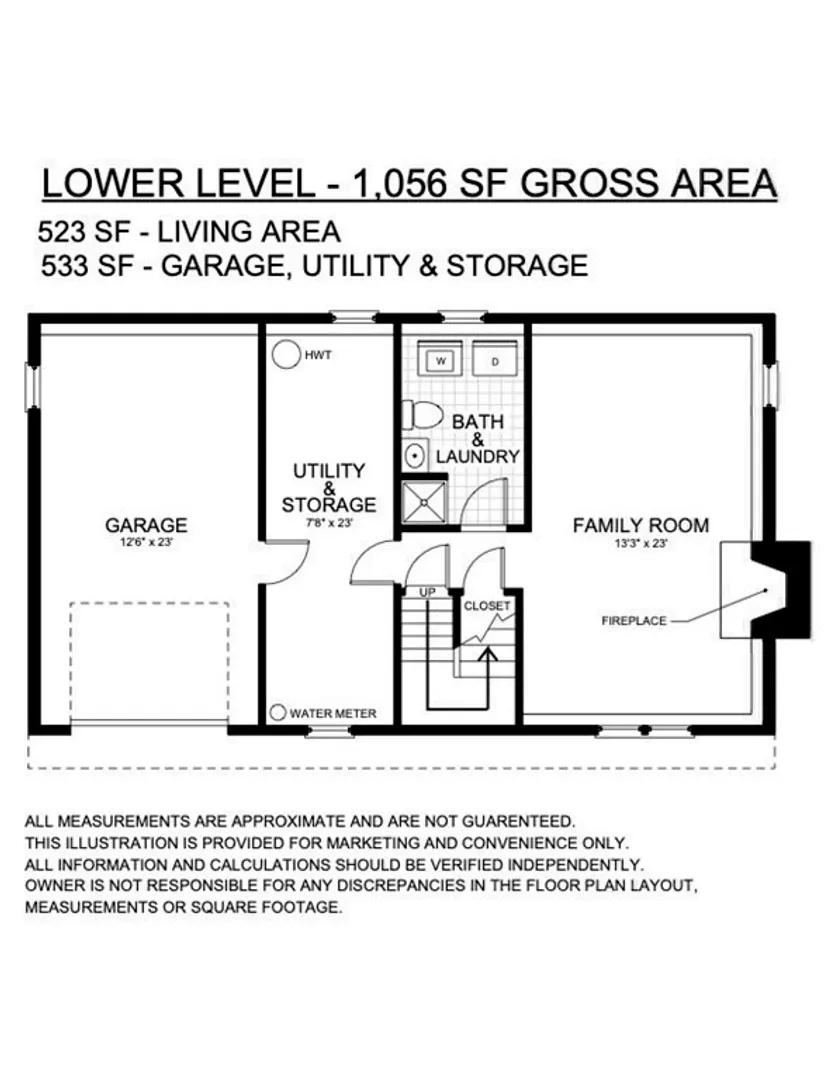
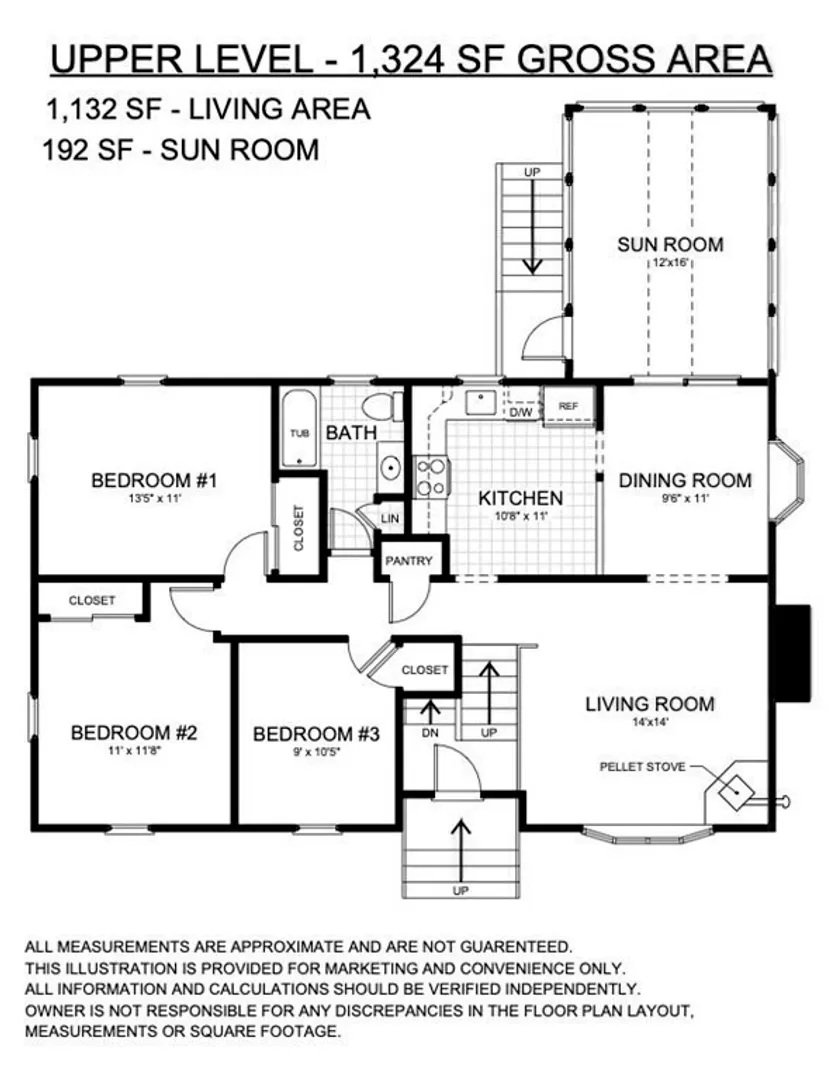
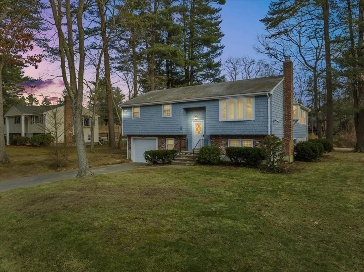
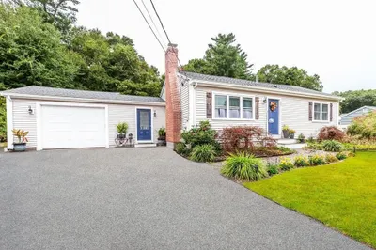
**Due to pending storm, OH has been changed to Monday 1/8 @ 330p-630p and offer deadline extended to Tuesday 1/9 @ noon. New Year, New Home!! Get into the desirable Ramblewood area for under $500,000! A coveted neighborhood, 3 BR, 2 full baths, 3 season room, partially finished basement, storage, 1 car garage and great yard - what more could you want in 2024? Some updated features include - hardwood floors on 1st floor in 2016, pellet stove in 2017 (heats entire first floor for roughly $50/month), hot water tank in 2020, dishwasher, toilet, vanity, recessed lighting/ceiling fan (in living room) in 2021, exterior painted in 2023. This home will check all your boxes! Washer, dryer, refrigerator and swingset to stay!
-
Highlights
- Heating: Electric
- Property Class: Residential
- Style: Raised Ranch, Split Entry
- Year Built: 1970
- Parking Spots: 2
- Property Type: Single Family Residence
- Total Rooms: 7
- Status: Closed
-
Additional Details
- Appliances: Range, Dishwasher, Microwave, Refrigerator, Washer, Dryer, Utility Connections for Electric Range, Utility Connections for Electric Oven, Utility Connections for Electric Dryer
- Construction: Frame
- Exterior Features: Porch - Enclosed
- Flooring: Tile, Carpet, Hardwood
- Foundation Area: 1056
- Roof: Shingle
- Year Built Source: Public Records
- Basement: Full, Partially Finished, Garage Access
- Exclusions: Tv In The Living Room.
- Fireplaces: 1
- Foundation: Concrete Perimeter
- Road Frontage Type: Public
- Year Built Details: Approximate
- Zoning: Res
-
Amenities
- Covered Parking Spaces: 1
- Parking Features: Under, Paved Drive, Off Street, Paved
-
Utilities
- Electric: Circuit Breakers, 200+ Amp Service
- Water Source: Public
- Sewer: Public Sewer
-
Fees / Taxes
- Assessed Value: $388,600
- Compensation Based On: Net Sale Price
- Taxes: $5,285
- Buyer Agent Compensation: 2%
- Tax Year: 2023
Similar Listings
Sold
29 Photos
Sold
38 Photos
Sold
33 Photos
Sold
28 Photos
Content © 2026 MLS Property Information Network, Inc. The information in this listing was gathered from third party resources including the seller and public records.
Listing information provided courtesy of Bohio Realty LLC.
MLS Property Information Network, Inc. and its subscribers disclaim any and all representations or warranties as to the accuracy of this information.
