
111 Durfee Rd
$599,900
4
Beds
2
Baths
1,851
Sqft
- Request Info
- Call
- Save
-
More
- Mortgage Calculator

Property Tools
$599,900
4
Beds
2
Baths
1,851
Living Area
-
Property Description
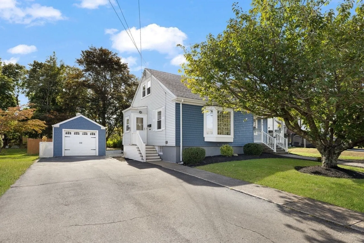
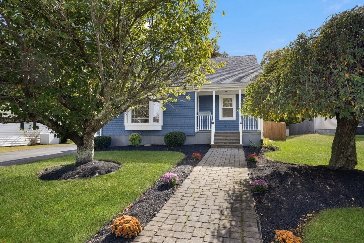
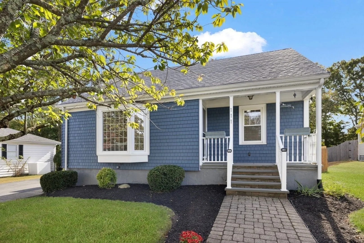
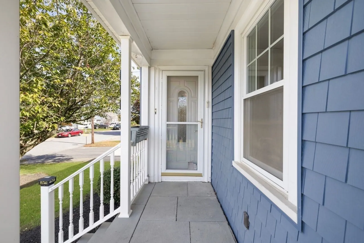
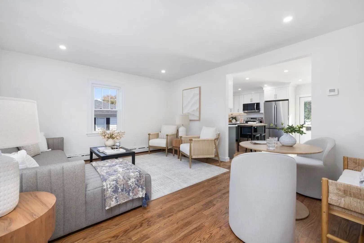
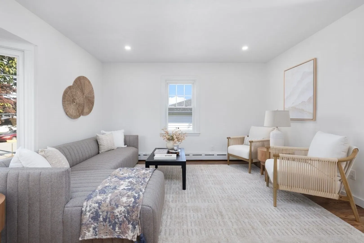
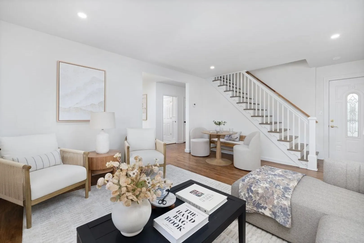
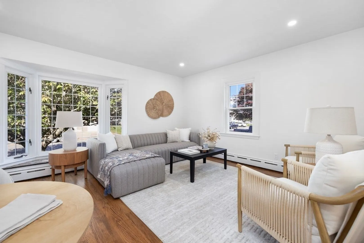
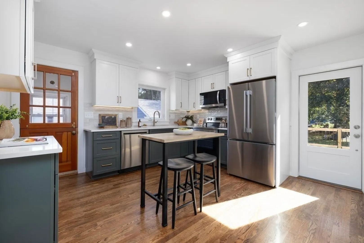
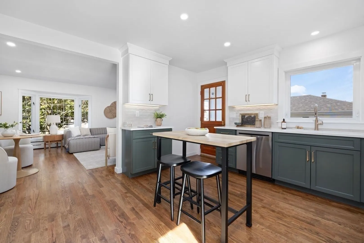
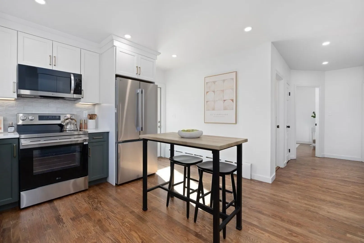
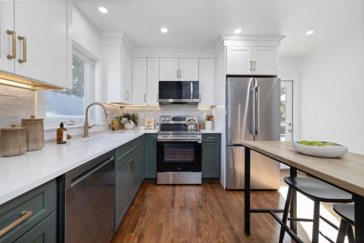
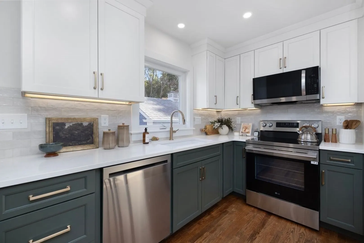
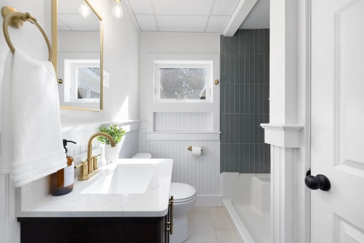
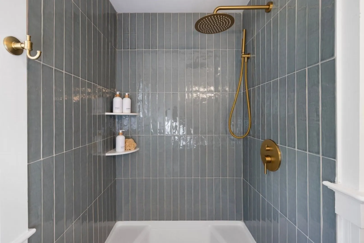
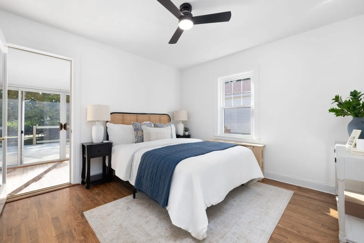
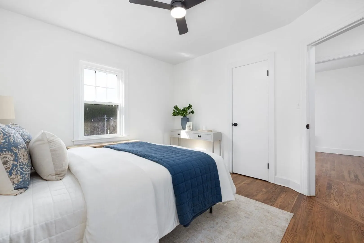
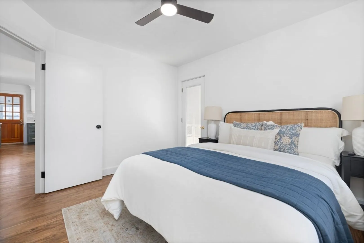
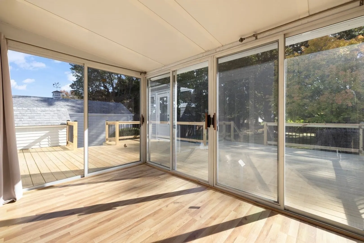
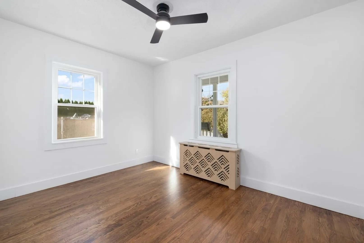
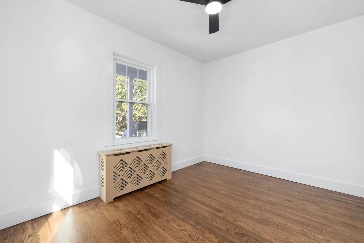
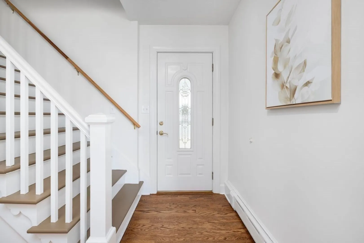
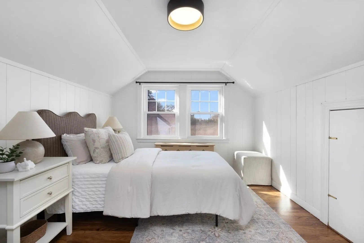
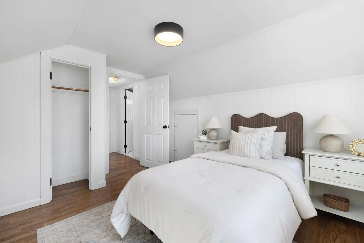
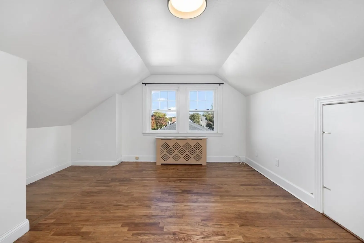
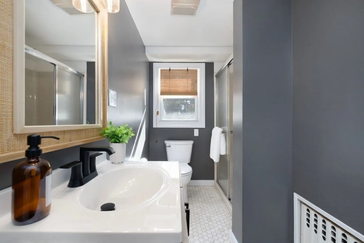
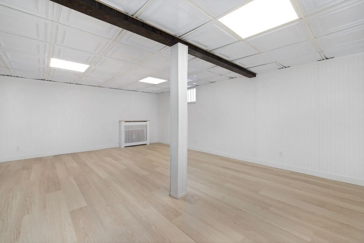
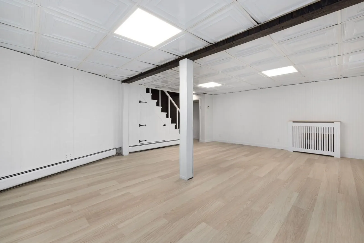
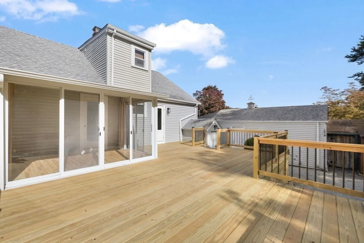
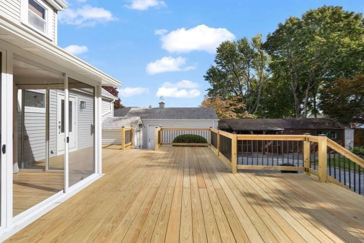
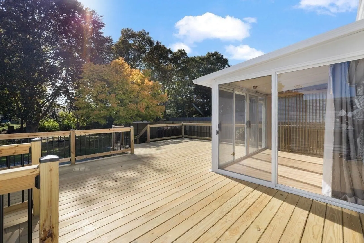
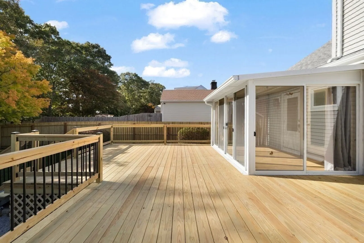
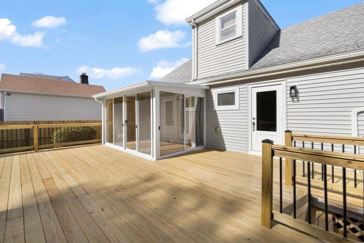
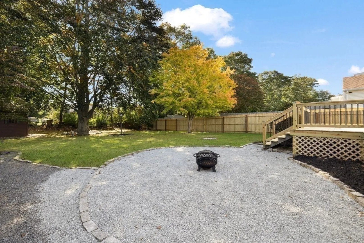
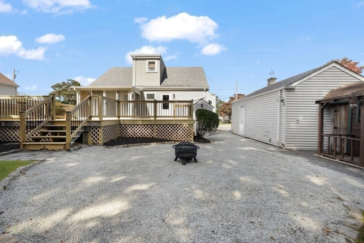
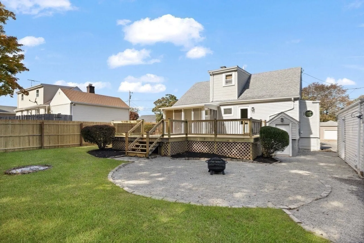
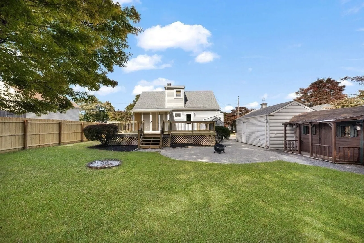
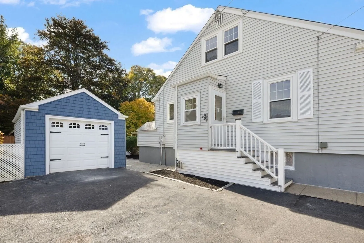
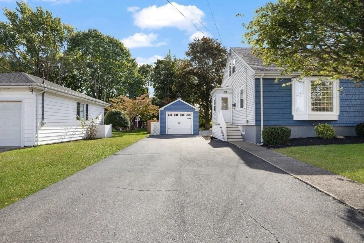
BUYER BACKED OUT DUE TO A WORK RELOCATION ISSUE WITH THEIR CURRENT EMPLOYER. Welcome to 111 Durfee Road, an exceptional opportunity to own a beautifully renovated home in one of North Tiverton’s most desirable neighborhoods. Offering four bedrooms and two full bathrooms, this thoughtfully updated residence seamlessly blends contemporary design with comfortable, inviting living spaces. At the heart of the home, a stunning kitchen showcases elegant quartz countertops, refined cabinetry, and stainless steel appliances, flowing effortlessly into the light-filled living and dining areas. Rich hardwood floors, recessed lighting, and newly finished plaster and drywall throughout the first floor create a fresh, sophisticated aesthetic, while the beautifully renovated bathrooms complement the home’s modern appeal. Extensive improvements include new electrical, updated siding on both the front and rear of the property, and refreshed landscaping that enhances its curb appeal. Outdoors, an expansive new pressure-treated wood deck with updated railings provides a wonderful setting for entertaining, dining al fresco, or simply unwinding in the fresh air. The finished basement offers additional versatile living space, ideal for a private home gym, playroom, media room, or recreation retreat. With its extensive renovations, stylish finishes, and sought-after North Tiverton location, 111 Durfee Road presents a wonderful blend of modern comfort, thoughtful craftsmanship, and timeless appeal.
-
Highlights
- Heating: Baseboard, Hot Water, Steam, Radiant
- Property Class: Residential
- Style: Cape
- Year Built: 1955
- Parking Spots: 6
- Property Type: Single Family Residence
- Total Rooms: 6
- Status: Active
-
Additional Details
- Appliances: Water Heater, Range, Dishwasher, Microwave, Refrigerator
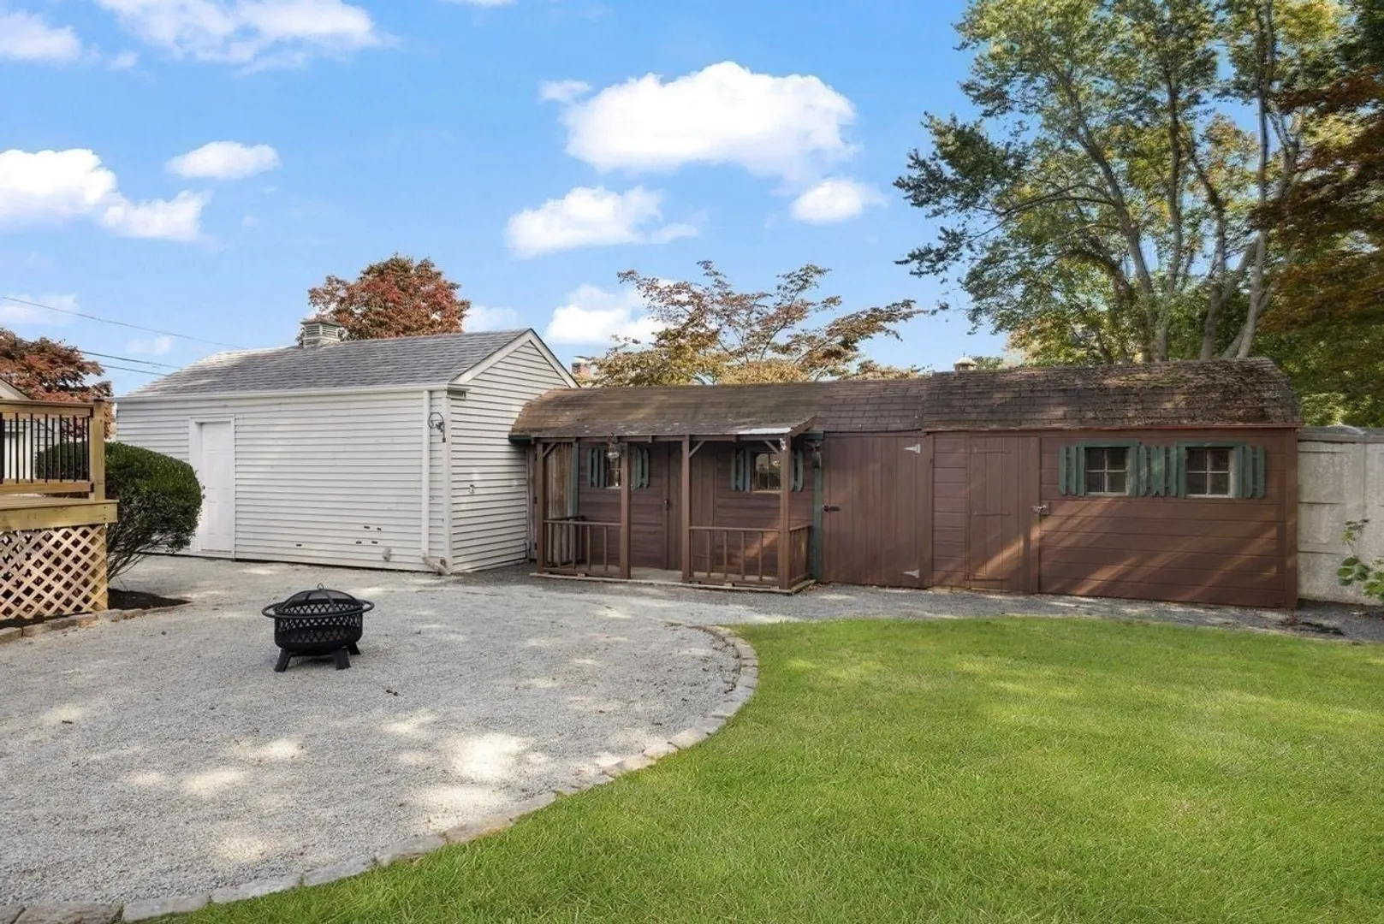
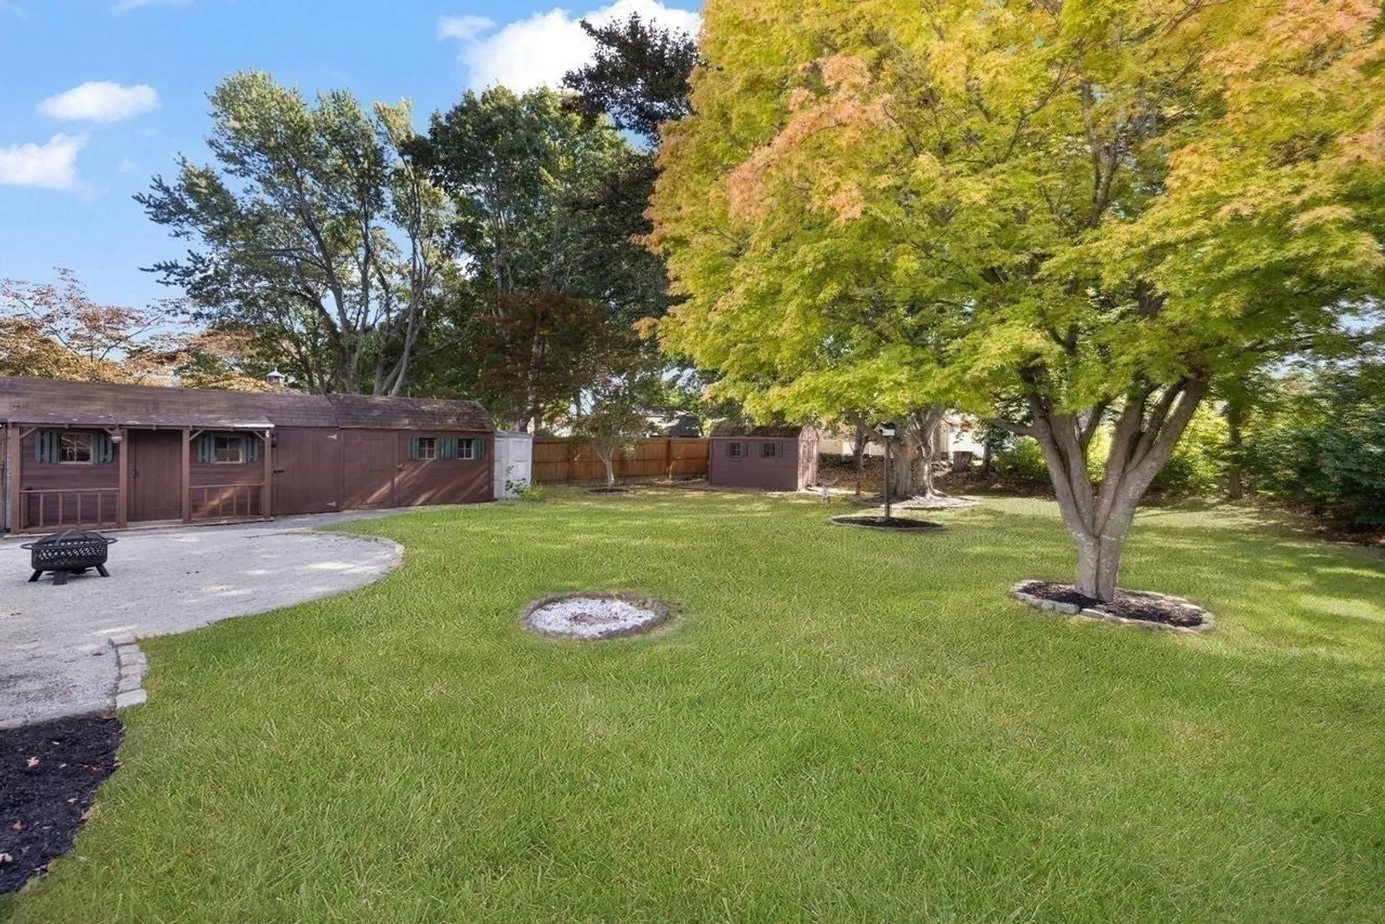
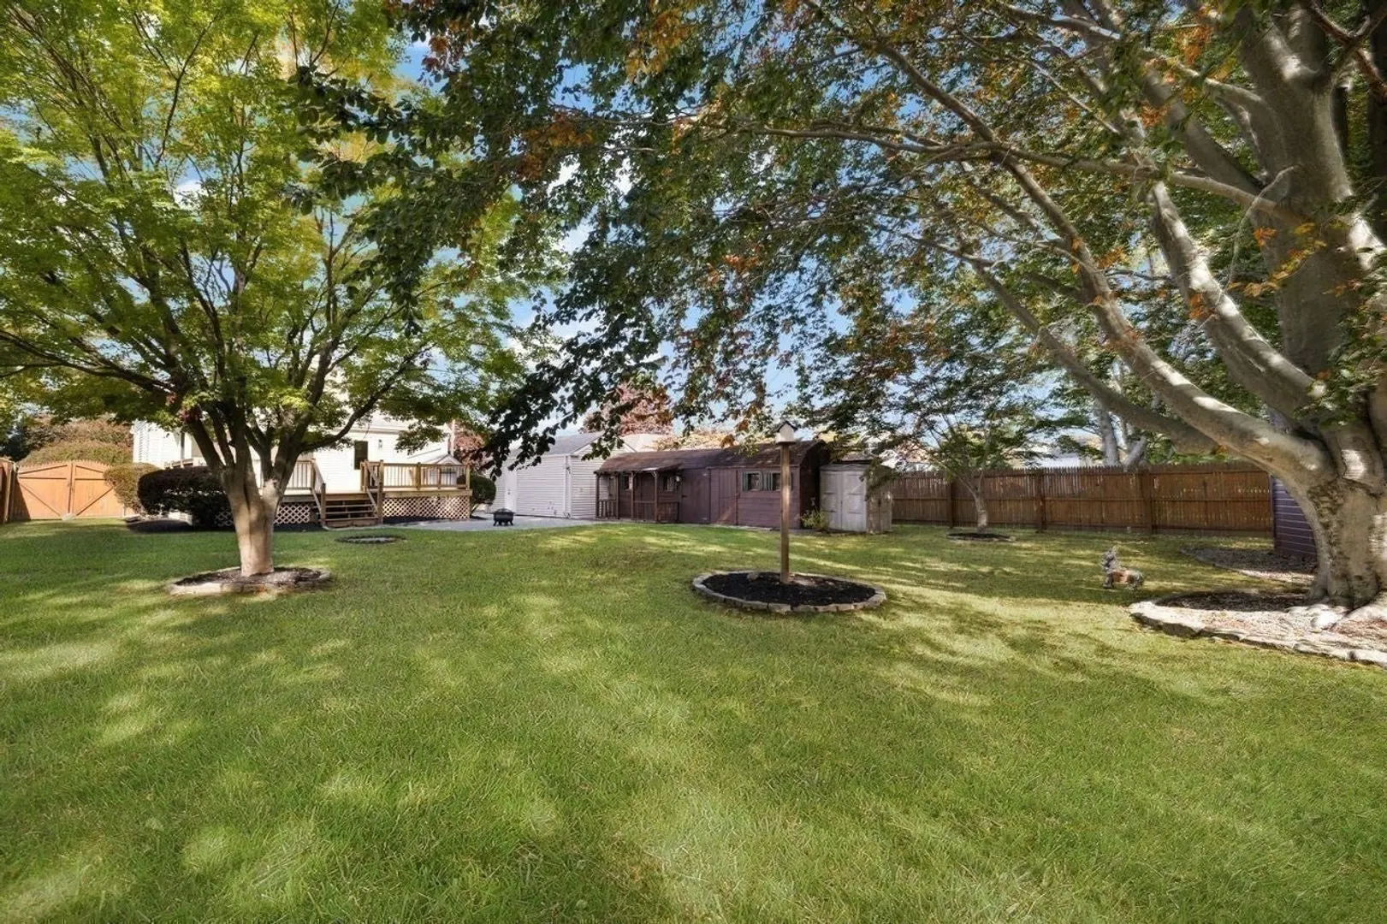
- Exterior Features: Porch, Porch - Enclosed, Deck, Deck - Wood, Patio, Storage, Screens, Fenced Yard, Garden, Stone Wall
- Foundation: Concrete Perimeter
- Lot Features: Level
- Roof: Shingle
- Year Built Details: Actual
- Zoning: R30
- Basement: Full, Finished, Partially Finished, Walk-Out Access, Interior Entry, Concrete
- Flooring: Wood, Tile, Vinyl, Marble, Hardwood
- Interior Features: Laundry Chute, Internet Available - Broadband, Internet Available - DSL, High Speed Internet, Internet Available - Unknown
- Road Frontage Type: Public
- SqFt Source: Owner
- Year Built Source: Public Records
-
Amenities
- Covered Parking Spaces: 1
- Waterfront Features: 1 to 2 Mile To Beach
- Parking Features: Detached, Paved Drive, Off Street, Paved
-
Utilities
- Electric: 200+ Amp Service, Generator Connection
- Water Source: Public
- Sewer: Private Sewer
-
Fees / Taxes
- Assessed Value: $364,700
- Taxes: $4,187
- Tax Year: 2026
Similar Listings
Sold
11 Photos
Sold
35 Photos
Sold
42 Photos
Sold
37 Photos
Content © 2026 MLS Property Information Network, Inc. The information in this listing was gathered from third party resources including the seller and public records.
Listing information provided courtesy of Coldwell Banker Realty.
MLS Property Information Network, Inc. and its subscribers disclaim any and all representations or warranties as to the accuracy of this information.