
Sold!



$455,000
2
Beds
1/1
Bath
936
Living Area
-
Property Description
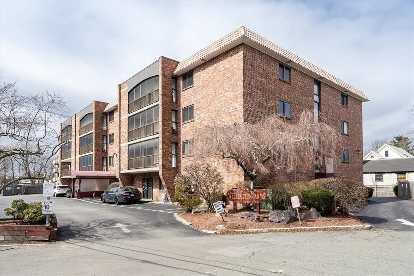
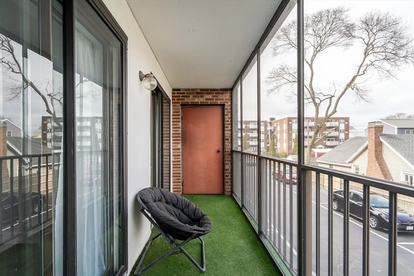
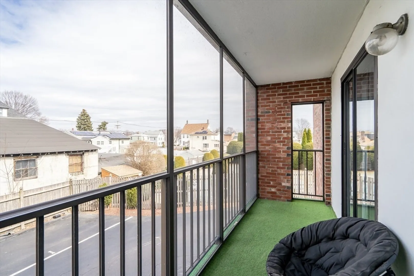
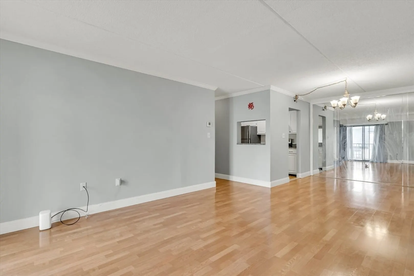
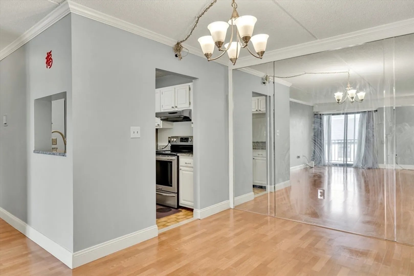
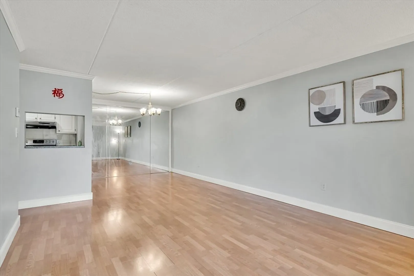
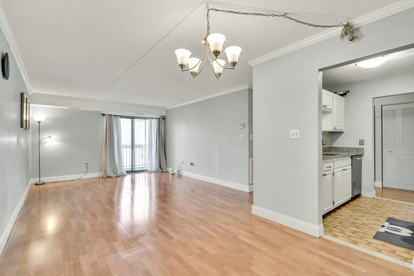
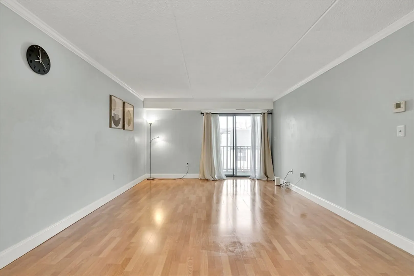
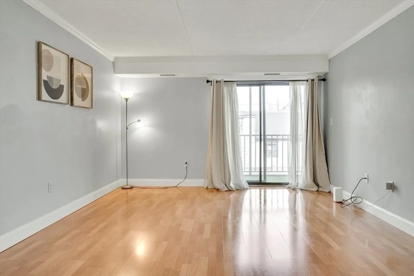
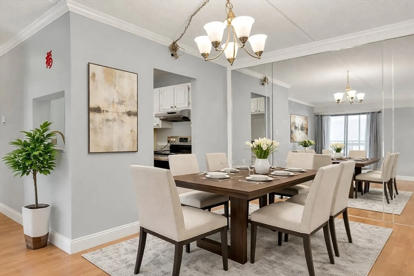
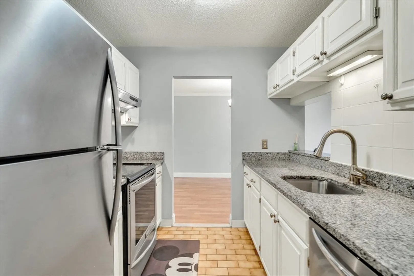
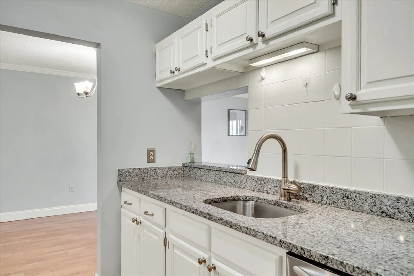
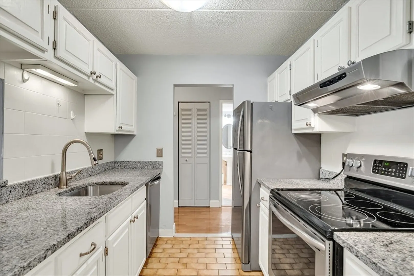
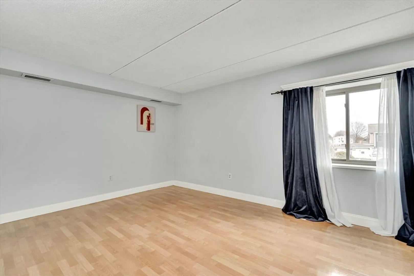
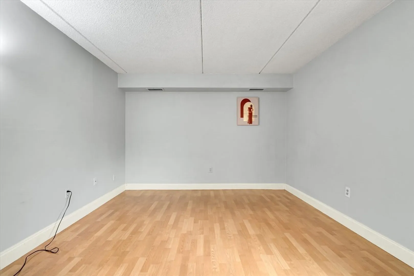
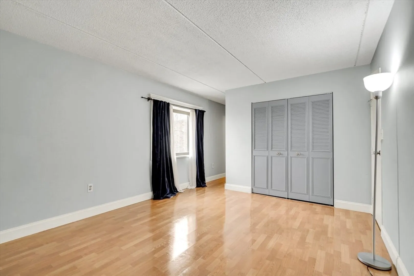
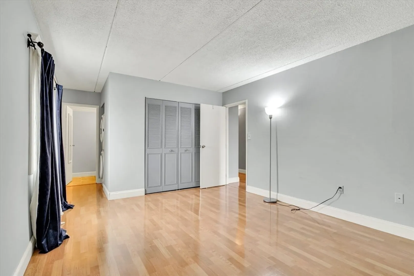
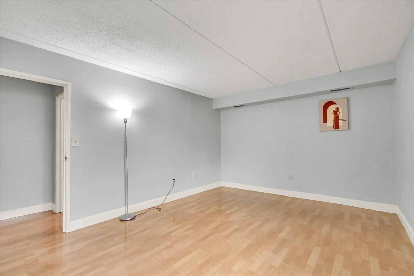
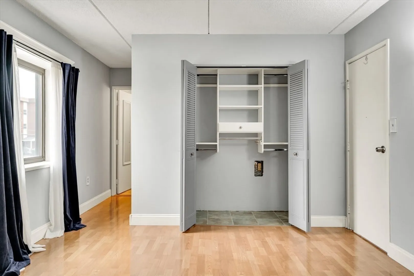
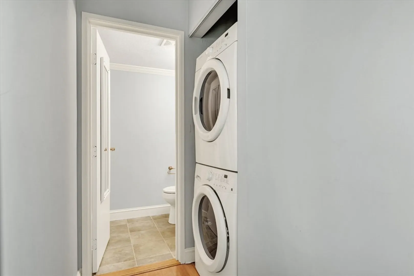
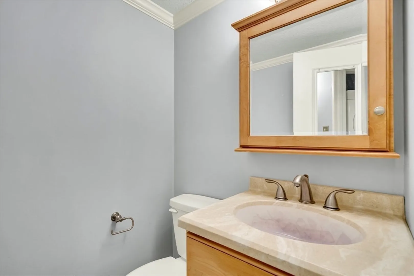
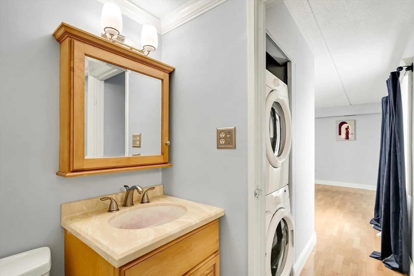
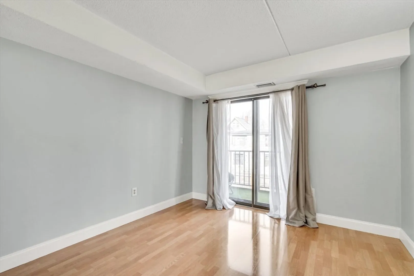
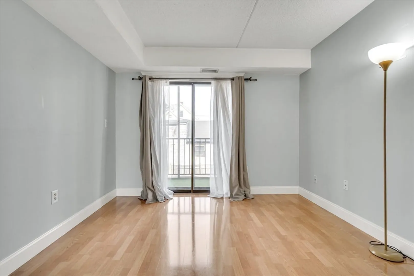
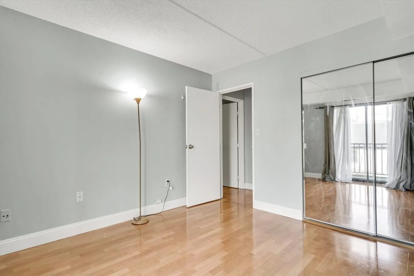
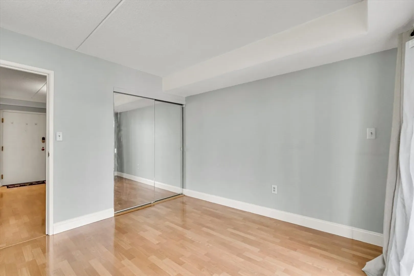
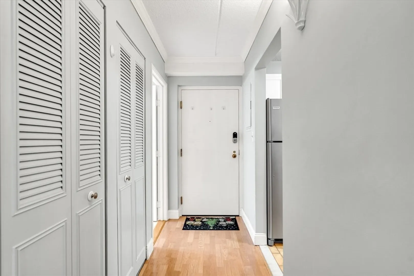
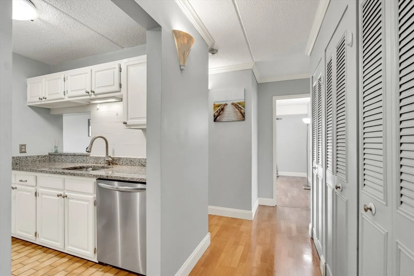
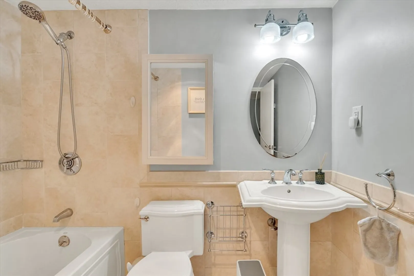
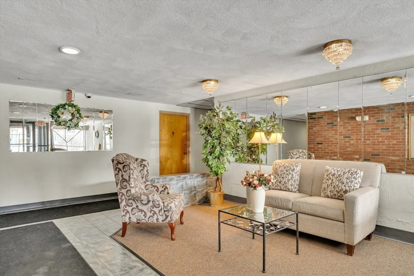
NO OPEN HOUSES AT THIS TIME. Private showings only . Must see!. Rare opportunity at Wellington Arms in a highly sought-after, mostly owner-occupied building. This updated unit features laminate flooring throughout and a spacious primary bedroom with half bath. Enjoy your private balcony with bonus storage closet for extra storage. In-unit washer/dryer, building camera security system, and a well-managed association with strong reserves. Fantastic commuter location with easy access to Assembly Row, Station Landing, the MBTA Orange Line, the MBTA Green Line Extension, and Interstate 93 North & South. Book your private showing today—units in this building sell quickly!
-
Highlights
- Building Name: Wellington Arms
- Heating: Heat Pump, Electric
- Parking Spots: 1
- Property Type: Condominium
- Total Rooms: 5
- Year Built: 1980
- Cooling: Central Air
- HOA Fee: $343
- Property Class: Residential
- Stories: 4
- Unit Number: 204
- Status: Closed
-
Additional Details
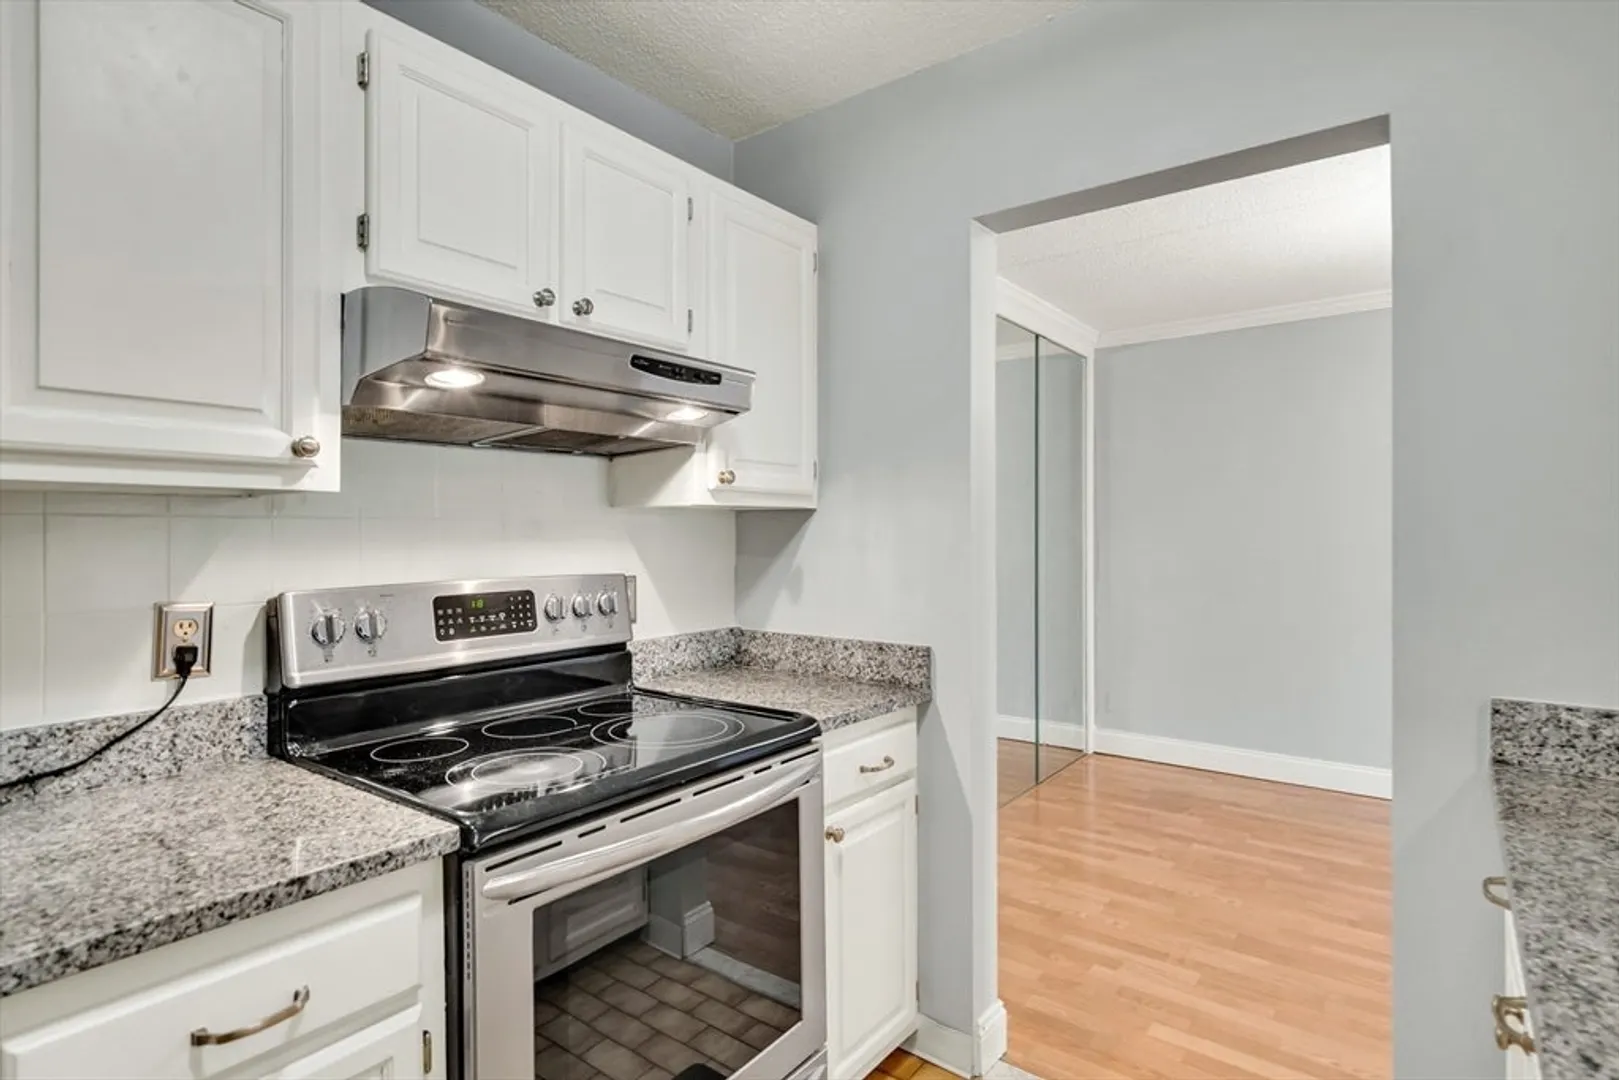
- Appliances: Range, Dishwasher, Disposal, Refrigerator, Washer, Dryer
- Exterior Features: Balcony
- Pets Allowed: Yes w/ Restrictions
- Total Number of Units: 28
- Year Built Source: Public Records
- Basement: N
- Interior Features: Elevator
- SqFt Source: Public Record
- Year Built Details: Actual
- Zoning: resc
-
Amenities
- Parking Features: Off Street, Deeded
-
Utilities
- Electric: Circuit Breakers, 100 Amp Service
- Water Source: Public
- Sewer: Public Sewer
-
Fees / Taxes
- Assessed Value: $429,300
- Tax Year: 2025
- HOA Fee Includes: Insurance, Maintenance Structure, Maintenance Grounds, Snow Removal
- Taxes: $4,860
Similar Listings



Sold
22 Photos
Sold
18 Photos
Sold
0 Photos
Sold
22 Photos
Content © 2026 MLS Property Information Network, Inc. The information in this listing was gathered from third party resources including the seller and public records.
Listing information provided courtesy of Real Broker MA, LLC.
MLS Property Information Network, Inc. and its subscribers disclaim any and all representations or warranties as to the accuracy of this information.
