
Sold!
$425,000
2
Beds
2
Baths
1,321
Living Area
-
Property Description
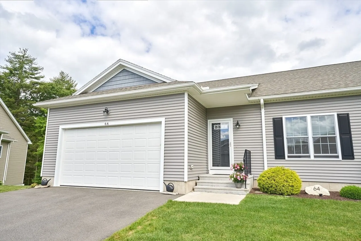
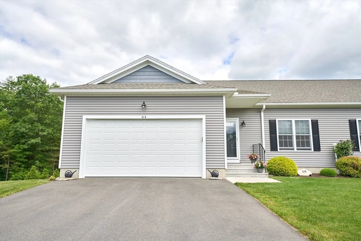
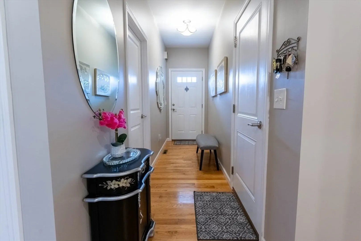
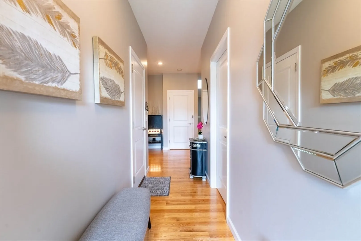
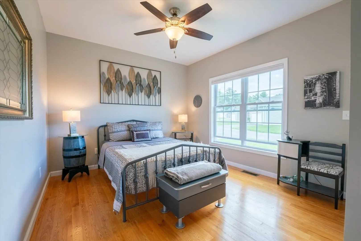
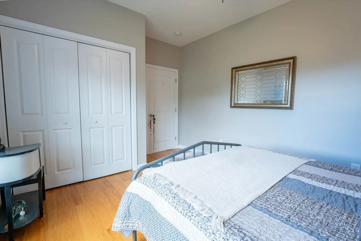
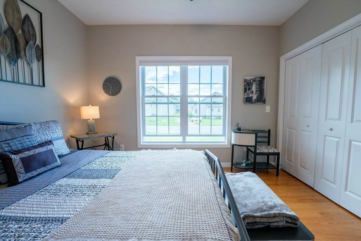
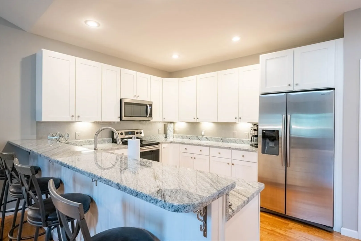
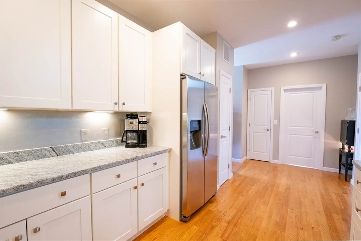
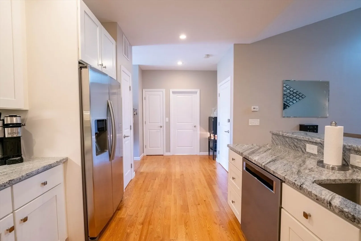
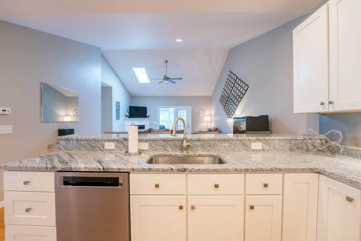
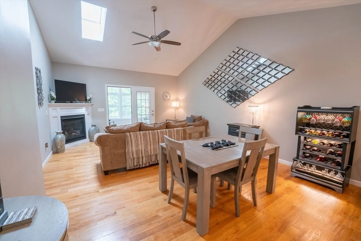
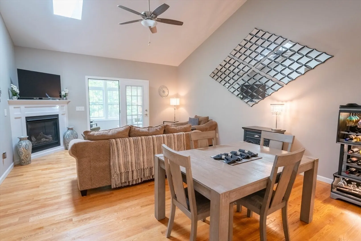
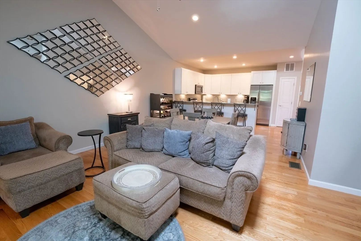
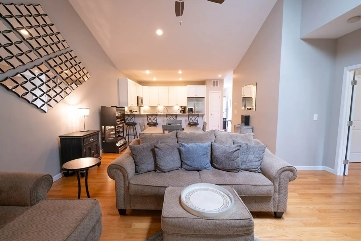
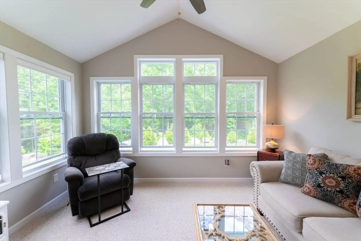
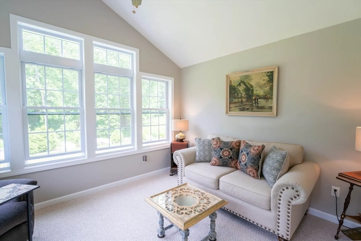
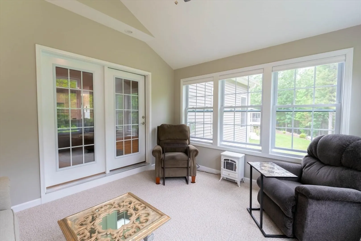
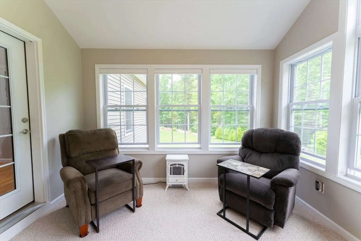
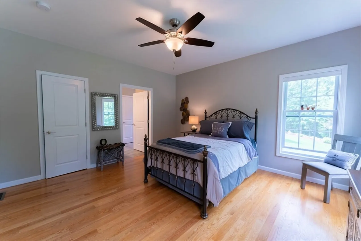
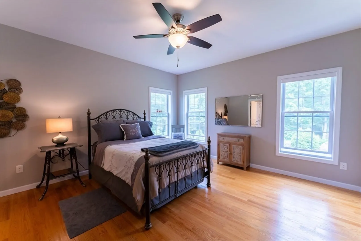
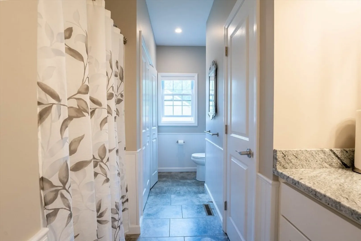
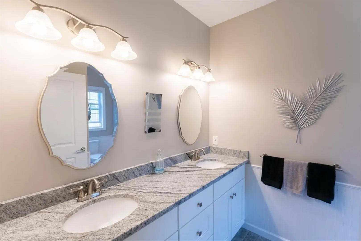
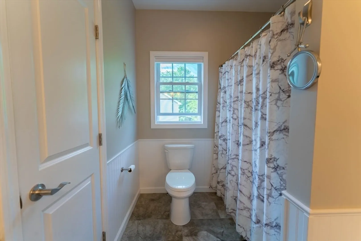
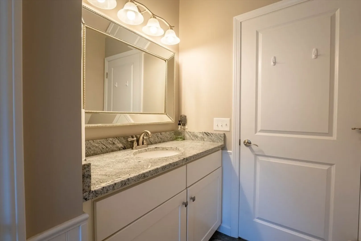
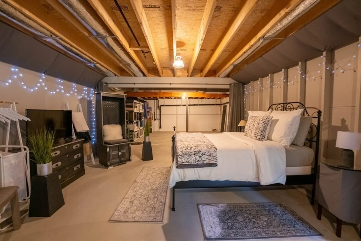
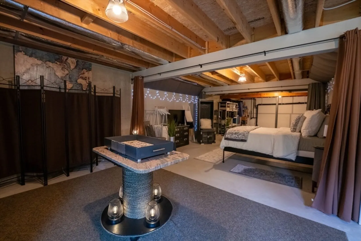
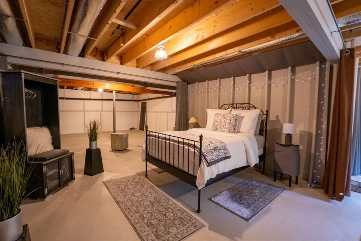
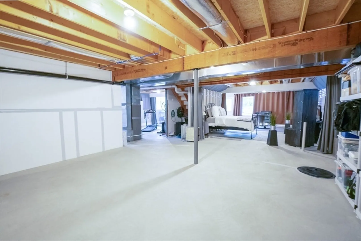
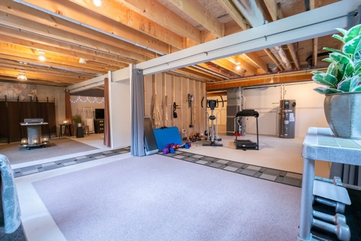
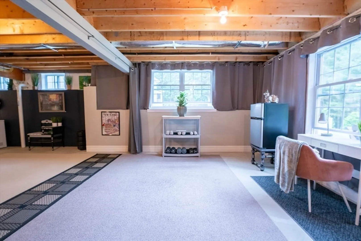
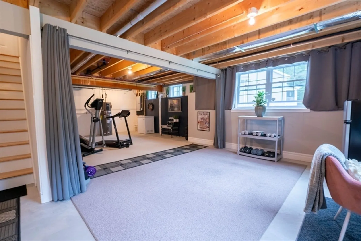
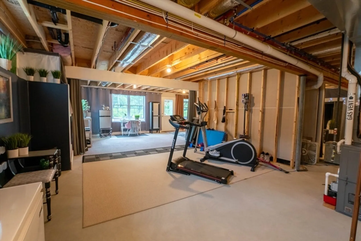
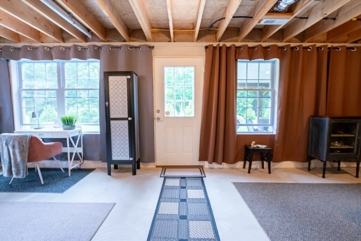
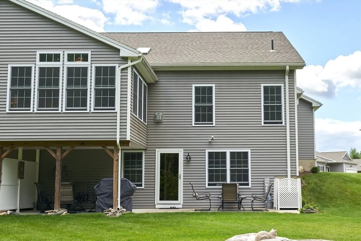
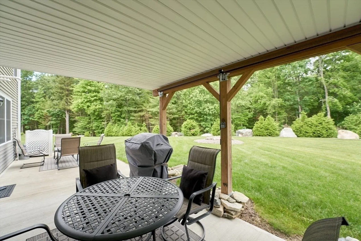
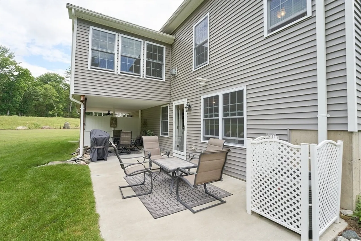
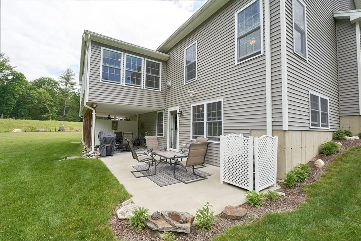
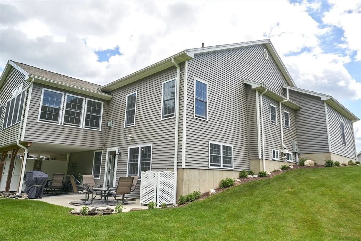
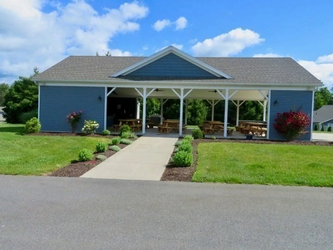
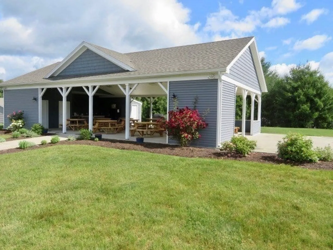
BETTER THAN NEW! Very Well Maintained Unit! Spacious and Open Floor Plan. Kitchen w/granite counters, under cabinet lighting & soft closing cabinets. All Kitchen appliances are included. Roomy Breakfast Bar too.The Dining Area and LR share a Gas Fireplace, cathedral ceiling and skylight. The Sunroom looks out at the private open & wooded landscape. The Sunrm. can be closed off with the Atrium Door. The Primary Bedroom has beautiful oak floors, a Walk-In Closet & a Single Closet. Primary Bathroom has double vanity sinks, walk-in shower and linen closet. The second Bedroom is towards the front of the Unit. The Full Bathroom also has a Laundry Closet, Washer and Dryer are included. The Bright and Spacious Walk-Out Basement "feels" partially finished. Plenty of space for exercise equipment, hobby & craft spaces. Very private concrete patio surrounded by nature. Two Car Garage, Propane Hot Air Heat & Central Air. The Pavilion (labeled "Clubhouse" in photos) can be reserved for private use.
-
Highlights
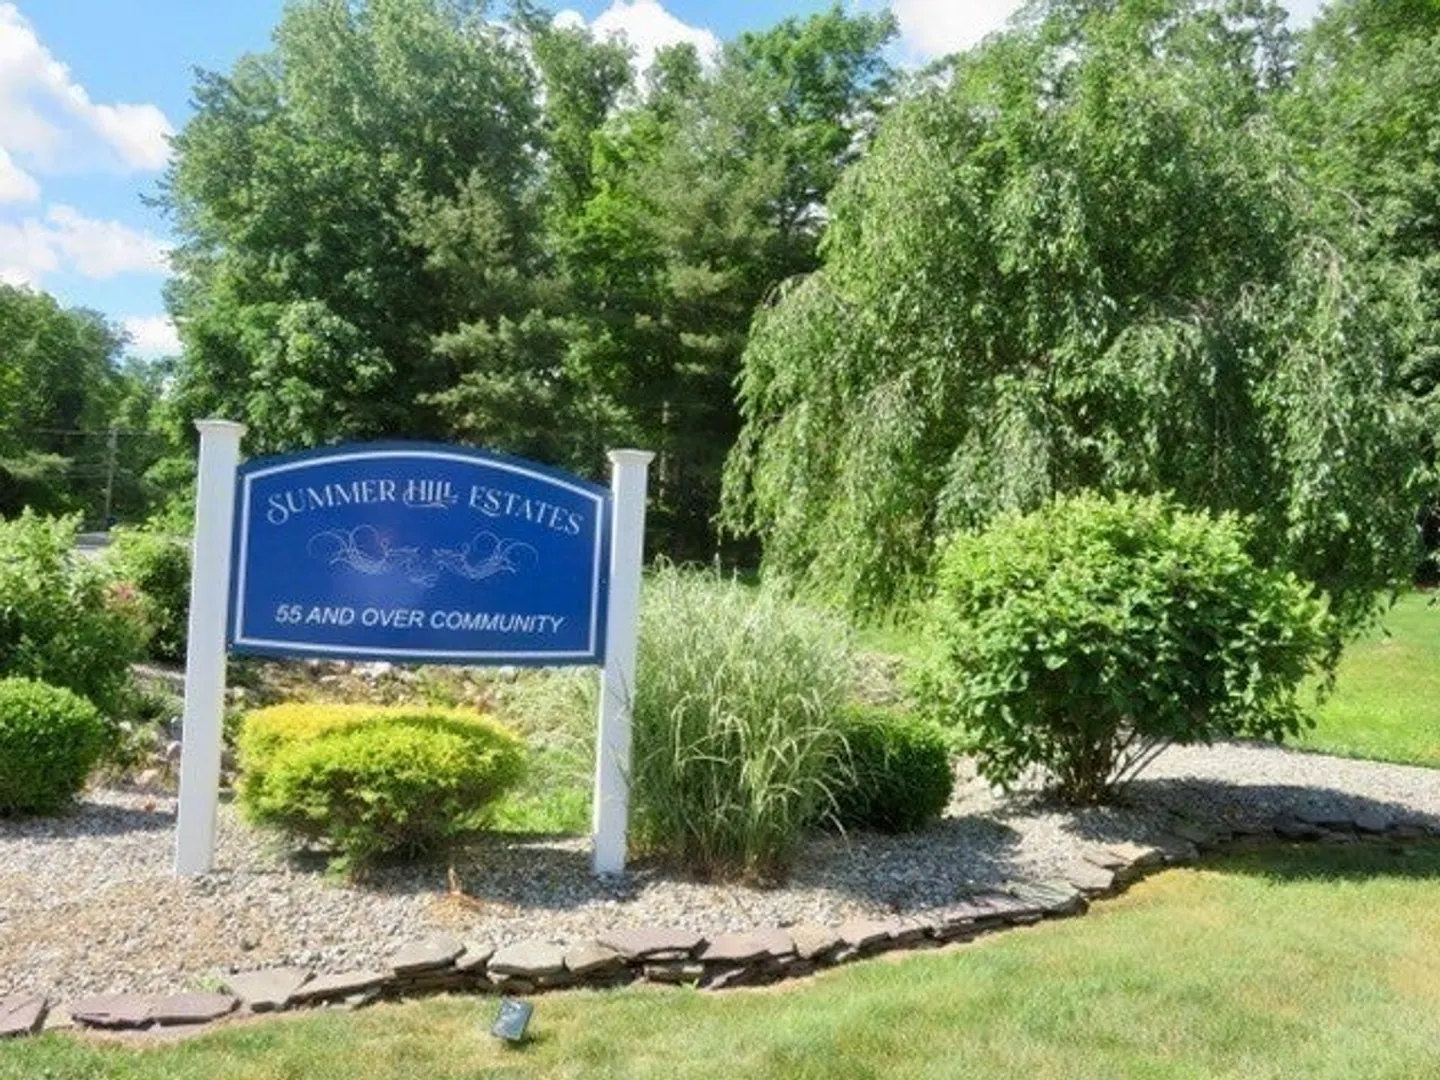
- Building Name: Summer Hill Estates
- Heating: Forced Air, Natural Gas, Propane, Leased Propane Tank
- Parking Spots: 4
- Property Type: Condominium
- Total Rooms: 5
- Year Built: 2018
- Cooling: Central Air
- HOA Fee: $300
- Property Class: Residential
- Stories: 1
- Unit Number: 64
- Status: Closed
-
Additional Details
- Appliances: Range, Dishwasher, Disposal, Microwave, Refrigerator, Washer, Dryer
- Construction: Frame
- Fireplaces: 1
- Interior Features: Cathedral Ceiling(s), Ceiling Fan(s), Open Floorplan, Recessed Lighting, Sun Room
- Roof: Shingle
- Total Number of Units: 90
- Year Built Source: Public Records
- Basement: Y
- Exterior Features: Porch - Enclosed, Patio, Screens, Rain Gutters
- Flooring: Tile, Carpet, Hardwood
- Pets Allowed: Yes w/ Restrictions
- SqFt Source: Public Record
- Year Built Details: Approximate
- Zoning: Condo
-
Amenities
- Community Features: Shopping, Walk/Jog Trails, Adult Community
- Parking Features: Attached, Garage Door Opener, Off Street, Paved
- Covered Parking Spaces: 2
- Waterfront Features: Lake/Pond, 1 to 2 Mile To Beach, Beach Ownership(Public)
-
Utilities
- Electric: Circuit Breakers, 100 Amp Service
- Water Source: Public
- Sewer: Public Sewer
-
Fees / Taxes
- Assessed Value: $348,900
- HOA Fee Includes: Insurance, Maintenance Structure, Road Maintenance, Maintenance Grounds, Snow Removal, Trash, Reserve Funds
- Taxes: $5,345
- HOA Fee Frequency: Monthly
- Tax Year: 2024
Similar Listings
Sold
42 Photos
Sold
38 Photos
Sold
30 Photos
Sold
31 Photos
Content © 2026 MLS Property Information Network, Inc. The information in this listing was gathered from third party resources including the seller and public records.
Listing information provided courtesy of Lock and Key Realty Inc..
MLS Property Information Network, Inc. and its subscribers disclaim any and all representations or warranties as to the accuracy of this information.
