
Sold!
$355,000
3
Beds
2
Baths
1,304
Living Area
-
Property Description
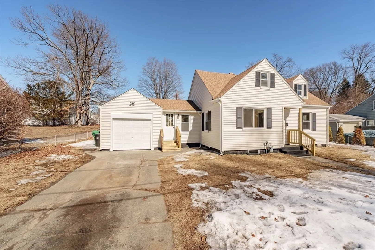
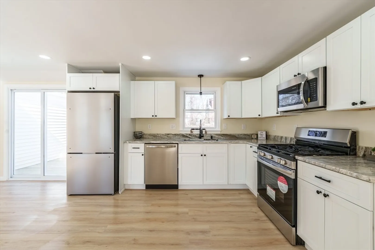
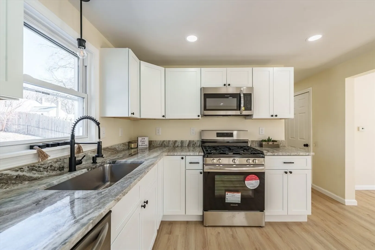
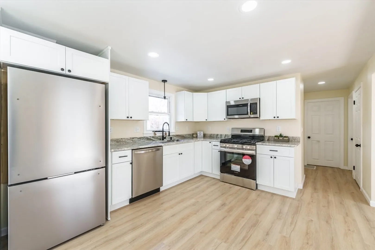
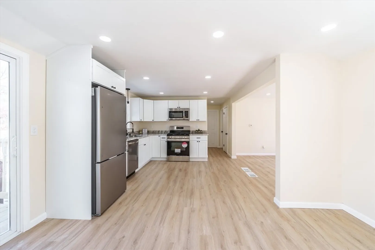
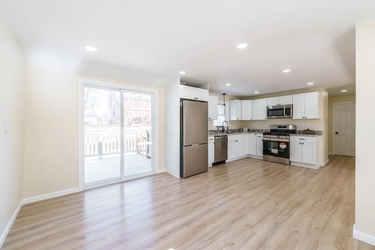
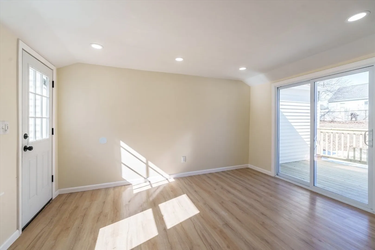
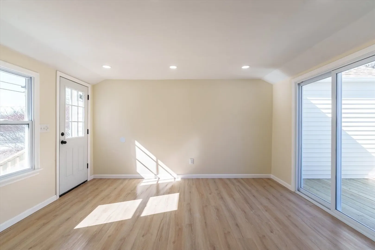
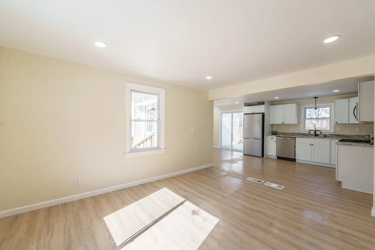
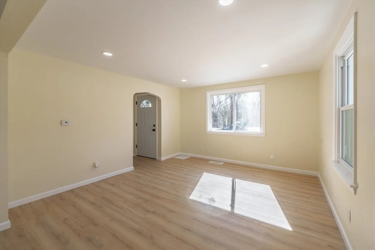
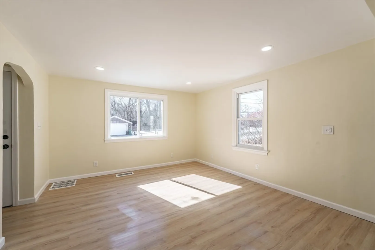
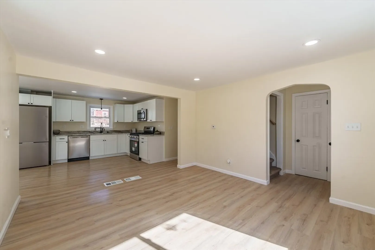
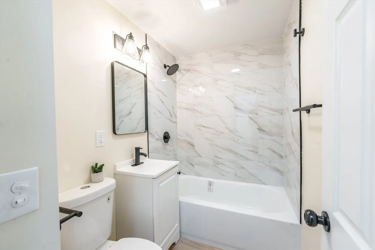
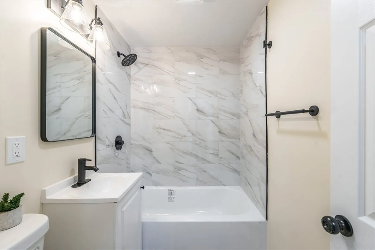
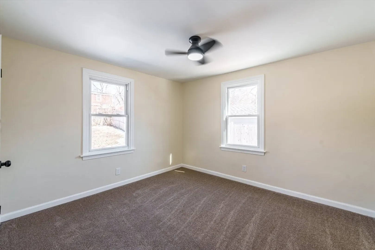
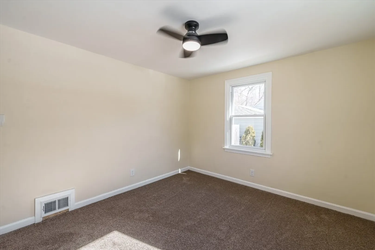
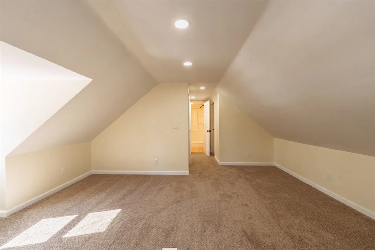
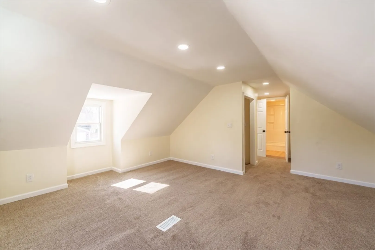
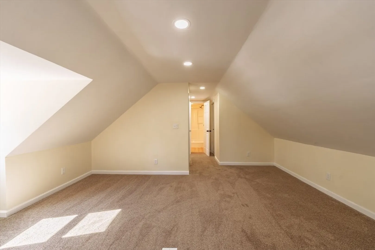
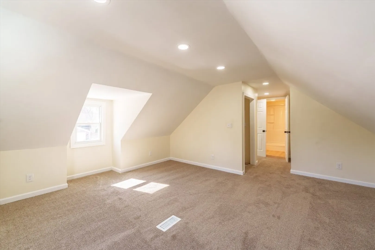
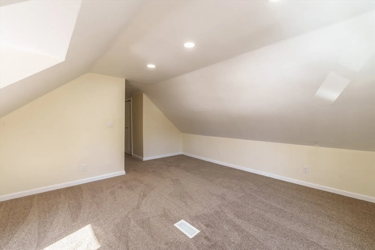
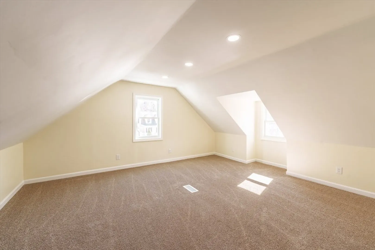
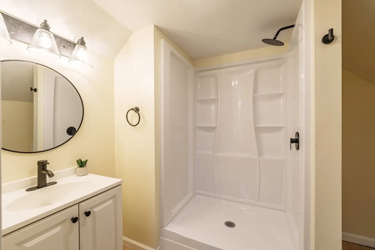
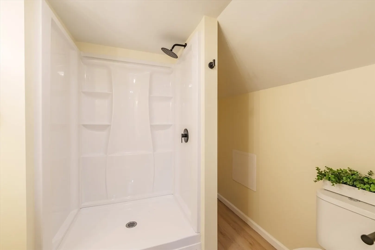
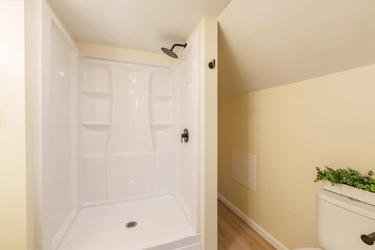
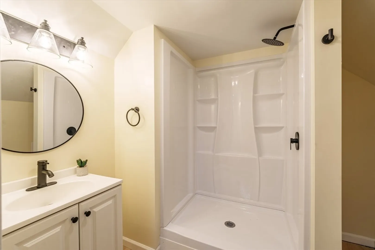
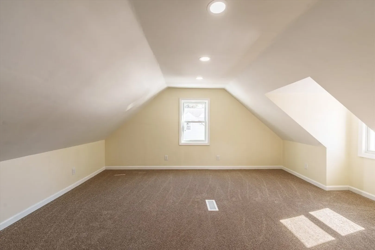
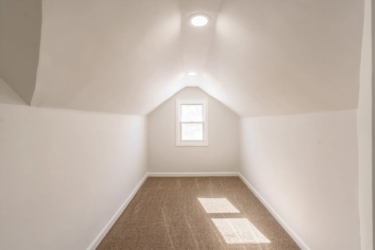
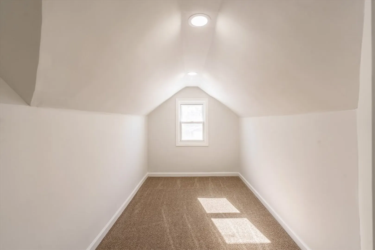
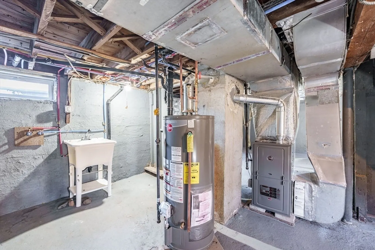
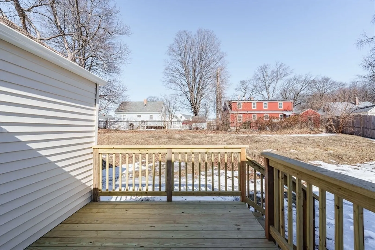
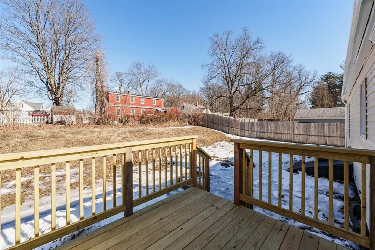
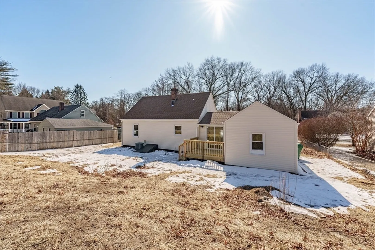
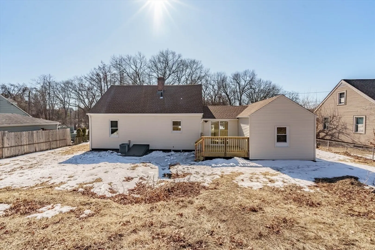
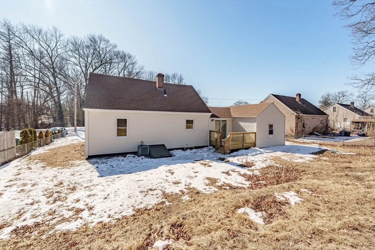
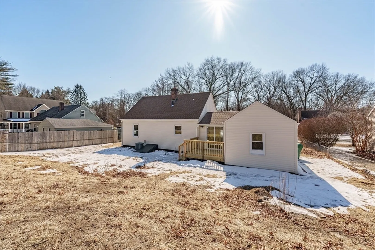
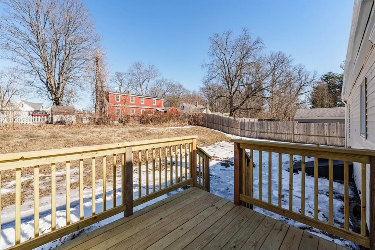
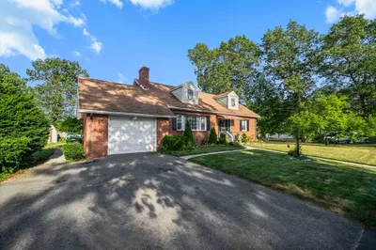
Here itis, an absolute beauty nestled on a quiet Cul-de-sac in one of Chicopee's most sought-after neighborhoods. Your new three-bedroom home has all of the updates and renovations of a true turnkey property. The New Roof, Siding, Deck, Furnace, Kitchen, Windows and so much more will allow you to move into this beauty worry free! In addition, the Second floor has been renovated into the Master bedroom where the second bathroom and walk-in closet can be found. Be sure to come visit this beauty and make it yours!!!
-
Highlights
- Cooling: Central Air
- Parking Spots: 4
- Property Type: Single Family Residence
- Total Rooms: 7
- Status: Closed
- Heating: Forced Air, Natural Gas
- Property Class: Residential
- Style: Cape
- Year Built: 1949
-
Additional Details
- Appliances: Gas Water Heater, Range, Dishwasher, Disposal, Microwave, Refrigerator
- Construction: Frame, Stone
- Flooring: Wood, Vinyl, Carpet
- Road Frontage Type: Public
- SqFt Source: Measured
- Year Built Source: Public Records
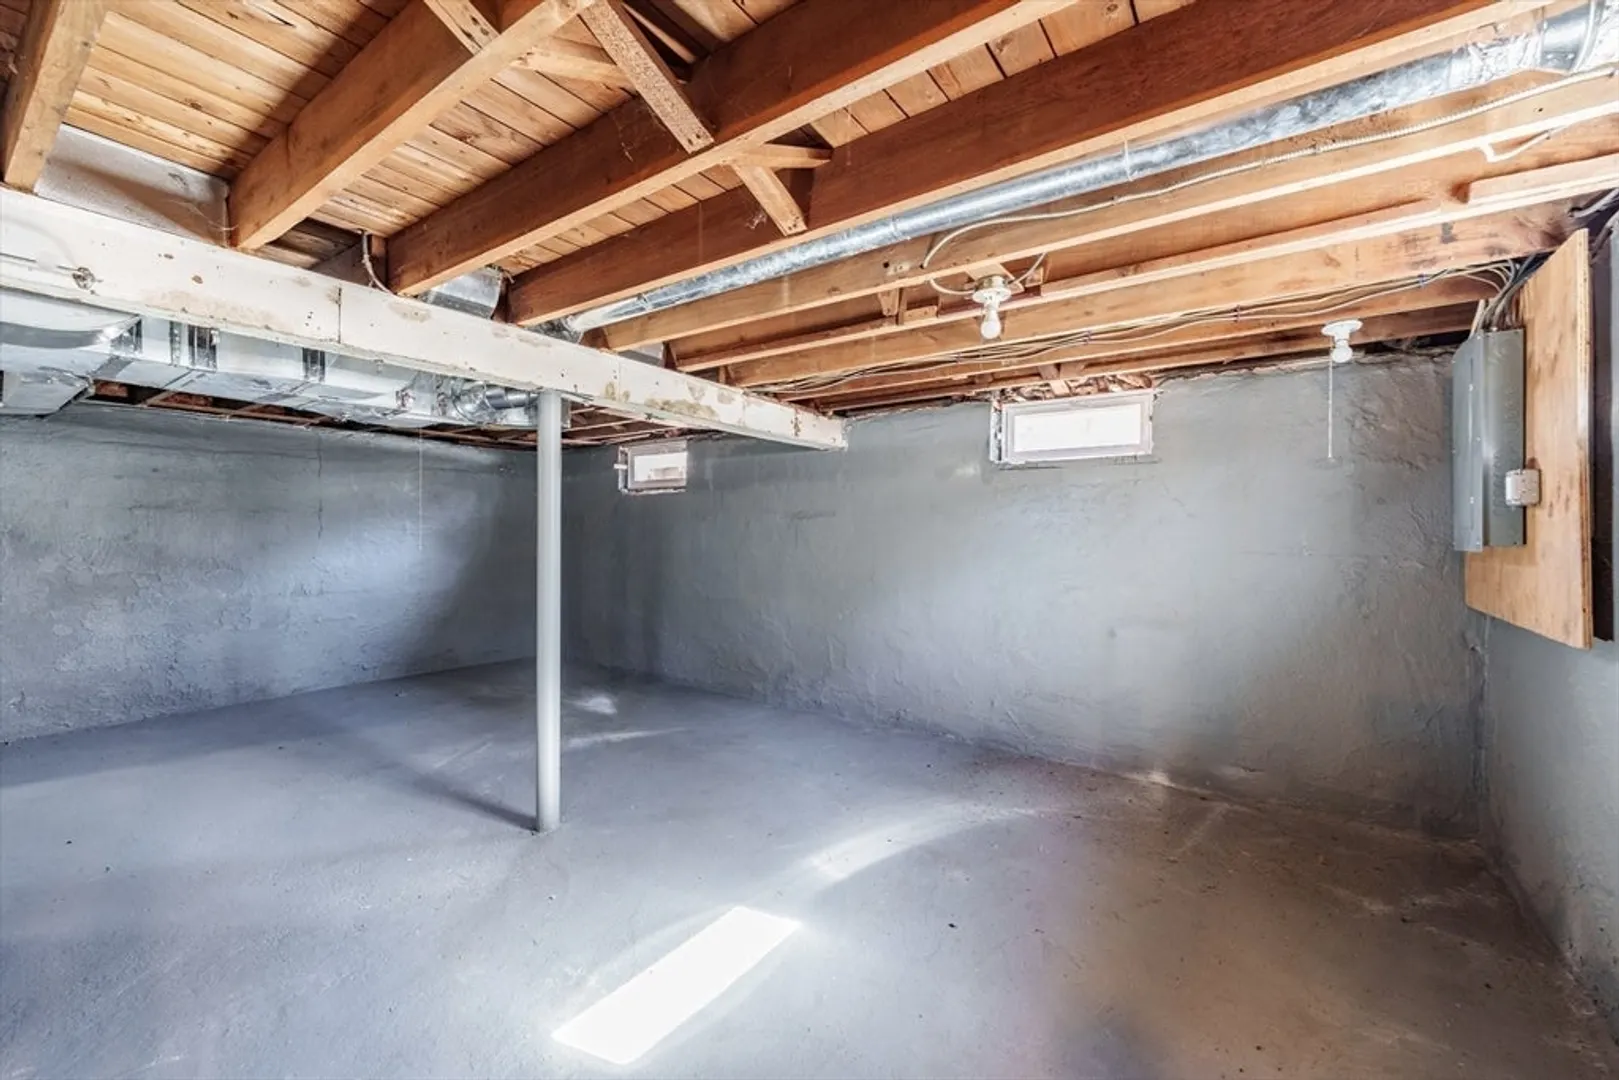
- Basement: Full
- Exterior Features: Deck
- Foundation: Concrete Perimeter
- Roof: Shingle
- Year Built Details: Actual
- Zoning: 2
-
Amenities
- Community Features: Public Transportation, Shopping, Park, Walk/Jog Trails, Medical Facility, Laundromat, Highway Access, House of Worship, Private School, Public School, T-Station, University
- Parking Features: Attached, Paved Drive, Off Street
- Covered Parking Spaces: 1
-
Utilities
- Electric: 110 Volts
- Water Source: Public
- Sewer: Public Sewer
-
Fees / Taxes
- Assessed Value: $122,000
- Taxes: $1,850
- Tax Year: 2025
Similar Listings
Sold
41 Photos
Sold
41 Photos
Sold
27 Photos
Sold
42 Photos
Content © 2026 MLS Property Information Network, Inc. The information in this listing was gathered from third party resources including the seller and public records.
Listing information provided courtesy of Riley Group.
MLS Property Information Network, Inc. and its subscribers disclaim any and all representations or warranties as to the accuracy of this information.
