
Sold!
$800,000
5
Beds
3
Baths
2,528
Living Area
-
Property Description
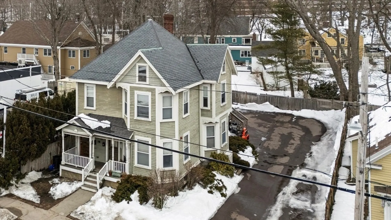
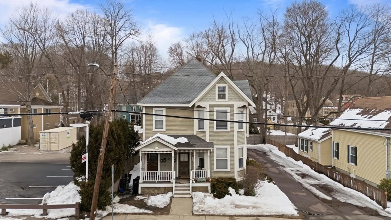
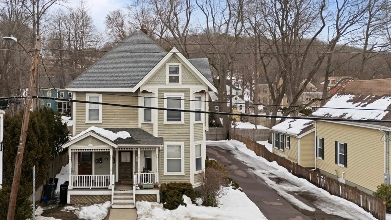
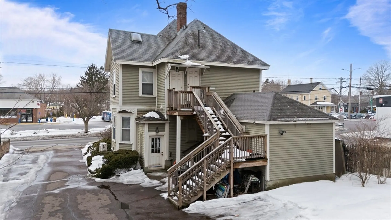
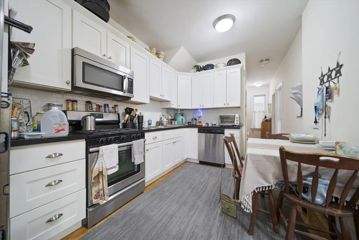
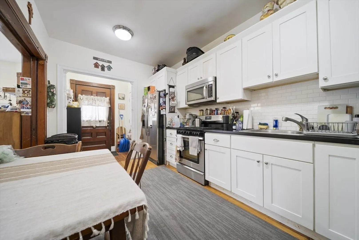
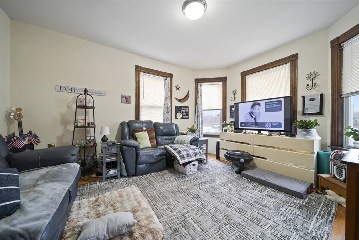
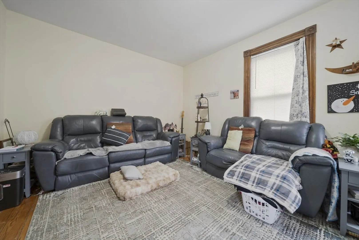
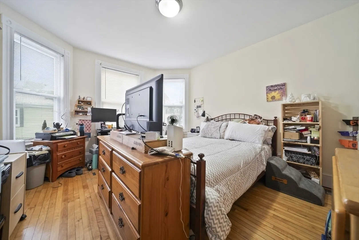
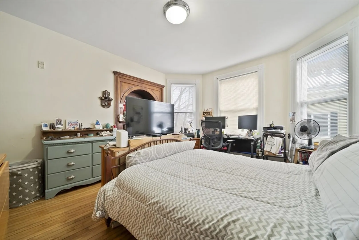
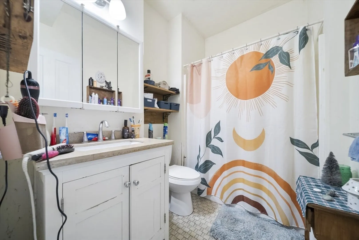
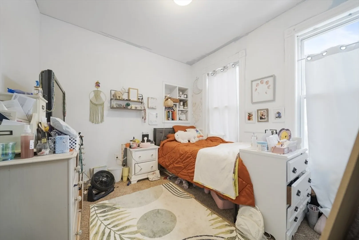
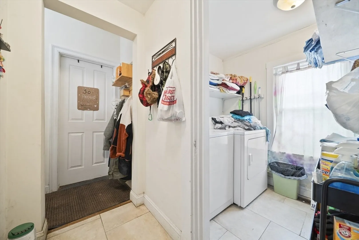
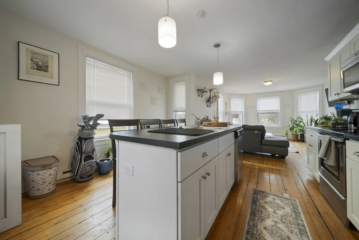
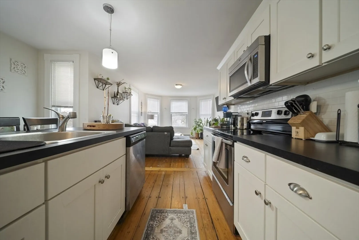
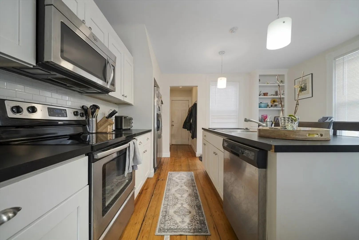
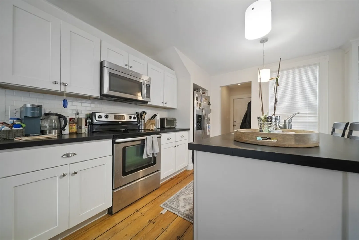
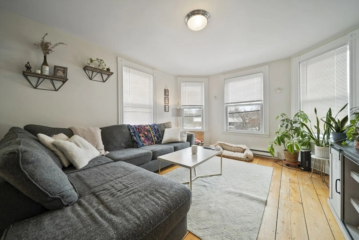
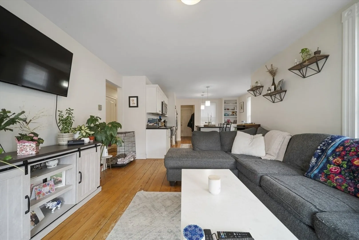
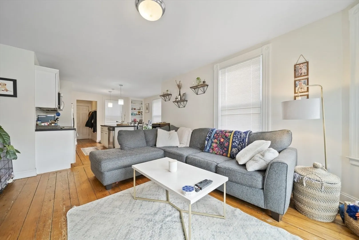
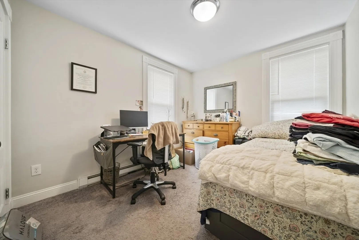
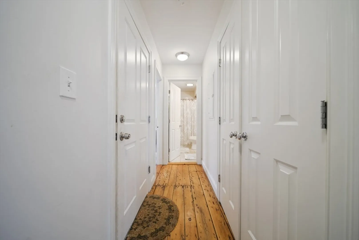
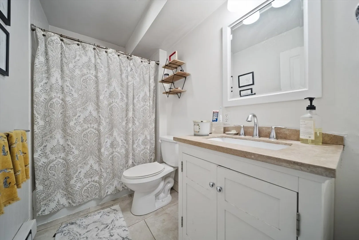
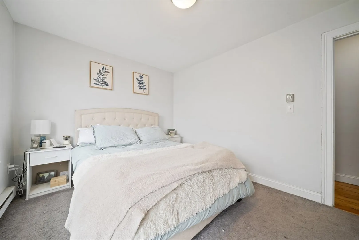
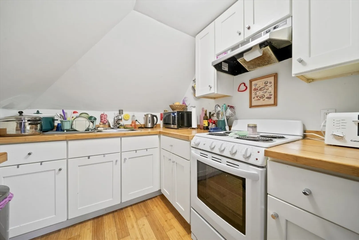
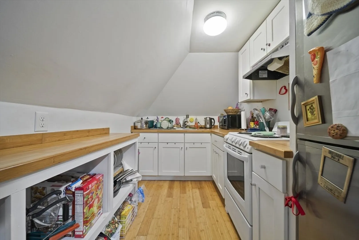
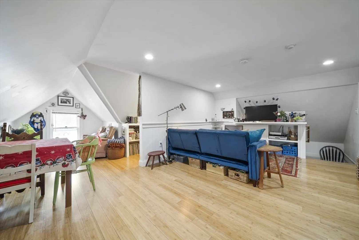
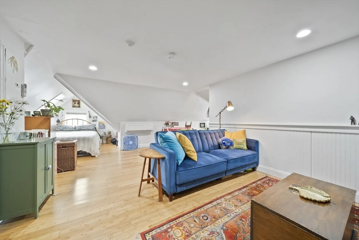
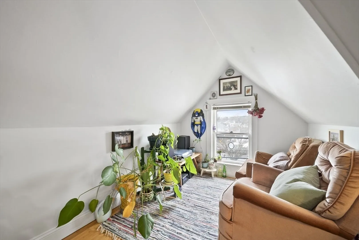
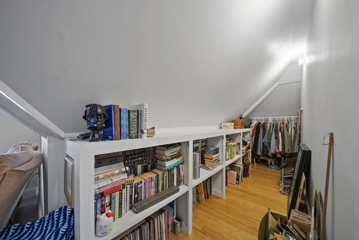
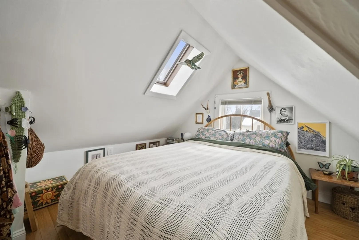
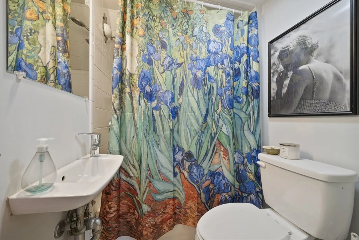
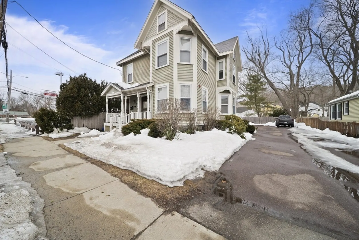
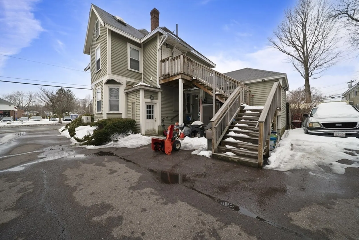
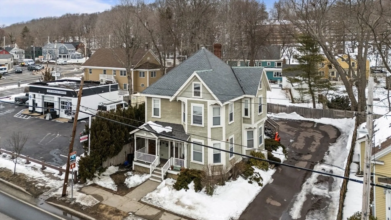
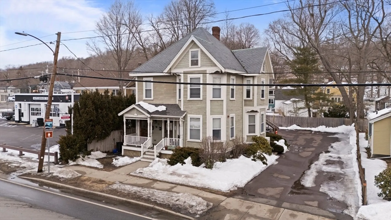
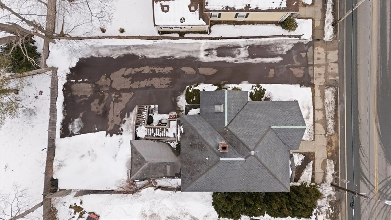
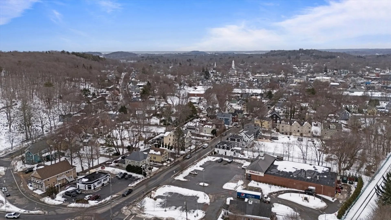
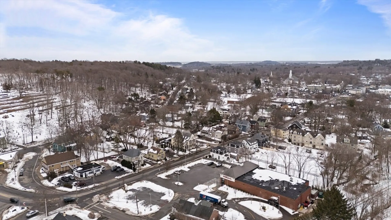
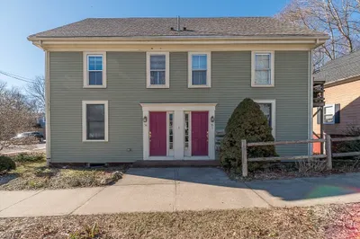
This antique Victorian 3-family home is centrally located in Ipswich offering both historic character and incredible investment potential. Whether you're a savvy investor looking to maximize rental income or an owner-occupant seeking additional revenue, this property is a rare find. The first unit features an eat-in kitchen with stainless steel appliances, a large sunny living room, three bedrooms, full bathroom, and laundry room. The second unit has two bedrooms and an open-concept layout with a large kitchen island and bright living room. Third-floor studio offers a cozy and flexible living space with dining area, reading nook, and more. Additional storage in basement and ample parking. Less than a mile from downtown Ipswich, MBTA, restaurants, shops and more. Ipswich is home to Crane Beach, one of the most breathtaking coastal spots in the area, and only 30 miles from Boston.
-
Highlights
- Cooling: Central Air, Window Unit(s), Ductless
- Levels: 3
- Property Class: Residential Income
- Stories: 3
- Year Built: 1900
- Heating: Natural Gas, Electric, Ductless
- Parking Spots: 6
- Property Type: 3 Family - 3 Units Up/Down
- Total Rooms: 10
- Status: Closed
-
Additional Details
- Appliances: Range, Dishwasher, Microwave, Refrigerator
- Construction: Frame
- Flooring: Hardwood
- Interior Features: Storage, Bathroom With Tub, Living Room, Kitchen, Laundry Room
- Roof: Shingle
- Total Number of Units: 3
- Year Built Source: Public Records
- Basement: Full
- Exclusions: First Floor Washer/Dryer Are Tenants.
- Foundation: Stone
- Road Frontage Type: Public
- SqFt Source: Public Record
- Year Built Details: Approximate
- Zoning: Gb
-
Amenities
- Community Features: Public Transportation, Shopping, Park, Walk/Jog Trails, Golf, Laundromat, Highway Access, Public School
- Parking Features: Paved Drive, Off Street
-
Utilities
- Sewer: Public Sewer
- Water Source: Public
-
Fees / Taxes
- Assessed Value: $766,600
- Tax Year: 2024
- Total Rent: $4,900
- Rental Fee Includes: Unit 1(Water), Unit 2(Water), Unit 3(Water)
- Taxes: $8,548
Similar Listings

Sold
30 Photos
Sold
26 Photos
Sold
38 Photos
Sold
17 Photos
Content © 2026 MLS Property Information Network, Inc. The information in this listing was gathered from third party resources including the seller and public records.
Listing information provided courtesy of J. Barrett & Company.
MLS Property Information Network, Inc. and its subscribers disclaim any and all representations or warranties as to the accuracy of this information.
