
Sold!
$1,250,000
4
Beds
2/1
Baths
1,800
Living Area
-
Property Description
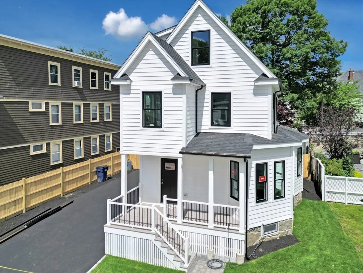
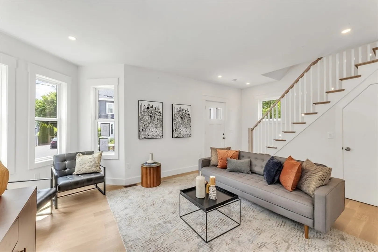
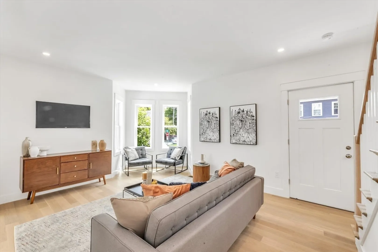
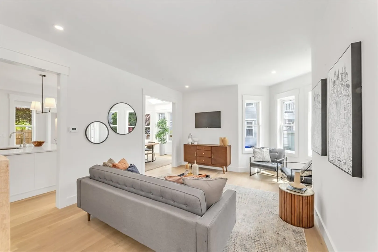
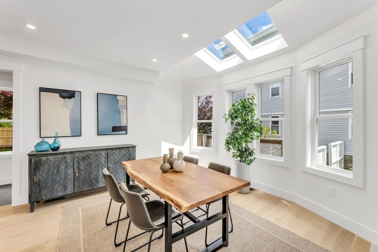
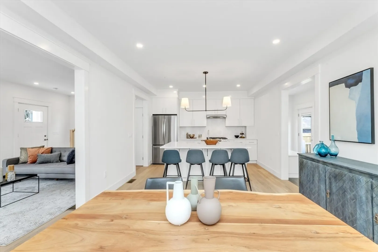
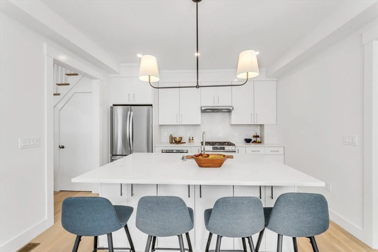
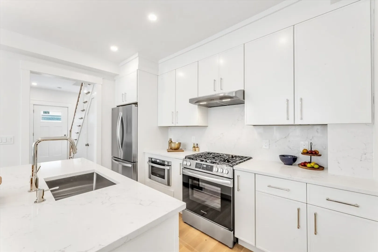
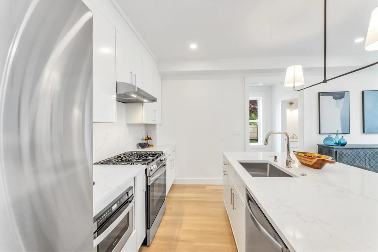
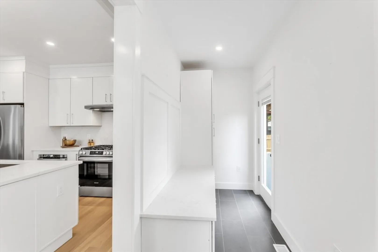
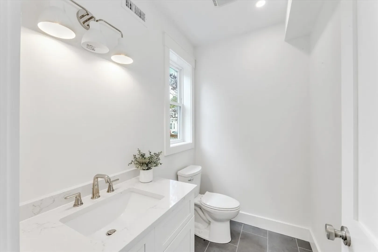
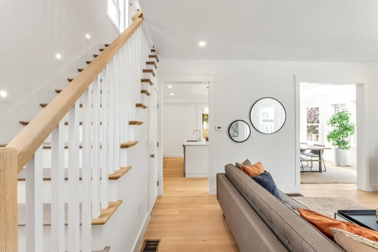
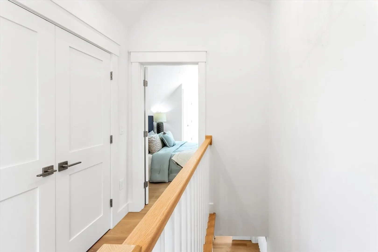
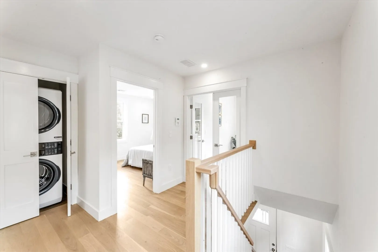
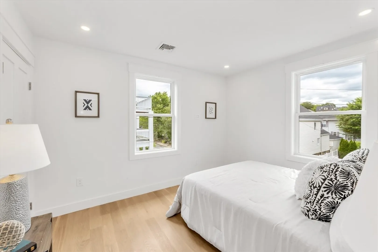
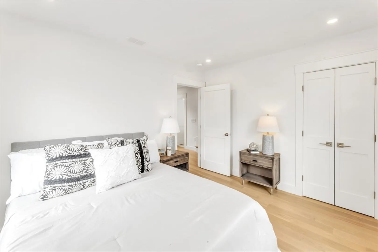
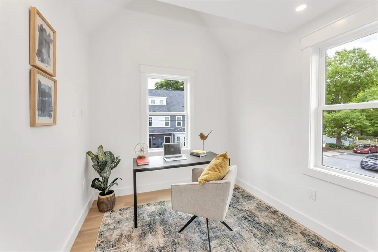
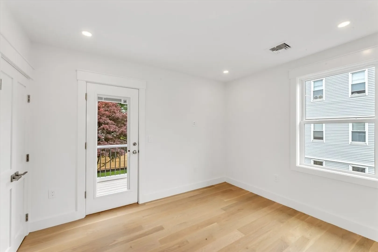
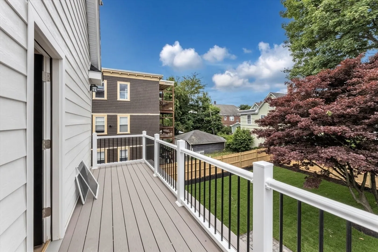
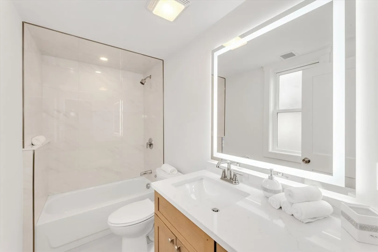
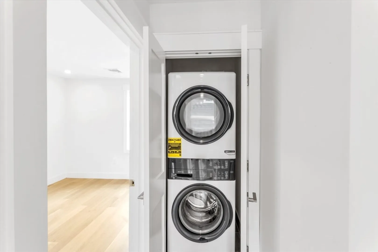
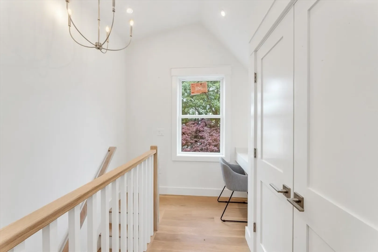
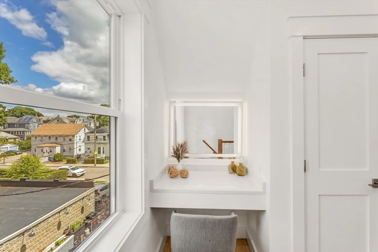
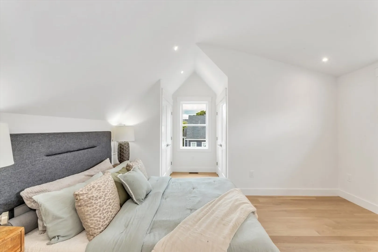
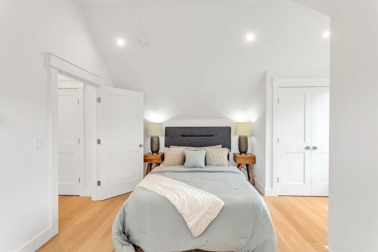
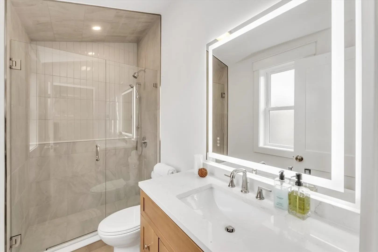
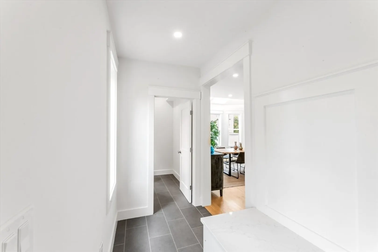
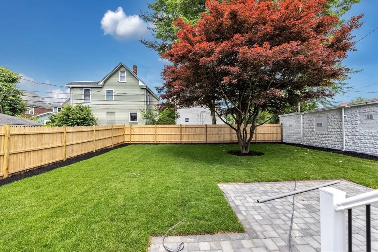
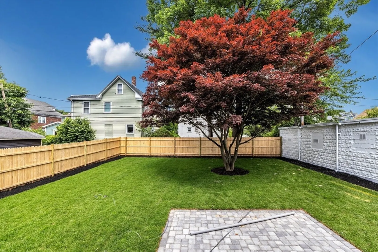
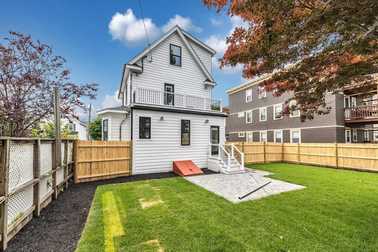
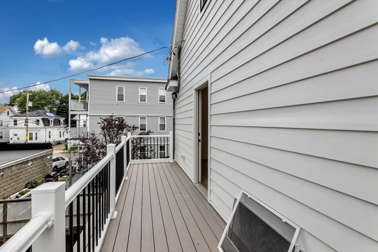
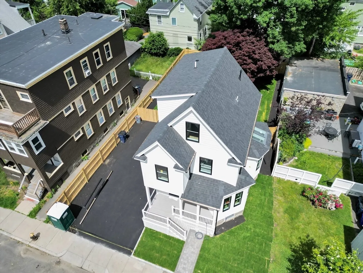
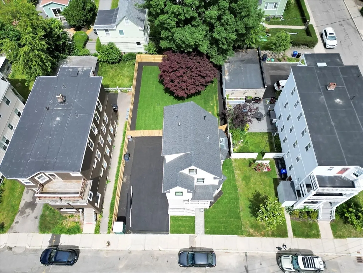
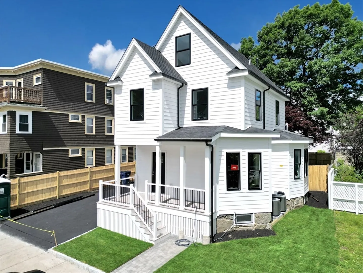
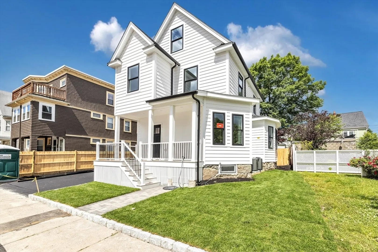
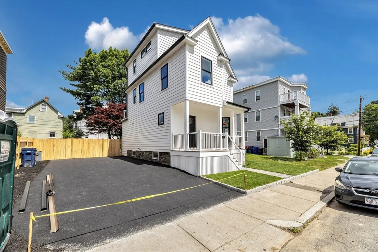
LOCATED IN THE HEART OF ROSLINDALE VILLAGE, THIS TRADITIONAL SIDE ENTRANCE COLONIAL WAS MASTERFULLY RESTORED BY A WELL EASTABLISHED LOCAL DEVELOPER. THE ATTENTION TO DETAIL AND CRAFTSMANSHIP ARE UNPARALLELED. THE HOME FEATURES AN OPEN FLOOR PLAN WITH WIDE PLANK WHITE OAK FLOORING, TRADITIONAL D/R WHICH OPENS INTO THE WELL APPOINTED CHEF'S KITCHEN OFFERING HANDCRAFTED CABINETS, S/S APP PACKAGE, COUNTER DEPTH FRIDGE, QUARTZ COUNTERS, & FAMILY ROOM WITH BAY WINDOW SITTING AREA. THE MUDROOM INCLUDES A 1/2 BATH AND DIRECT ACCESS TO THE FENCED IN YARD W/PATIO.THE SECOND LEVEL BOASTS 3 BEDROOMS, 1 BEDROOM INCLUDES A STUNNING CONNECTED PORCH PERFECT FOR OUTDOOR MORNING LOUNGING AND A W/I CLOSET. THE 2 ADDITIONAL BEDS OFFER CUSTOMIZED CLOSETS COMPLIMENTED BY A STYLISH BATHROOM WITH TUB WRAPPED IN PORCELAIN TILE, HEATED FLOORS & LAUNDRY CLOSET. THE NEW UPPER LEVEL ADDITION BOASTS A SITTING AREA, MAIN BEDROOM FITTED WITH DOUBLE CLOSETS AND A SPA-INFLUENCED BATHROOM WITH HEATED FLOORS.
-
Highlights
- Area: Roslindale
- Heating: Central, Forced Air, Natural Gas
- Property Class: Residential
- Style: Colonial
- Year Built: 1920
- Cooling: Central Air
- Parking Spots: 4
- Property Type: Single Family Residence
- Total Rooms: 8
- Status: Closed
-
Additional Details
- Basement: Full
- Lot Features: Cleared, Level
- Year Built Source: Public Records
- Foundation: Stone
- Year Built Details: Actual
- Zoning: 2f-5000
-
Utilities
- Electric: Circuit Breakers
- Water Source: Public
- Sewer: Public Sewer
-
Fees / Taxes
- Assessed Value: $421,600
- Compensation Based On: Net Sale Price
- Tax Year: 2024
- Buyer Agent Compensation: 2.25%%
- Facilitator Compensation: 2.25%%
- Taxes: $6,978
Similar Listings
Sold

22 Photos
Sold
38 Photos
Sold
40 Photos
Sold
39 Photos
Content © 2026 MLS Property Information Network, Inc. The information in this listing was gathered from third party resources including the seller and public records.
Listing information provided courtesy of Arborview Realty Inc..
MLS Property Information Network, Inc. and its subscribers disclaim any and all representations or warranties as to the accuracy of this information.
