
Sold!
$510,000
2
Beds
1
Bath
1,176
Living Area
-
Property Description
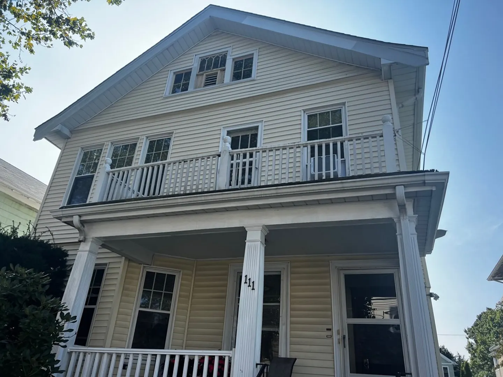
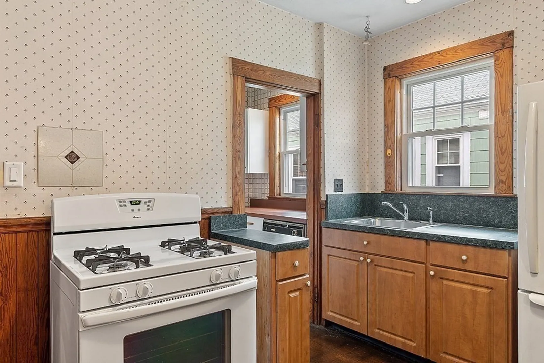
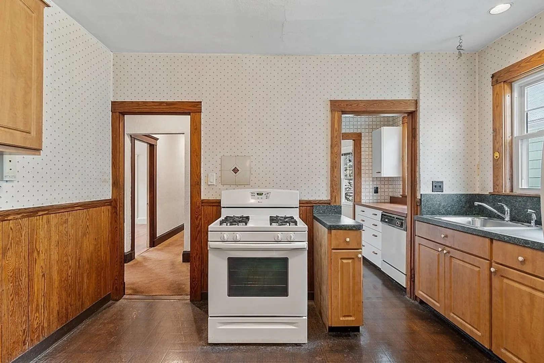
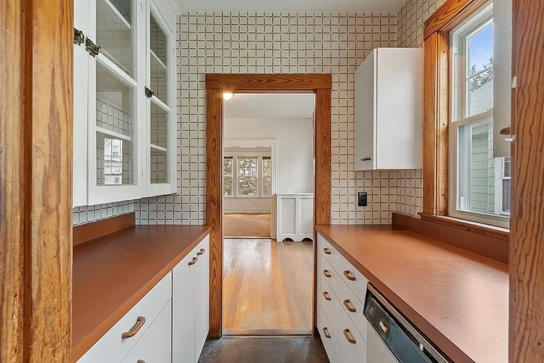
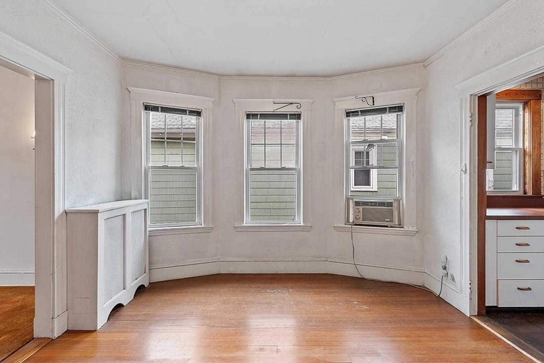
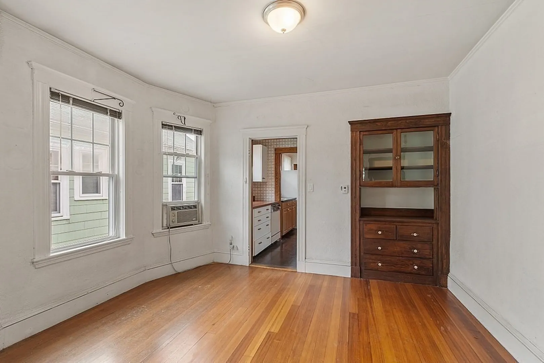
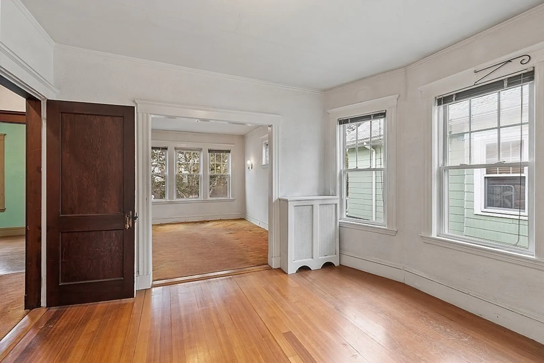
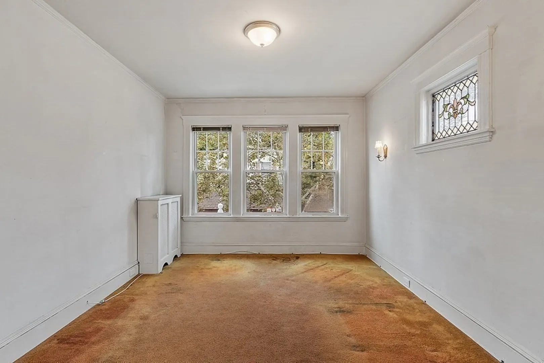
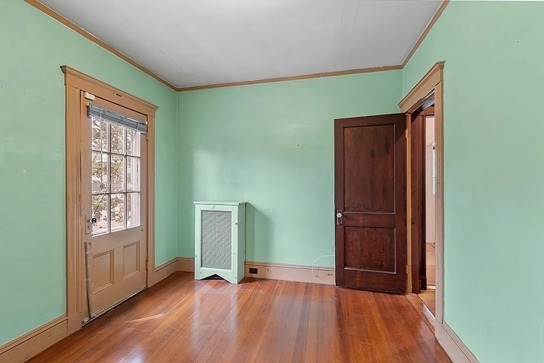
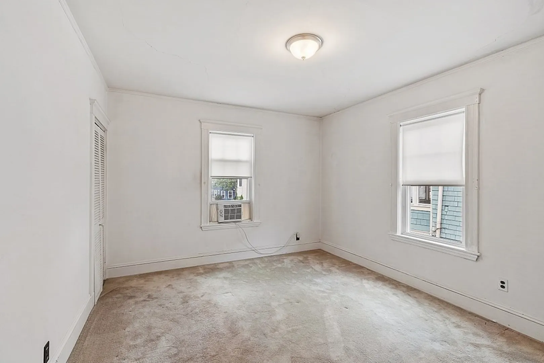
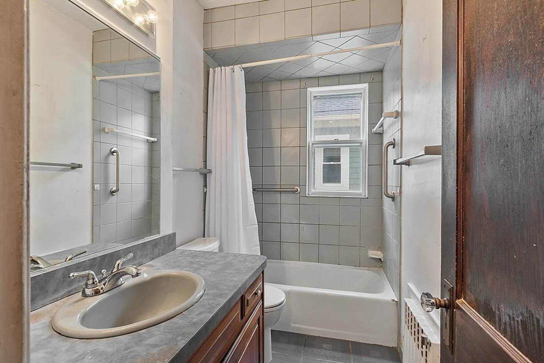
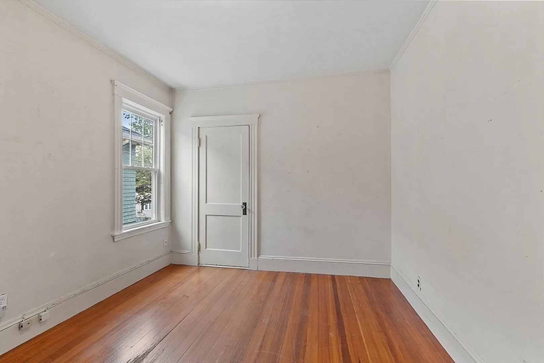
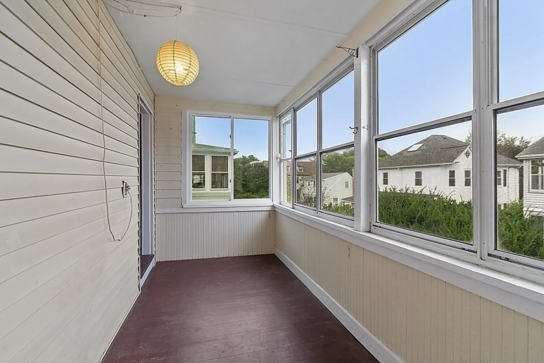
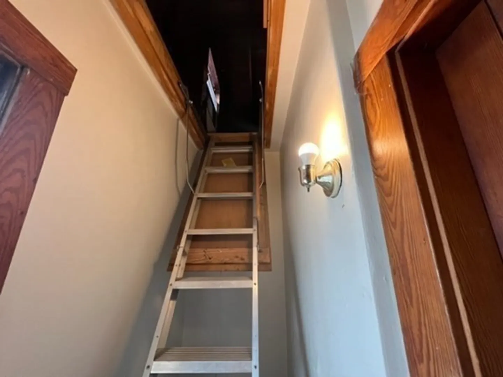
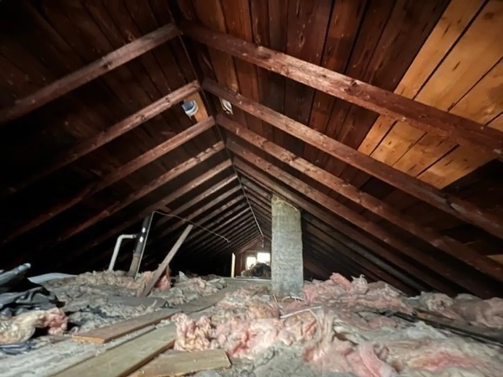
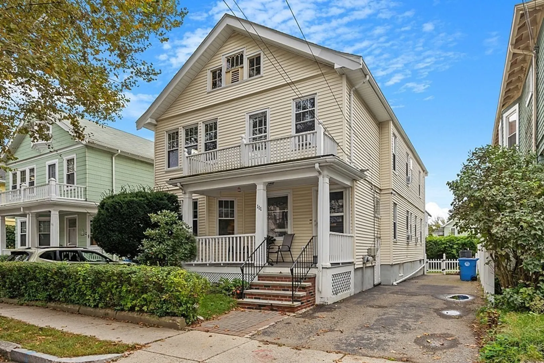
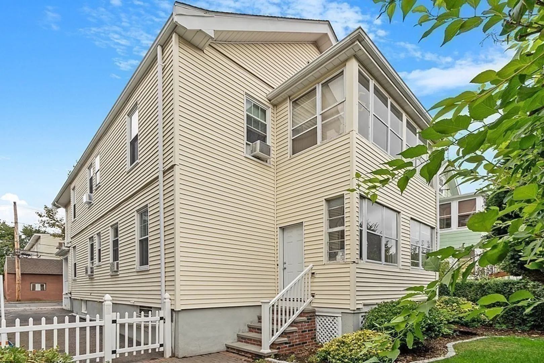
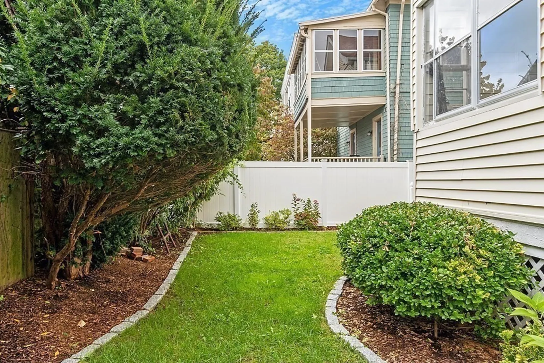
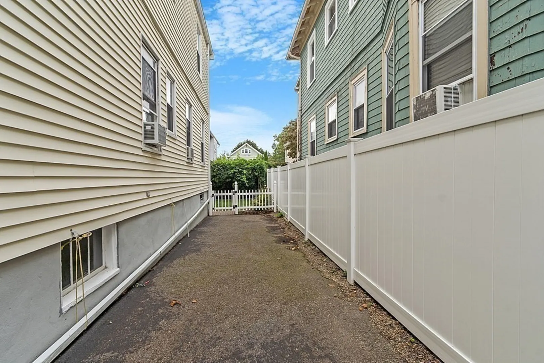
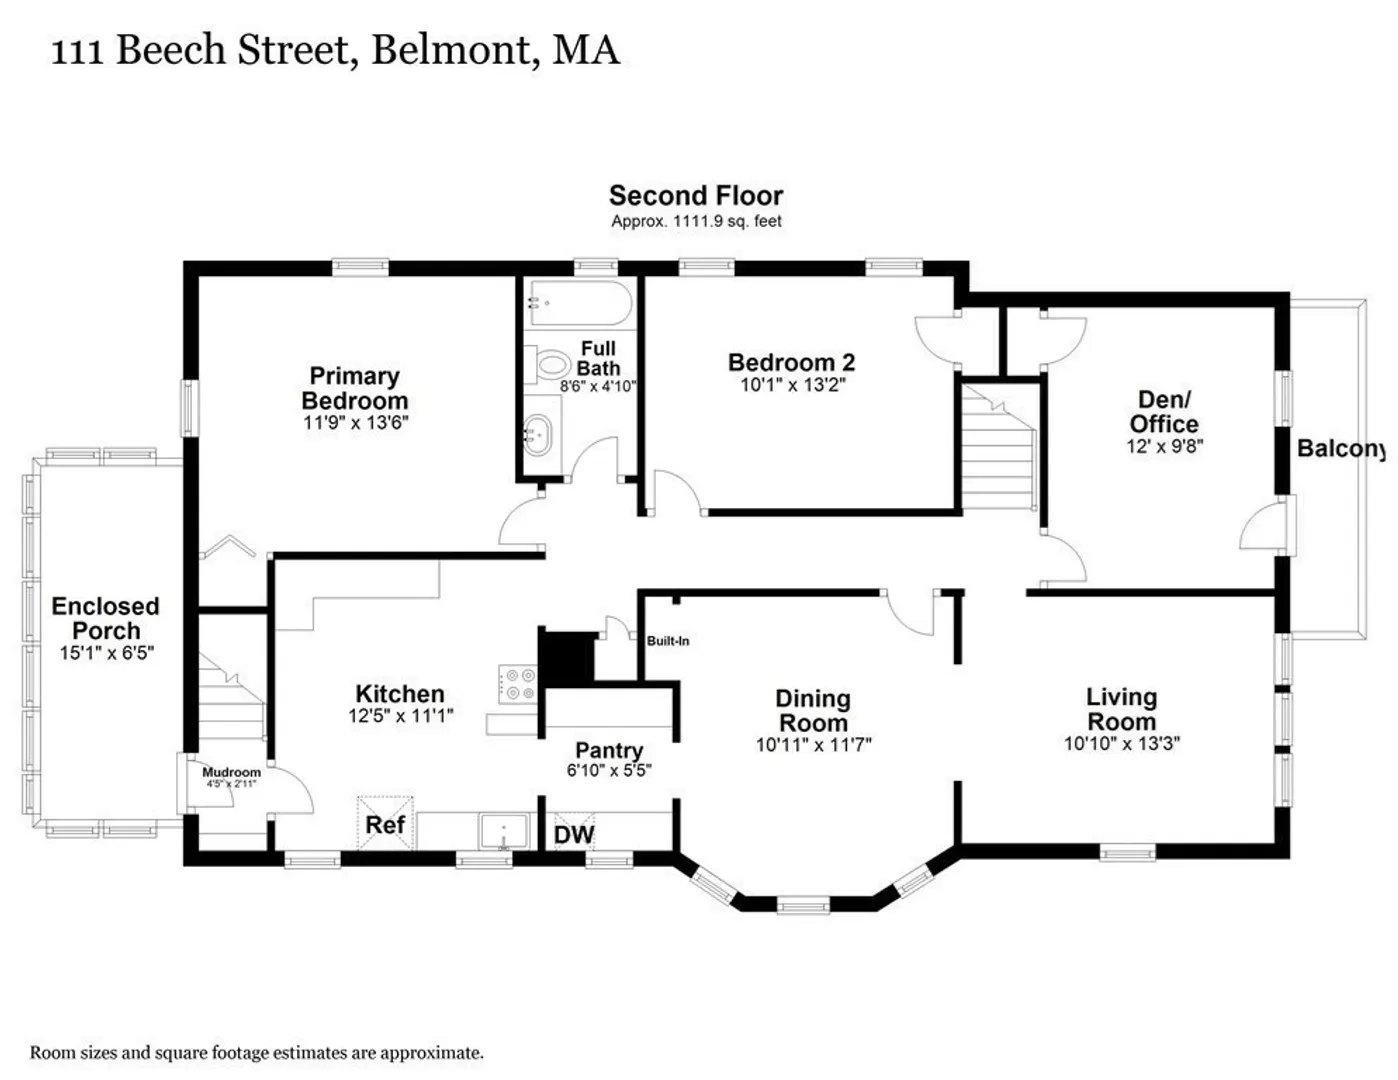
Endless possibilities for making this home your own! Sold "As Is" this 2nd floor condo is superbly located in proximity to transportation, shopping, dining & recreation. 2 full sized bedrooms, living room and spacious dining room, 1 bath, bonus space for an office/den, an eat in kitchen and also a large 3 season sunroom. More potential in unfinished attic. Beech Street is truly convenient to all. Commuting options include the #73 Bus to Harvard Square/Red Line & Waverley Commuter Rail Station just minutes away. All due diligence should be exercised regarding zoning regulations, as well as condominium by-laws and ownership rights and approvals if contemplating renovations to unit & attic spaces.
-
Highlights
- Building Name: 111 Beech Street
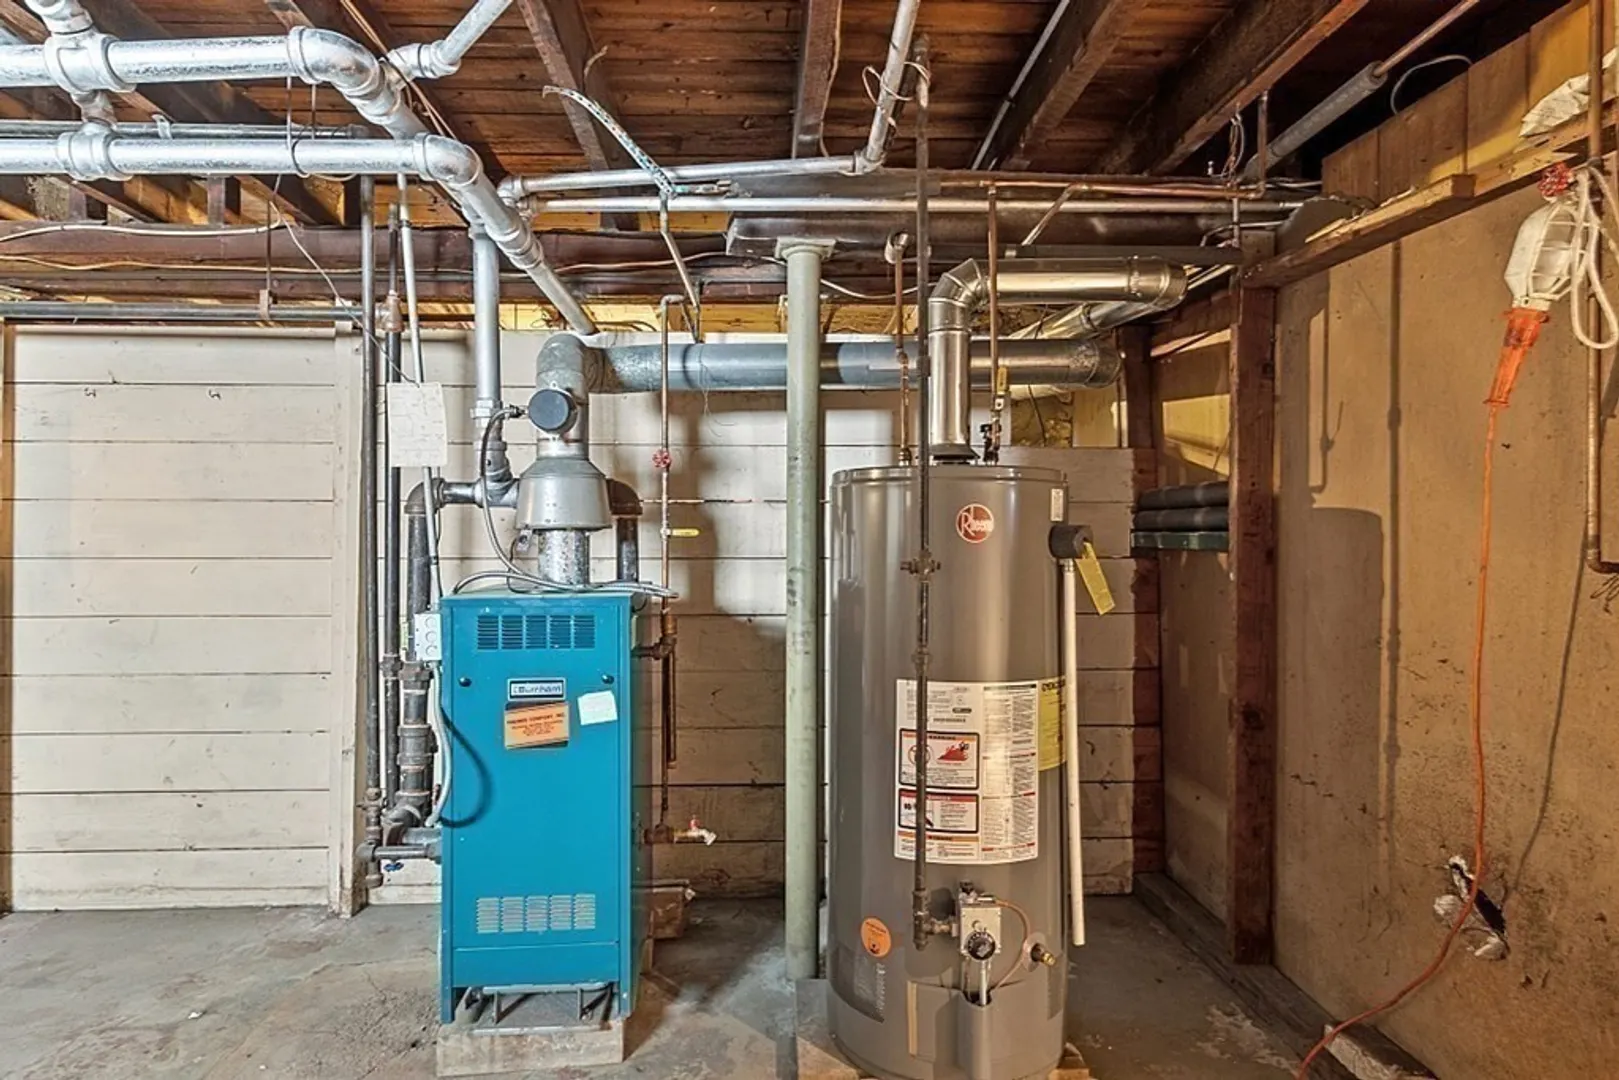
- Heating: Steam, Natural Gas
- Property Class: Residential
- Total Rooms: 6
- Year Built: 1915
- Cooling: Window Unit(s)
- Parking Spots: 1
- Property Type: Condominium
- Unit Number: 2
- Status: Closed
-
Additional Details
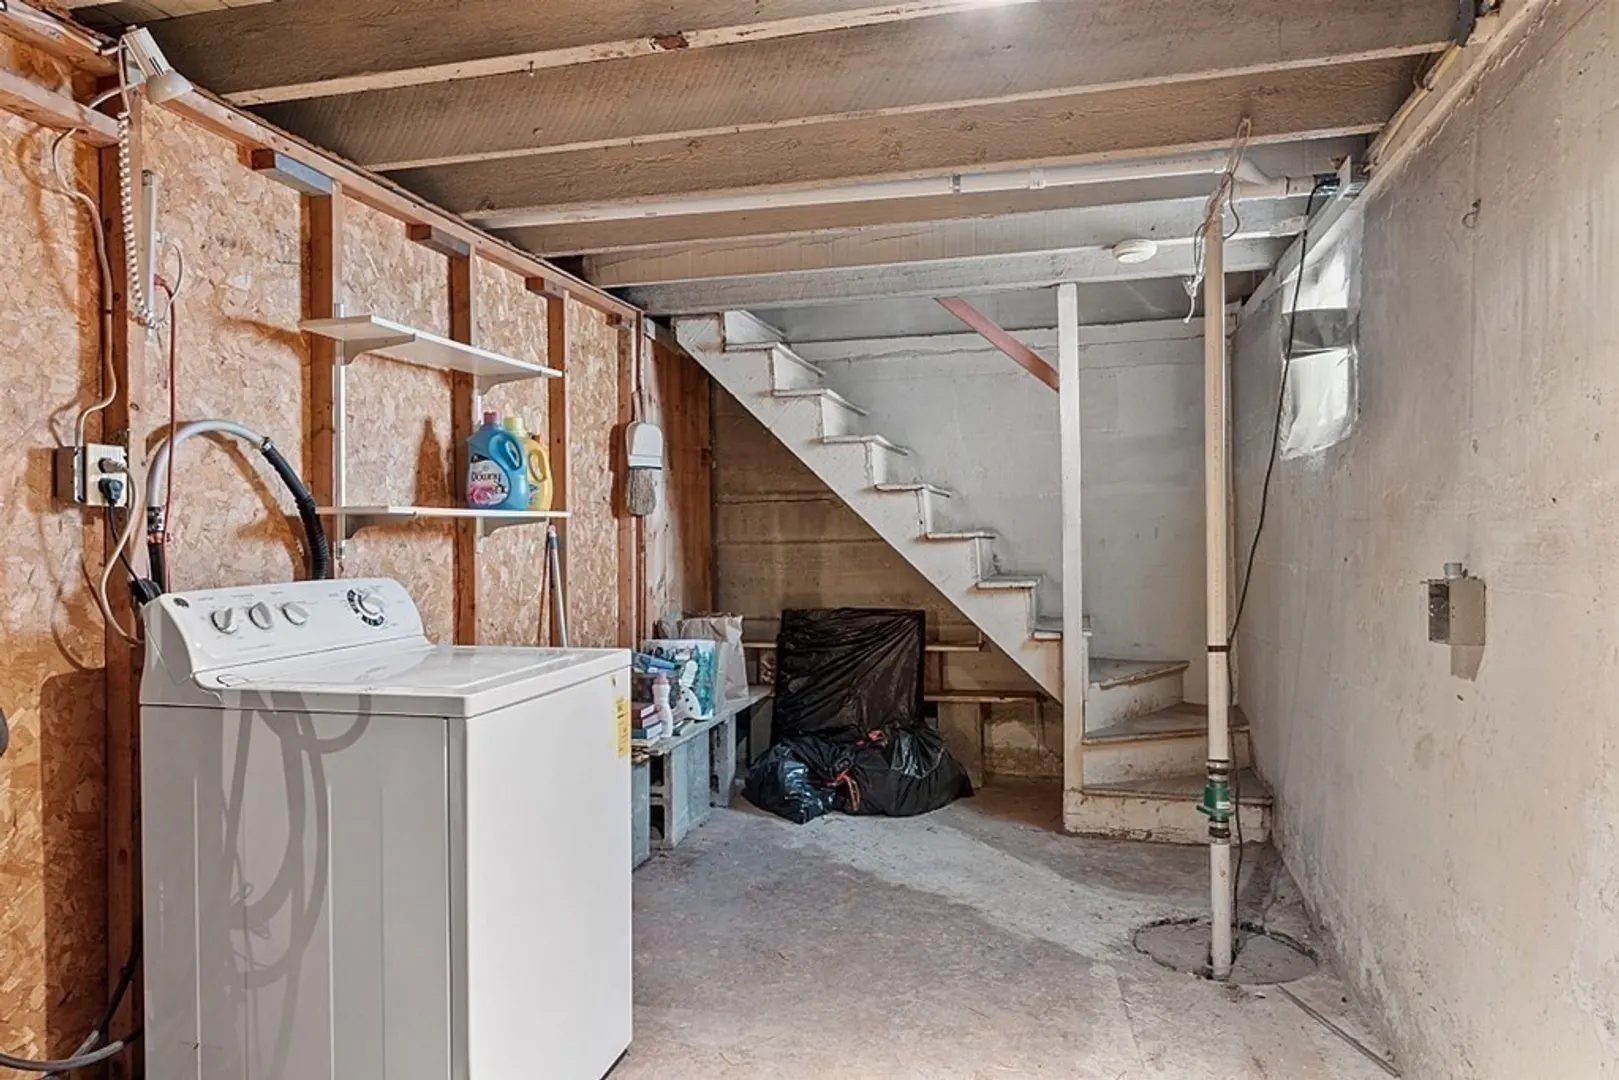
- Appliances: Range, Refrigerator, Freezer, Washer, Utility Connections for Gas Range
- Exterior Features: Porch, Porch - Enclosed
- Total Number of Units: 2
- Year Built Source: Public Records
- Zoning: R
- Basement: Y
- Flooring: Vinyl, Carpet, Hardwood, Flooring - Vinyl
- Year Built Details: Approximate
- Year Converted: 2023
-
Amenities
- Community Features: Public Transportation, Shopping, Park
- Parking Features: Off Street, Tandem, Paved
-
Utilities
- Electric: 100 Amp Service
- Water Source: Public
- Sewer: Public Sewer
-
Fees / Taxes
- Assessed Value: $834,000
- Compensation Based On: Net Sale Price
- Tax Year: 2023
- Buyer Agent Compensation: 2.5%
- Facilitator Compensation: 1%
- Taxes: $9,374
Similar Listings
Sold
34 Photos
Sold
38 Photos
Sold
35 Photos
Sold
17 Photos
Content © 2026 MLS Property Information Network, Inc. The information in this listing was gathered from third party resources including the seller and public records.
Listing information provided courtesy of Coldwell Banker Realty - Belmont.
MLS Property Information Network, Inc. and its subscribers disclaim any and all representations or warranties as to the accuracy of this information.
