
Sold!
$775,000
2
Beds
1
Bath
930
Living Area
-
Property Description
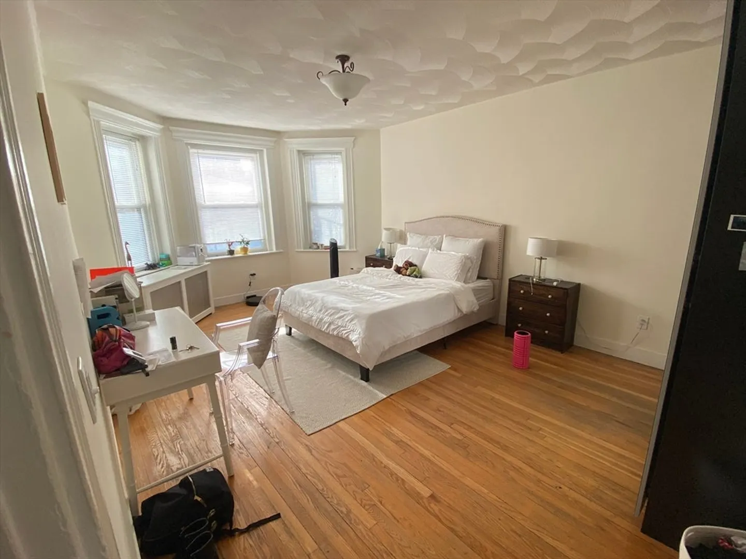
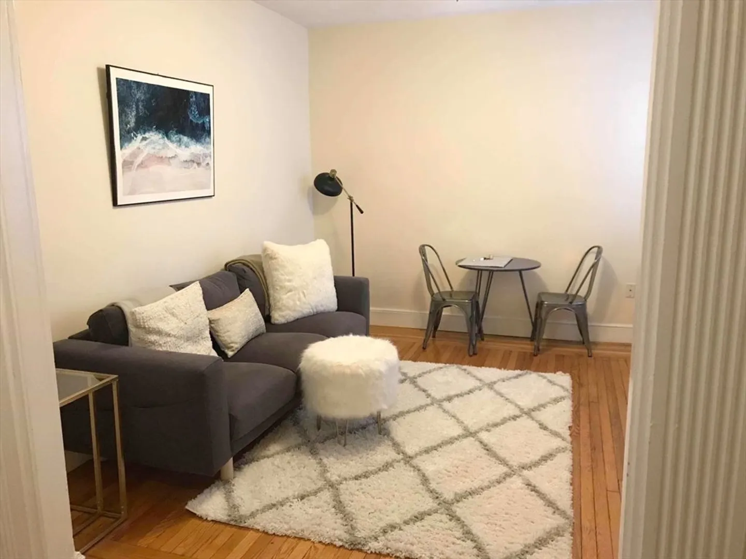
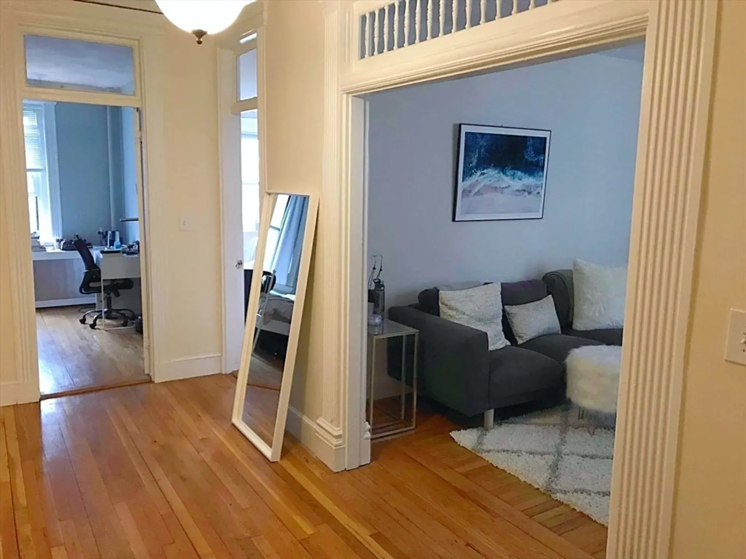
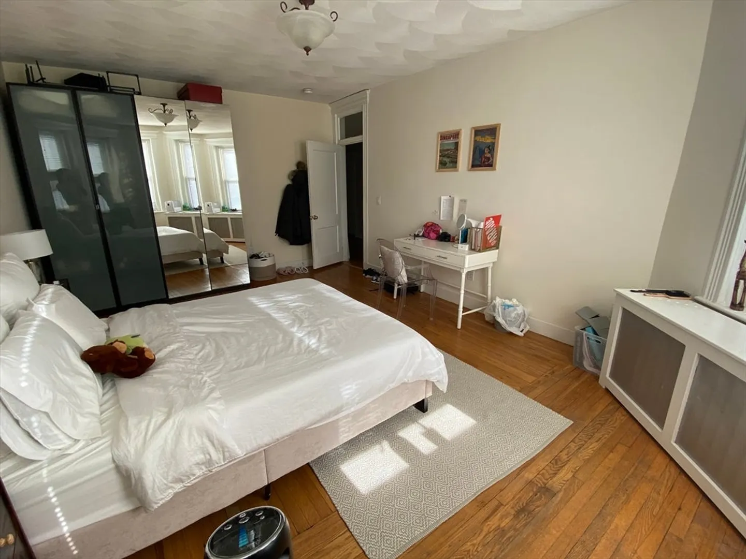
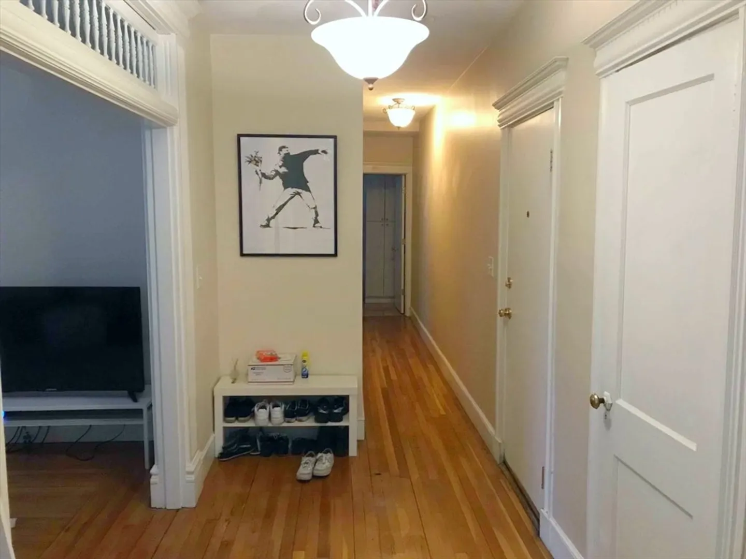
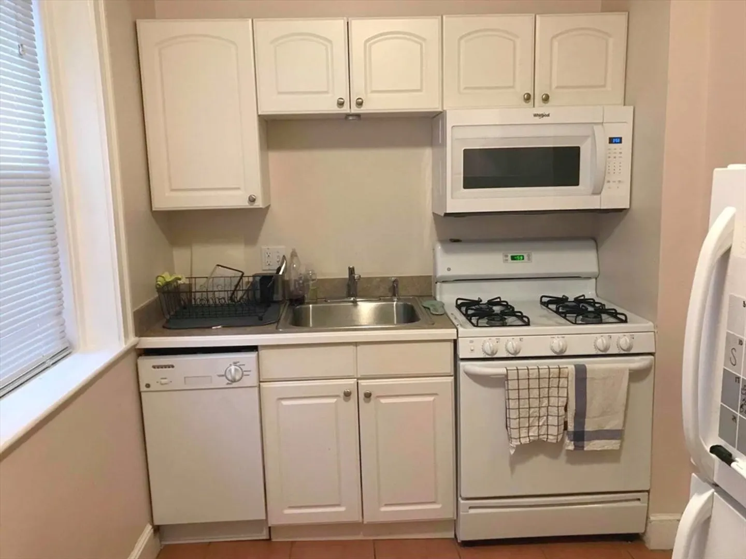
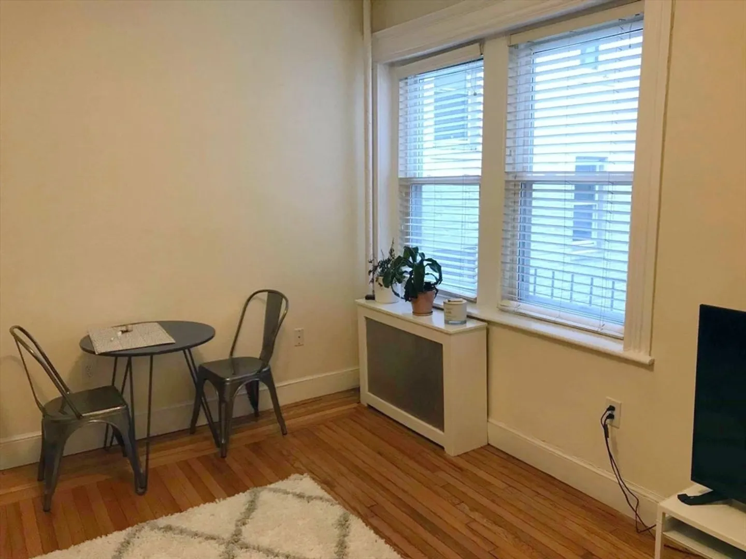
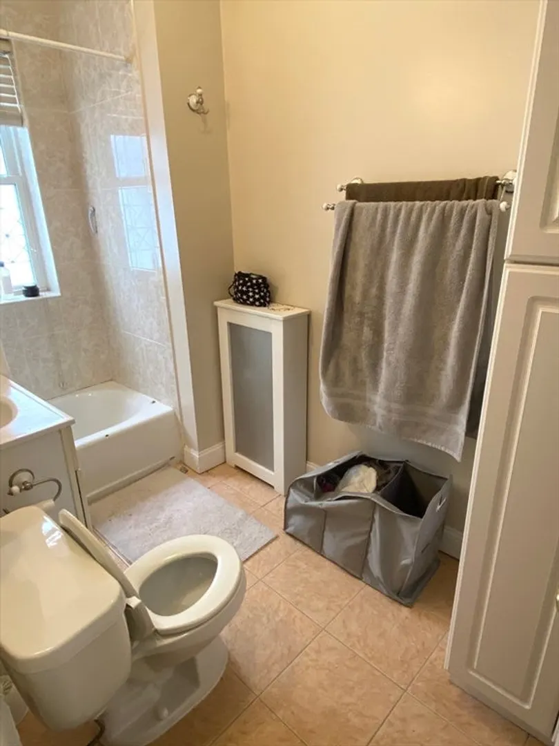
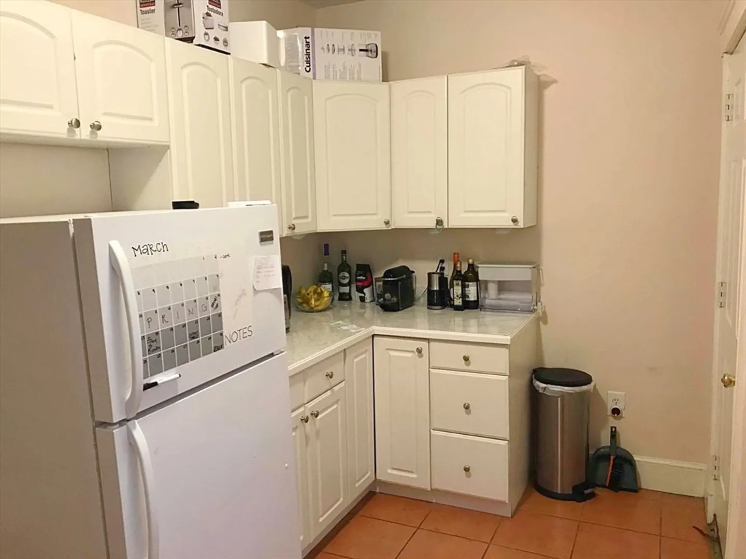
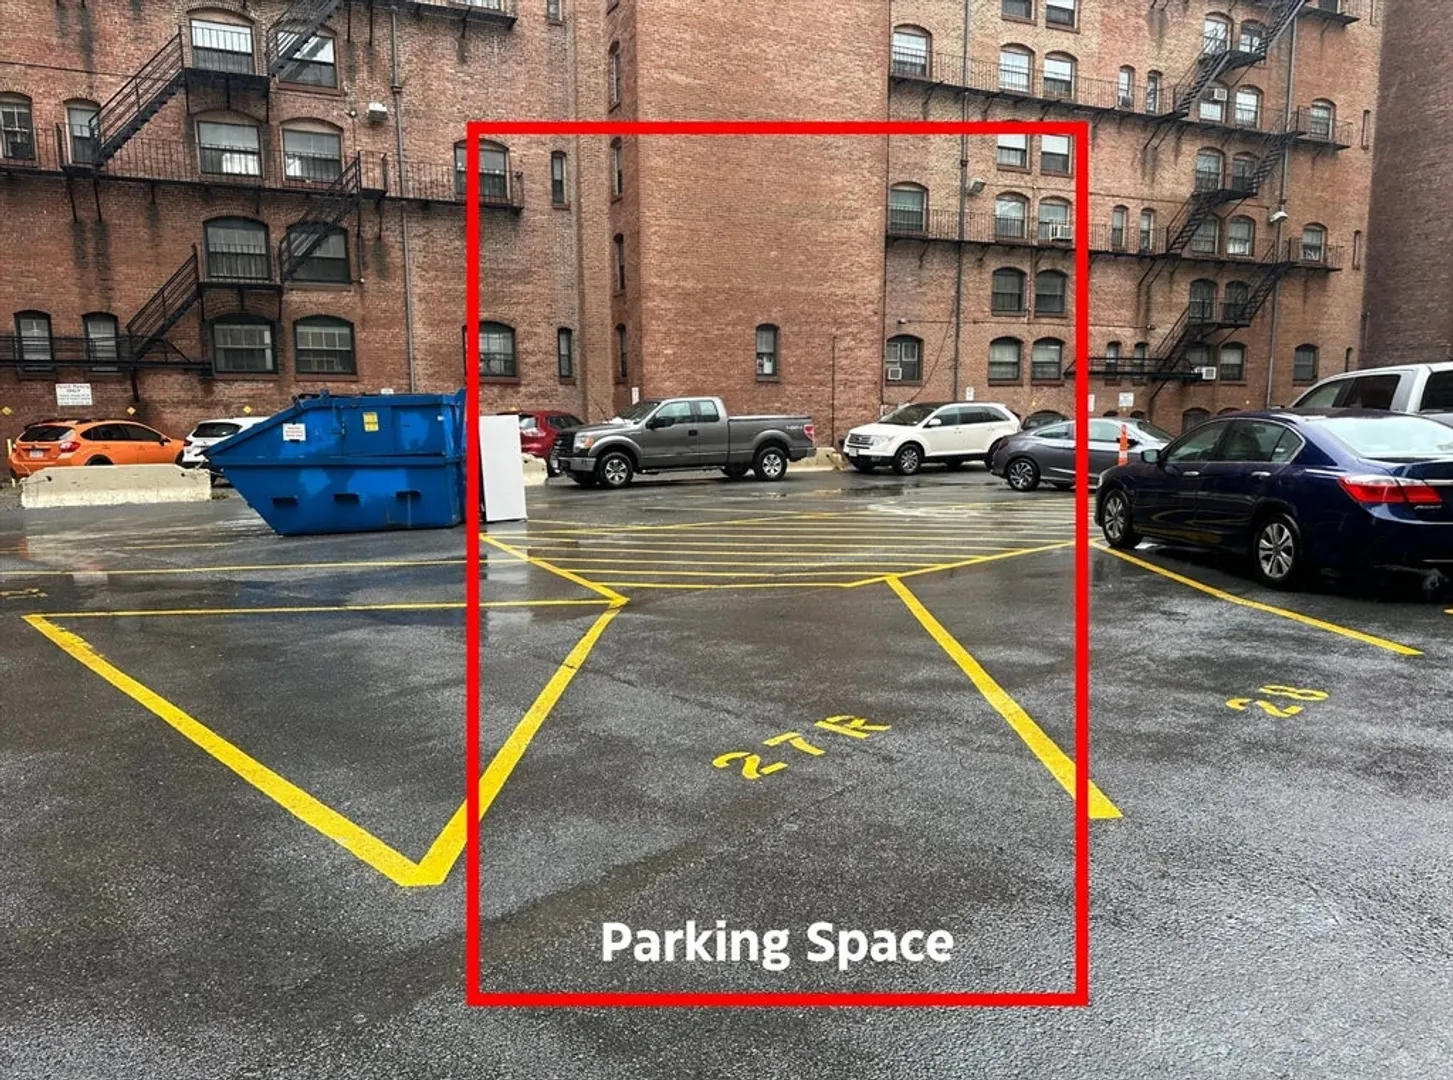
Introducing a front facing spacious third floor two bedroom condominium at The Fenmore Condominiums with a deeded parking space! This unit features an updated kitchen with a dishwasher, gas stove, and built-in microwave, updated tile bathroom, big bedrooms, and nice living room. Hardwood floors throughout. Elevator and laundry in building. Walking distance to many popular shops and restaurants and easy access to public transportation, highways, and downtown. Only steps away from Berklee College! Also near New England Conservatory, Northeastern University, and Boston Conservatory. Leased until 8/31/2024 at $3,450/month (doesn't include parking rent).
-
Highlights
- Area: The Fenway
- Heating: Baseboard
- Parking Spots: 1
- Property Type: Condominium
- Total Rooms: 4
- Year Built: 1900
- Building Name: The Fenmore Condominiums
- HOA Fee: $799
- Property Class: Residential
- Stories: 1
- Unit Number: 12
- Status: Closed
-
Additional Details
- Appliances: Range, Dishwasher, Disposal, Microwave, Refrigerator
- Construction: Frame, Brick
- Roof: Rubber
- Total Number of Units: 205
- Year Built Source: Public Records
- Basement: N
- Flooring: Wood
- SqFt Source: Public Record
- Year Built Details: Renovated Since
- Zoning: Cd
-
Amenities
- Community Features: Public Transportation, Shopping, Park, Walk/Jog Trails, Highway Access, House of Worship, University
- Security Features: Intercom
- Parking Features: Off Street, Deeded
-
Utilities
- Sewer: Public Sewer
- Water Source: Public
-
Fees / Taxes
- Assessed Value: $710,200
- HOA Fee Includes: Heat, Water, Sewer, Insurance, Maintenance Structure, Maintenance Grounds, Snow Removal, Trash
- Taxes: $7,741
- HOA Fee Frequency: Monthly
- Tax Year: 2024
Similar Listings



Sold

46 Photos
Sold

30 Photos
Sold
NEW CONSTRUCTION

24 Photos
Sold

34 Photos
Content © 2026 MLS Property Information Network, Inc. The information in this listing was gathered from third party resources including the seller and public records.
Listing information provided courtesy of Symphony Properties.
MLS Property Information Network, Inc. and its subscribers disclaim any and all representations or warranties as to the accuracy of this information.
