
1107 Jackson Rd
$749,900
4
Beds
3
Baths
2,787
Sqft
- Request Info
- Call
- Save
-
More
- Mortgage Calculator

Property Tools
$749,900
4
Beds
3
Baths
2,787
Living Area
-
Property Description
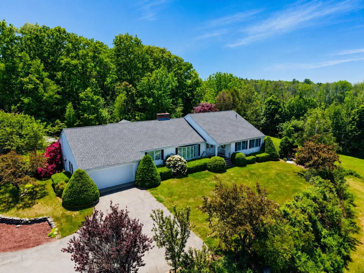
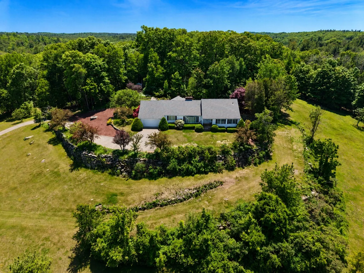
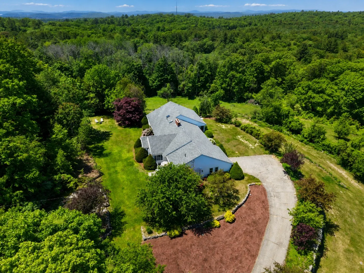
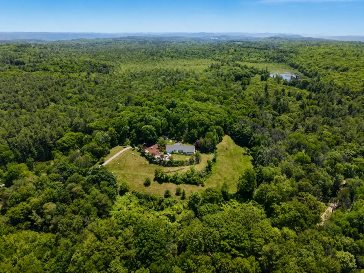
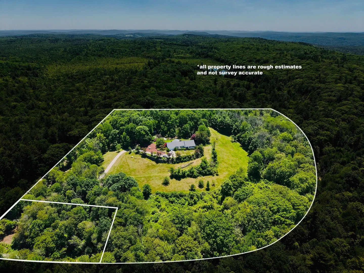
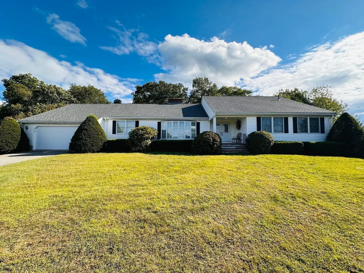
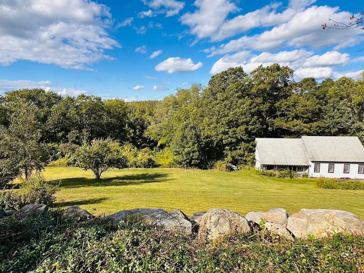
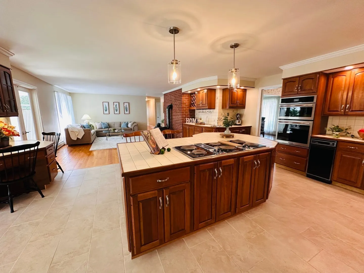
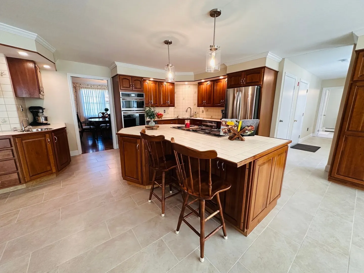
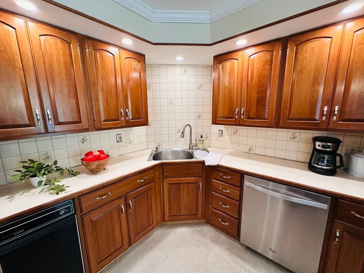
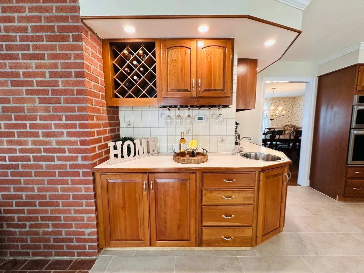
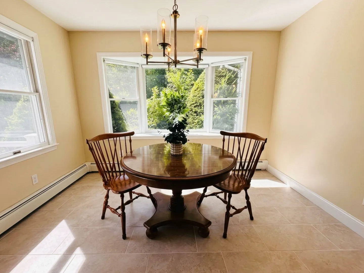
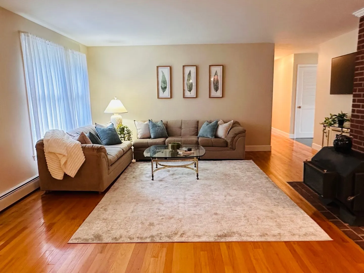
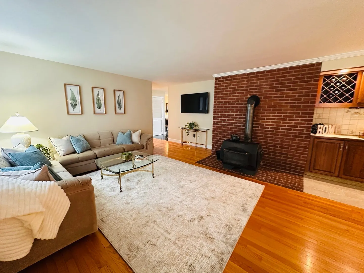
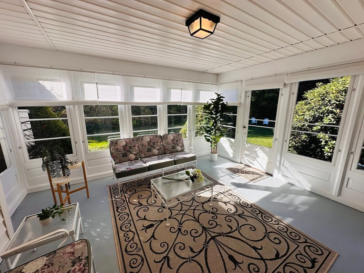
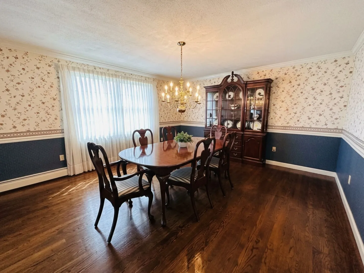
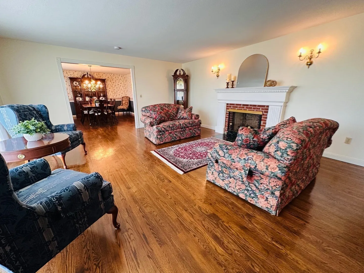
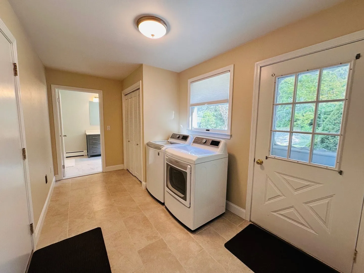
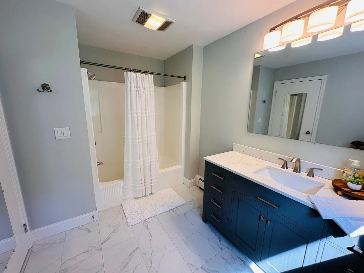
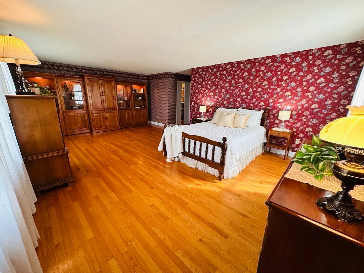
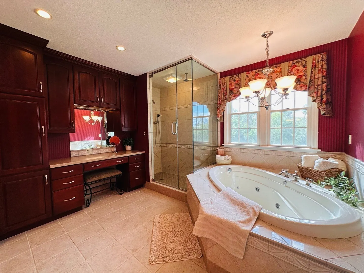
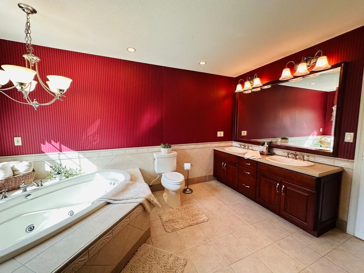
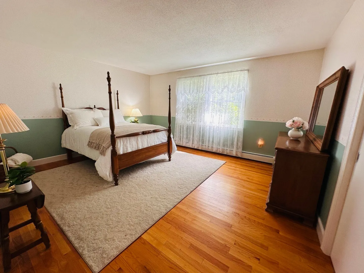
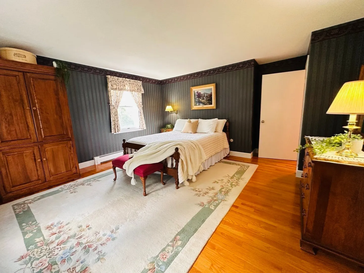
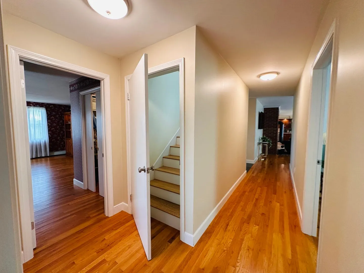
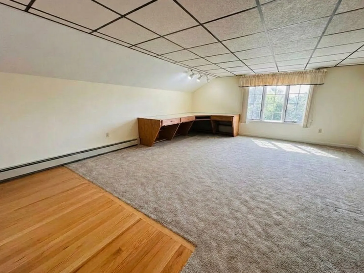
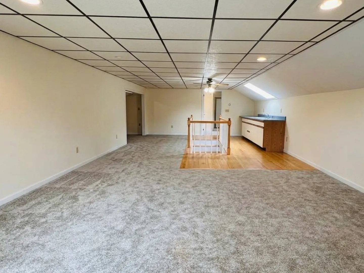
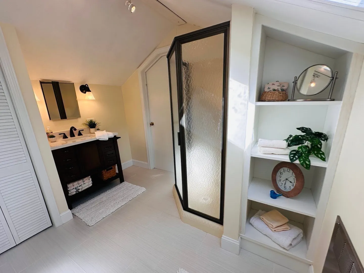
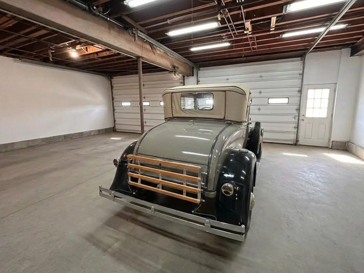
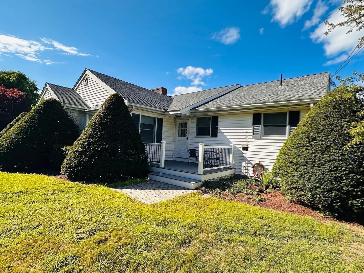
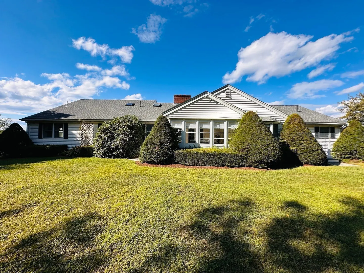
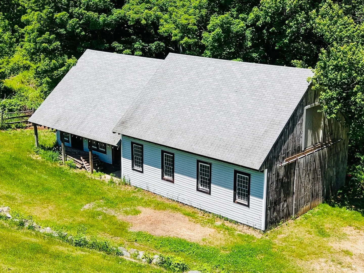
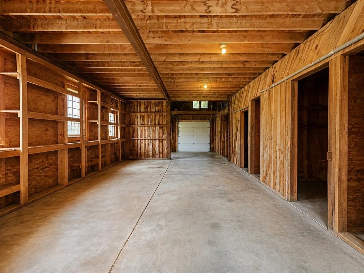
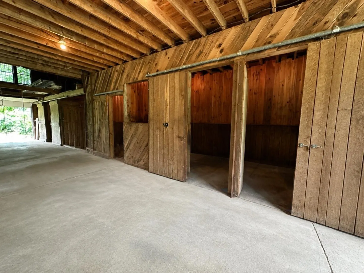
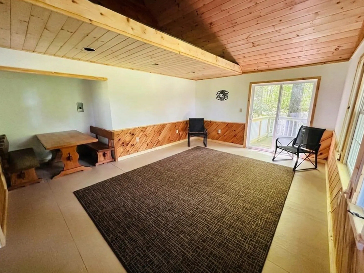
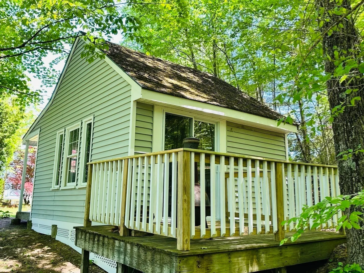
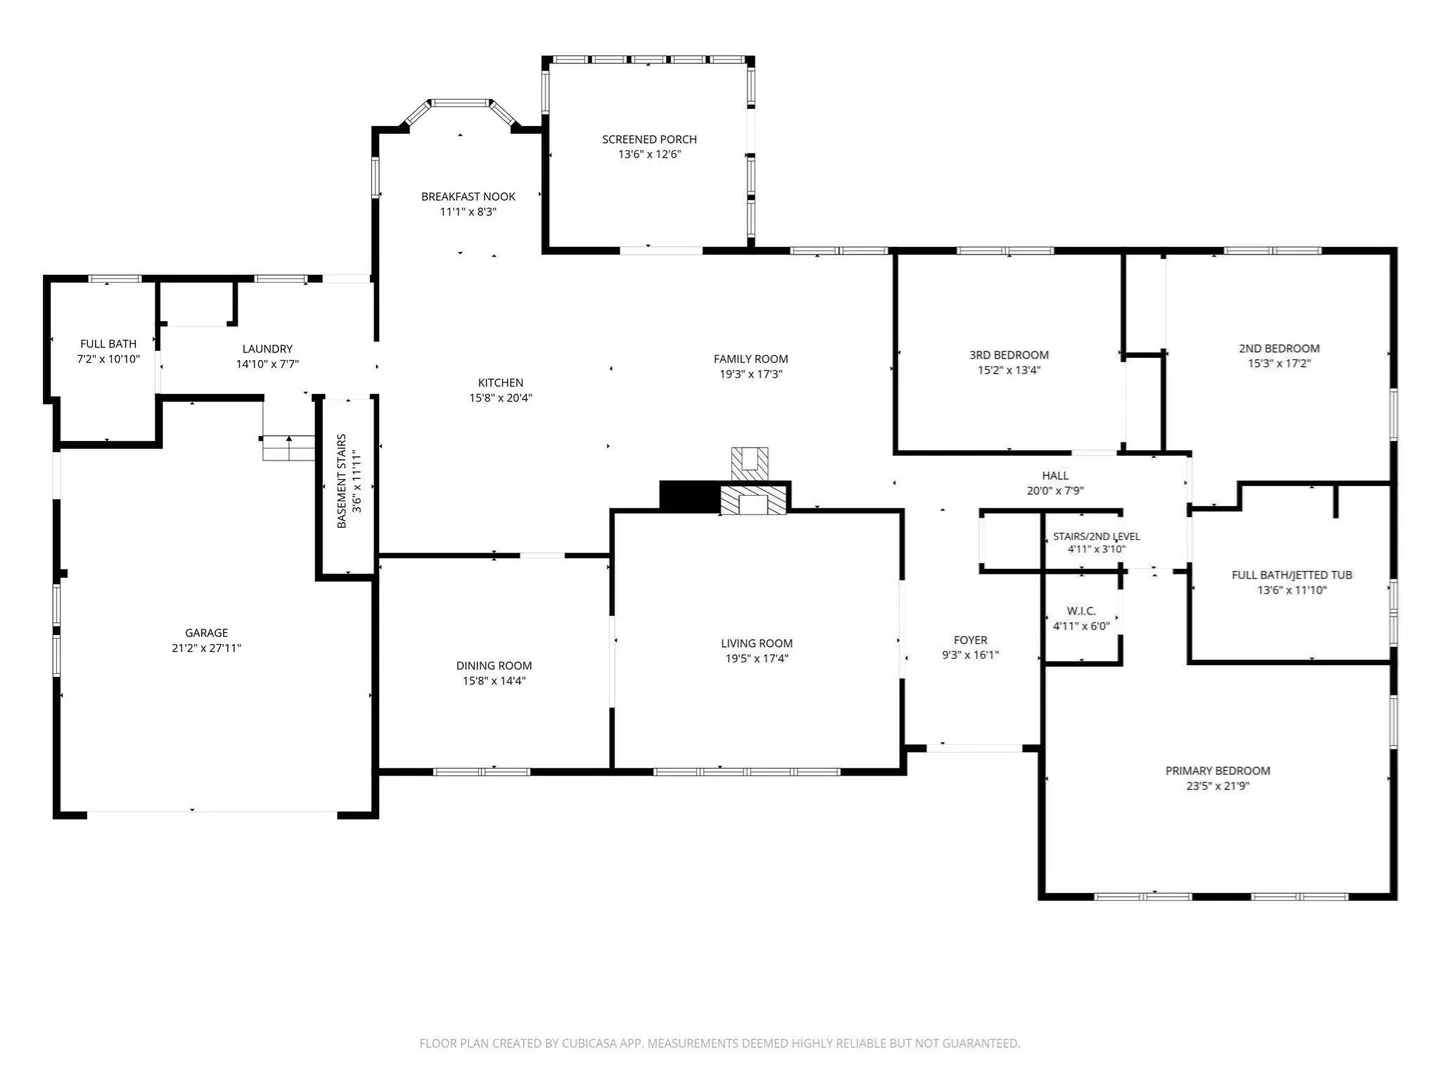
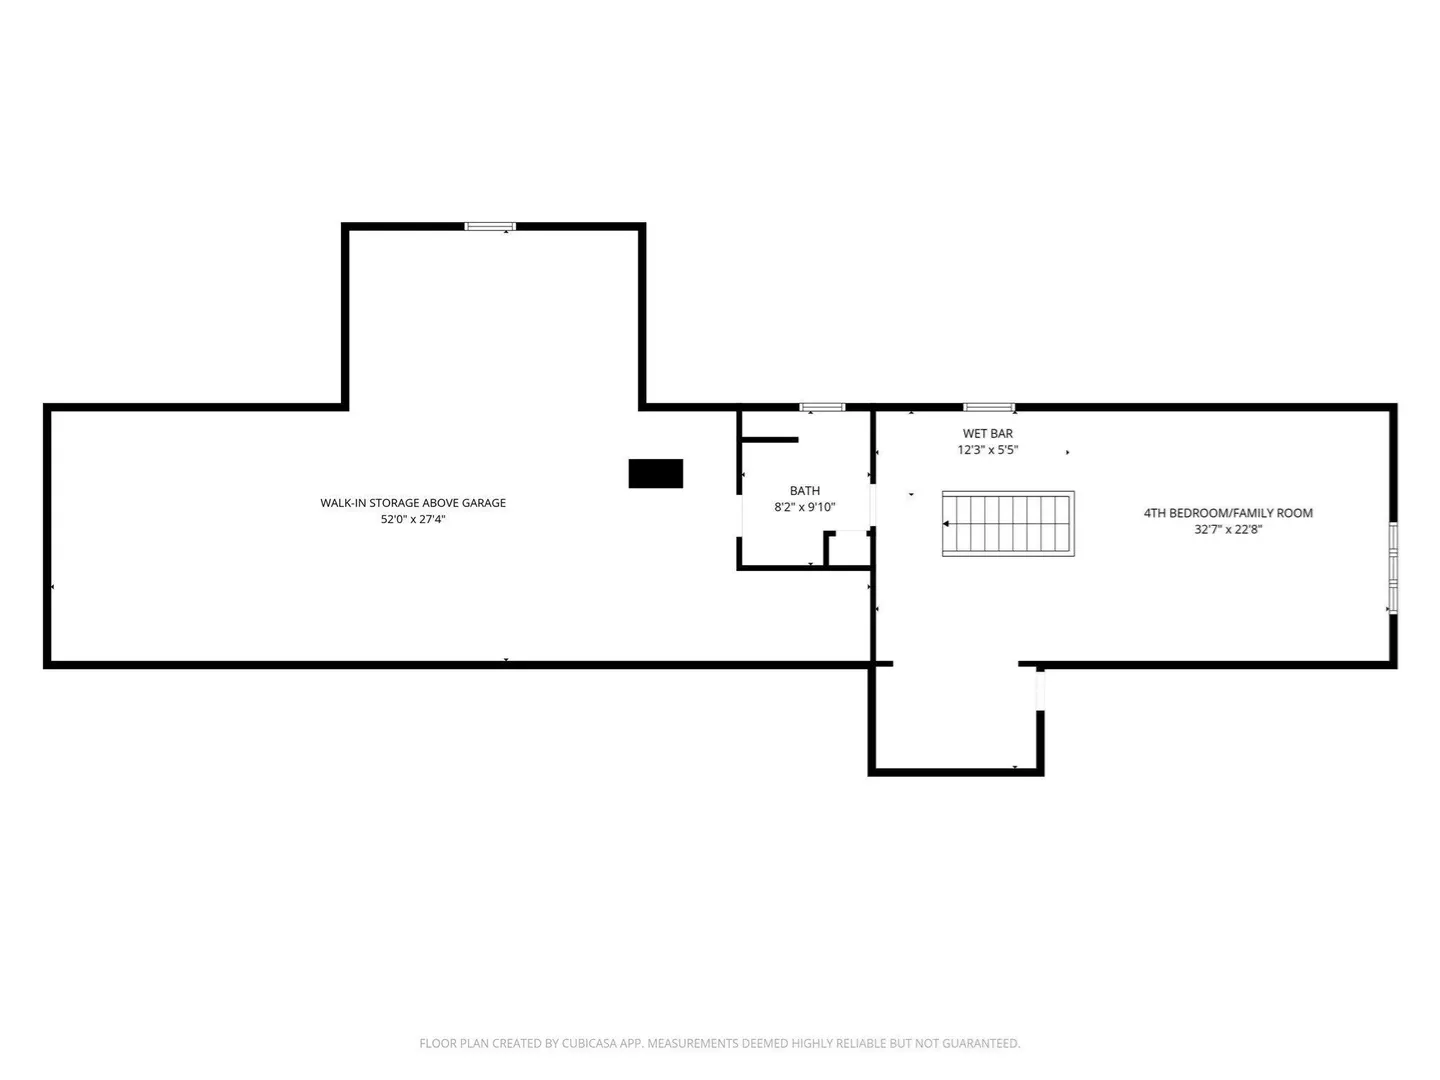
Welcome home to this stunning custom Ranch, featuring an outbuilding w/4 stables, running water & electricity, surrounded by 11+ acres, including 0 Thresher Rd (1.38 acres). The open-concept kitchen w/breakfast nook & family room featuring a wood-burning stove is perfect for everyone to gather each day. French doors lead you to the adjacent sunroom where you can enjoy the backyard, even when it's a bit chilly. A formal dining area & living room w/a fireplace provide an ideal setting for entertaining, and you'll discover beautiful details throughout, including pocket doors & gleaming hardwood floors. The expansive main suite and 2 large bedrooms are on the main level, as well as 2 full baths & the laundry area. And just up the stairs, you will find the 4th bedroom/bonus room, w/a sink, small fridge, mini-split, & 3rd bath. The basement features 10ft ceilings/28,000 cu ft, 2 oversized garage doors suitable for a boat and large vehicles. This home has been thoughtfully contractor-built and owned, ensuring quality you can trust. Notable updates include a new roof in 2023, refrigerator in 2025, wall oven/microwave and dishwasher updated in 2024 and 2020.
-
Highlights
- Acres: 9
- Has View: Yes
- Parking Spots: 6
- Property Type: Single Family Residence
- Total Rooms: 11
- Status: Active
- Cooling: Window Unit(s), Ductless
- Heating: Baseboard, Oil, Wood Stove
- Property Class: Residential
- Style: Ranch
- Year Built: 1987
-
Additional Details
- Appliances: Water Heater, Oven, Microwave, Range, Refrigerator, Washer, Dryer
- Construction: Frame
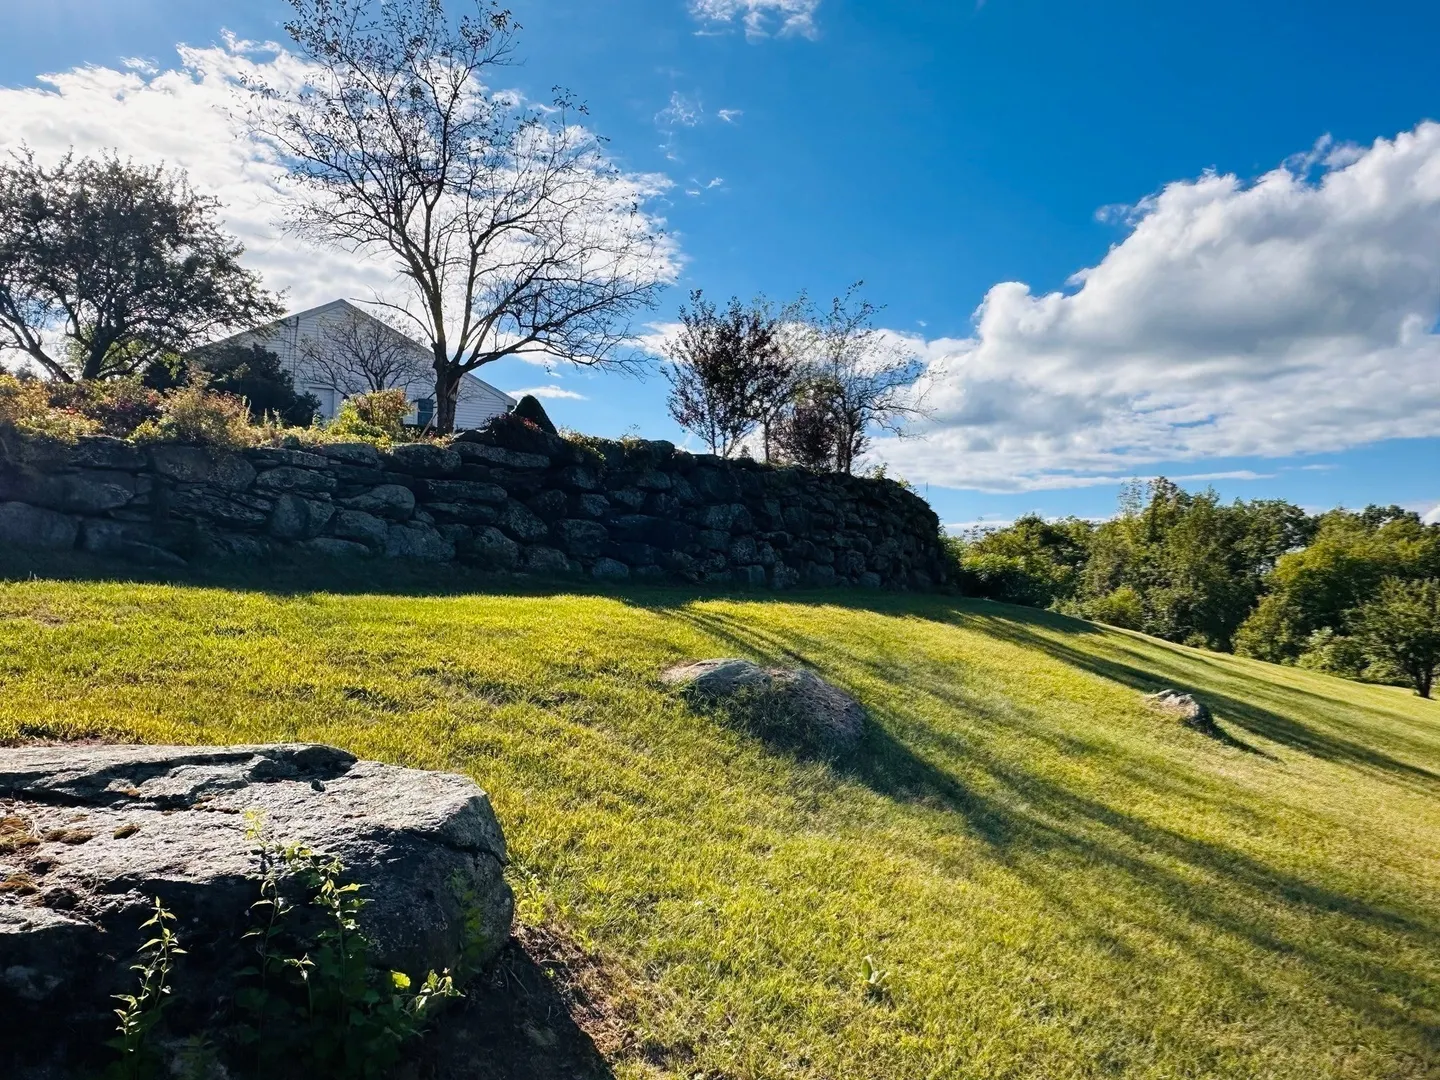
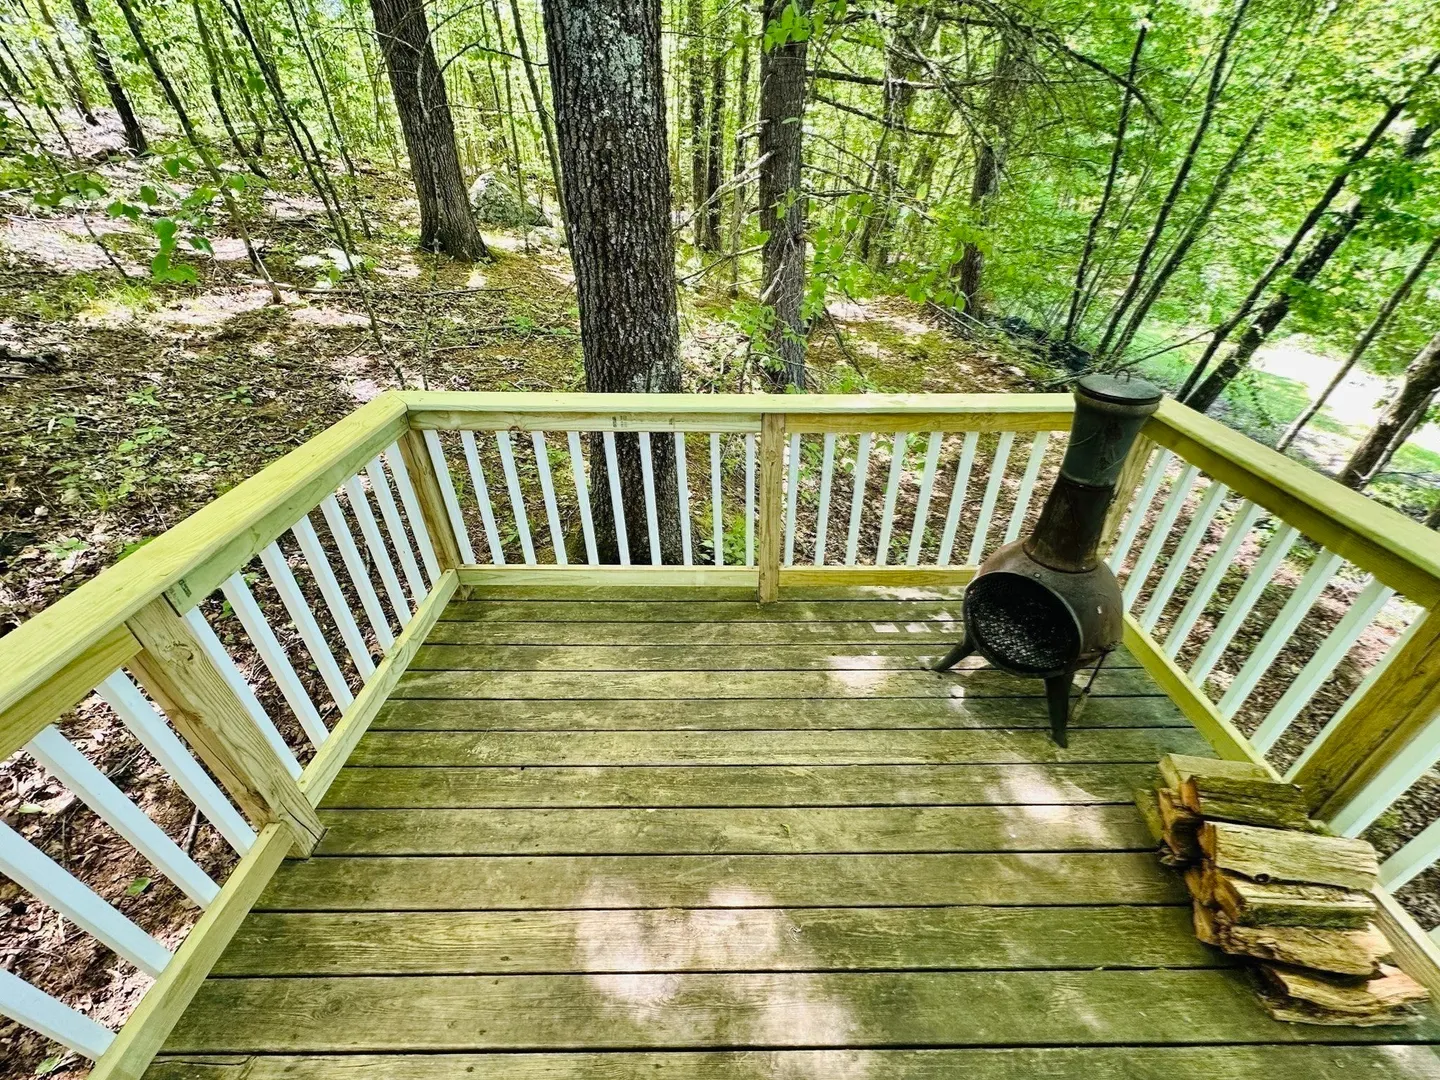
- Exterior Features: Deck - Composite, Patio - Enclosed, Storage, Barn/Stable, Horses Permitted, Stone Wall
- Flooring: Tile, Carpet, Hardwood, Concrete
- Interior Features: Lighting - Overhead, Sun Room, Central Vacuum, Wet Bar, Walk-up Attic
- Road Frontage Type: Public
- SqFt Source: Public Record
- Year Built Details: Approximate
- Zoning: Ar60
- Basement: Full, Walk-Out Access, Interior Entry, Concrete
- Exclusions: Hot Tub In The Basement/Personal Property.
- Fireplaces: 1
- Foundation: Concrete Perimeter
- Lot Features: Additional Land Avail.
- Roof: Shingle
- View: Scenic View(s)
- Year Built Source: Public Records
-
Amenities
- Community Features: Walk/Jog Trails, Conservation Area, Private School
- Parking Features: Attached, Garage Door Opener, Garage Faces Side, Barn, Oversized, Paved Drive, Off Street, Paved
- Covered Parking Spaces: 4
-
Utilities
- Sewer: Private Sewer
- Water Source: Private
-
Fees / Taxes
- Assessed Value: $636,500
- Taxes: $8,370
- Tax Year: 2025
Content © 2026 MLS Property Information Network, Inc. The information in this listing was gathered from third party resources including the seller and public records.
Listing information provided courtesy of Keller Williams Realty.
MLS Property Information Network, Inc. and its subscribers disclaim any and all representations or warranties as to the accuracy of this information.