
Sold!
$459,000
2
Beds
2
Baths
1,340
Living Area
-
Property Description
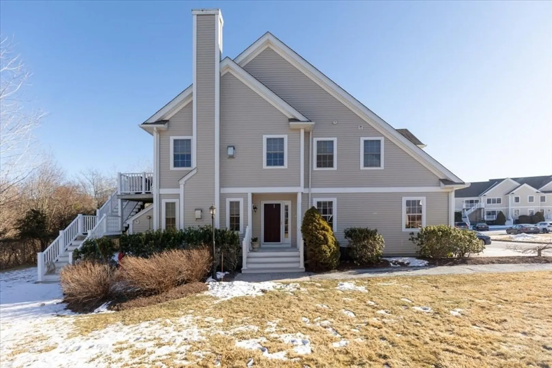
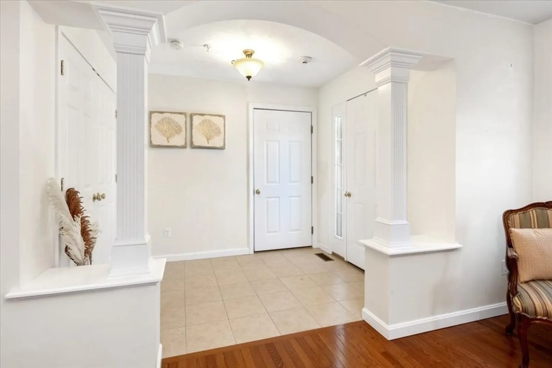
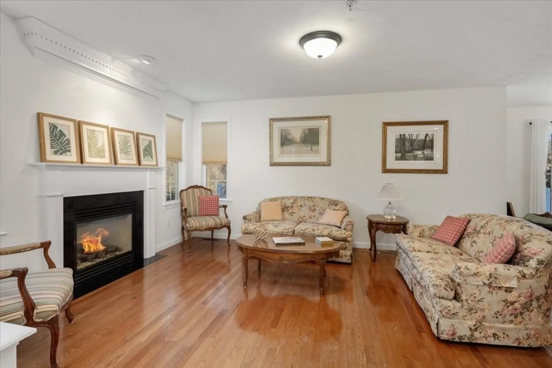
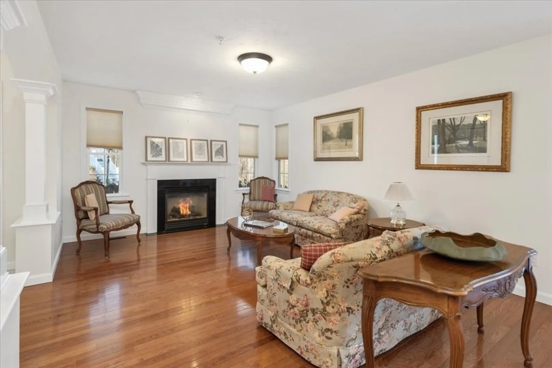
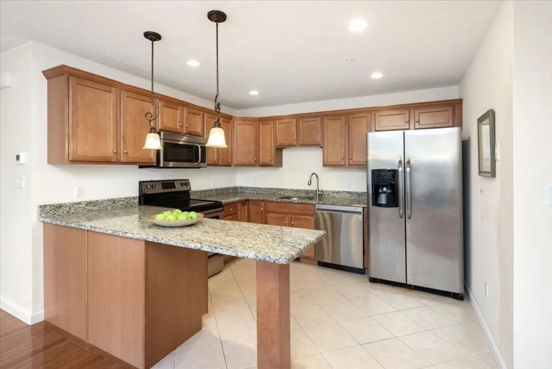
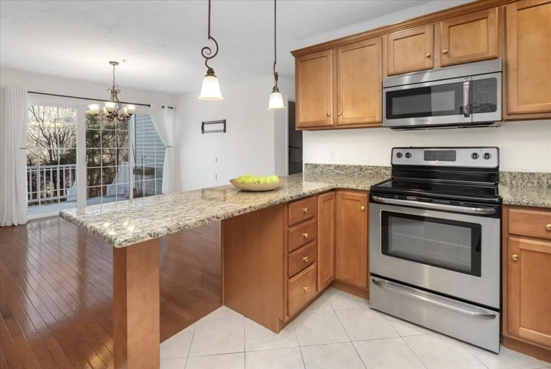
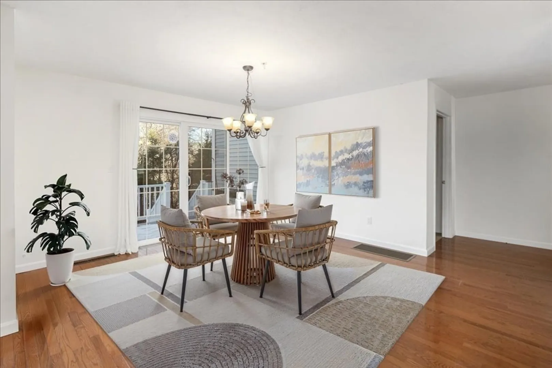
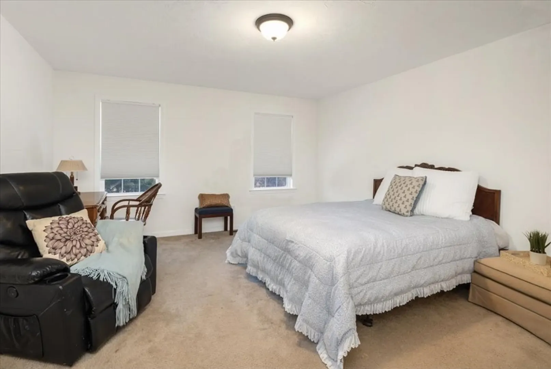
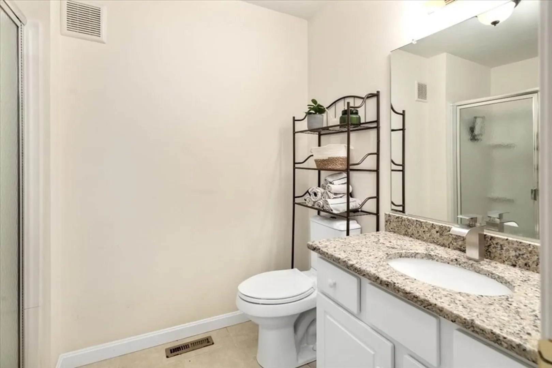
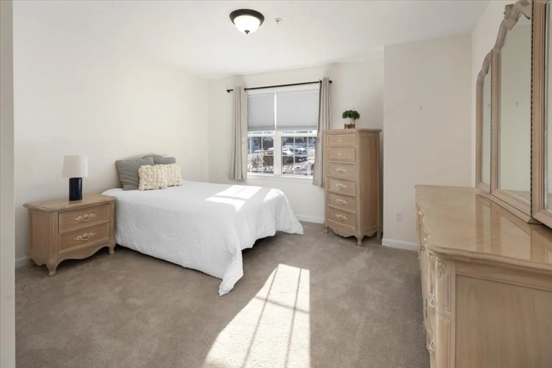
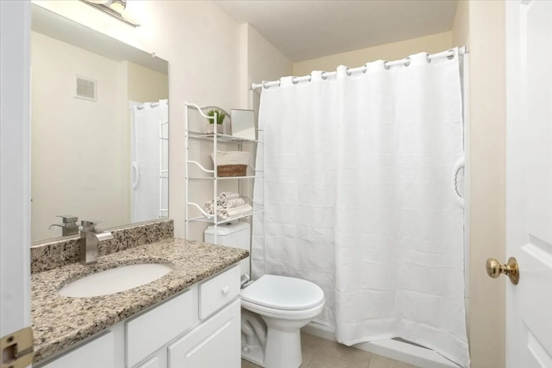
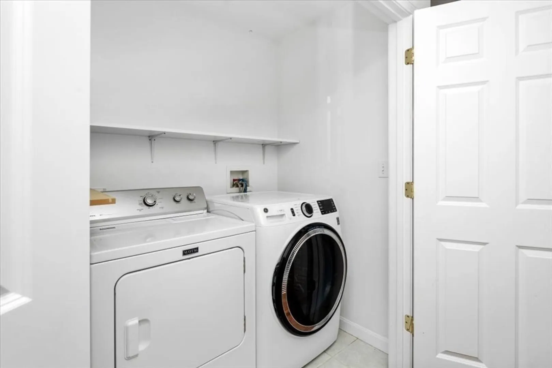
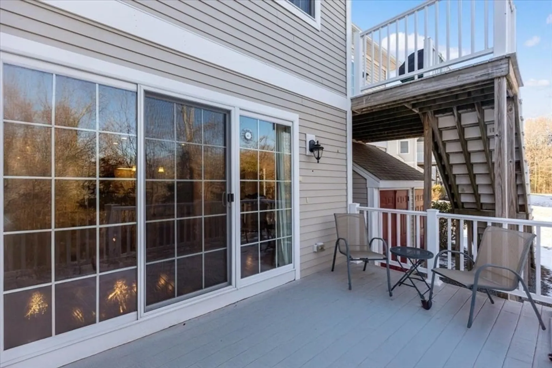
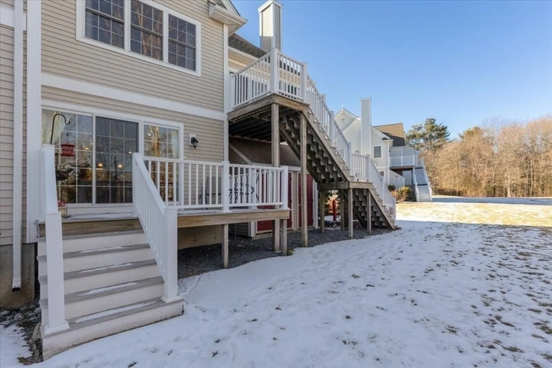
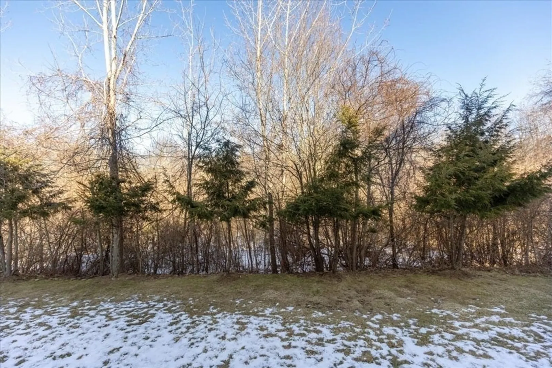
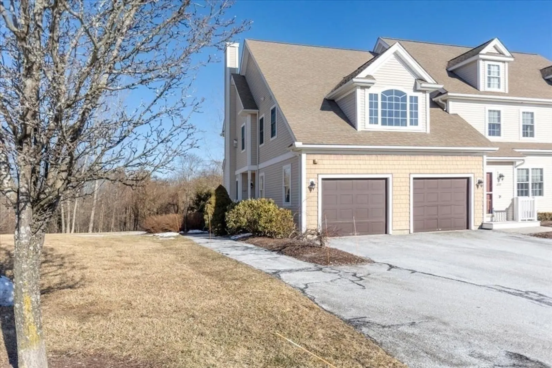
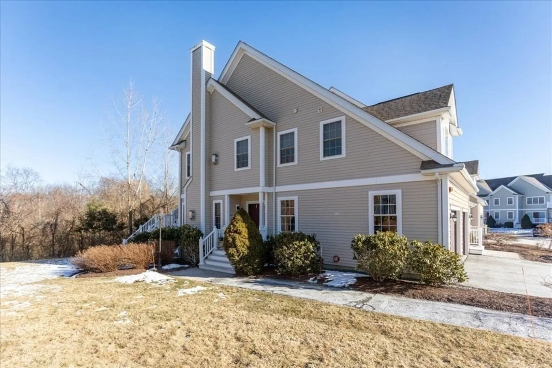
The Highly Sought after Gables! One-Level End Unit With One-Car, Attached Garage. Well kept Five Room Unit includes Two Bedrooms and Two Bathrooms, Gas Fireplace, Hardwood Floors and Slider to Private Deck with a Wooded View. Kitchen Offers Granite Counters and Stainless Steel Appliances. Full-Size Lower Level For All Your Storage Needs and Endless Possibilities for Additional Living Space. Primary Bedroom Includes Double Closet and Bath With Walk-in Shower. Convenient In-Unit Laundry. Community Clubhouse With Exercise Room, Tennis and Basketball Courts Along With a Putting Green. Convenient To Ames Nowell Park, Shopping, Public Transportation, Restaurants and Schools. SHOWINGS BEGIN @ OPEN HOUSE SATURDAY/SUNDAY 12:00-2:00.
-
Highlights
- Building Name: The Gables
- Heating: Forced Air, Natural Gas
- Parking Spots: 3
- Property Type: Condominium
- Total Rooms: 5
- Year Built: 2012
- Cooling: Central Air
- HOA Fee: $378
- Property Class: Residential
- Stories: 1
- Unit Number: 1107
- Status: Closed
-
Additional Details
- Appliances: Dishwasher, Microwave, Range, Refrigerator, Washer, Dryer, Plumbed For Ice Maker
- Exterior Features: Deck - Vinyl
- Flooring: Tile, Carpet, Hardwood, Flooring - Stone/Ceramic Tile
- Pets Allowed: Yes
- SqFt Source: Public Record
- Year Built Details: Approximate
- Zoning: R
- Basement: Y
- Fireplaces: 1
- Interior Features: Walk-In Closet(s), Archway, Closet - Double, Entry Hall
- Roof: Shingle
- Total Number of Units: 220
- Year Built Source: Public Records
-
Amenities
- Community Features: Public Transportation, Shopping, Tennis Court(s), Park, Walk/Jog Trails, Golf, Conservation Area, House of Worship, Private School, Public School
- Parking Features: Attached, Garage Door Opener, Guest, Paved
- Covered Parking Spaces: 1
-
Utilities
- Sewer: Public Sewer
- Water Source: Public
-
Fees / Taxes
- Assessed Value: $429,700
- HOA Fee Includes: Water, Sewer, Insurance, Maintenance Structure, Road Maintenance, Maintenance Grounds, Snow Removal, Trash
- Taxes: $5,612
- HOA Fee Frequency: Monthly
- Tax Year: 2025
Similar Listings
Sold
NEW CONSTRUCTION
0 Photos
Sold
30 Photos
Sold
16 Photos
Sold
38 Photos
Content © 2026 MLS Property Information Network, Inc. The information in this listing was gathered from third party resources including the seller and public records.
Listing information provided courtesy of RE/MAX Way.
MLS Property Information Network, Inc. and its subscribers disclaim any and all representations or warranties as to the accuracy of this information.
