
Sold!
$425,000
2
Beds
1
Bath
725
Living Area
-
Property Description
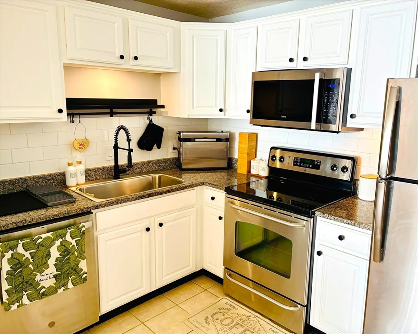
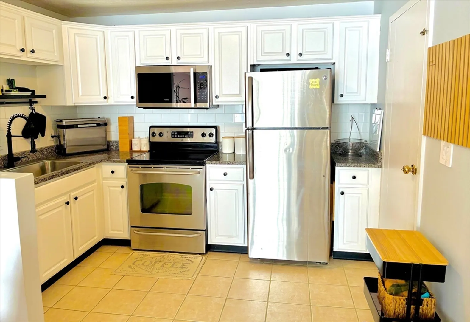
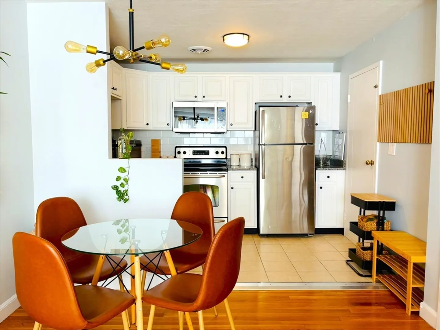
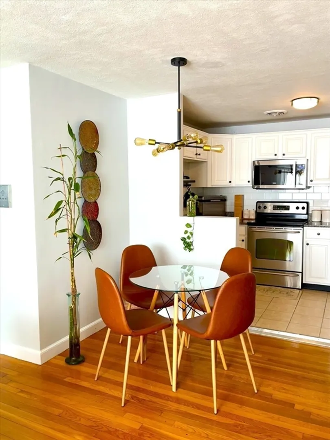
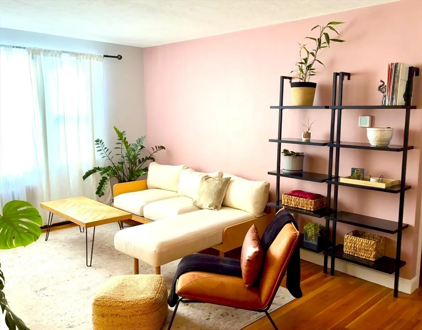
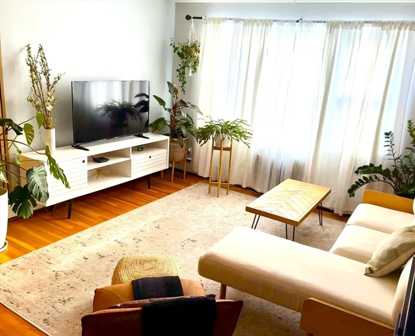
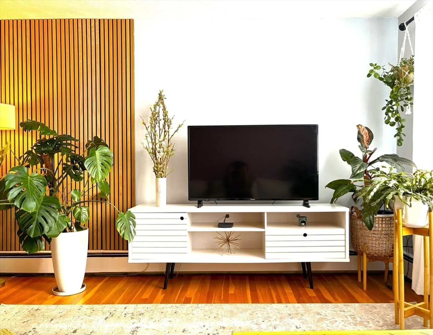
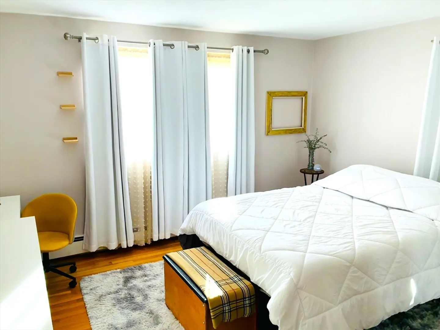
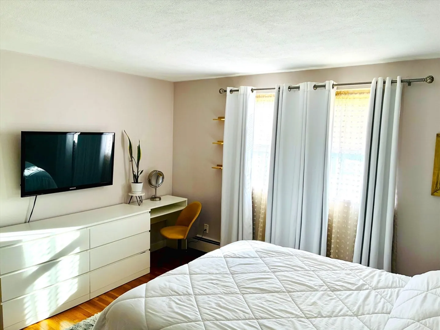
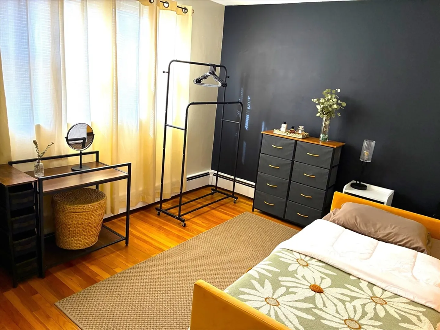
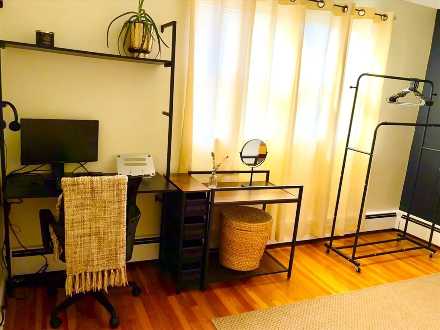
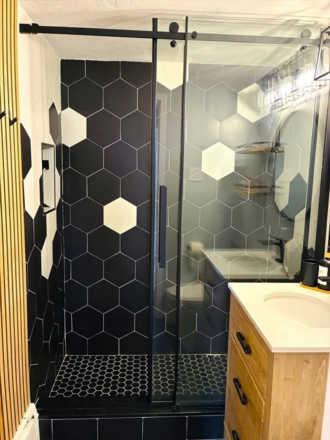
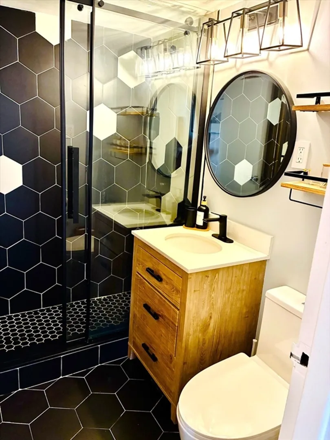
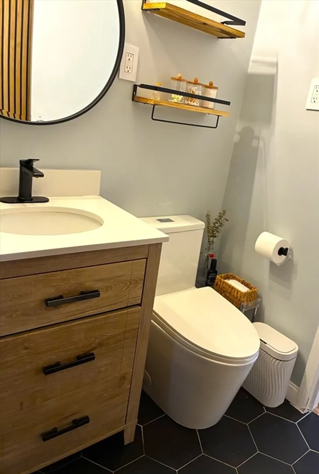
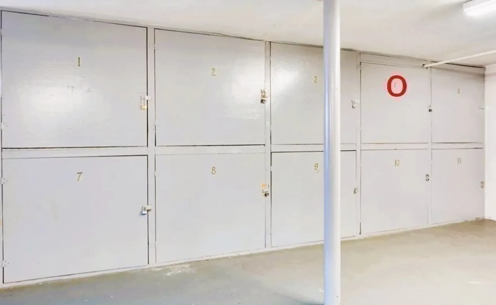
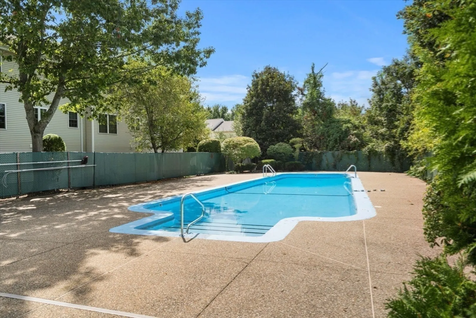
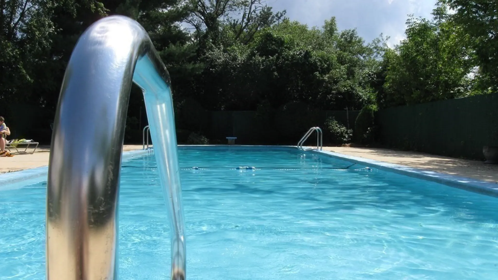
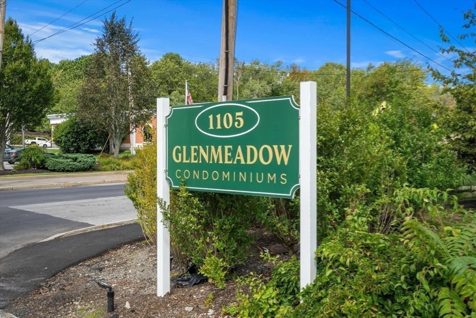
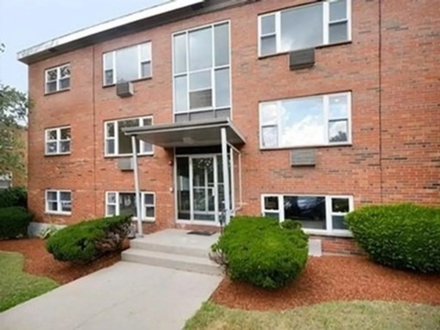
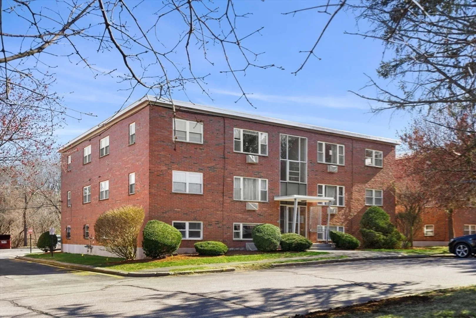
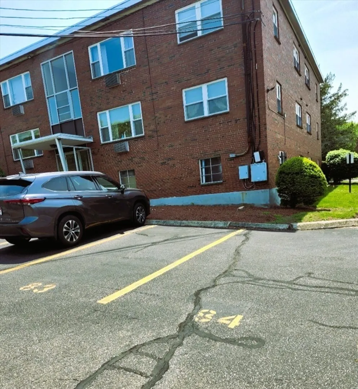
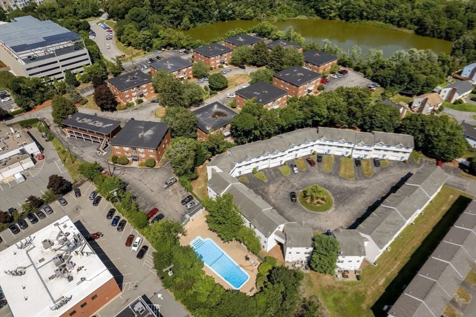
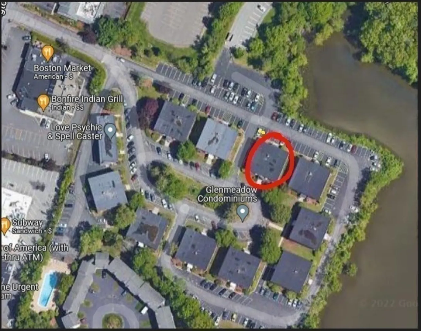
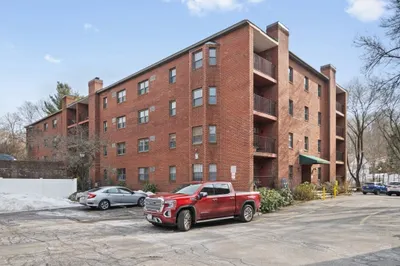
Recently renovated and move-in ready. This bright and airy 2-bedroom, 1-bath condo is located in the highly desirable, pet-friendly Glen Meadow Condominiums. The open-concept layout is filled with natural sunlight and features beautiful hardwood floors, stainless steel appliances, granite countertops, and a stunning tiled bathroom. Both bedrooms are generously sized with spacious closets, offering comfort and ample storage. Additional conveniences include on-site laundry and extra storage on the lower level. Enjoy summer days by the association’s in-ground pool and the ease of two deeded parking spaces (#83 & #84).Ideally situated near Waltham Plaza Shopping Center, popular restaurants, banks, and everyday conveniences, with quick access to I-95/128 and Route 2 making commuting a breeze.
-
Highlights
- Building Name: Glen Meadow Condominiums
- Heating: Baseboard
- Parking Spots: 2
- Property Type: Condominium
- Total Rooms: 4
- Year Built: 1970
- Cooling: Wall Unit(s)
- HOA Fee: $532
- Property Class: Residential
- Stories: 1
- Unit Number: 6-4
- Status: Closed
-
Additional Details
- Appliances: Range, Dishwasher, Disposal, Microwave, Refrigerator
- Construction: Brick
- Flooring: Wood, Tile
- SqFt Source: Public Record
- Year Built Details: Actual
- Zoning: 102
- Basement: N
- Exclusions: Seller's Personal Property
- Pets Allowed: Yes
- Total Number of Units: 120
- Year Built Source: Public Records
-
Amenities
- Community Features: Public Transportation, Shopping, Pool, Highway Access
- Pool Features: Association, In Ground
- Parking Features: Off Street, Deeded
-
Utilities
- Electric: Fuses
- Water Source: Public
- Sewer: Public Sewer
-
Fees / Taxes
- Assessed Value: $394,800
- HOA Fee Includes: Heat, Water, Sewer, Insurance, Maintenance Structure, Road Maintenance, Maintenance Grounds, Snow Removal, Trash, Reserve Funds
- Taxes: $796
- HOA Fee Frequency: Monthly
- Tax Year: 2026
Similar Listings
Sold
14 Photos
Sold
0 Photos
Sold
28 Photos
Sold
38 Photos
Content © 2026 MLS Property Information Network, Inc. The information in this listing was gathered from third party resources including the seller and public records.
Listing information provided courtesy of United Real Estate, LLC.
MLS Property Information Network, Inc. and its subscribers disclaim any and all representations or warranties as to the accuracy of this information.
