
Sold!
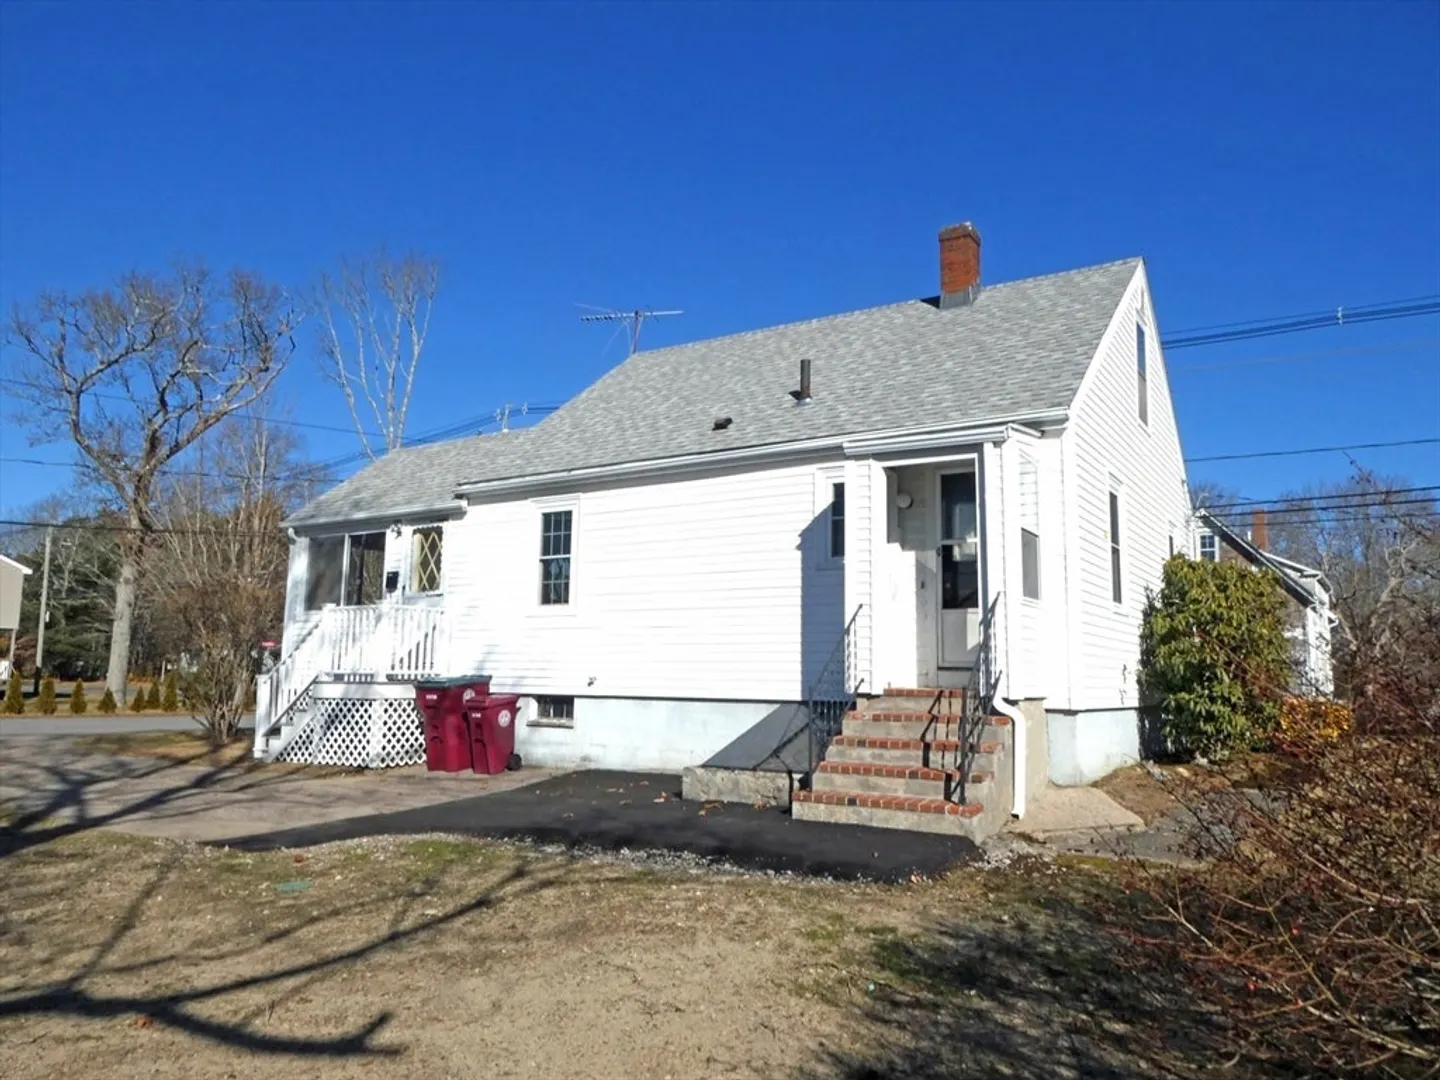
$399,900
3
Beds
1
Bath
1,092
Living Area
-
Property Description
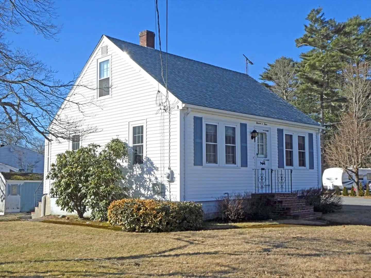
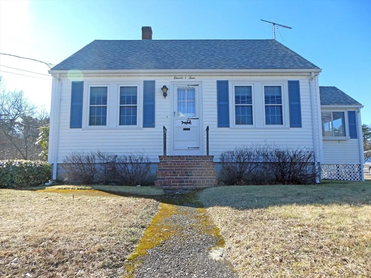
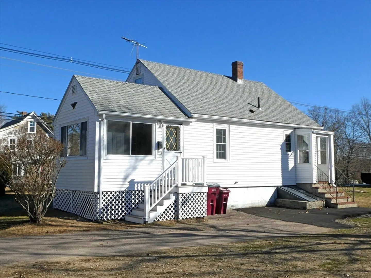
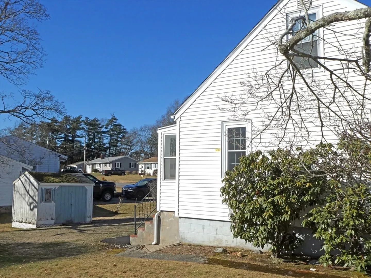
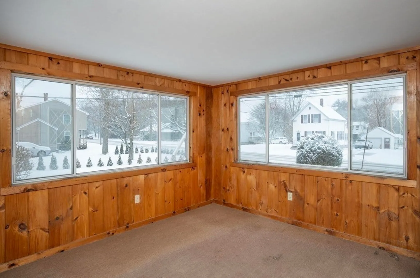
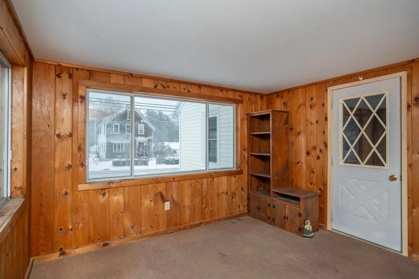
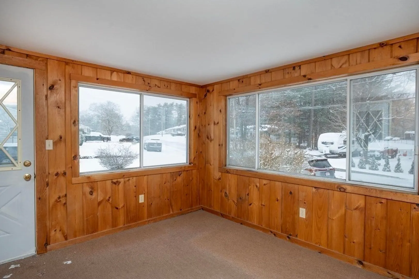
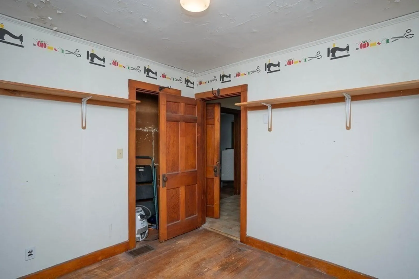
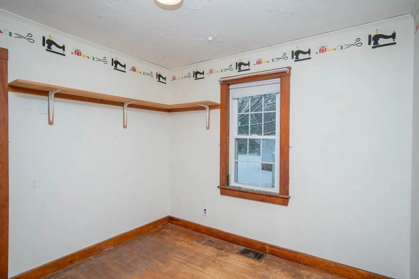
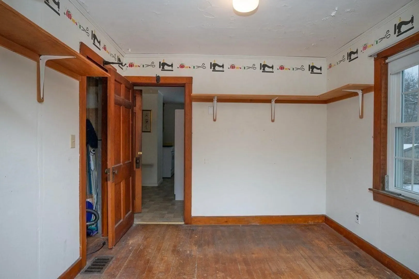
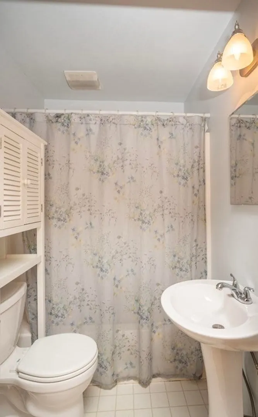
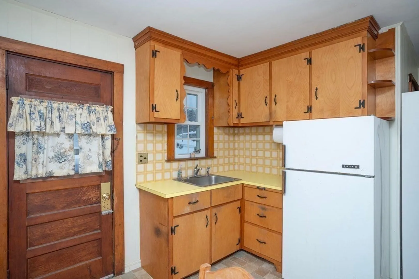
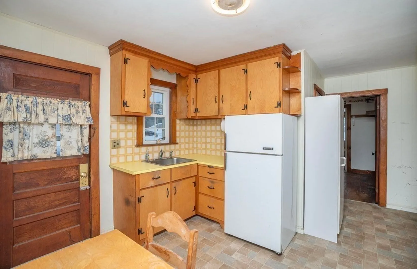
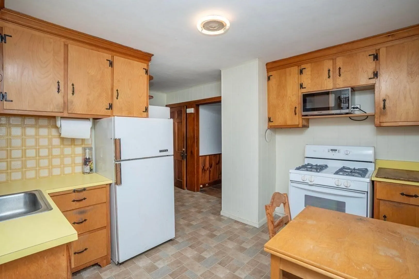
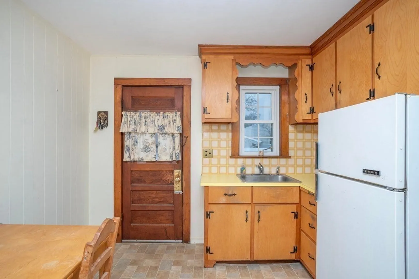
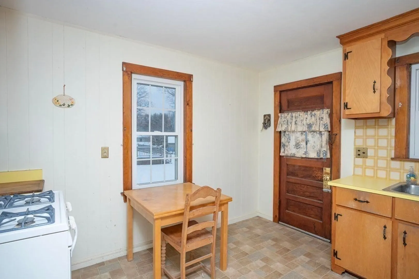
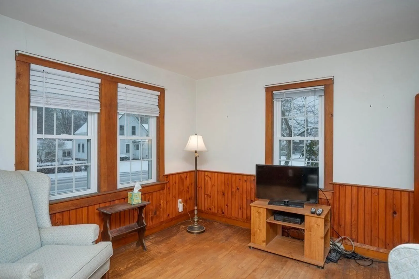
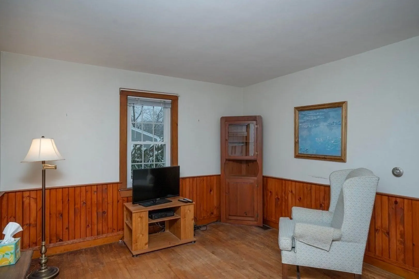
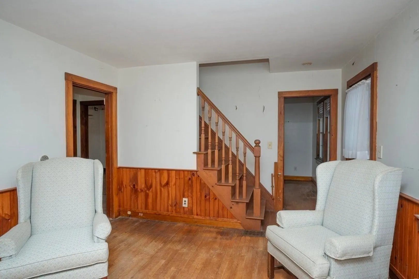
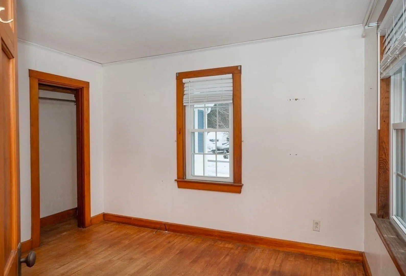
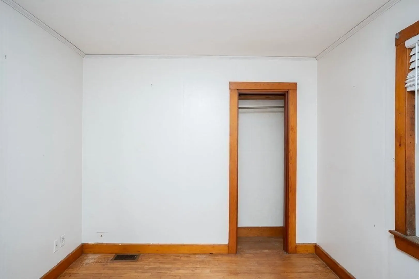
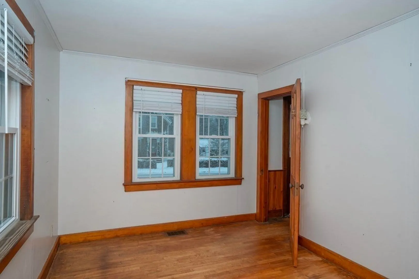
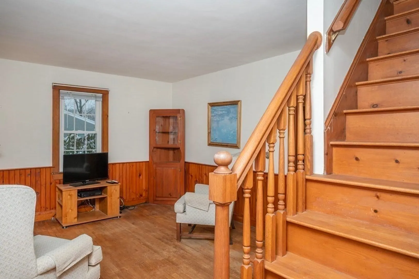
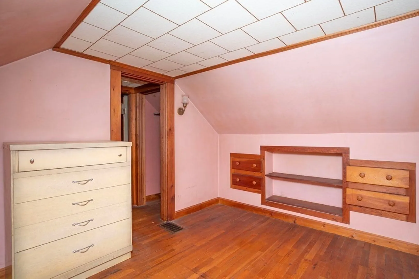
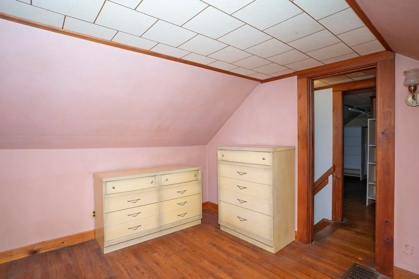
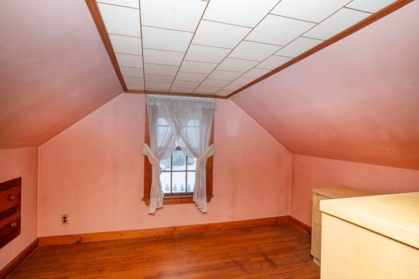
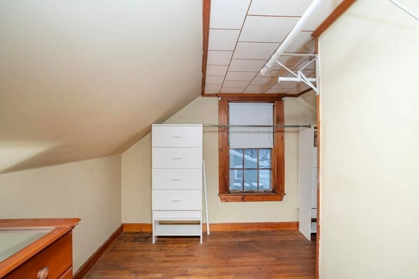
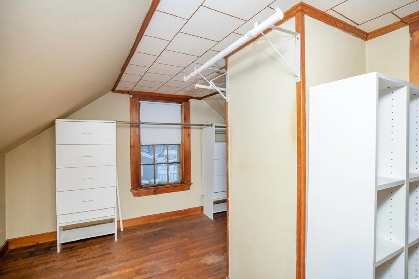
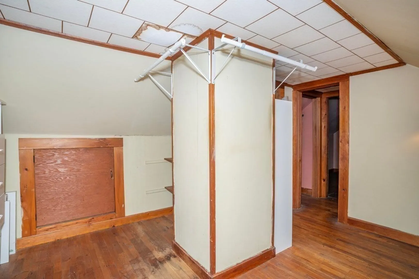
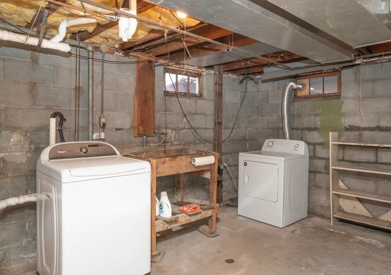
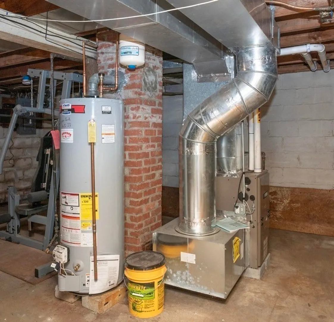
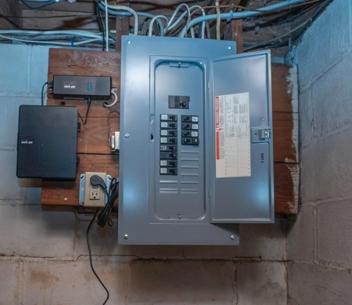
Charming Three Bedroom Cape on Corner Lot/Vinyl Sided Exterior/"Harvey" Replacement Windows(2013)100 Amp. Electric Updated(2015)/Roof(2018)GAS Furnace(2020)Hot Water Tank(2023)/26'x24' Foundation w/12'x12' Attached Three Season Porch/Eat-In Kitchen w/Gas Stove, Refrigerator & Countertop Microwave/Separate Dining Room OR Den/Living Room & Bedroom(s)w/Hardwood Flooring/FIRST Floor Bedroom/Updated FIRST Floor Full Bath w/Tub/Two Bedrooms UP w/Built-Ins/Full-Unfinished Basement w/Washer & Dryer-NEW(STAYING)/F.H.A. by GAS(2020)/Town WATER, SEWER, GAS & Municipal ELECTRIC-Updated 100 Amp/SUPER Convenient Commuting Location-Close to Downtown(School, Library, Post, Restaurants),Highways(105,18, 44, 495 & 24)& Less Than 2 Miles From the New Middleborough Commuter Rail!
-
Highlights
- Heating: Forced Air, Natural Gas
- Property Class: Residential
- Style: Cape
- Year Built: 1947
- Parking Spots: 4
- Property Type: Single Family Residence
- Total Rooms: 6
- Status: Closed
-
Additional Details
- Appliances: Electric Water Heater, Water Heater, Range, Microwave, Refrigerator
- Exterior Features: Porch - Enclosed, Rain Gutters, Storage
- Foundation: Block
- Road Frontage Type: Public
- Year Built Details: Approximate
- Zoning: Res
- Construction: Frame
- Flooring: Wood, Vinyl
- Lot Features: Corner Lot
- Roof: Shingle
- Year Built Source: Public Records
-
Amenities
- Community Features: Public Transportation, Shopping, Pool, Tennis Court(s), Park, Conservation Area, Highway Access, Public School, T-Station
- Parking Features: Off Street
-
Utilities
- Electric: Circuit Breakers, 100 Amp Service
- Water Source: Public
- Sewer: Public Sewer
-
Fees / Taxes
- Assessed Value: $333,600
- Compensation Based On: Net Sale Price
- Taxes: $4,750
- Buyer Agent Compensation: 2%
- Tax Year: 2023
Similar Listings
Sold
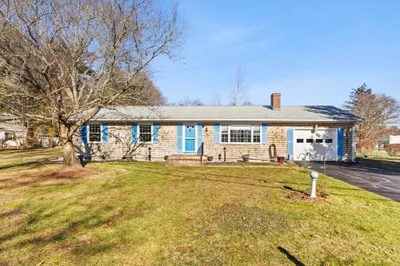
41 Photos
Sold
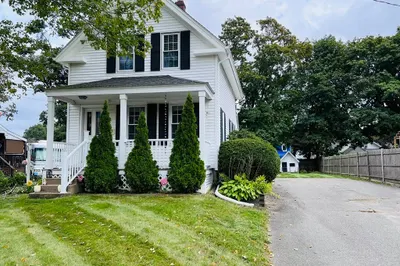
42 Photos
Sold
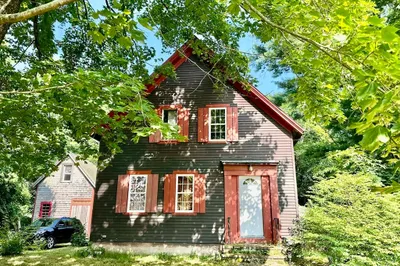
26 Photos
Sold
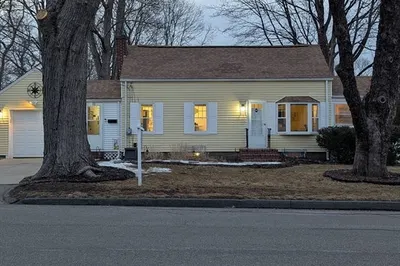
24 Photos
Content © 2026 MLS Property Information Network, Inc. The information in this listing was gathered from third party resources including the seller and public records.
Listing information provided courtesy of WEICHERT, REALTORS® - Briarwood Real Estate.
MLS Property Information Network, Inc. and its subscribers disclaim any and all representations or warranties as to the accuracy of this information.
