
Sold!

$621,000
3
Beds
2
Baths
1,501
Living Area
-
Property Description
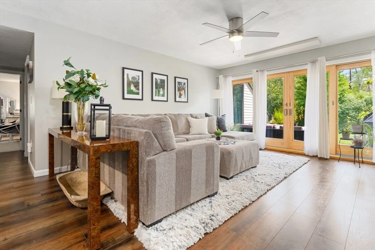
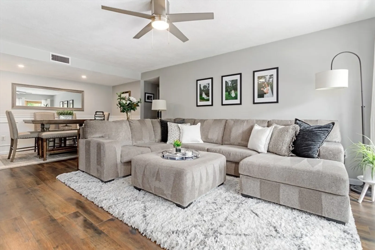
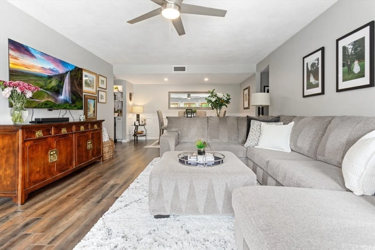
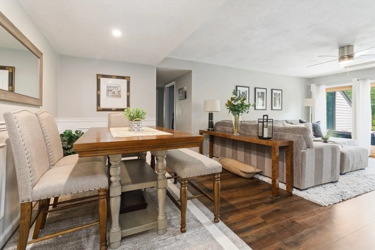
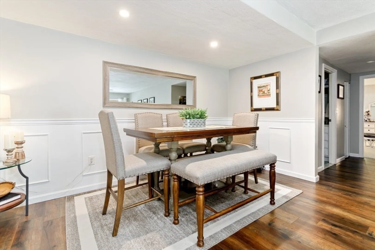
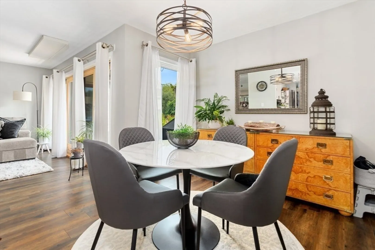
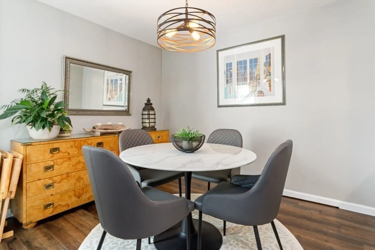
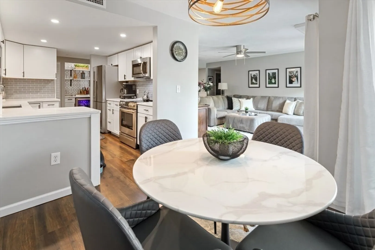
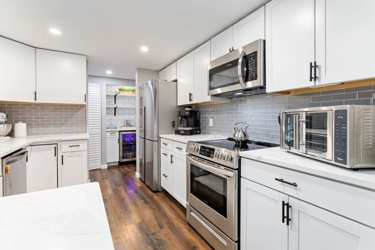
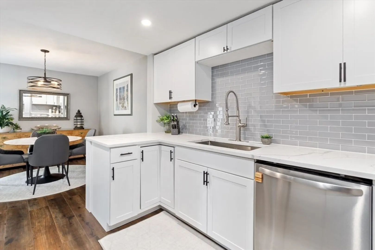
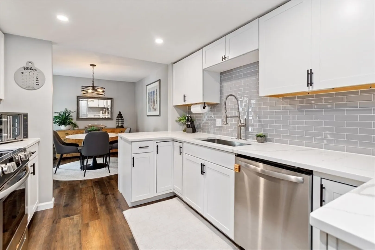
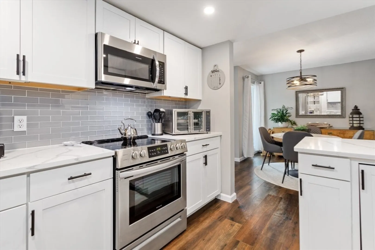
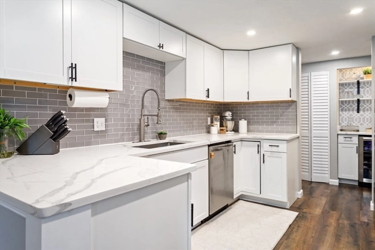
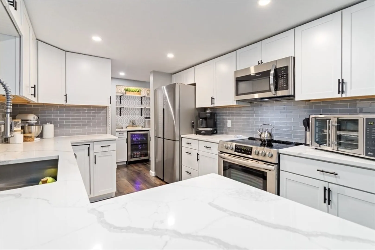
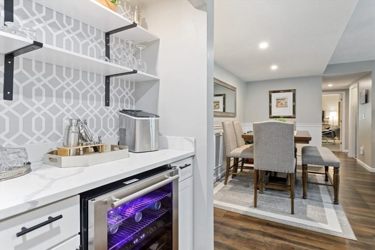
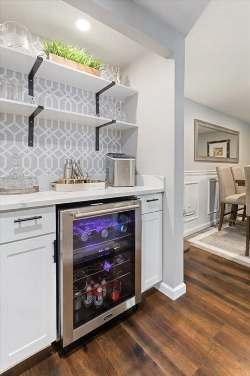
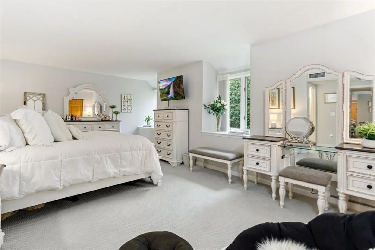
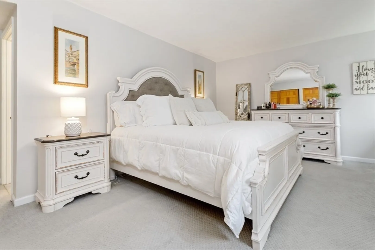
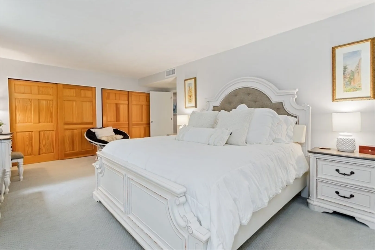
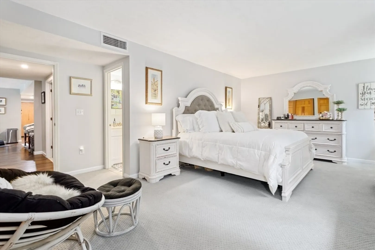
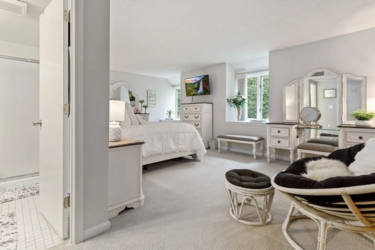
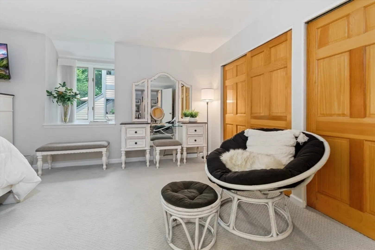
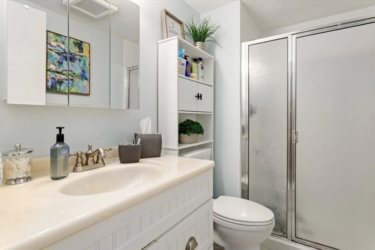
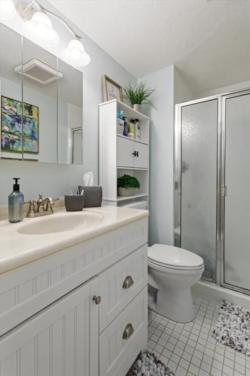
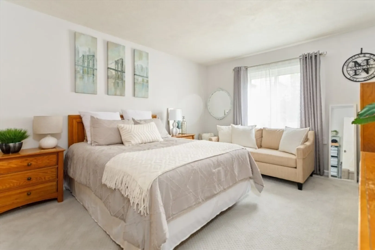
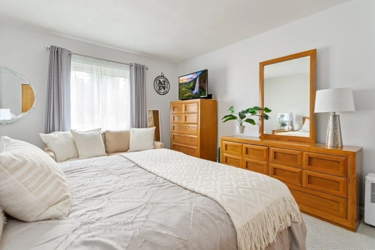
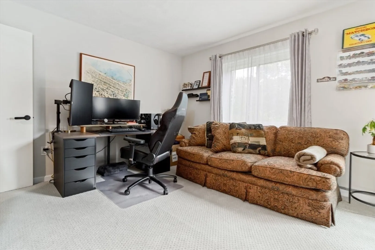
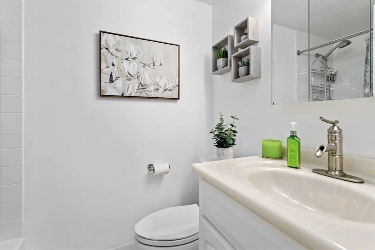
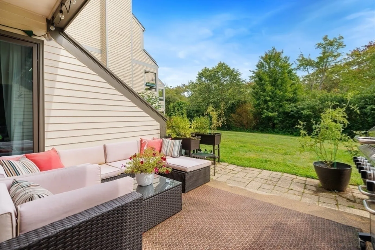
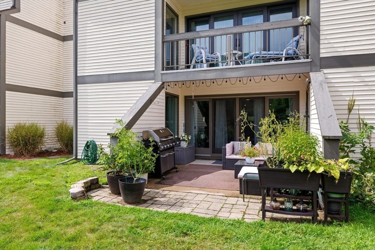
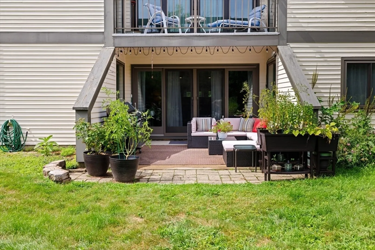
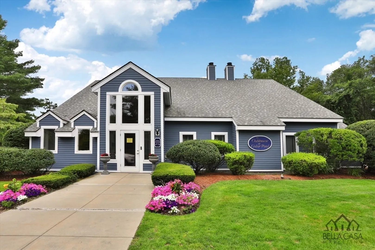
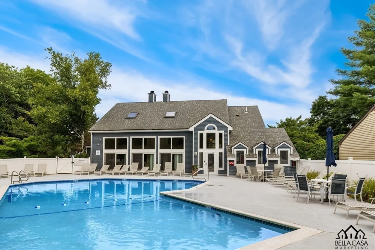
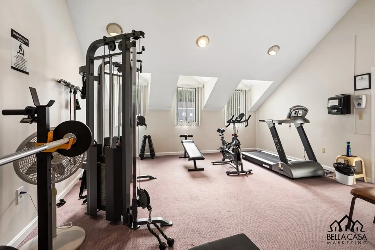
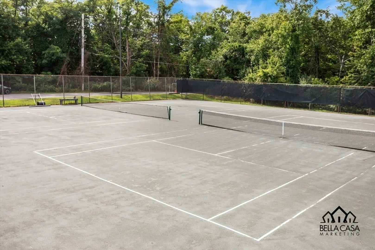
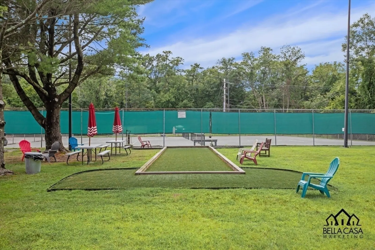
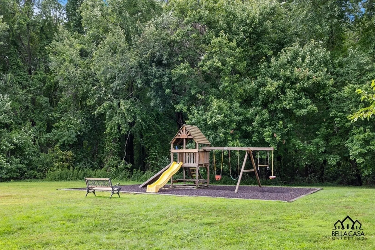
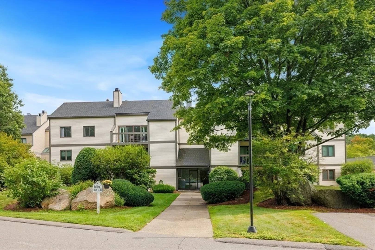
Gorgeous 3 bedroom condo at desirable Cedar Pond Village. Rarely available first floor unit with open floor plan and new sliders leading to a private patio offering a view of scenic wooded green space. This home is filled with natural light throughout, and has been completely renovated, with new flooring, paint and recessed lighting. The new kitchen with white cabinets, quartz countertops, stainless appliances and breakfast nook opens to the living and dining room space. The oversized primary bedroom has an attached bathroom with an spacious shower. Both bathrooms have been recently glazed. Two more bedrooms are generously sized, and all have large closets. New water heater in 2020, heating system and updated laundry room in 2024. Some new windows . All the amenities of luxury living include a clubhouse with new gym, swimming pool, tennis courts, playground and walking paths. This quiet community is convenient to Rtes 1 & 95, Shopping & Restaurants. OFFERS DUE TUES, AUG 27, 12NOON
-
Highlights
- Building Name: Cedar Pond Village
- Heating: Central, Forced Air, Heat Pump, Electric
- Parking Spots: 2
- Property Type: Condominium
- Total Rooms: 6
- Year Built: 1983
- Cooling: Central Air
- HOA Fee: $653
- Property Class: Residential
- Stories: 1
- Unit Number: 74
- Status: Closed
-
Additional Details
- Appliances: Microwave, ENERGY STAR Qualified Refrigerator, ENERGY STAR Qualified Dryer, ENERGY STAR Qualified Dishwasher, ENERGY STAR Qualified Washer, Cooktop, Range, Oven
- Construction: Frame
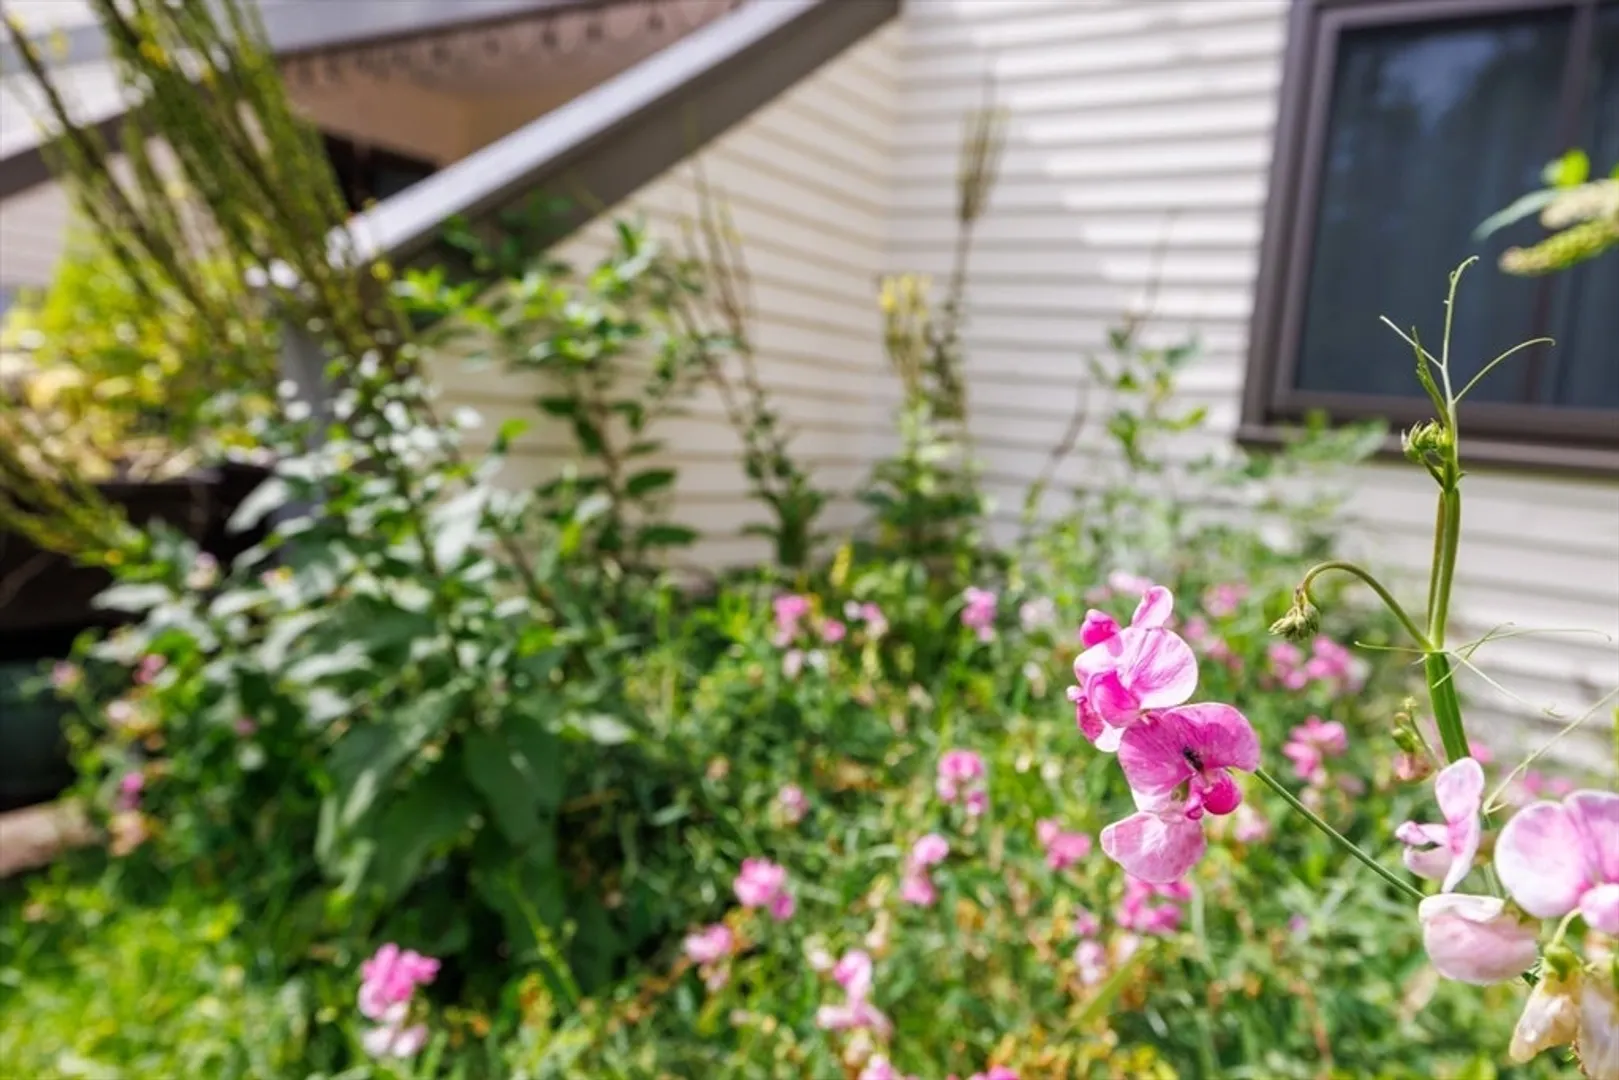
- Exterior Features: Porch, Patio, Covered Patio/Deck, Storage, Garden, Professional Landscaping, Sprinkler System, Tennis Court(s)
- Pets Allowed: Yes w/ Restrictions
- SqFt Source: Public Record
- Year Built Details: Actual, Renovated Since
- Zoning: R5
- Basement: N
- Exclusions: Washer And Dryer May Be Negotiable
- Flooring: Tile, Carpet, Laminate
- Roof: Shingle
- Total Number of Units: 196
- Year Built Source: Public Records
-
Amenities
- Community Features: Public Transportation, Shopping, Pool, Tennis Court(s), Walk/Jog Trails, Medical Facility, Bike Path, Conservation Area, Highway Access, House of Worship, Private School, Public School
- Pool Features: Association, In Ground
- Parking Features: Carport, Storage, Deeded, Assigned, Common, Off Street, Guest, Driveway, Paved
- Security Features: Intercom, TV Monitor
-
Utilities
- Electric: Circuit Breakers
- Water Source: Public
- Sewer: Public Sewer
-
Fees / Taxes
- Assessed Value: $457,000
- HOA Fee Includes: Water, Sewer, Insurance, Security, Maintenance Structure, Road Maintenance, Maintenance Grounds, Snow Removal, Trash, Reserve Funds
- Taxes: $4,168
- HOA Fee Frequency: Monthly
- Tax Year: 2024
Similar Listings
Sold
42 Photos
Sold
42 Photos
Sold
42 Photos
Sold
42 Photos
Content © 2026 MLS Property Information Network, Inc. The information in this listing was gathered from third party resources including the seller and public records.
Listing information provided courtesy of LAER Realty Partners.
MLS Property Information Network, Inc. and its subscribers disclaim any and all representations or warranties as to the accuracy of this information.
