
Sold!
$1,525,000
4
Beds
4
Baths
3,008
Living Area
-
Property Description
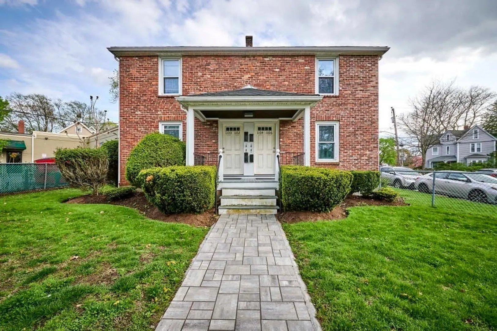
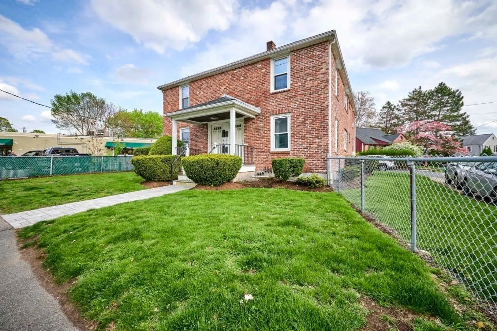
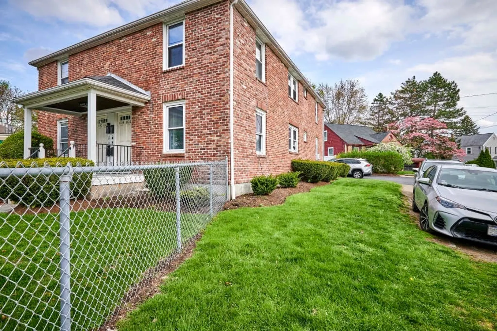
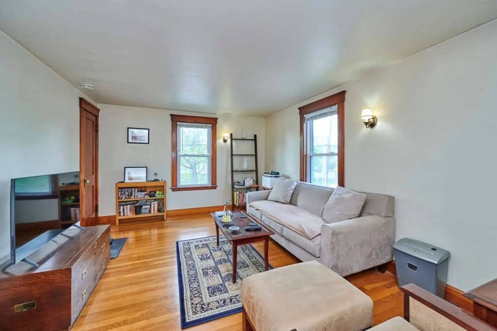
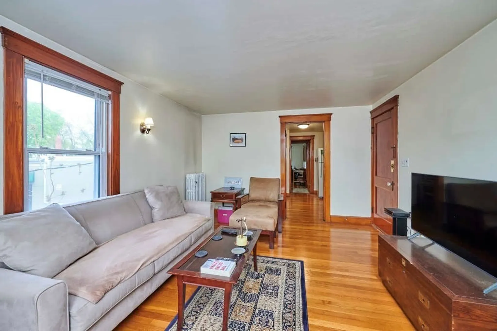
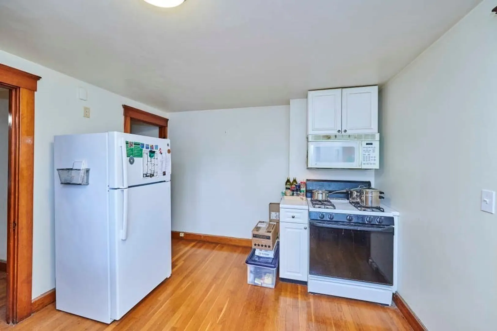
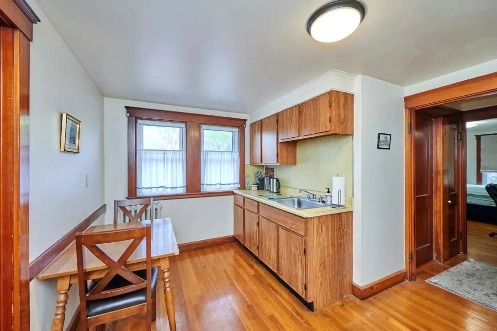
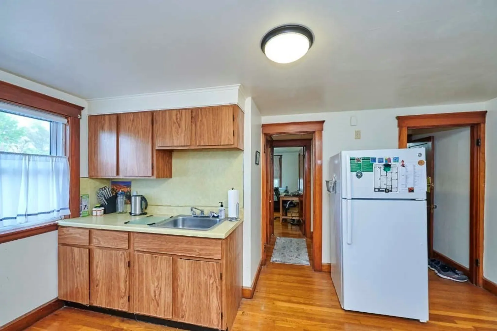
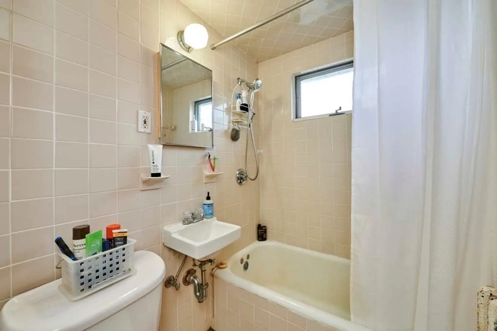
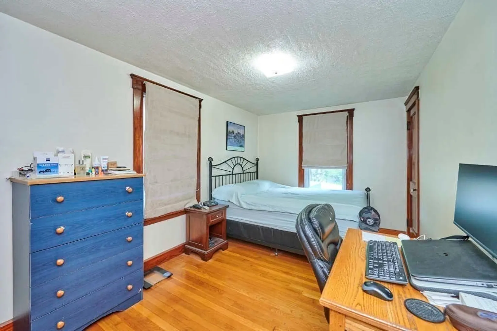
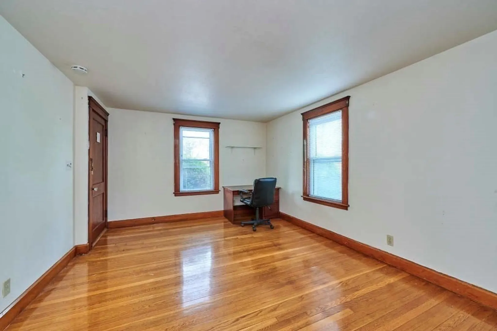
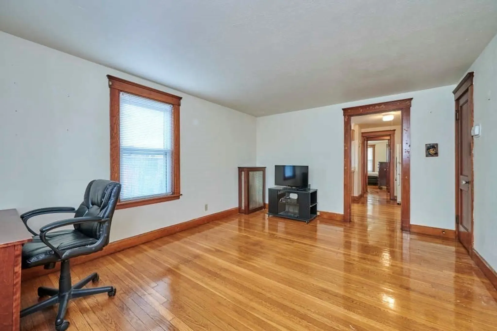
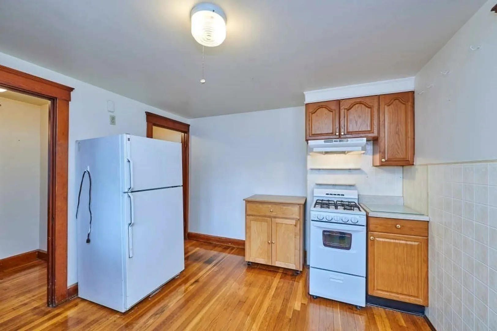
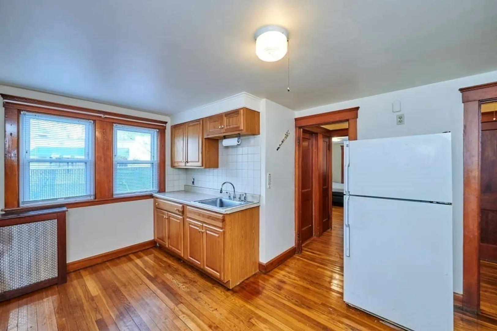
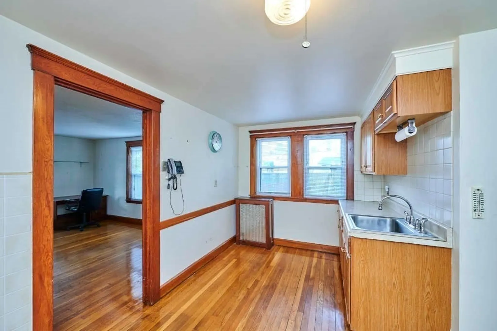
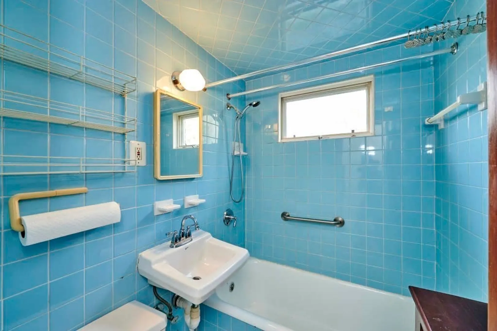
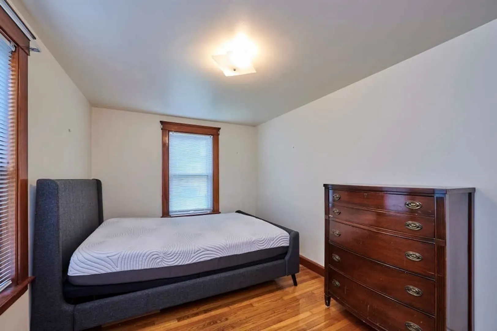
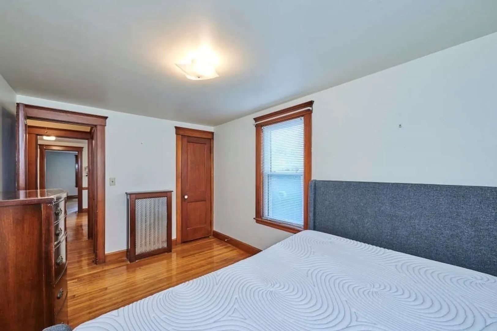
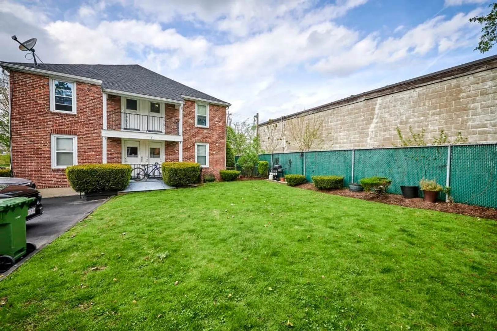
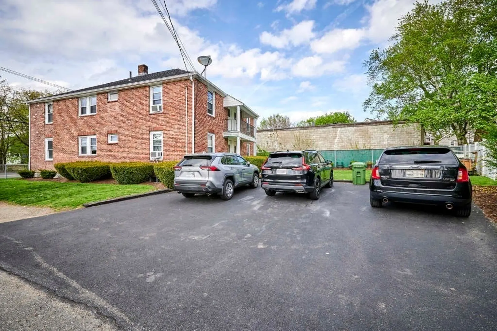
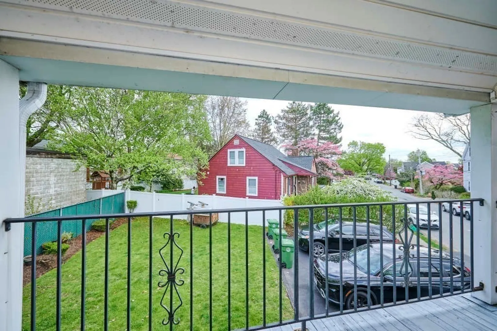
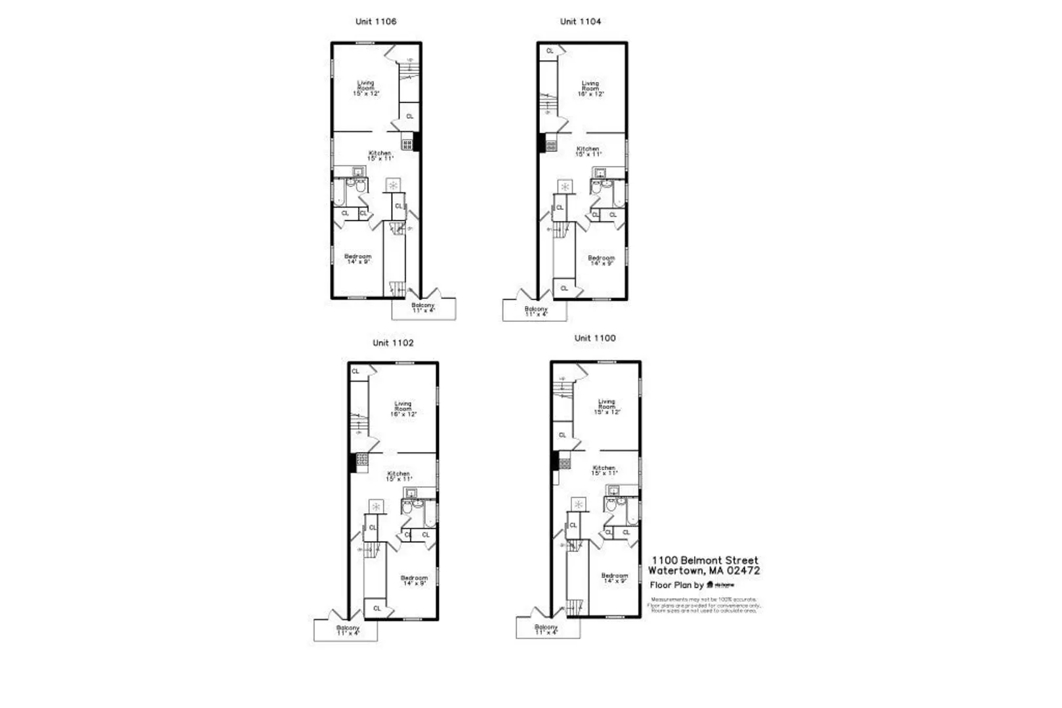
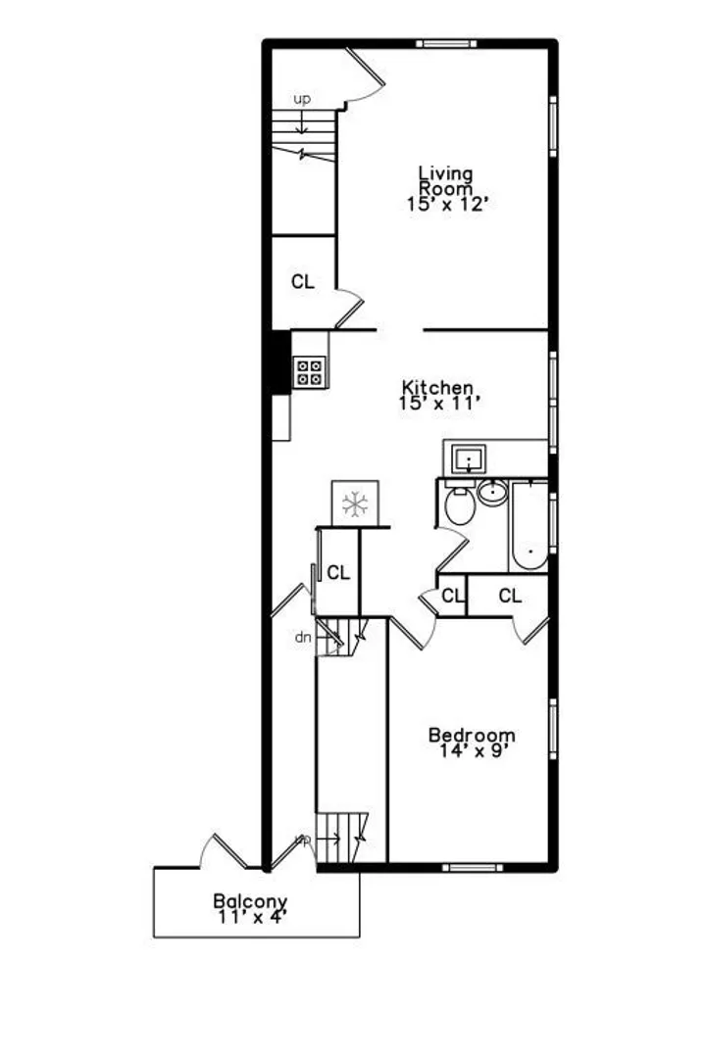
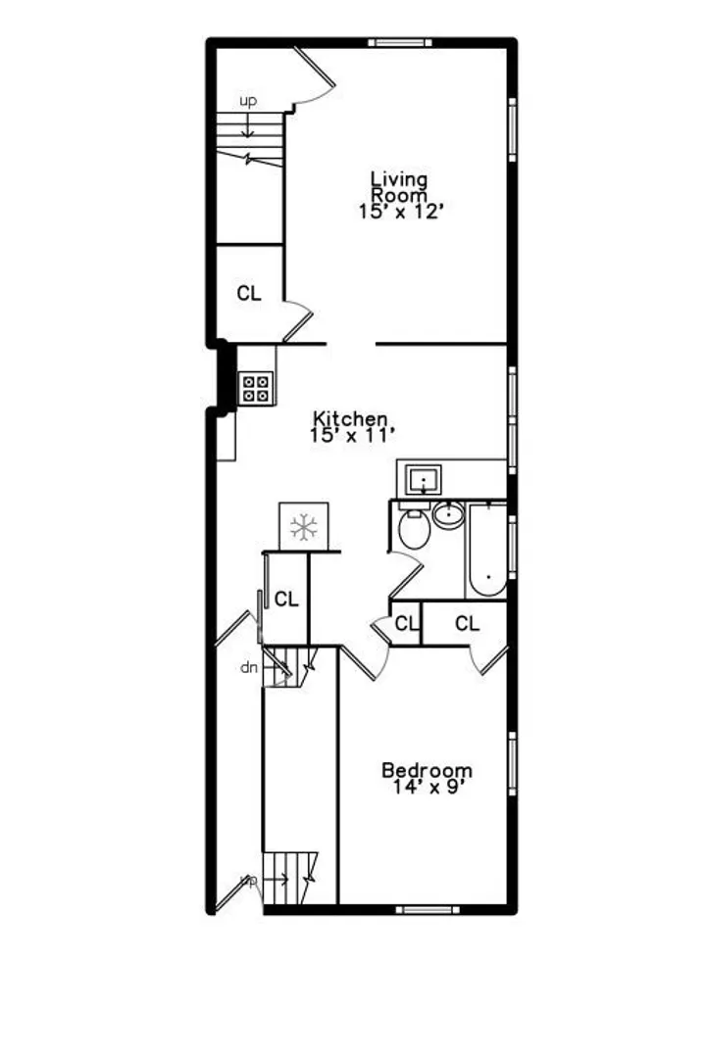
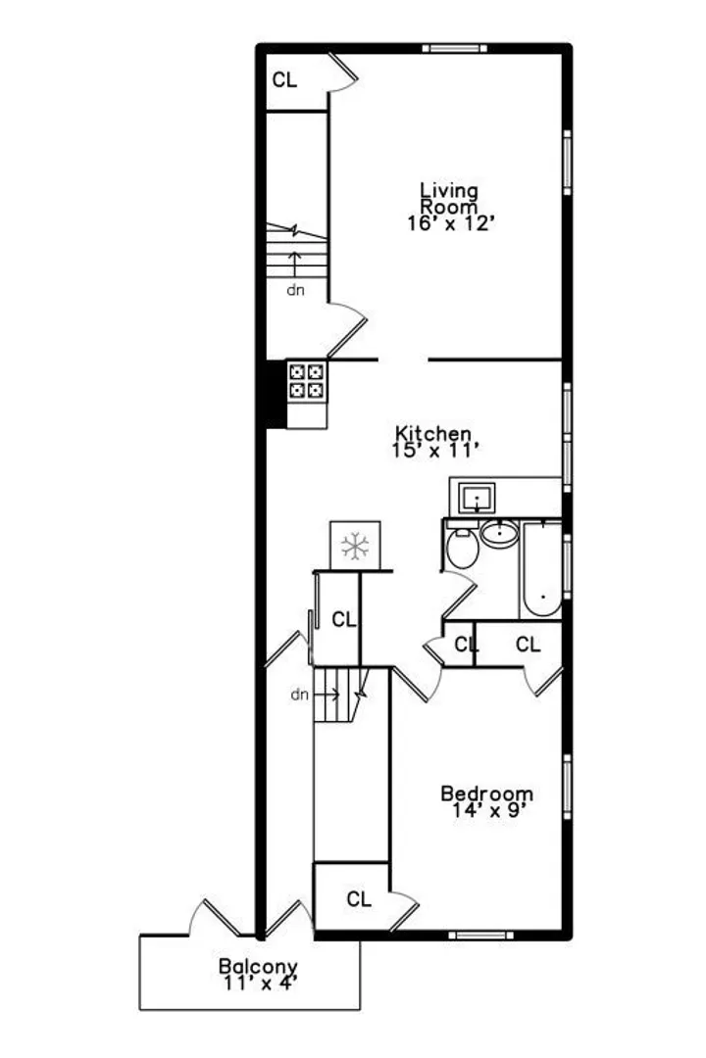
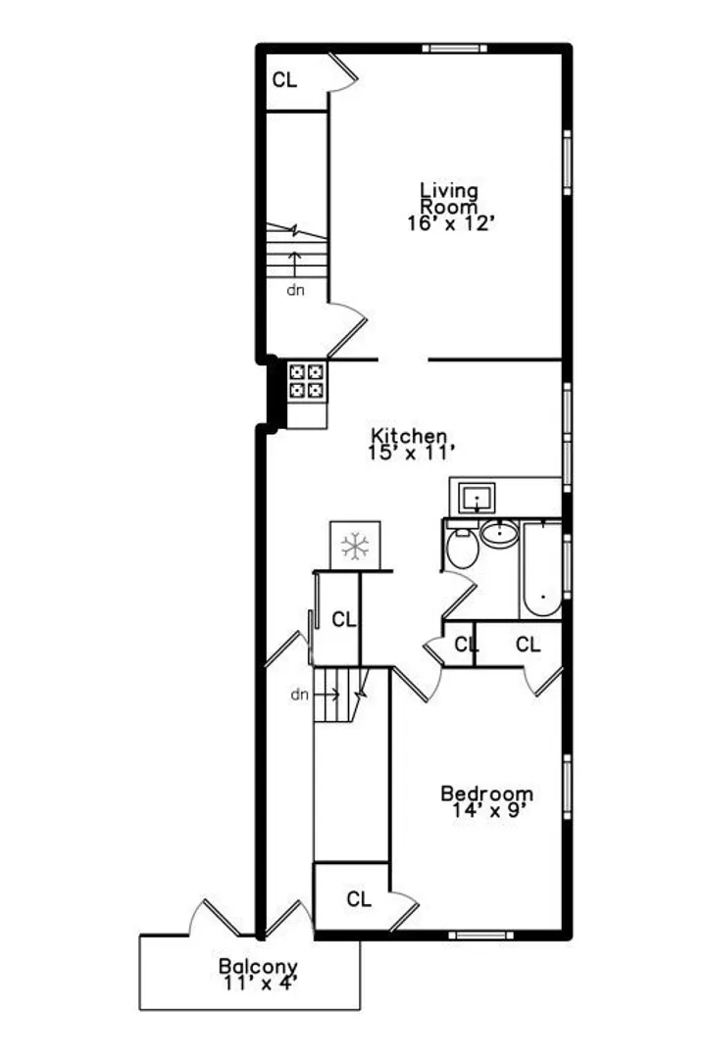
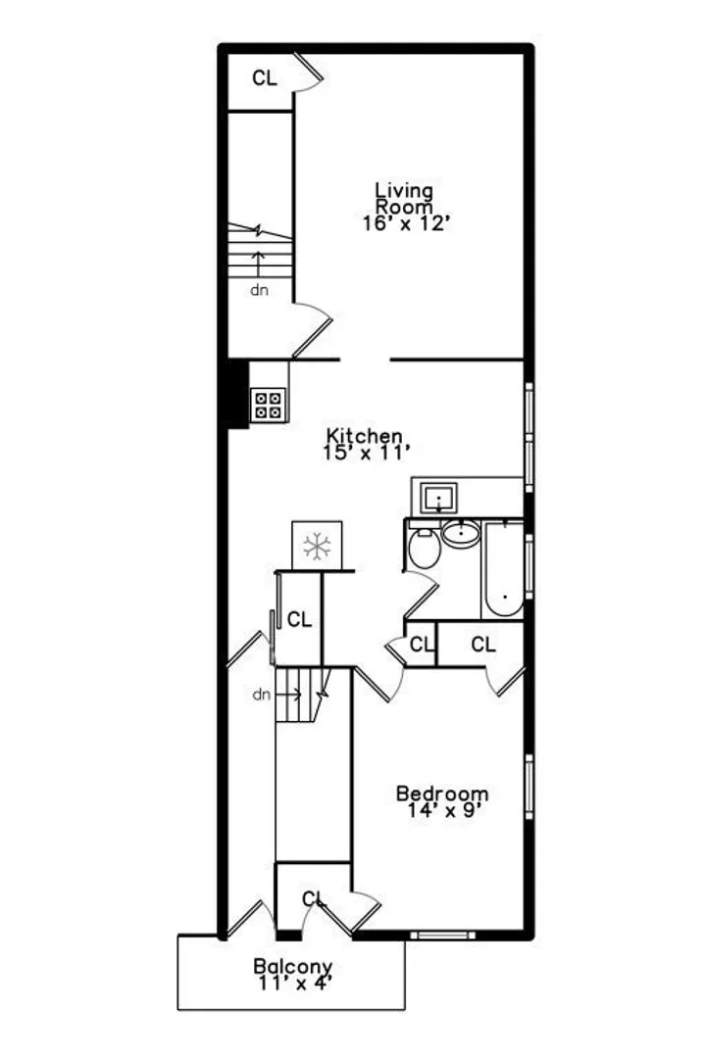
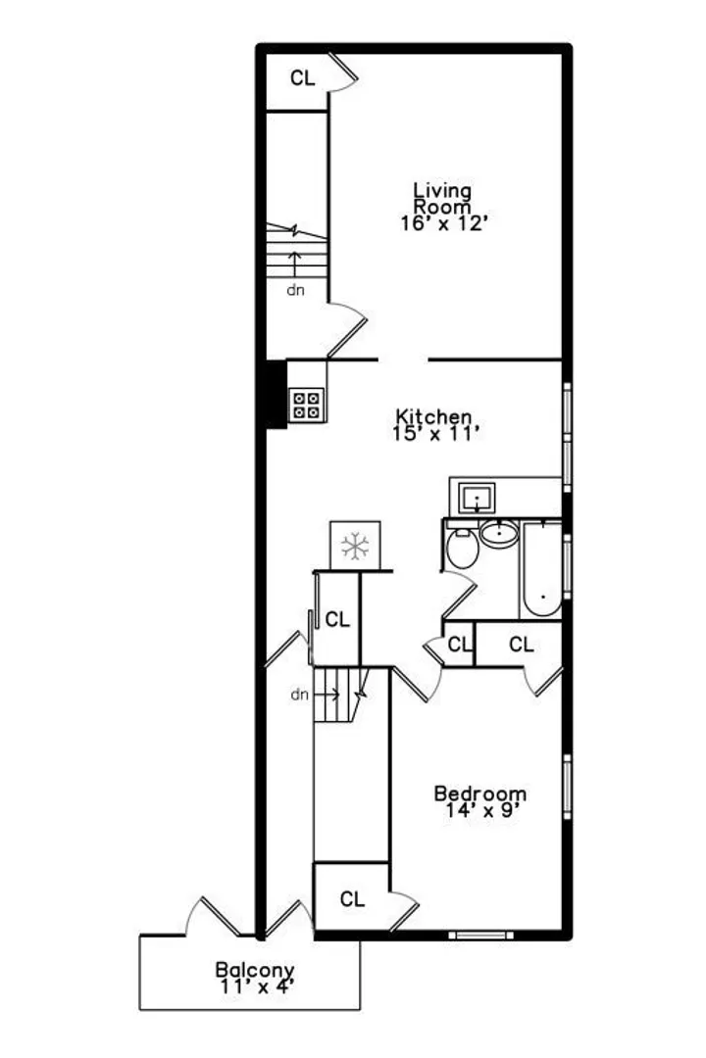
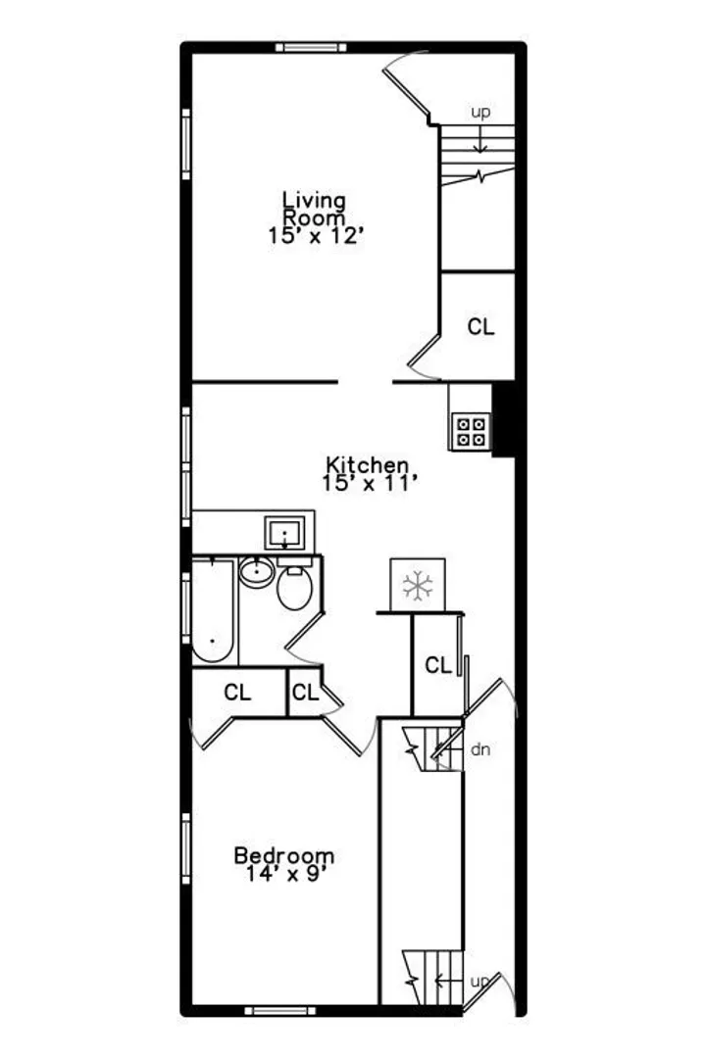
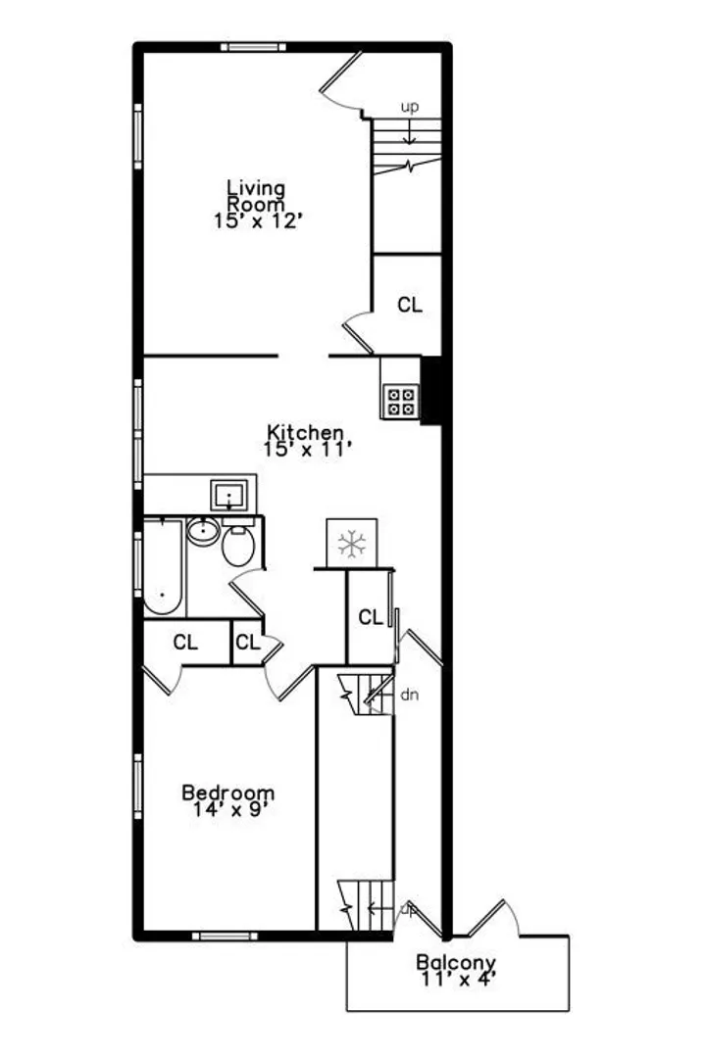
Investors dream! Rare, brick 4 family on corner, level lot in Watertown. Each 750 sq. ft. unit has 1 bed, 1 full bath, eat in kitchen, living room & access to exterior porches and basement with additional storage and laundry. Hardwood flooring throughout. Nice landscaped, level yard. Parking for 4 cars. Great location! On bus line and close to Commuter Rail in Belmont. Convenient proximity to route 128, Storrow Drive, and the Mass Pike. Enjoy all Watertown has to offer: Arsenal Yards, great restaurants, dog parks, and the Charles River Path.
-
Highlights
- Cooling: Window Unit(s)
- Parking Spots: 4
- Property Type: 4 Family
- Year Built: 1930
- Heating: Steam, Oil, Other
- Property Class: Residential Income
- Total Rooms: 12
- Status: Closed
-
Additional Details
- Appliances: Range, Refrigerator
- Construction: Brick
- Exterior Features: Balcony, Professional Landscaping
- Foundation: Concrete Perimeter
- Lot Features: Corner Lot, Other
- Roof: Shingle
- Year Built Details: Actual
- Zoning: Nb
- Basement: Full, Interior Entry, Bulkhead, Concrete, Unfinished
- Exclusions: Renters Personal Property.
- Flooring: Tile, Hardwood
- Interior Features: Pantry, Storage, Bathroom With Tub & Shower, Living Room, Kitchen
- Road Frontage Type: Public
- Total Number of Units: 4
- Year Built Source: Public Records
-
Amenities
- Community Features: Public Transportation, Shopping, Laundromat, House of Worship, Public School, T-Station, University
- Parking Features: Paved Drive, Off Street, Common, Paved
-
Utilities
- Sewer: Public Sewer
- Water Source: Public
-
Fees / Taxes
- Assessed Value: $1,156,500
- Compensation Based On: Gross/Full Sale Price
- Rental Fee Includes: Unit 1(Heat, Water), Unit 2(Heat, Water), Unit 3(Heat, Water), Unit 4(Heat, Water)
- Taxes: $13,531
- Buyer Agent Compensation: 2%
- Facilitator Compensation: 2%
- Tax Year: 2024
- Total Rent: $5,295
Similar Listings
Sold
18 Photos
Sold
12 Photos
Sold
21 Photos
Sold
33 Photos
Content © 2026 MLS Property Information Network, Inc. The information in this listing was gathered from third party resources including the seller and public records.
Listing information provided courtesy of Berkshire Hathaway HomeServices Commonwealth Real Estate.
MLS Property Information Network, Inc. and its subscribers disclaim any and all representations or warranties as to the accuracy of this information.
