Artboard 1? alert-icon? Artboard 1? ? ? delete-icon? edit-icon? email-icon hide-hover-icon? Artboard 1? login-icon-white Artboard 1? next-icon-left next-icon-right-left next-icon-left-ochre next-icon next-icon-right-grey next-icon-right-ochre plus-with-circle-iconP search-fw-icon? search-icon-ochre search-icon-white

110 Stuart St #18B

Midtown, Boston, MA 02116
1 of 9 Photos Map
$8,500/mo
2 Beds
2/1 Baths
1,794 Living Area
  • Property Description
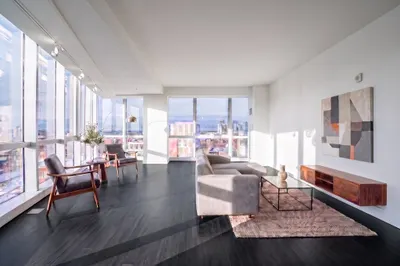
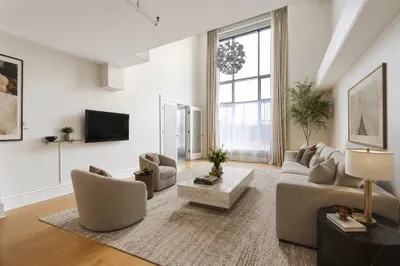
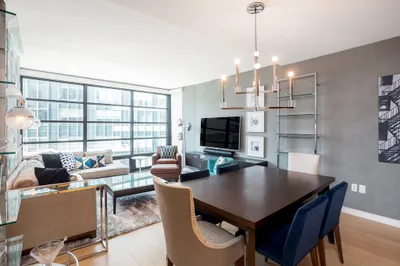
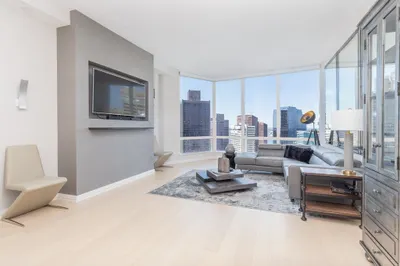
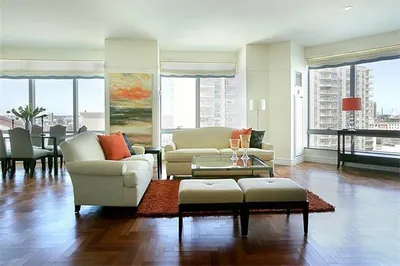
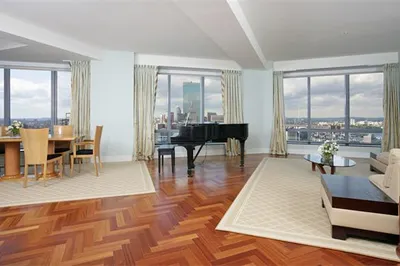
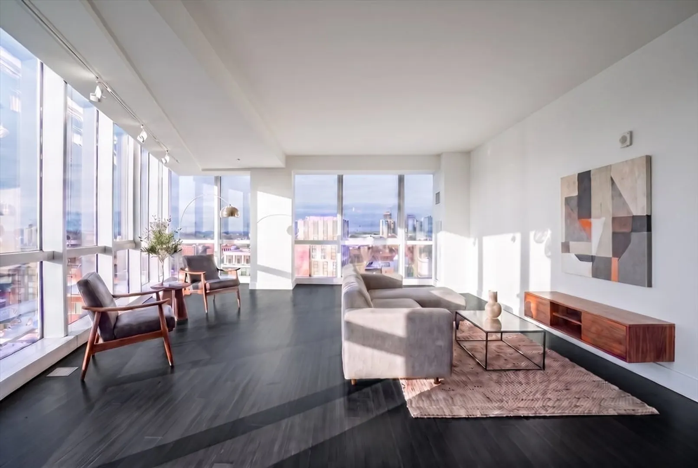
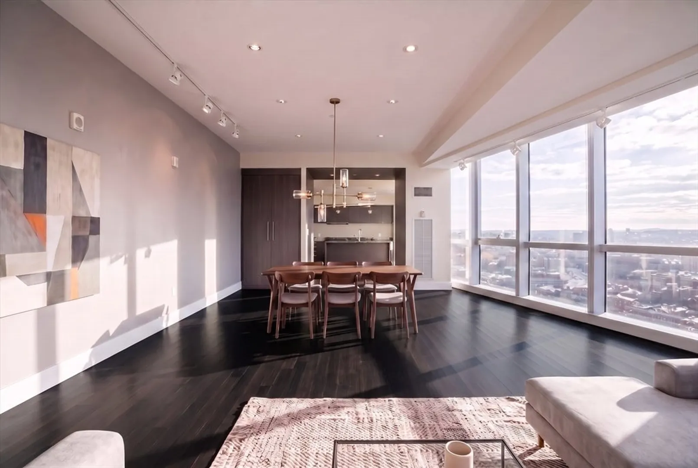
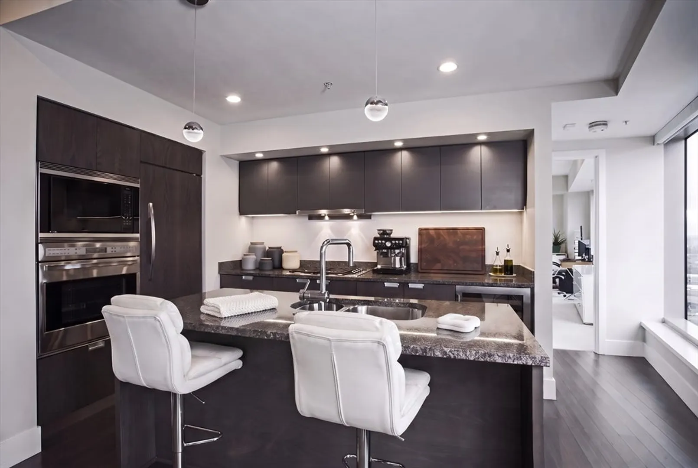
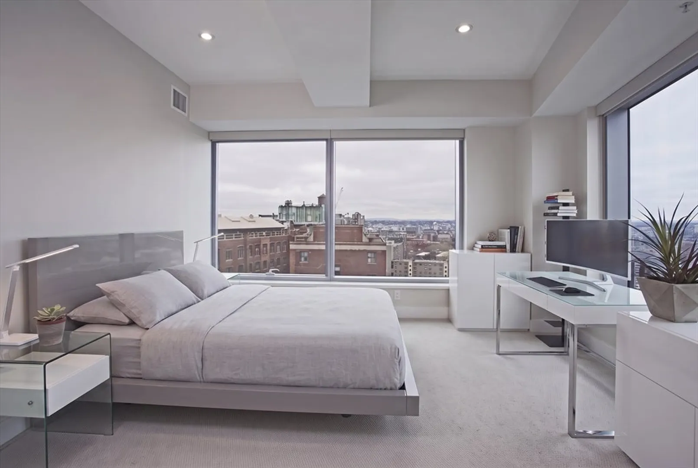
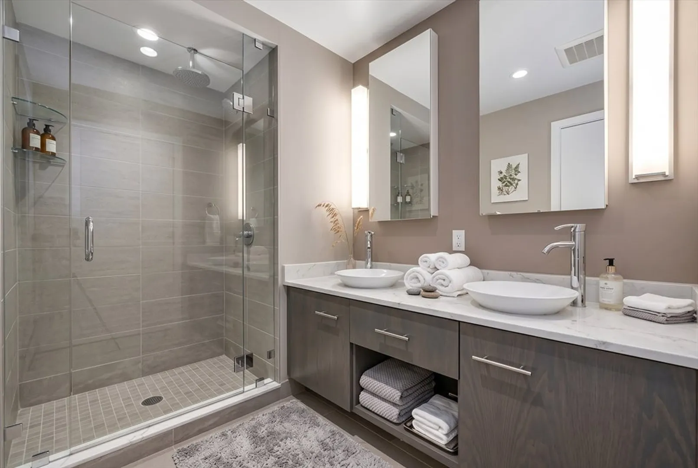
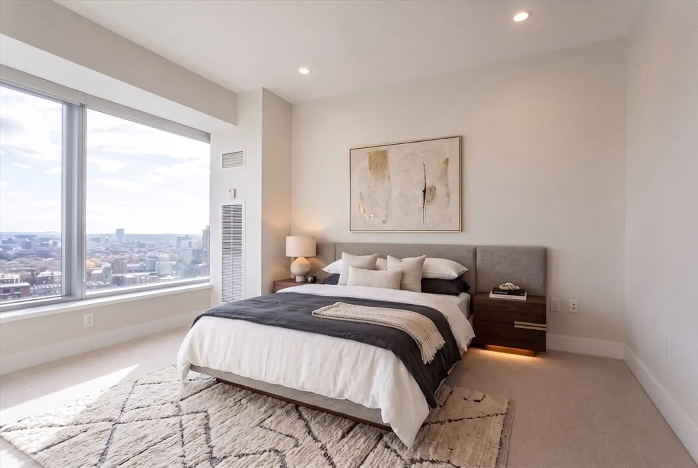
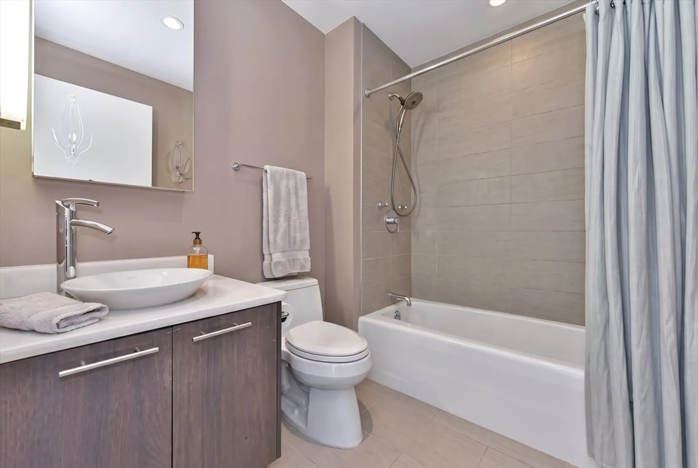
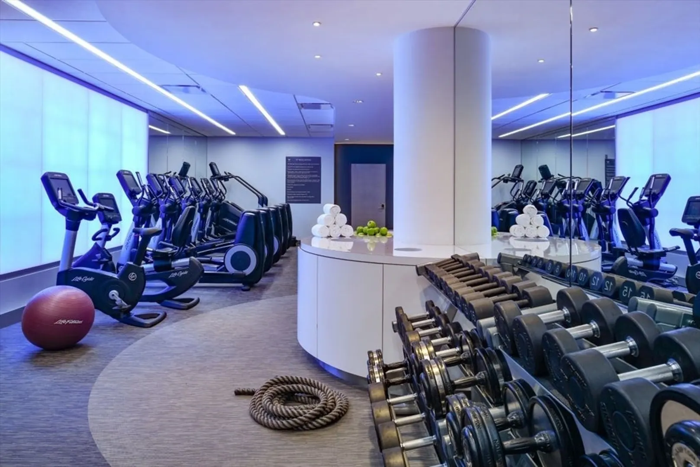
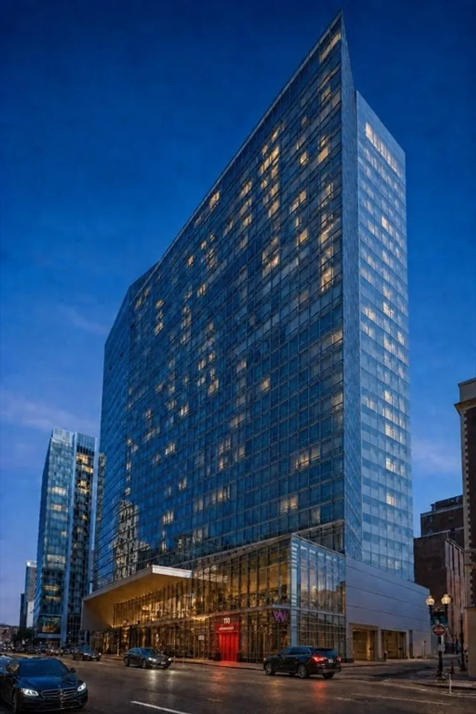

    Perched on the 18th floor of The W Residences, Residence 18B offers a sophisticated expression of contemporary city living. This exceptional corner home features approx. 1,794 SF, 2 bedrooms, 2.5 baths, soaring ceilings & expansive walls of glass that fill the interiors with natural light while showcasing a dramatic urban backdrop.The thoughtfully designed floor plan balances gracious entertaining spaces with privacy. An expansive living & dining area flows seamlessly into the well-appointed chef’s kitchen, featuring premium appliances, abundant cabinetry & generous workspace for both everyday living and entertaining.The serene primary suite is a private retreat with generous proportions, excellent closet space & a beautifully appointed 5-piece marble bath. The spacious 2nd bedroom also includes an en-suite marble bath, creating an ideal setting for guests, family or a refined home office. A powder room, in-unit W/D, central air & ample storage complete the residence.Residents of The W enjoy a hotel-inspired lifestyle with 24-hour concierge & security, valet parking, on-site management, fitness facilities & access to additional services through the adjoining W Hotel Boston. Ideally located at the intersection of Back Bay, Bay Village, the South End & the Theatre District, Residence 18B offers effortless access to Boston’s finest dining, shopping, culture & transportation.One valet parking space is included.
  • Highlights
    • Area: Midtown
    • Property Class: Residential Lease
    • Total Rooms: 4
    • Year Built: 2009
    • Parking Spots: 1
    • Property Type: Condominium
    • Unit Number: 18b
    • Status: Closed
  • Additional Details
    • Appliances: Range, Oven, Dishwasher, Disposal, Microwave, Refrigerator, Freezer, Washer, Dryer
    • Pets Allowed: Yes w/ Restrictions
    • Year Built Details: Actual
    • Available Date: September 1, 2026
    • SqFt Source: Master Deed
    • Year Built Source: Public Records
  • Amenities
    • Community Features: Public Transportation, Shopping, Pool, Tennis Court(s), Park, Walk/Jog Trails, Golf, Medical Facility, Laundromat, Bike Path, Highway Access, House of Worship, Marina, Private School, Public School, T-Station, University
    • Covered Parking Spaces: 1
  • Fees / Taxes
    • Rental Fee Includes: Heat, Hot Water, Gas, Water, Sewer, Trash Collection, Snow Removal, Gardener, Extra Storage, Air Conditioning, Security, Valet Parking
W Boston

About this building

W Boston

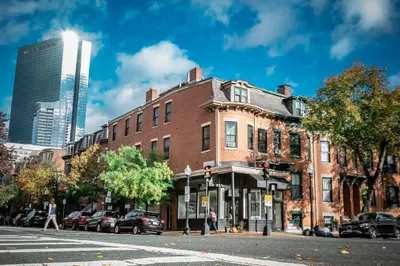
The W Residences in Boston, Ma is one of Boston's newest luxury condo buildings. Rising, 28 floors the W features a five star, 235 room hotel, 123 luxury residential condos, over 12,000 square feet of...

Area
Midtown
Floors
28
About this building
Year Built
2009
No Fee
Yes
View 5 Listings

W Boston

Listings

Floor Unit # Price Bd/Bth Sqft $/Sqft Maint
-- 26J $1,195,000 1/1.5 1,112 $1,075/ft $1,301 Details 
Floor Unit # Price Bd/Bth Sqft $/Sqft Maint
-- 23G $2,048,000 2/2.5 1,871 $1,095/ft $2,827 Details 
-- 23B $1,900,000 2/2.5 1,794 $1,060/ft $3,127 Details 
-- 19 H $1,200,000 2/1.5 1,035 $1,160/ft $1,128 Details 
Floor Unit # Price Bd/Bth Sqft $/Sqft
-- 18B $8,500/mo 2/2.5 1,794 $5/ft Details 

Units Sold

Floor Unit # List Price Sold Price Bd/Bth Sqft $/Sqft
-- 26 G $2,390,000 $2,260,000 2/2.5 1,871 $1,208/ft
-- 23G $2,190,000 $2,050,000 2/2.5 1,871 $1,096/ft
-- 18E $1,995,000 $1,895,250 2/2.5 1,715 $1,106/ft
-- 18B $1,875,000 $1,840,000 2/2.5 1,794 $1,026/ft
18 18E $1,695,000 $1,530,000 2/2.5 1,715 $893/ft
25 25H $1,340,000 $1,175,000 1/1.5 1,035 $1,136/ft
-- 24J $1,249,000 $1,210,000 1/1.5 1,112 $1,089/ft
17 17E $1,175,000 $1,100,000 2/2 1,285 $857/ft
26 26A $885,000 $820,000 1/1 878 $934/ft
17 17F $785,000 $740,000 1/1.5 857 $864/ft
27 27D $685,000 $575,000 0/1 427 $1,347/ft
20 20D $625,000 $608,000 0/1 427 $1,424/ft
27 27D $600,000 $630,000 0/1 427 $1,476/ft
-- 18I $579,900 $550,000 0/1 512 $1,075/ft
20 20D $555,000 $530,000 0/1 427 $1,242/ft
19 19D $550,000 $550,000 0/1 427 $1,289/ft
19 19D $445,000 $420,000 0/1 427 $984/ft
-- PH04 $4,595,000 $4,000,000 3/2.5 2,631 $1,521/ft
-- 16C&D $2,699,000 $2,350,000 3/3 2,130 $1,104/ft
-- 16B $2,050,000 $2,050,000 2/2.5 1,794 $1,143/ft
-- 27C $1,895,000 $1,800,000 2/2 1,286 $1,400/ft
-- 16H $1,285,000 $1,265,000 2/1.5 1,040 $1,217/ft
-- 21J $1,250,000 $1,160,000 1/1.5 1,112 $1,044/ft
-- 23F $1,195,000 $1,150,000 1/1.5 858 $1,341/ft
-- 19F $1,195,000 $1,165,000 1/1.5 858 $1,358/ft
-- 18H $1,195,000 $1,175,000 2/1.5 1,040 $1,130/ft
-- 23J $1,150,000 $1,100,000 1/1.5 1,112 $990/ft
-- 22F $1,095,000 $970,000 1/1.5 858 $1,131/ft
-- 26A $925,000 $912,500 1/1 876 $1,042/ft
-- 19A $889,000 $825,000 1/1 876 $942/ft
-- 23I $650,000 $625,000 0/1 512 $1,221/ft
-- 0-17I $649,000 $635,000 0/1 512 $1,241/ft

Units Rented

Floor Unit # List Price Sold Price Bd/Bth Sqft $/Sqft
-- 22B $10,000/mo $10,000/mo 2/2.5 1,794 $6/ft
-- 19B $9,500/mo $9,000/mo 2/2.5 1,794 $6/ft
20 20E $8,700/mo $8,300/mo 2/2.5 1,715 $5/ft
-- 18B $8,500/mo $8,500/mo 2/2.5 1,794 $5/ft
-- 20E $8,500/mo $8,500/mo 2/2.5 1,714 $5/ft
23 G23 $8,500/mo $8,500/mo 2/2.5 1,871 $5/ft
-- 23B $8,000/mo $7,000/mo 2/2.5 1,794 $4/ft
16 16E $5,900/mo $5,750/mo 2/2 1,285 $5/ft
-- 24H $5,500/mo $5,500/mo 1/1.5 1,035 $6/ft
22 22F $4,950/mo $4,950/mo 1/1.5 857 $6/ft
-- 16F $4,500/mo $4,500/mo 1/1.5 857 $6/ft
25 25F $4,500/mo $4,500/mo 1/1.5 857 $6/ft
-- 16F $4,400/mo $4,400/mo 1/1.5 868 $6/ft
-- 22A $4,380/mo $4,200/mo 1/1 876 $5/ft
-- 19H $4,300/mo $4,300/mo 2/1.5 1,035 $5/ft
-- 23J $4,200/mo $4,200/mo 1/1.5 1,110 $4/ft
-- 19F $4,150/mo $4,150/mo 1/1.5 858 $5/ft
-- 22H $4,100/mo $4,100/mo 1/1.5 1,035 $4/ft
-- 20F $4,100/mo $4,100/mo 1/1.5 858 $5/ft
-- 25A $4,050/mo $4,000/mo 1/1 878 $5/ft
-- 19A $4,000/mo $4,000/mo 1/1 878 $5/ft
-- 19A $3,950/mo $3,950/mo 1/1 878 $5/ft
-- 18J $3,950/mo $3,950/mo 1/1.5 1,103 $4/ft
-- 22A $3,900/mo $3,900/mo 1/1 876 $5/ft
-- 20F $3,600/mo $3,600/mo 1/1.5 858 $5/ft
-- 19A $3,500/mo $3,500/mo 1/1 876 $4/ft
-- 18i $2,850/mo $2,850/mo 1/1 512 $6/ft
18 18D $2,850/mo $2,650/mo 0/1 427 $7/ft
-- 18D $2,850/mo $2,850/mo 0/1 427 $7/ft
-- 23I $2,800/mo $2,700/mo 0/1 512 $6/ft
-- 20I $2,800/mo $2,800/mo 0/1 512 $6/ft
-- 25I $2,800/mo $2,800/mo 0/1 512 $6/ft
21 21i $2,700/mo $2,900/mo 0/1 512 $6/ft
-- 18I $2,700/mo $2,950/mo 0/1 512 $6/ft
-- 19I $2,600/mo $2,600/mo 0/1 512 $6/ft
21 21D $2,600/mo $2,600/mo 0/1 430 $7/ft
-- 18I $2,600/mo $2,550/mo 0/1 512 $5/ft
-- 19D $2,600/mo $2,400/mo 0/1 442 $6/ft
19 19D $2,600/mo $2,600/mo 0/1 442 $6/ft
-- 16I $2,600/mo $2,550/mo 0/1 512 $5/ft
-- 18I $2,550/mo $2,550/mo 0/1 512 $5/ft
-- PH3 $13,000/mo $13,000/mo 3/3.5 2,574 $6/ft
-- 26G $9,995/mo $9,995/mo 2/2.5 1,871 $6/ft
-- 23G $9,350/mo $9,350/mo 2/2.5 1,871 $5/ft
-- 23G $9,250/mo $9,000/mo 2/2.5 1,871 $5/ft
-- 16B $9,000/mo $9,000/mo 2/2.5 1,794 $6/ft
-- 22G $9,000/mo $9,000/mo 2/2.5 1,872 $5/ft
-- 22B $8,900/mo $8,500/mo 2/2.5 1,794 $5/ft
-- 16B $8,750/mo $8,750/mo 2/2.5 1,794 $5/ft
-- 22B $8,500/mo $8,500/mo 2/2.5 1,794 $5/ft
-- 24E $8,250/mo $8,250/mo 3/2 1,715 $5/ft
-- PH1 $6,000/mo $6,000/mo 2/2 1,393 $5/ft
-- 27F $6,000/mo $6,000/mo 1/1.5 858 $7/ft
-- 16H $5,750/mo $5,650/mo 2/1.5 1,040 $6/ft
-- 19H $5,500/mo $5,750/mo 2/1.5 1,035 $6/ft
-- 16H $5,500/mo $5,500/mo 2/1.5 1,040 $6/ft
-- 25H $5,500/mo $5,500/mo 2/1.5 1,035 $6/ft
-- 22H $5,500/mo $5,200/mo 1/1.5 1,035 $6/ft
-- 26F $5,500/mo $5,500/mo 1/1.5 858 $7/ft
-- 19H $5,500/mo $5,750/mo 2/1.5 1,035 $6/ft
-- 24H $5,500/mo $5,500/mo 1/1.5 1,035 $6/ft
-- 19C $5,300/mo $5,300/mo 2/2 1,286 $5/ft
-- 19H $5,000/mo $5,000/mo 2/1.5 1,035 $5/ft
-- 27J $4,800/mo $4,800/mo 1/1.5 1,103 $5/ft
-- 16F $4,800/mo $4,800/mo 1/1.5 857 $6/ft
-- 16F $4,500/mo $4,500/mo 1/1.5 857 $6/ft

Location

110 Stuart St #18B, Boston, MA 02116

Loading Map...

Similar Listings

110 Stuart St #18B 1
9 Photos
110 Stuart St #18B Boston, MA 02116
$8,500/mo
2 Beds 2/1 Baths 1,794 Sqft
View Details
25 Channel Center St #210 1
35 Photos
25 Channel Center St #210 Boston, MA 02210
$7,800/mo
2 Beds 2/1 Baths 2,351 Sqft
View Details
53 Dartmouth 1
4 Photos
53 Dartmouth Boston, MA 02116
$10,000
0 Beds 0 Baths 600 Sqft
View Details
580 Washington St #9F 1
14 Photos
580 Washington St #9F Boston, MA 02111
$10,000/mo
2 Beds 2 Baths 1,300 Sqft
View Details
Sold
1 Franklin Street #4207 1
12 Photos
1 Franklin Street #4207 Boston, MA 02110
$10,200/mo
2 Beds 2/1 Baths 1,423 Sqft
View Details
Sold
1 Avery St #20 A 1
7 Photos
1 Avery St #20 A Boston, MA 02011
$10,000/mo
3 Beds 3/1 Baths 2,242 Sqft
View Details
Sold
17 Hancock Street #2 1
18 Photos
17 Hancock Street #2 Boston, MA 02114
$10,000/mo
3 Beds 2/2 Baths 2,675 Sqft
View Details
Sold
2 Avery #28C 1
1 Photo
2 Avery #28C Boston, MA 02111
$10,000/mo
3 Beds 3/1 Baths 2,707 Sqft
View Details
Emily Corsaro
Emily Corsaro Sales and Leasing Specialist
774.265.2649
Email Me
Content © 2026 MLS Property Information Network, Inc. The information in this listing was gathered from third party resources including the seller and public records. Listing information provided courtesy of Luxury Residential Group, LLC. MLS Property Information Network, Inc. and its subscribers disclaim any and all representations or warranties as to the accuracy of this information.
  • Request More Information:

    617.262.2500
    When you are ready, please contact us and we will put our unrivaled knowledge of the Boston real estate market to work for you. Whether you are buying a luxury condo or renting a luxury apartment, we pledge to make your experience as stress free and enjoyable as possible.

    Please call, email, or send us a message through the web form below. An LRG Real Estate agent will contact you promptly.

    For More Info Please Call:

    617.262.2500

    or

    Email Us
  • Hidden
  • This field is for validation purposes and should be left unchanged.

By joining you agree to our Terms of Use and Privacy Policy