
Sold!
$580,000
4
Beds
2/1
Baths
2,544
Living Area
-
Property Description
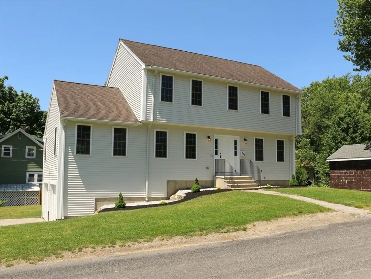
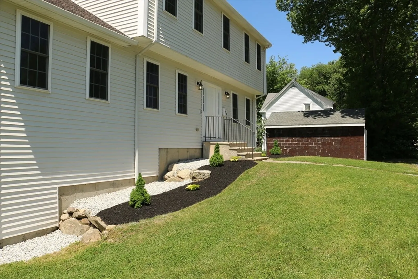
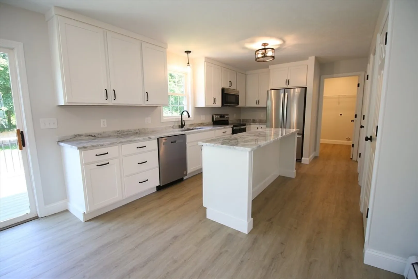
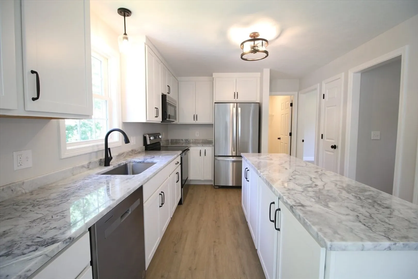
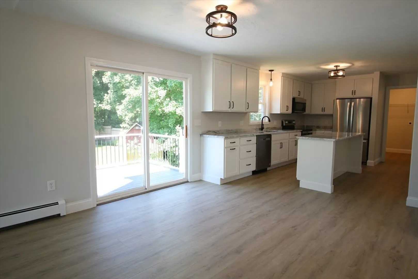
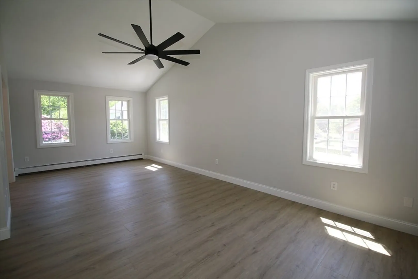
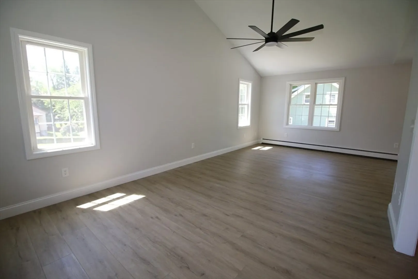
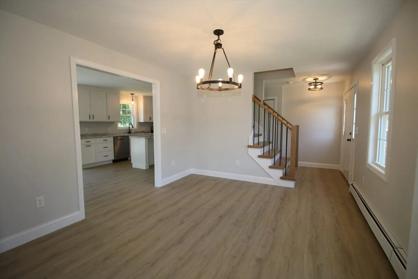
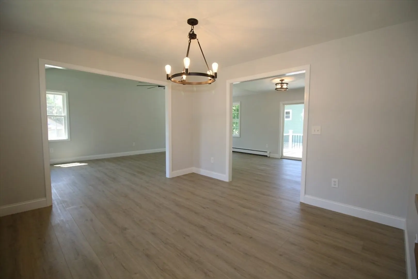
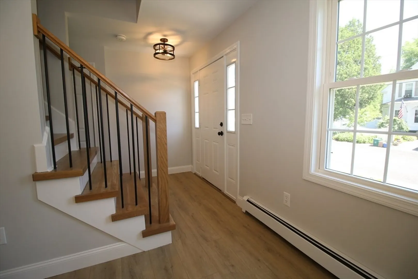
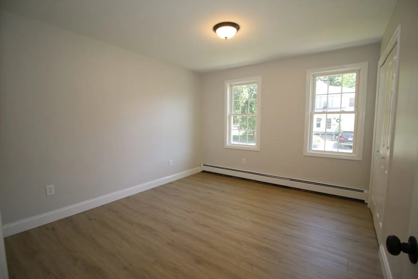
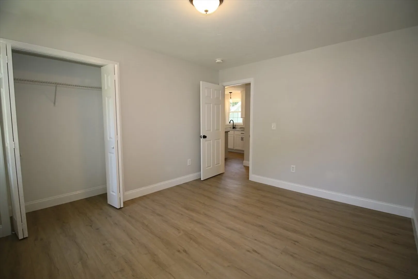
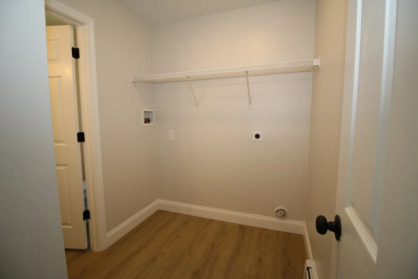
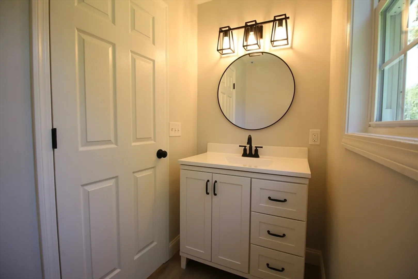
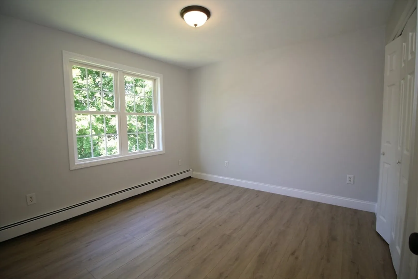
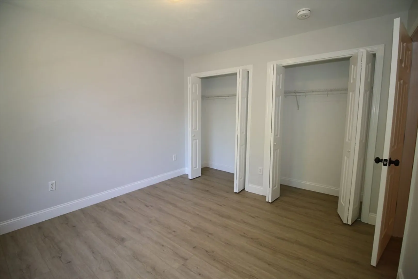
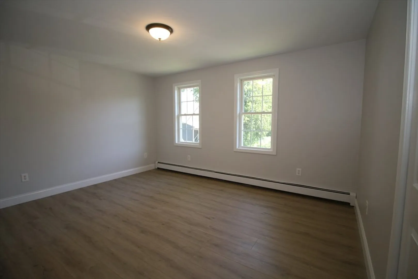
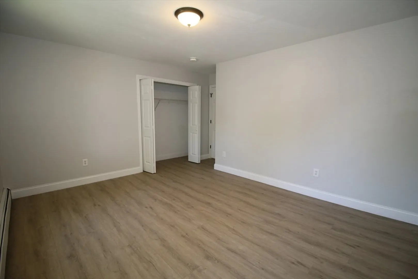
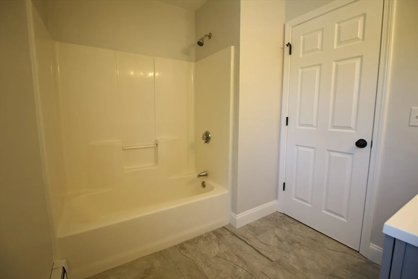
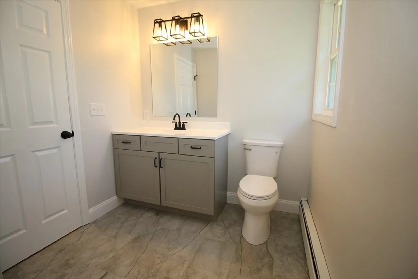
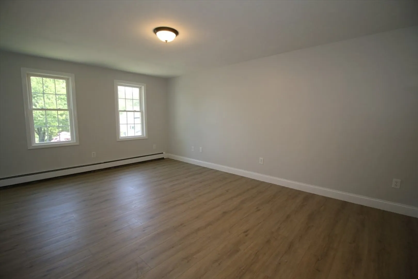
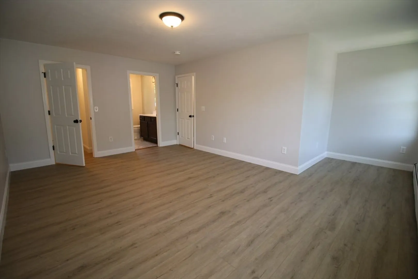
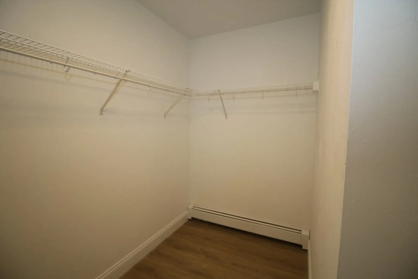
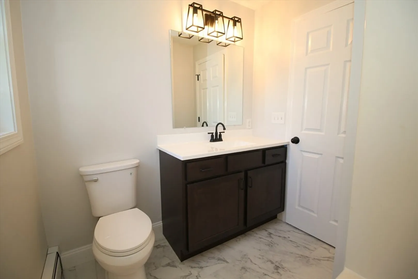
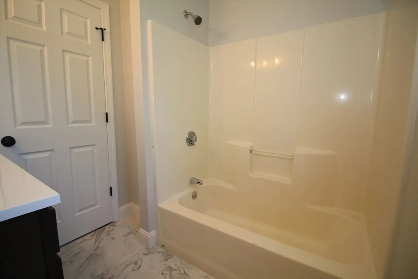
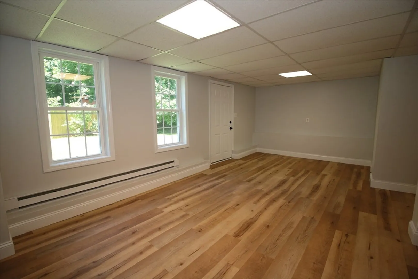
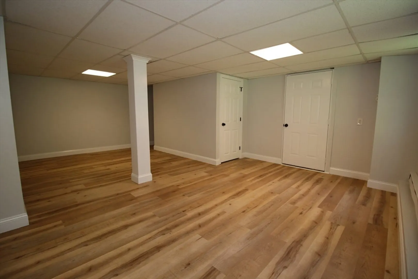
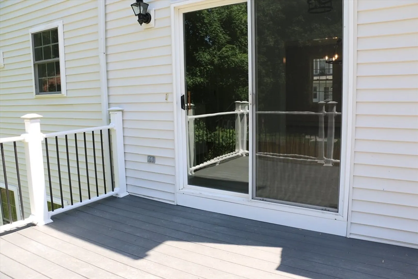
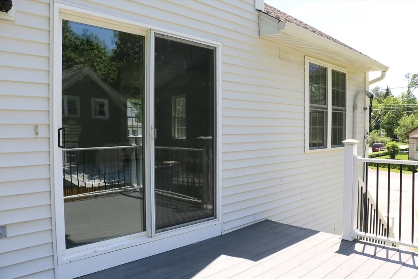
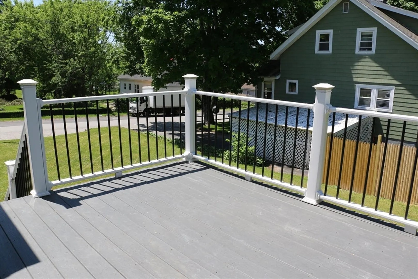
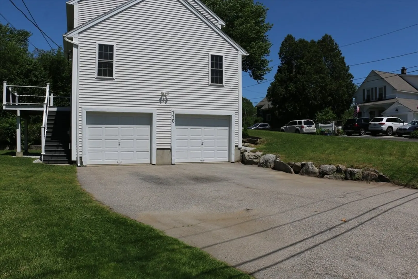
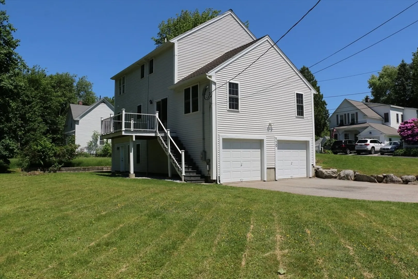
This newly remodeled home is ready and waiting! Brand new kitchen with white shaker cabinetry and granite countertops. Sunny breakfast nook with slider to the back deck. Spacious front to back living room with cathedral ceiling. Formal front dining room. 1st floor bedroom. New vinyl plank throughout the entire home. 3 bedrooms up stairs and two full bathrooms. Finished area in basement perfect for family room or home office. Easy access to I-290. Agent interest.
-
Highlights
- Heating: Baseboard, Electric Baseboard
- Property Class: Residential
- Style: Colonial
- Year Built: 2006
- Parking Spots: 4
- Property Type: Single Family Residence
- Total Rooms: 7
- Status: Closed
-
Additional Details
- Appliances: Gas Water Heater, Range, Dishwasher, Microwave, Refrigerator
- Construction: Frame
- Flooring: Tile, Vinyl
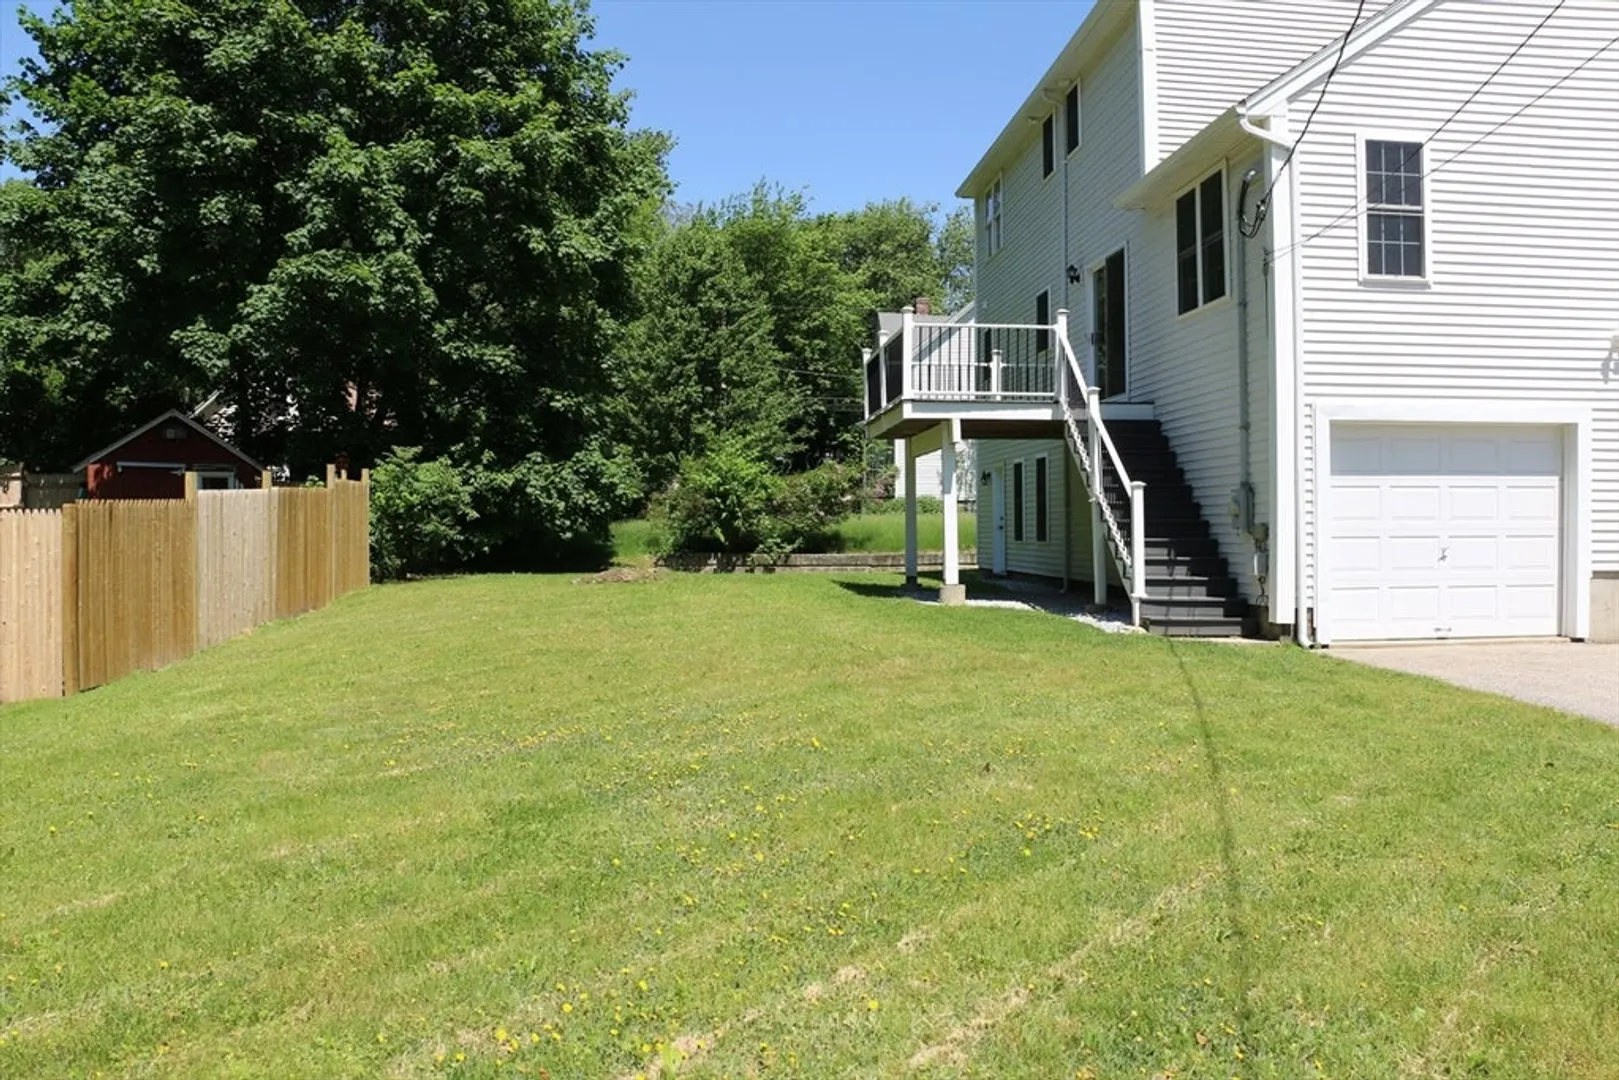
- Lot Features: Corner Lot, Level, Sloped
- Year Built Details: Approximate
- Zoning: Rl-7
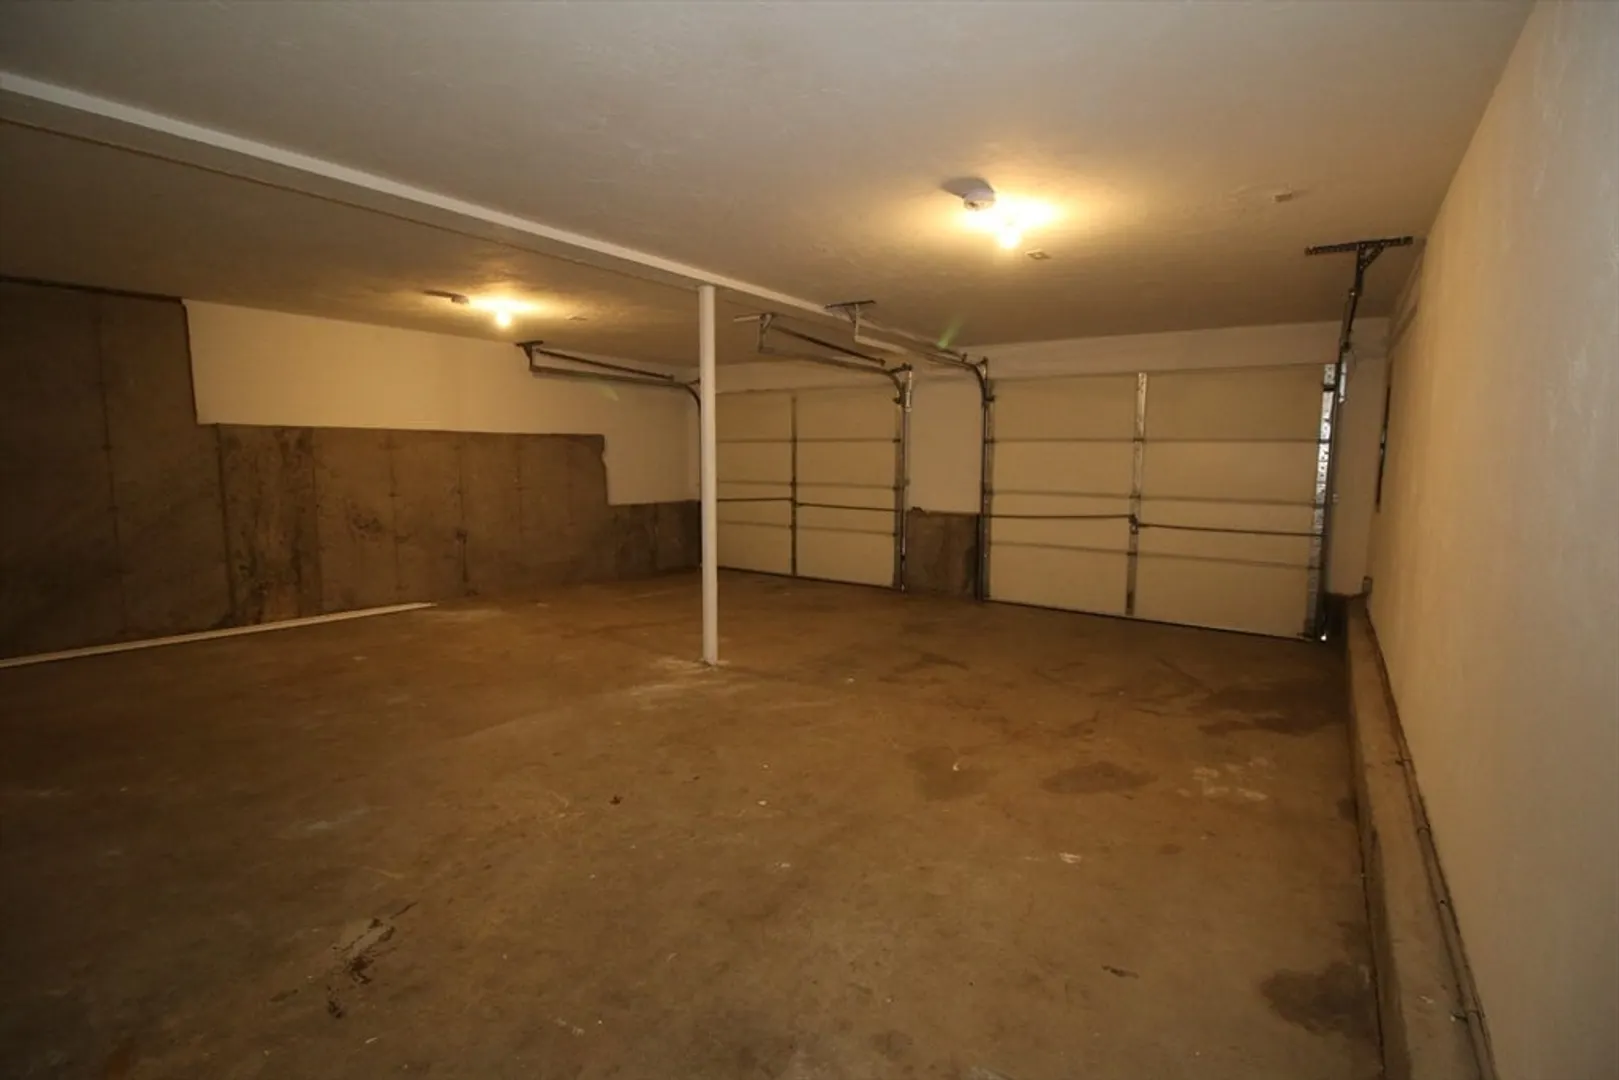
- Basement: Full, Finished, Walk-Out Access, Garage Access, Unfinished
- Exterior Features: Deck
- Foundation: Concrete Perimeter
- Roof: Shingle
- Year Built Source: Public Records
-
Amenities
- Community Features: Shopping, Highway Access
- Parking Features: Under, Paved Drive, Off Street, Paved
- Covered Parking Spaces: 2
-
Utilities
- Electric: Circuit Breakers
- Water Source: Public
- Sewer: Private Sewer
-
Fees / Taxes
- Assessed Value: $423,400
- Compensation Based On: Net Sale Price
- Tax Year: 2023
- Buyer Agent Compensation: 2%%
- Facilitator Compensation: 2%%
- Taxes: $6,072
Similar Listings
Sold
39 Photos
Sold
39 Photos
Sold
34 Photos
Sold
41 Photos
Content © 2026 MLS Property Information Network, Inc. The information in this listing was gathered from third party resources including the seller and public records.
Listing information provided courtesy of Coldwell Banker Realty - Worcester.
MLS Property Information Network, Inc. and its subscribers disclaim any and all representations or warranties as to the accuracy of this information.
