
Sold!
$735,000
3
Beds
1/2
Bath
1,922
Living Area
-
Property Description
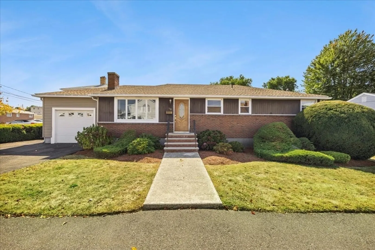
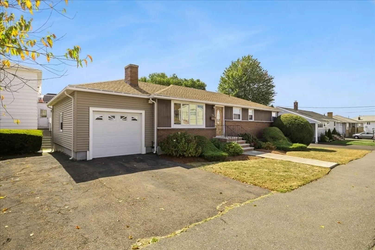
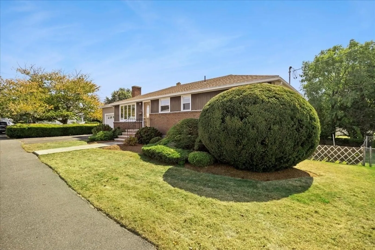
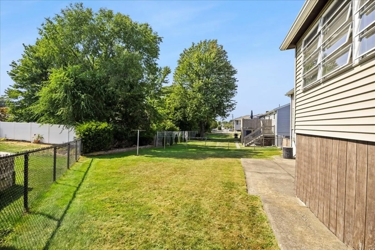
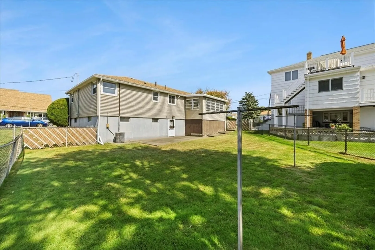
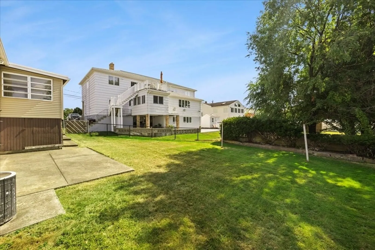
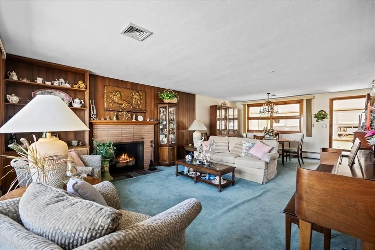
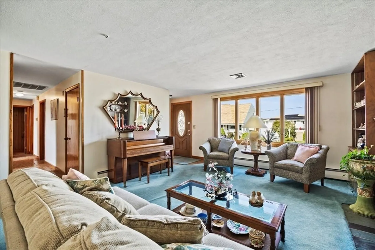
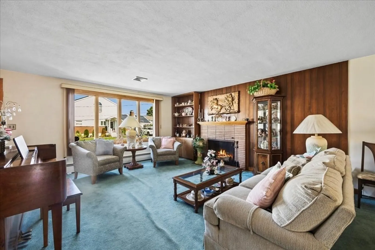
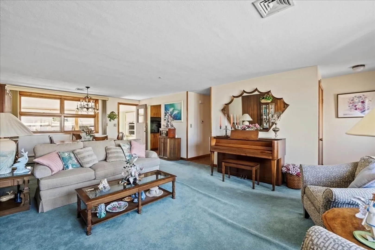
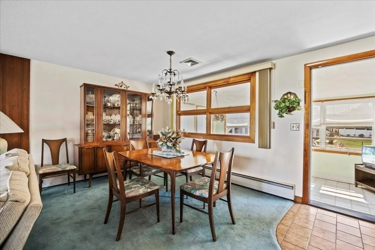
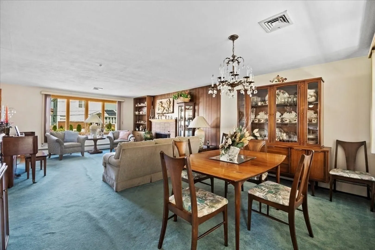
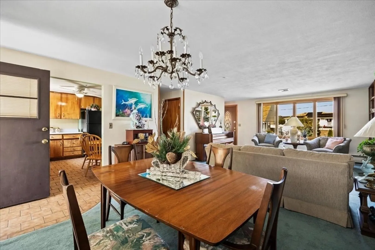
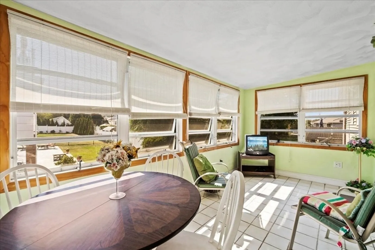
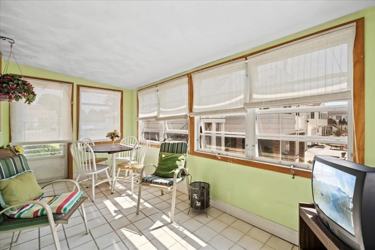
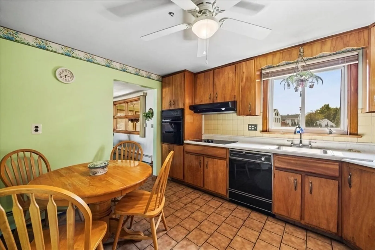
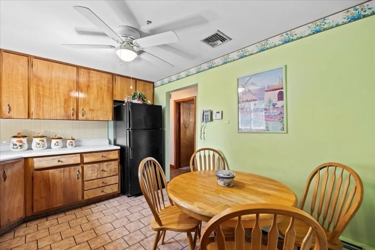
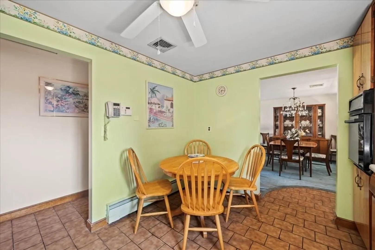
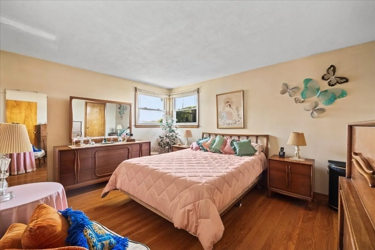
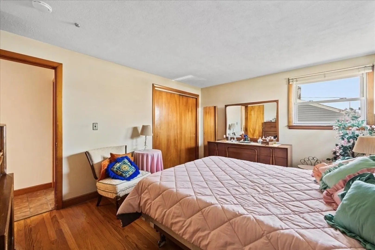
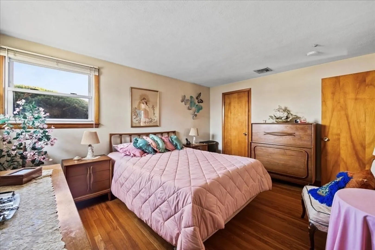
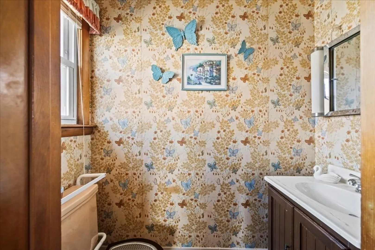
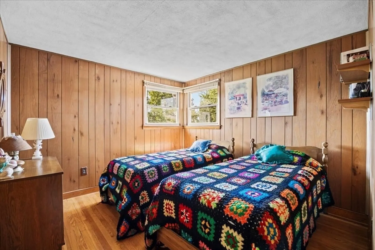
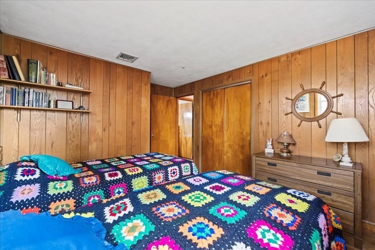
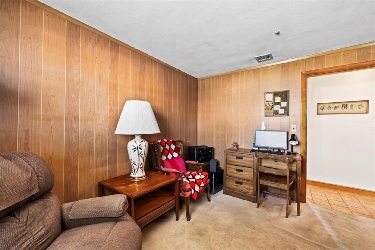
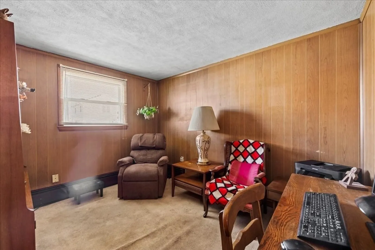
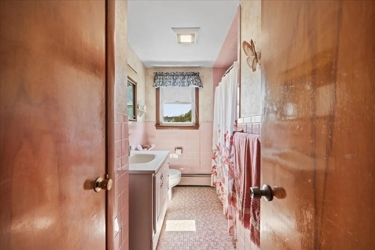
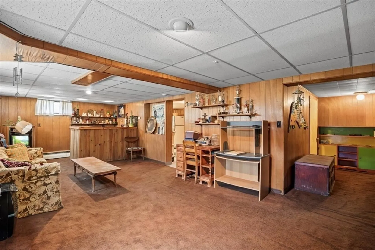
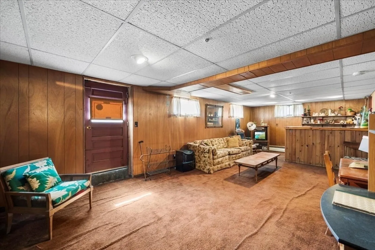
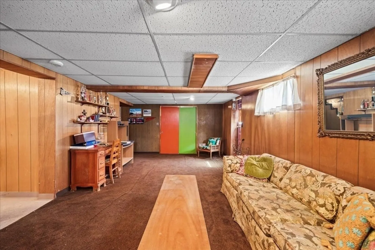
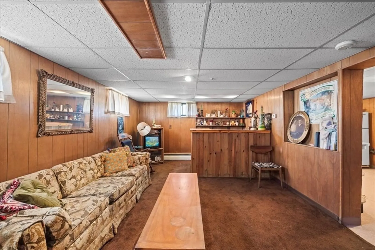
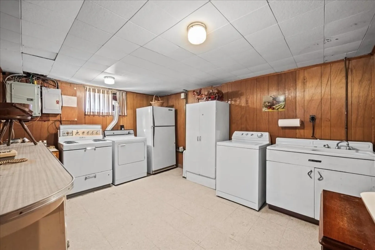
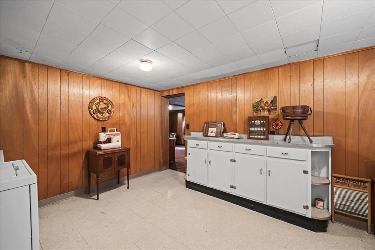
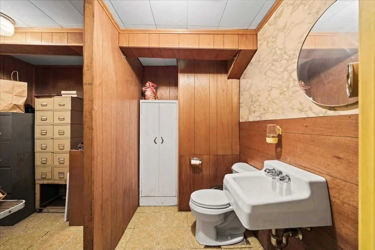
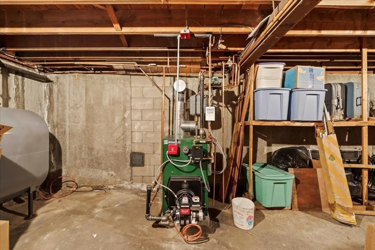
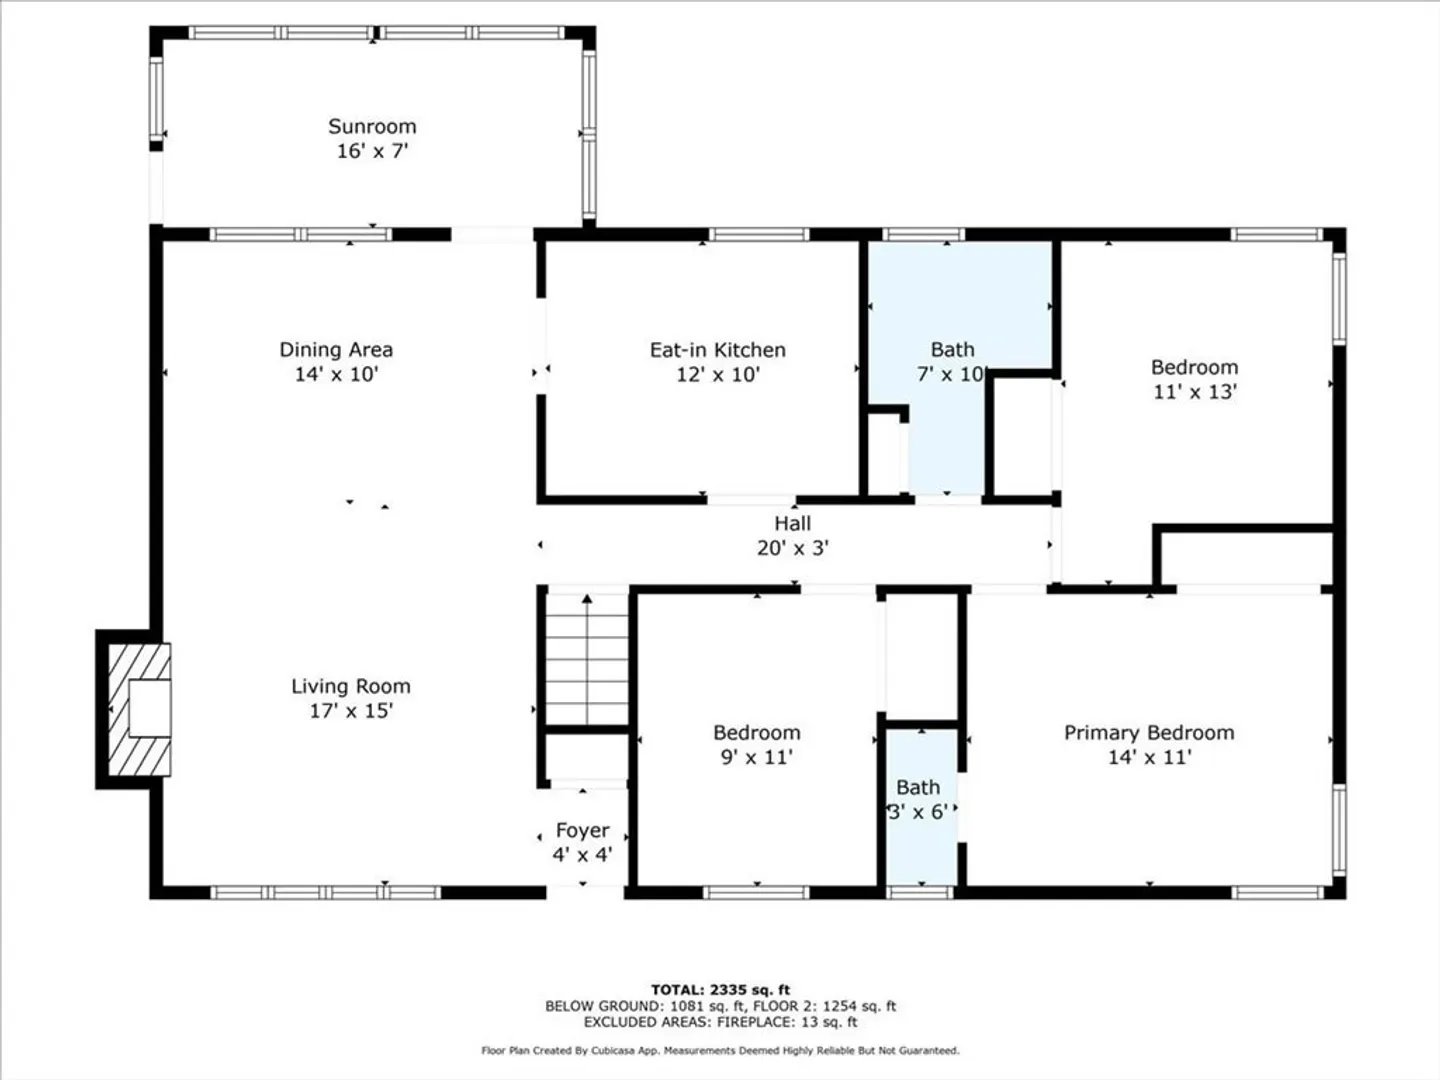
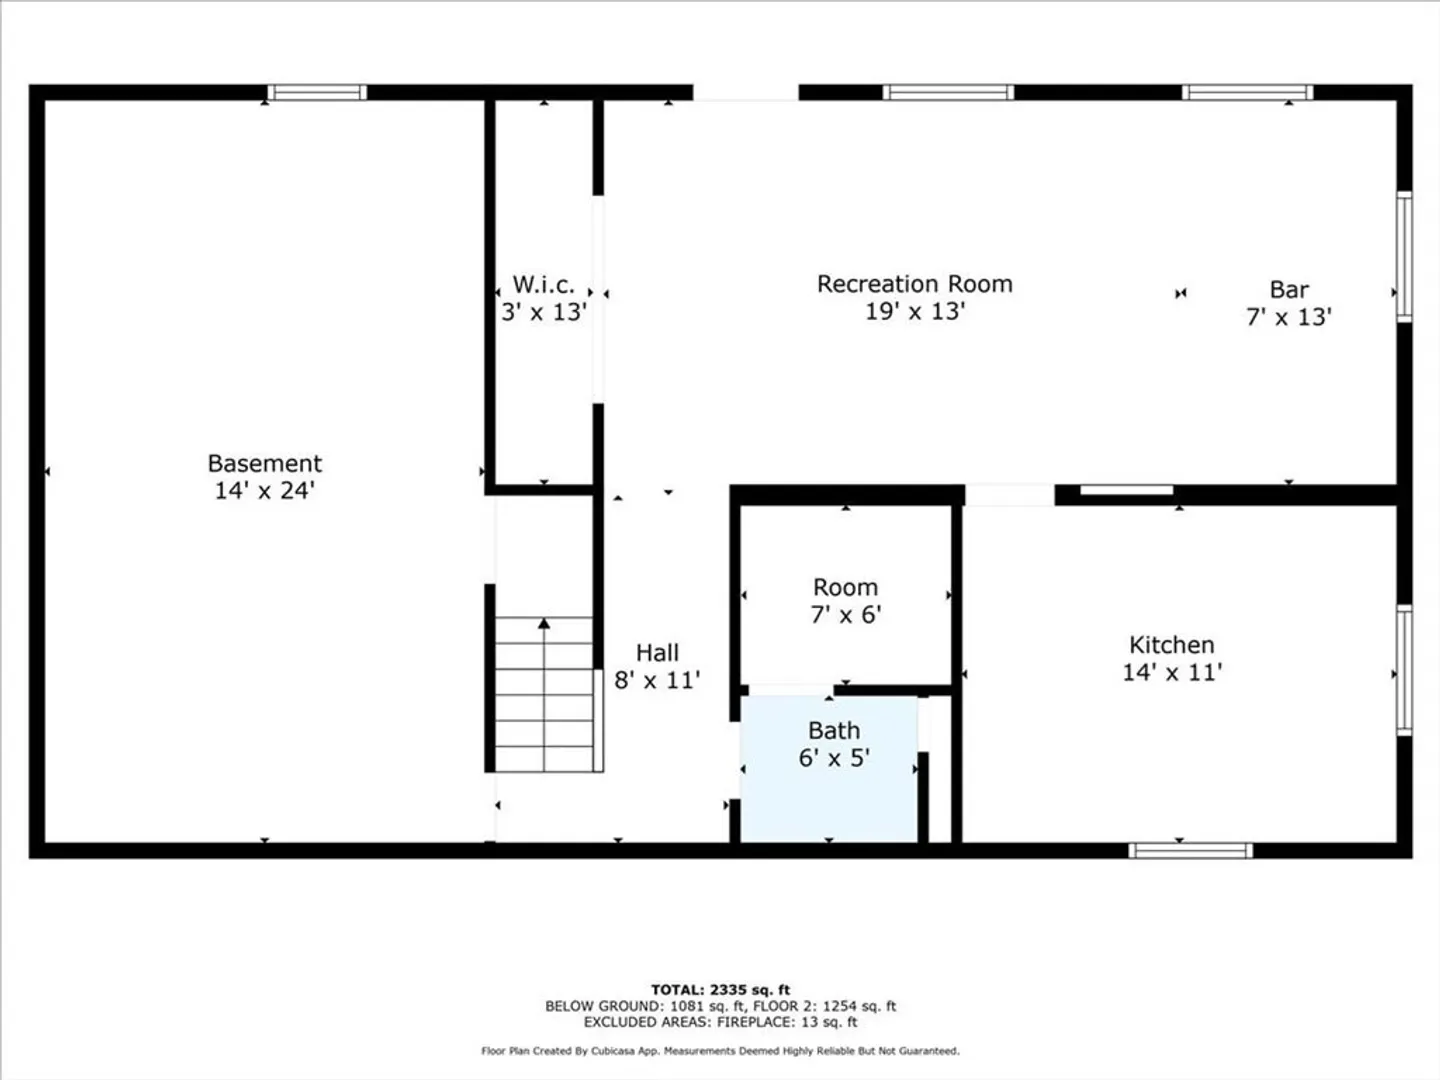
This delightful ranch, tucked away on a peaceful dead-end street in the desirable West Revere area, awaits your personal touch. Situated at 110 Randall Road, this home boasts three bedrooms on the main level, an attached half bathroom, an open-plan living/dining area, and an inviting sun porch overlooking the backyard. The basement level features an extra half bathroom, a recreational room with direct access to the yard, and an auxiliary kitchen complete with a stove, sink, and provisions for laundry appliances. The heating system and oil tank were upgraded in 2020, while the roof is less than a decade old. Carefully preserved by its original owners, this residence is primed for your renovation and expansion projects.
-
Highlights
- Cooling: Central Air
- Parking Spots: 3
- Property Type: Single Family Residence
- Total Rooms: 7
- Status: Closed
- Heating: Oil
- Property Class: Residential
- Style: Ranch
- Year Built: 1961
-
Additional Details
- Basement: Full, Partially Finished, Walk-Out Access
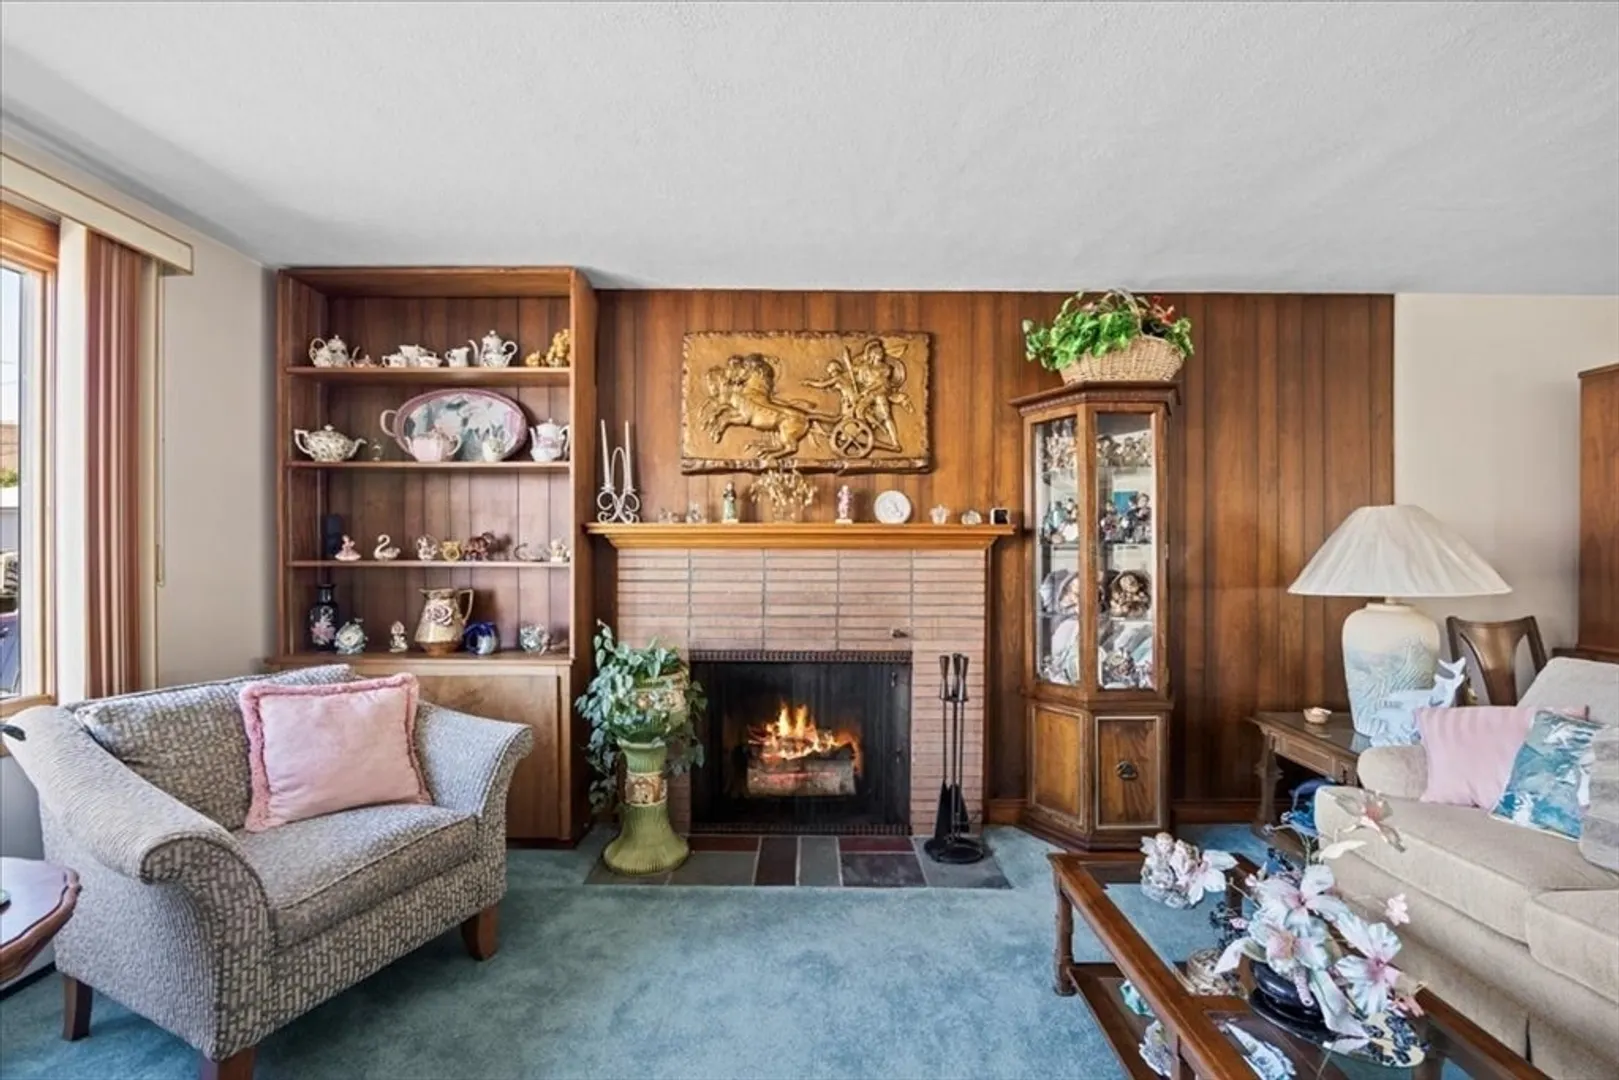
- Fireplaces: 1
- Foundation: Concrete Perimeter
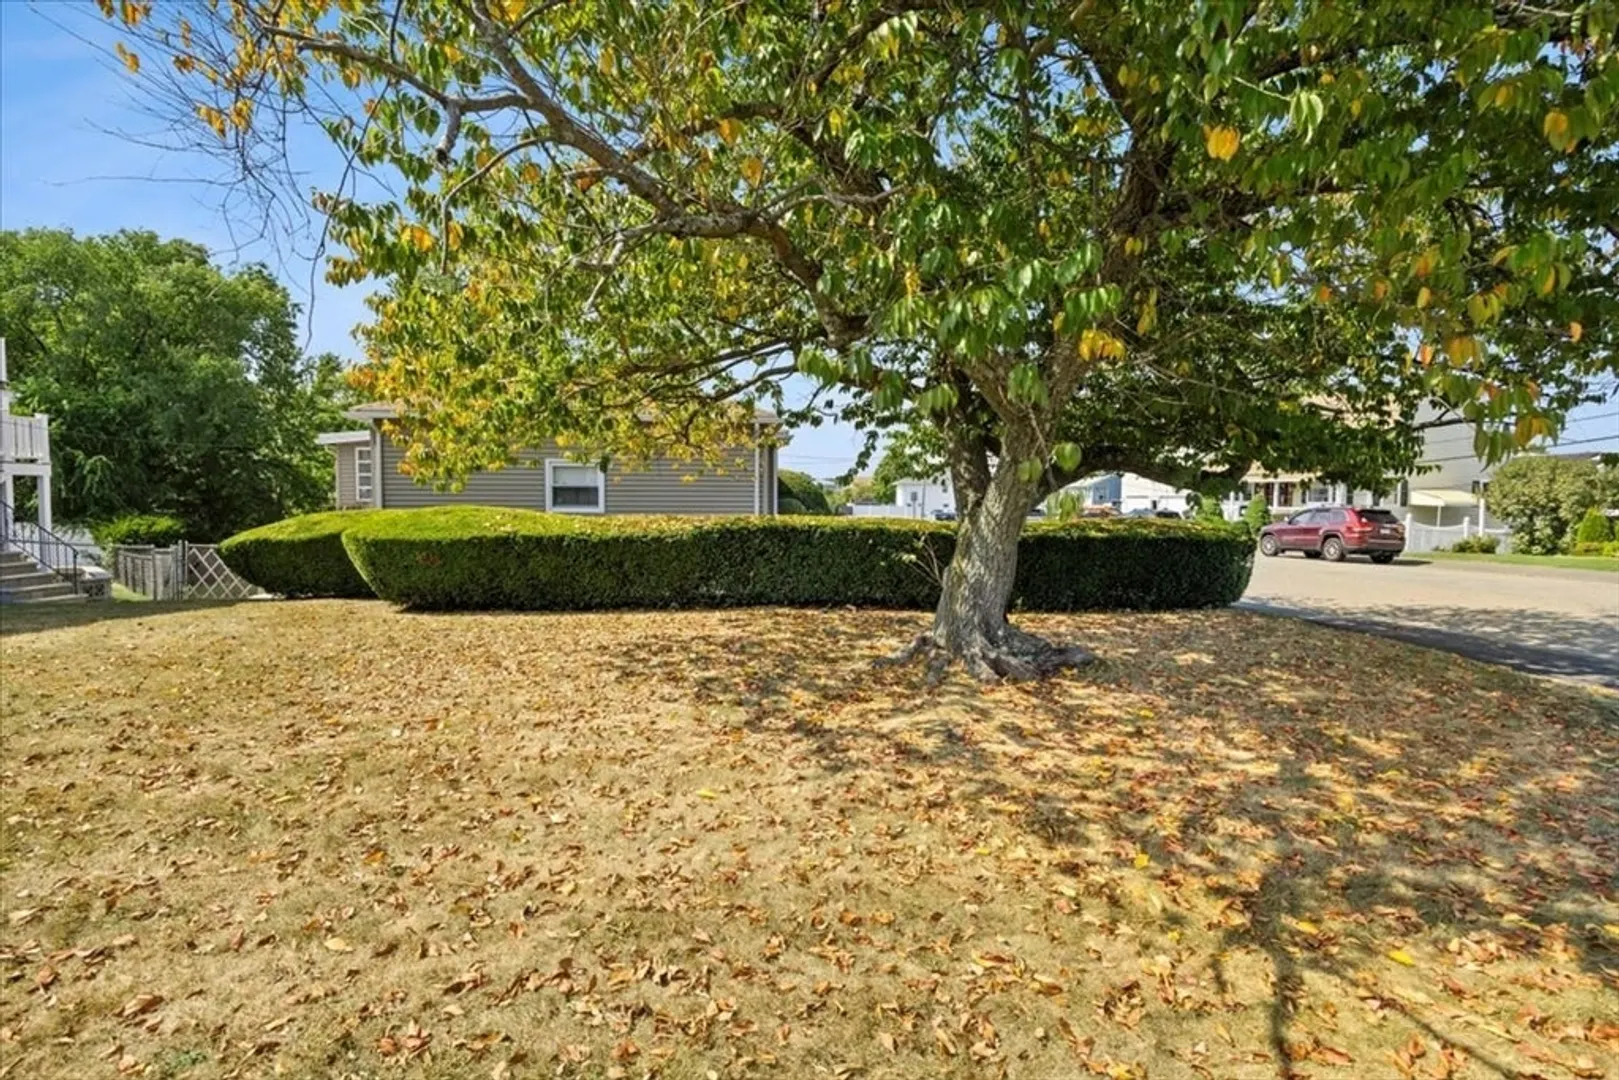
- Lot Features: Corner Lot, Cleared
- Roof: Shingle
- Year Built Source: Public Records
- Construction: Frame
- Flooring: Flooring - Wall to Wall Carpet, Laminate
- Interior Features: Closet, Bathroom - Half, Game Room, Kitchen, Sun Room, Bathroom
- Road Frontage Type: Public
- Year Built Details: Approximate
- Zoning: Rb
-
Amenities
- Community Features: Public Transportation
- Parking Features: Attached, Off Street
- Covered Parking Spaces: 1
- Waterfront Features: Beach Front, Ocean, 1 to 2 Mile To Beach
-
Utilities
- Sewer: Public Sewer
- Water Source: Public
-
Fees / Taxes
- Assessed Value: $597,400
- Taxes: $5,443
- Tax Year: 2024
Similar Listings

Sold
37 Photos
Sold
29 Photos
Sold
34 Photos
Sold
33 Photos
Content © 2026 MLS Property Information Network, Inc. The information in this listing was gathered from third party resources including the seller and public records.
Listing information provided courtesy of Lamacchia Realty, Inc..
MLS Property Information Network, Inc. and its subscribers disclaim any and all representations or warranties as to the accuracy of this information.
