
Sold!
$465,000
2
Beds
2
Baths
1,252
Living Area
-
Property Description
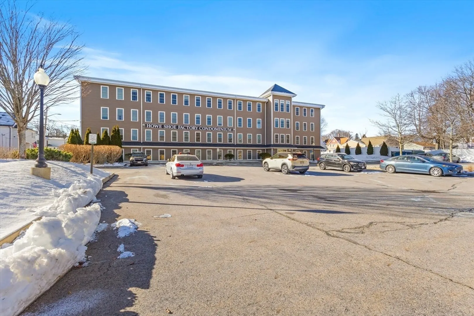
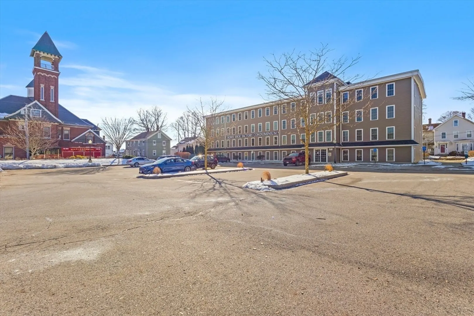
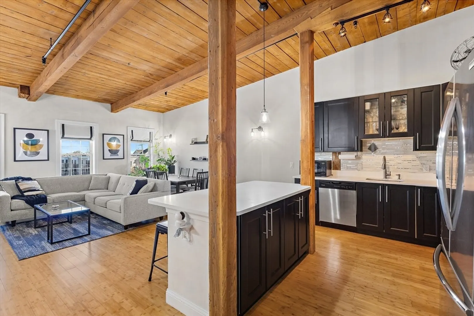
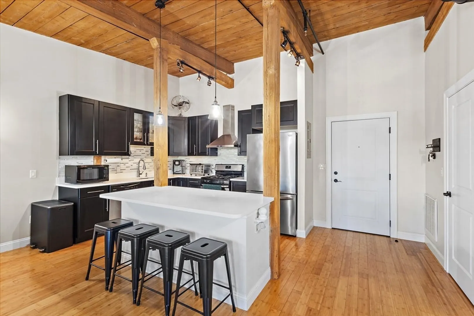
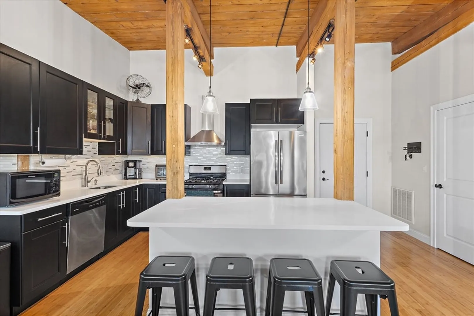
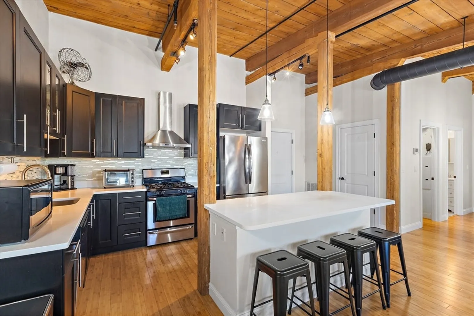
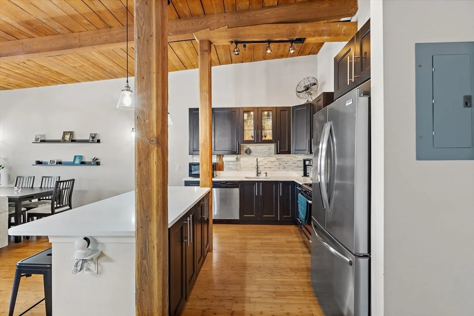
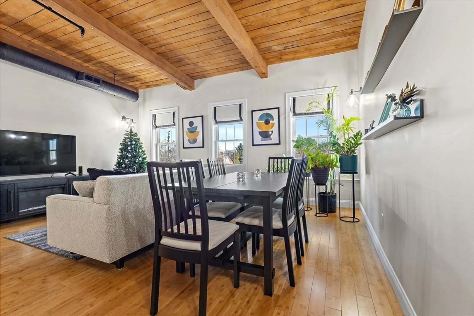
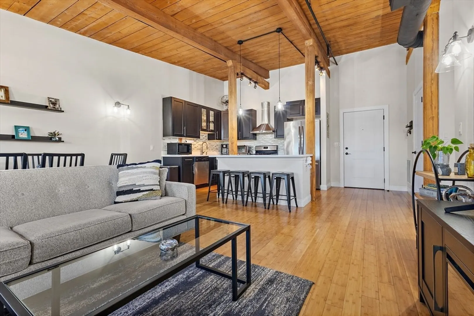
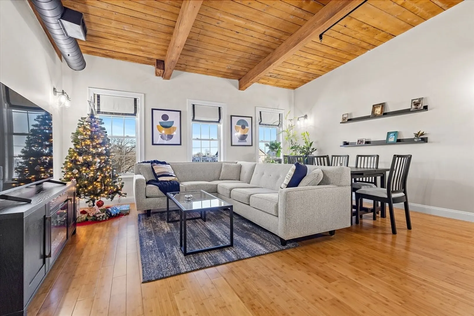
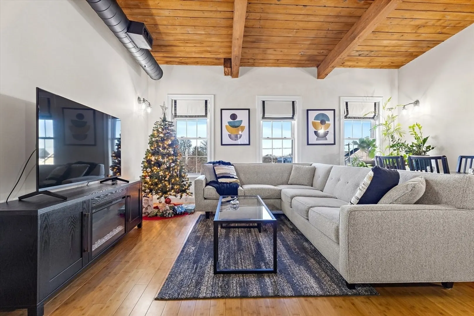
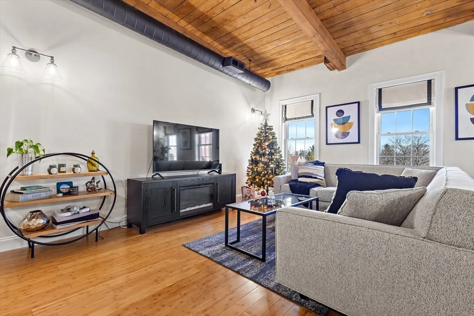
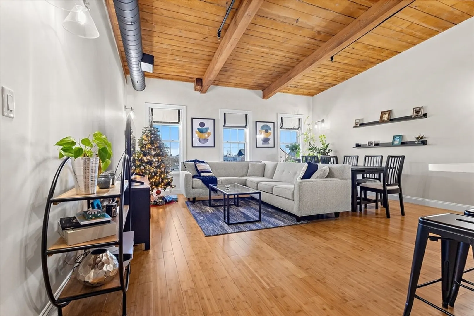
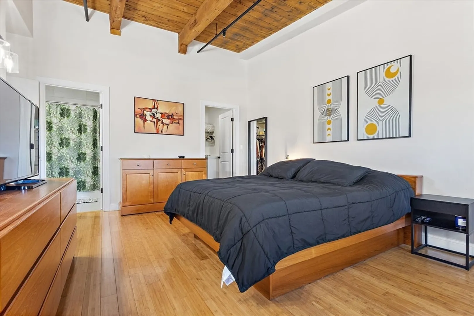
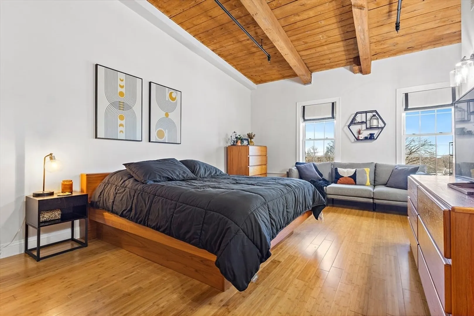
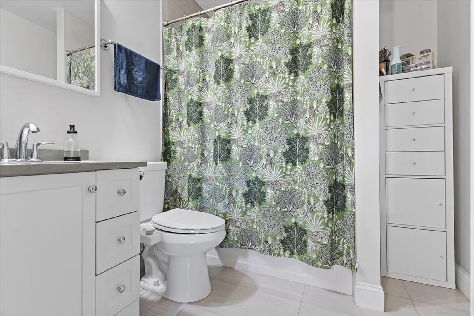
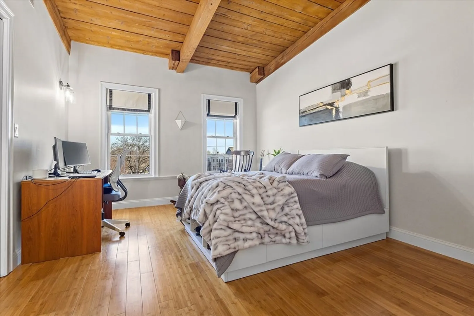
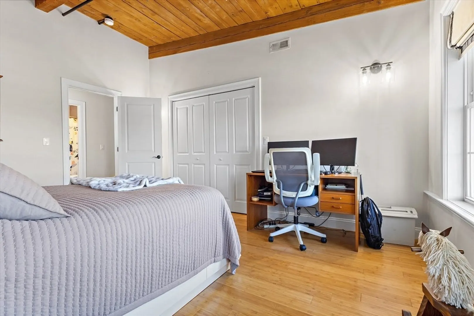
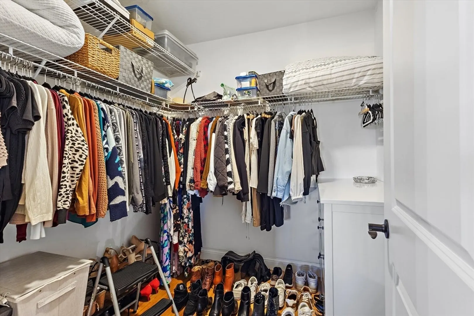
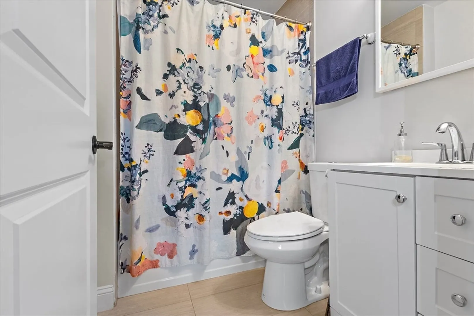
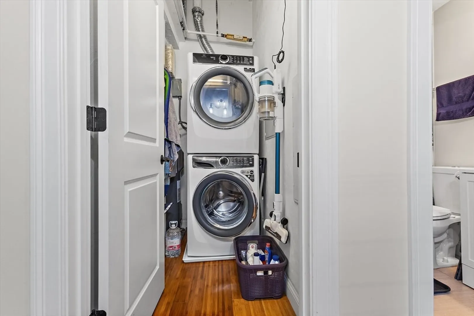
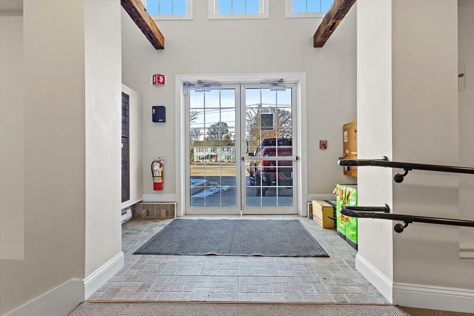
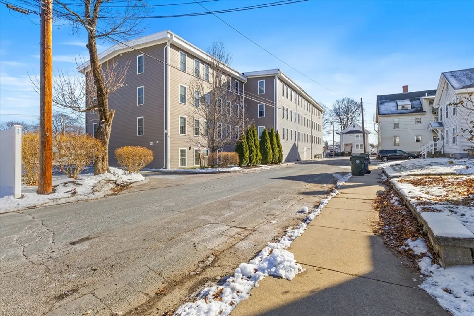
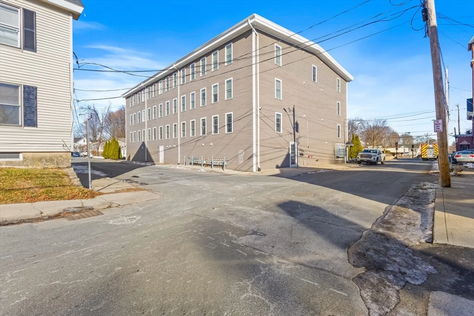
Historic charm combined with the modern luxuries of today in this stunning condo in sought after Howe Shoe Factory Condominiums! Sunfilled, open and airy floor plan which boasts state of the art kitchen with s/s appliances, center island, quartz countertops and cabinet space galore. This dynamite kitchen opens to living room and dining room with 9ft vaulted wood ceilings and bamboo wood flooring. Your primary suite is large enough to include a sitting area complete with walk in closet and en-suite bath. Both bedrooms with soaring wood ceilings and bamboo wood flooring. Gorgeous baths with tub/shower, tile surround and tile flooring. Laundry in unit stackable washer/dryer stay. 75 sq ft storage room on lower level. Minutes to highway, downtown and the Apex Center! This top unit penthouse is a real creampuff.
-
Highlights
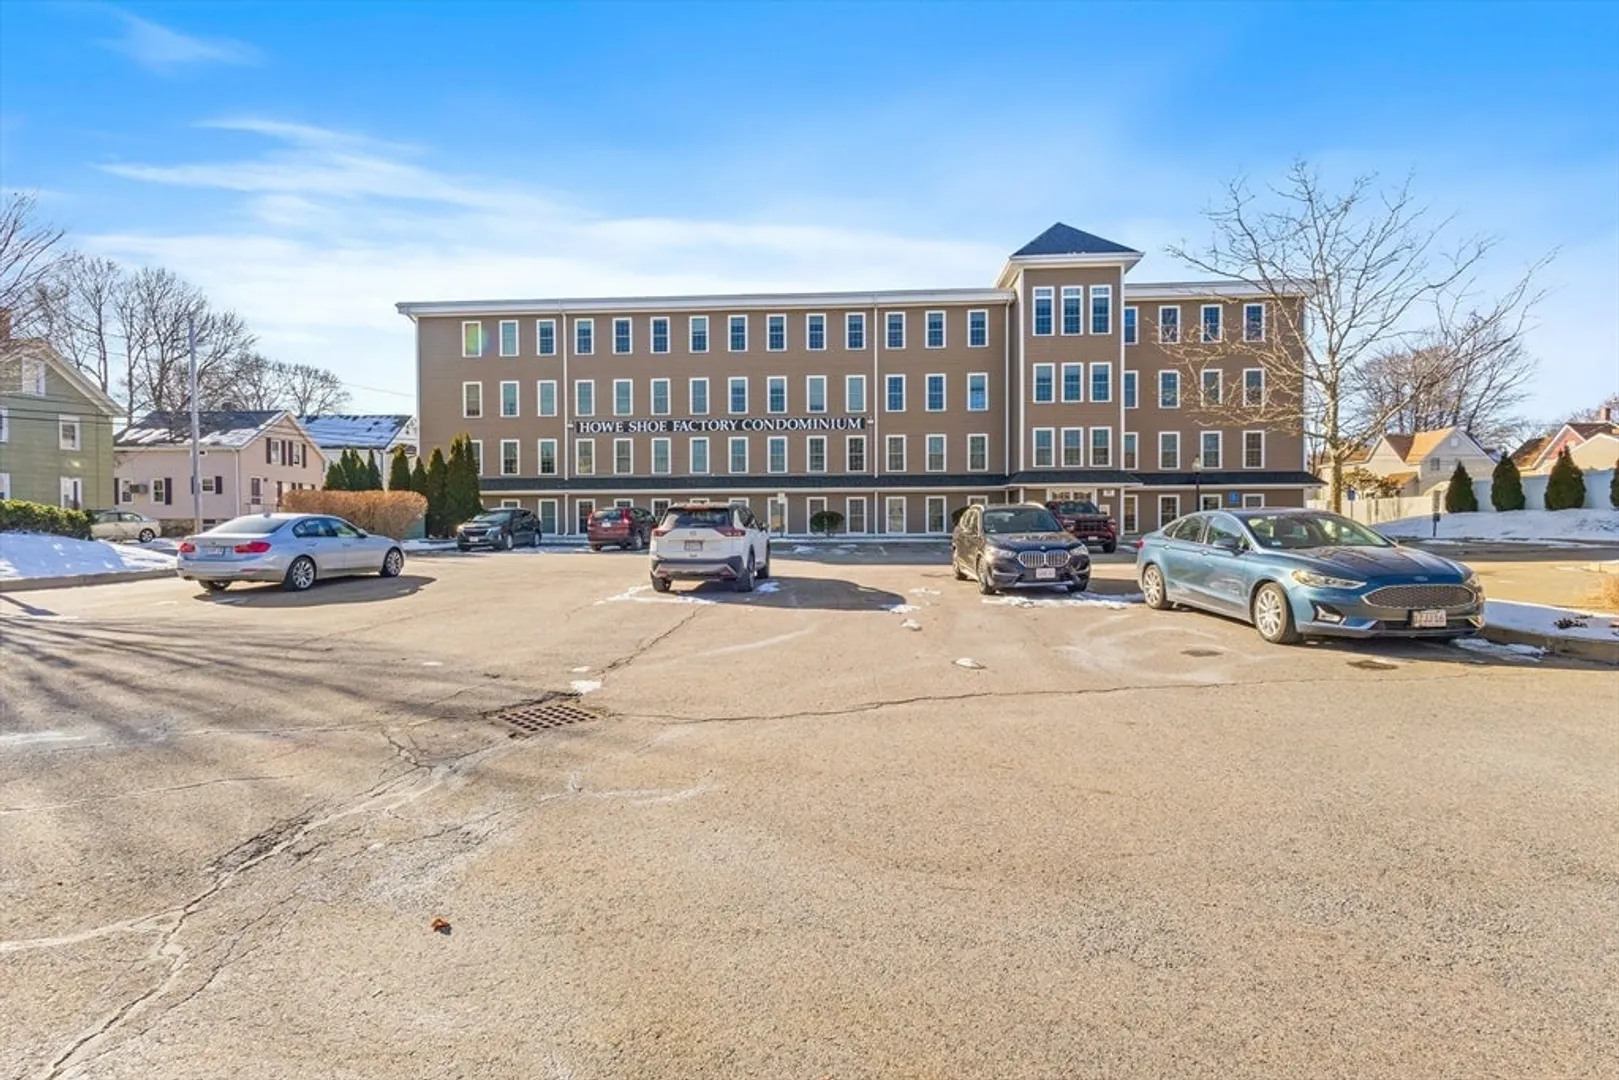
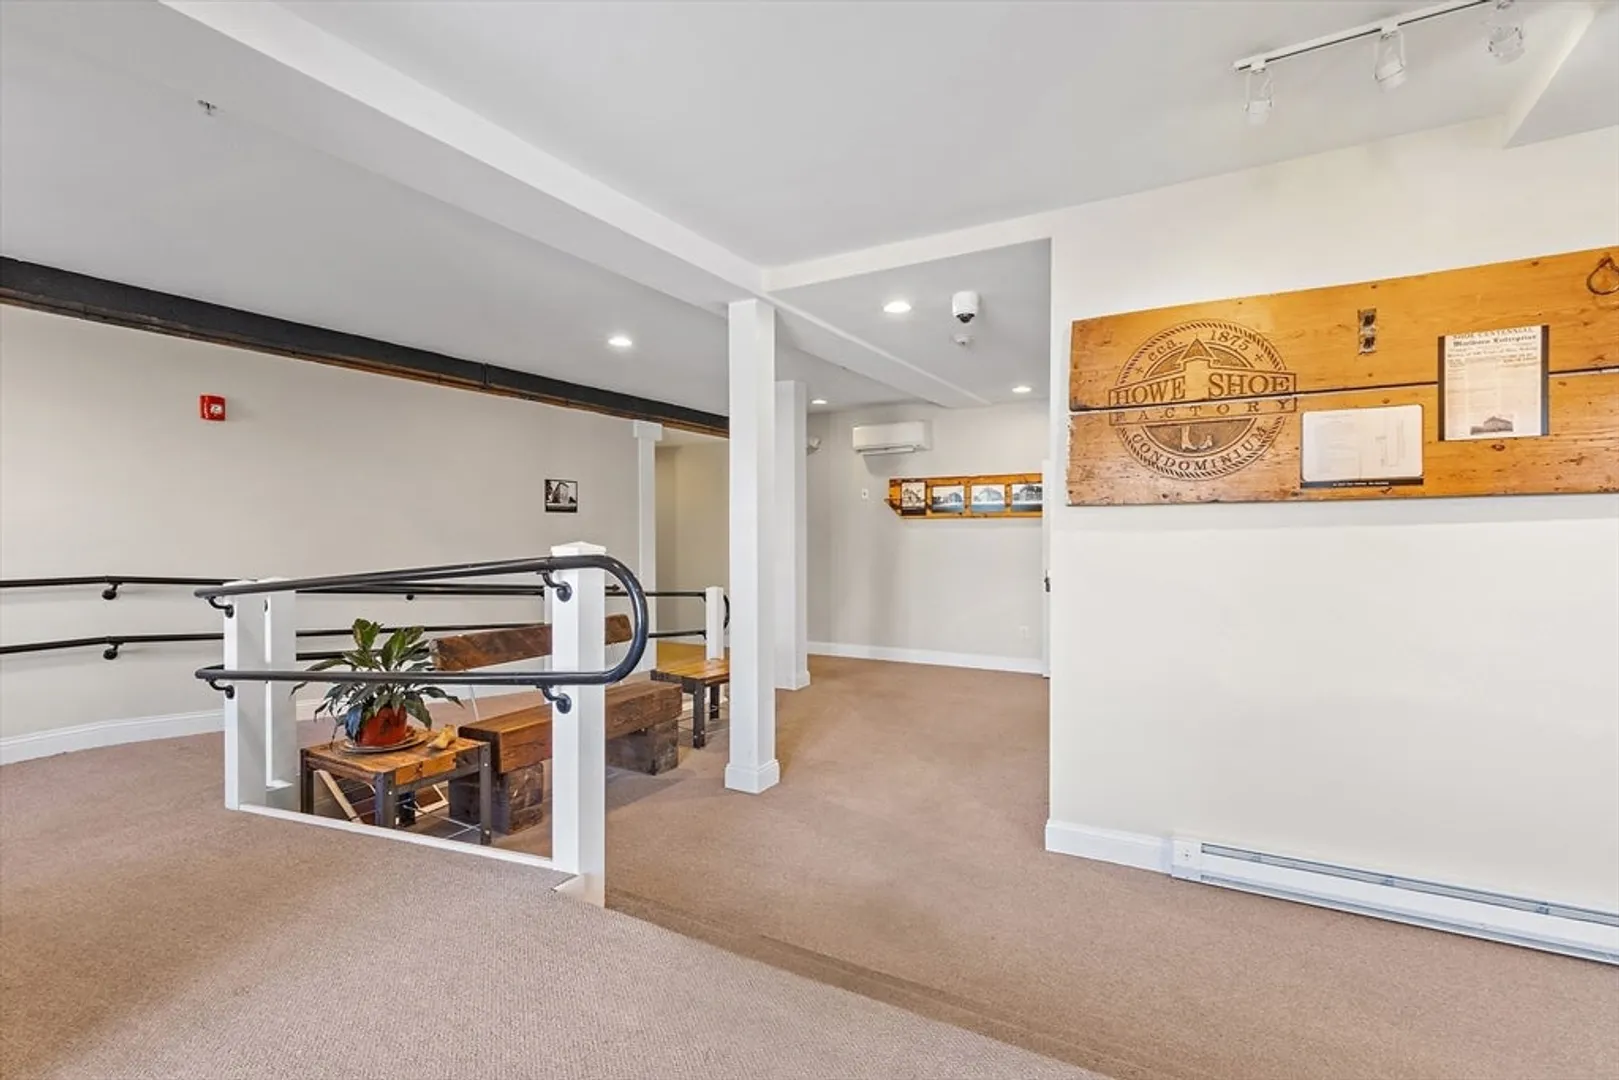
- Building Name: Howe Shoe Factory Condiminiums
- Heating: Forced Air, Natural Gas
- Parking Spots: 2
- Property Type: Condominium
- Total Rooms: 5
- Year Built: 2014
- Cooling: Central Air
- HOA Fee: $285
- Property Class: Residential
- Stories: 1
- Unit Number: 401
- Status: Closed
-
Additional Details
- Appliances: Range, Dishwasher, Disposal, Microwave, Refrigerator, Washer, Dryer
- Construction: Frame, Post & Beam
- Flooring: Wood, Tile
- SqFt Source: Public Record
- Year Built Details: Actual
- Zoning: Res-B
- Basement: N
- Exterior Features: Decorative Lighting, Rain Gutters, Professional Landscaping, Sprinkler System, Stone Wall
- Roof: Rubber
- Total Number of Units: 18
- Year Built Source: Public Records
-
Amenities
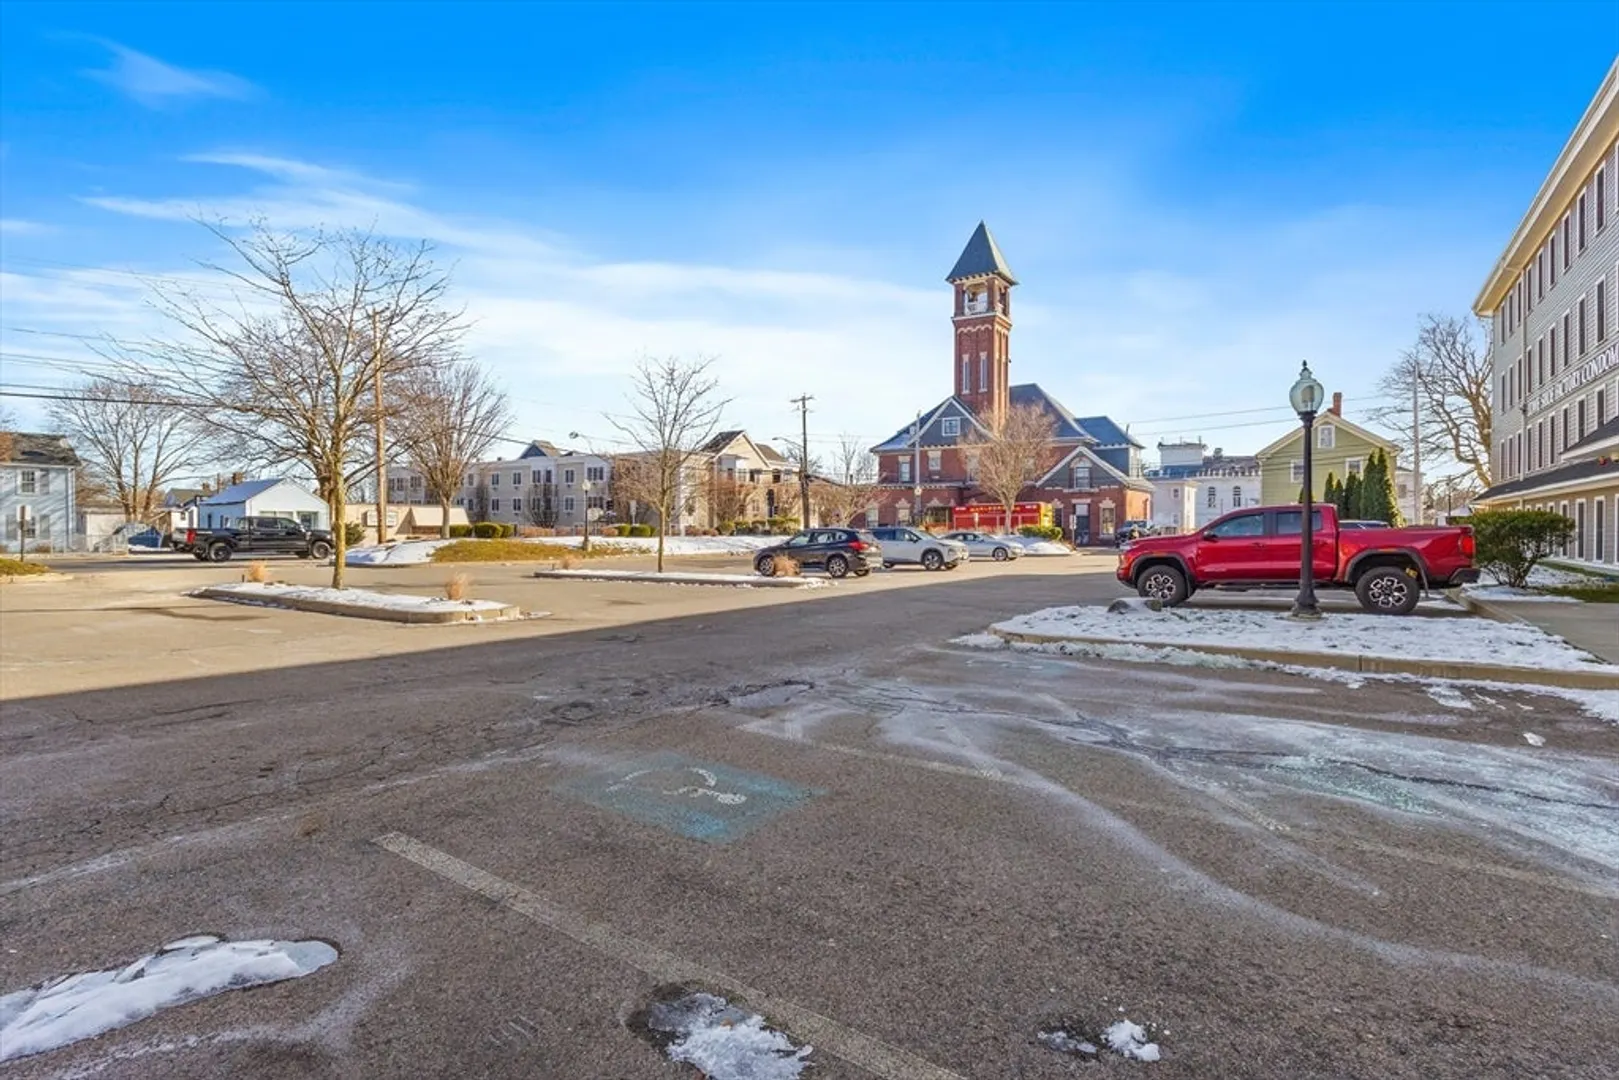
- Community Features: Shopping, Park, Highway Access, House of Worship
- Waterfront Features: Lake/Pond, 1/2 to 1 Mile To Beach
-
Utilities
- Sewer: Public Sewer
- Water Source: Public
-
Fees / Taxes
- Assessed Value: $420,100
- Tax Year: 2025
- HOA Fee Includes: Water, Sewer, Insurance, Maintenance Structure, Maintenance Grounds, Snow Removal, Trash
- Taxes: $4,142
Similar Listings
Sold
20 Photos
Sold
29 Photos
Sold
42 Photos
Sold
24 Photos
Content © 2026 MLS Property Information Network, Inc. The information in this listing was gathered from third party resources including the seller and public records.
Listing information provided courtesy of Compass.
MLS Property Information Network, Inc. and its subscribers disclaim any and all representations or warranties as to the accuracy of this information.
