
Sold!
$755,000
2
Beds
2
Baths
1,125
Living Area
-
Property Description
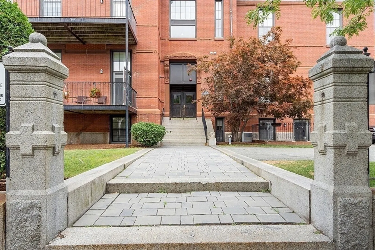
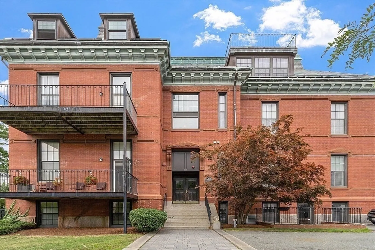
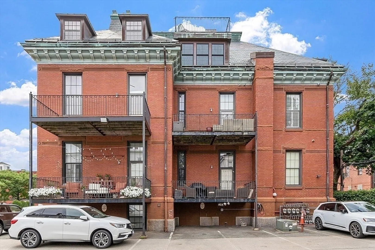
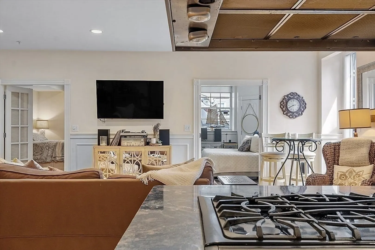
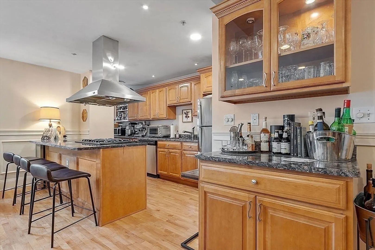
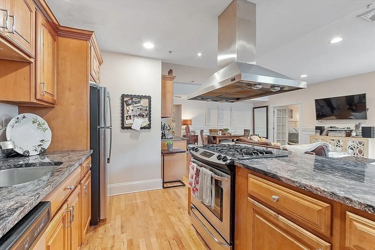
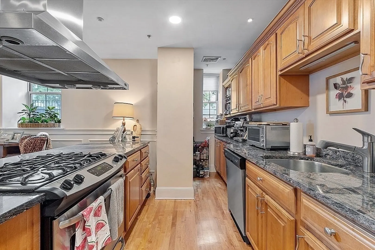
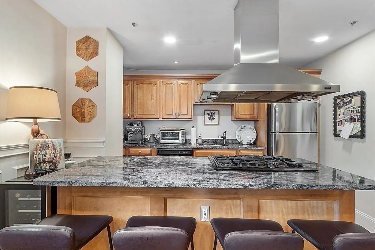
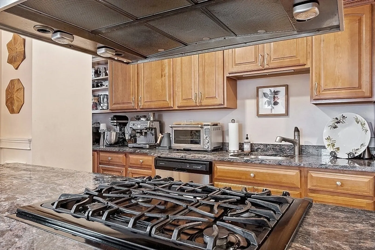
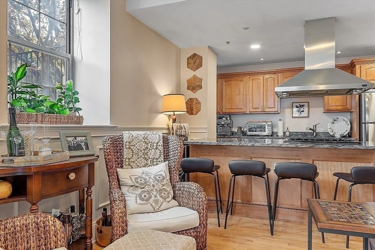
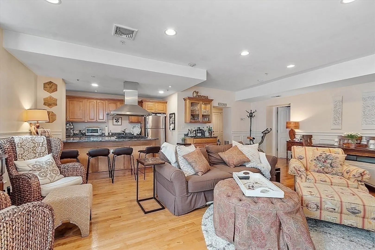
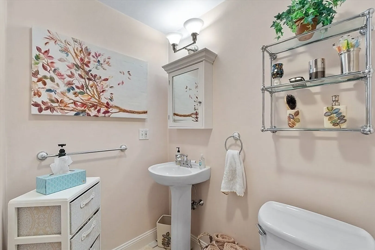
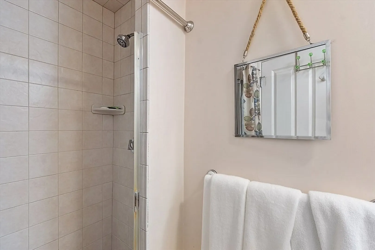
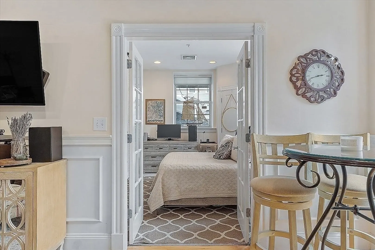
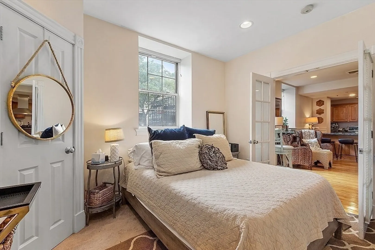
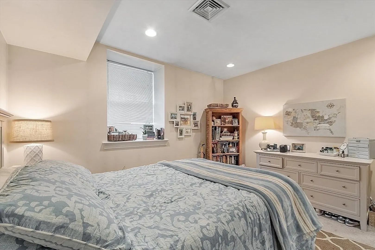
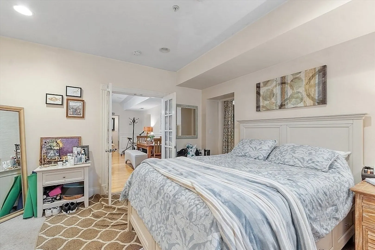
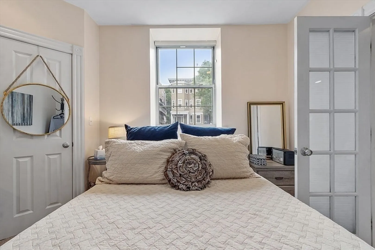
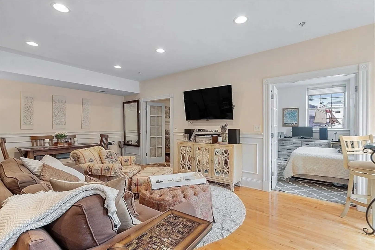
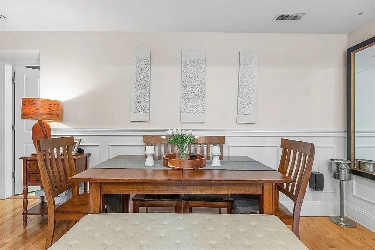
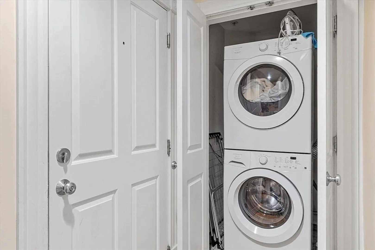
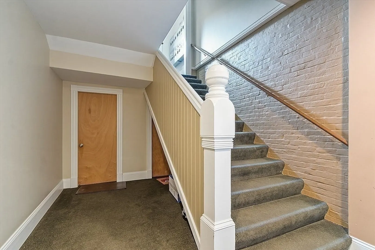
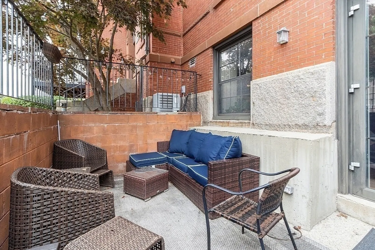
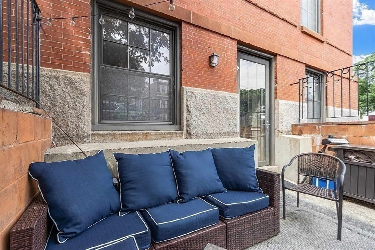
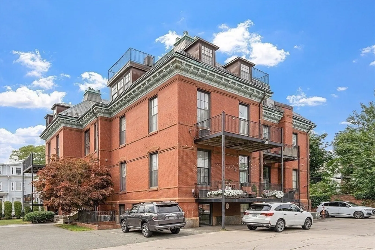
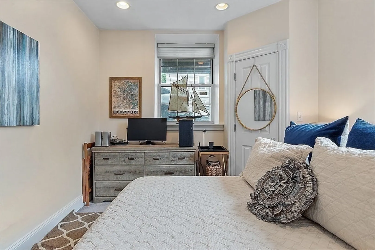
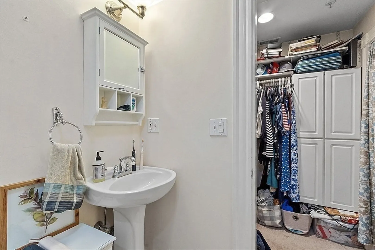
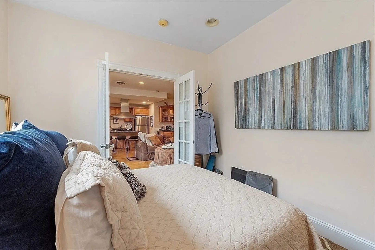
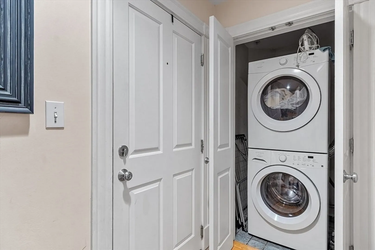
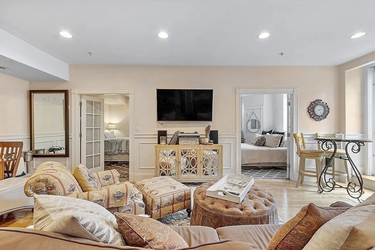
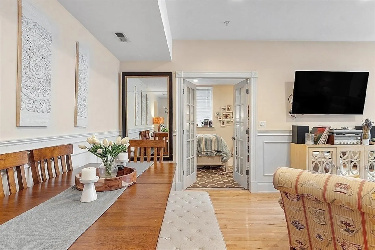
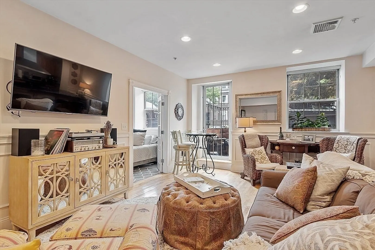
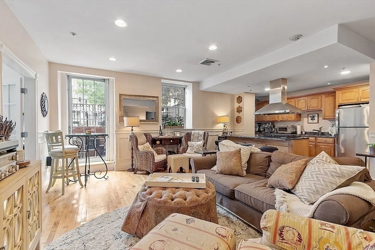
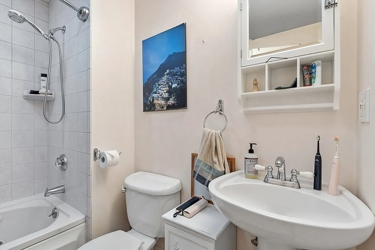
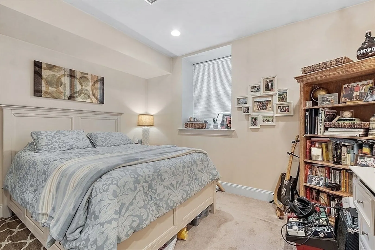
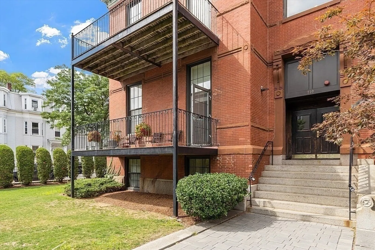
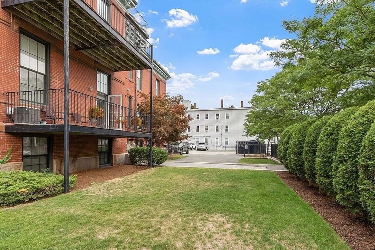
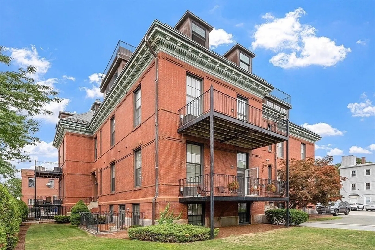
Welcoming you in to your new Boston home this unit offers some conveniences including an off street parking space, in unit laundry, private extra storage, an open floor plan and many conveniences of the surrounding neighborhood. The condo's charm extends outdoors to an eclosed private patio; despite its below-ground locale, you'll find the surrounding area vibrant and inviting. Engage with nature and community spirit at the nearby Joe Moakley Park, perfect for morning jogs or leisurely evenings. Essential amenities are conveniently accessible, close proximity to Castle Island and beaches. Step through the door and be greeted by a spacious living area, perfect for entertaining guests or relaxing after a long day. The primary bedroom promises serenity and privacy, complemented by an en-suite bathroom that enhances the suite's appeal. The additional bedroom can serve as a cozy guest room or your very own home. This open floor plan is warm and welcoming!
-
Highlights
- Area: South Boston's City Point
- Heating: Forced Air
- Parking Spots: 1
- Property Type: Condominium
- Total Rooms: 4
- Year Built: 2000
- Cooling: Central Air
- HOA Fee: $500
- Property Class: Residential
- Stories: 1
- Unit Number: 1
- Status: Closed
-
Additional Details
- Appliances: Range, Dishwasher, Refrigerator, Washer, Dryer
- Construction: Brick
- Flooring: Wood, Carpet
- Total Number of Units: 14
- Year Built Source: Public Records
- Basement: N
- Exterior Features: Patio, Patio - Enclosed
- SqFt Source: Public Record
- Year Built Details: Actual
- Zoning: Cd
-
Amenities
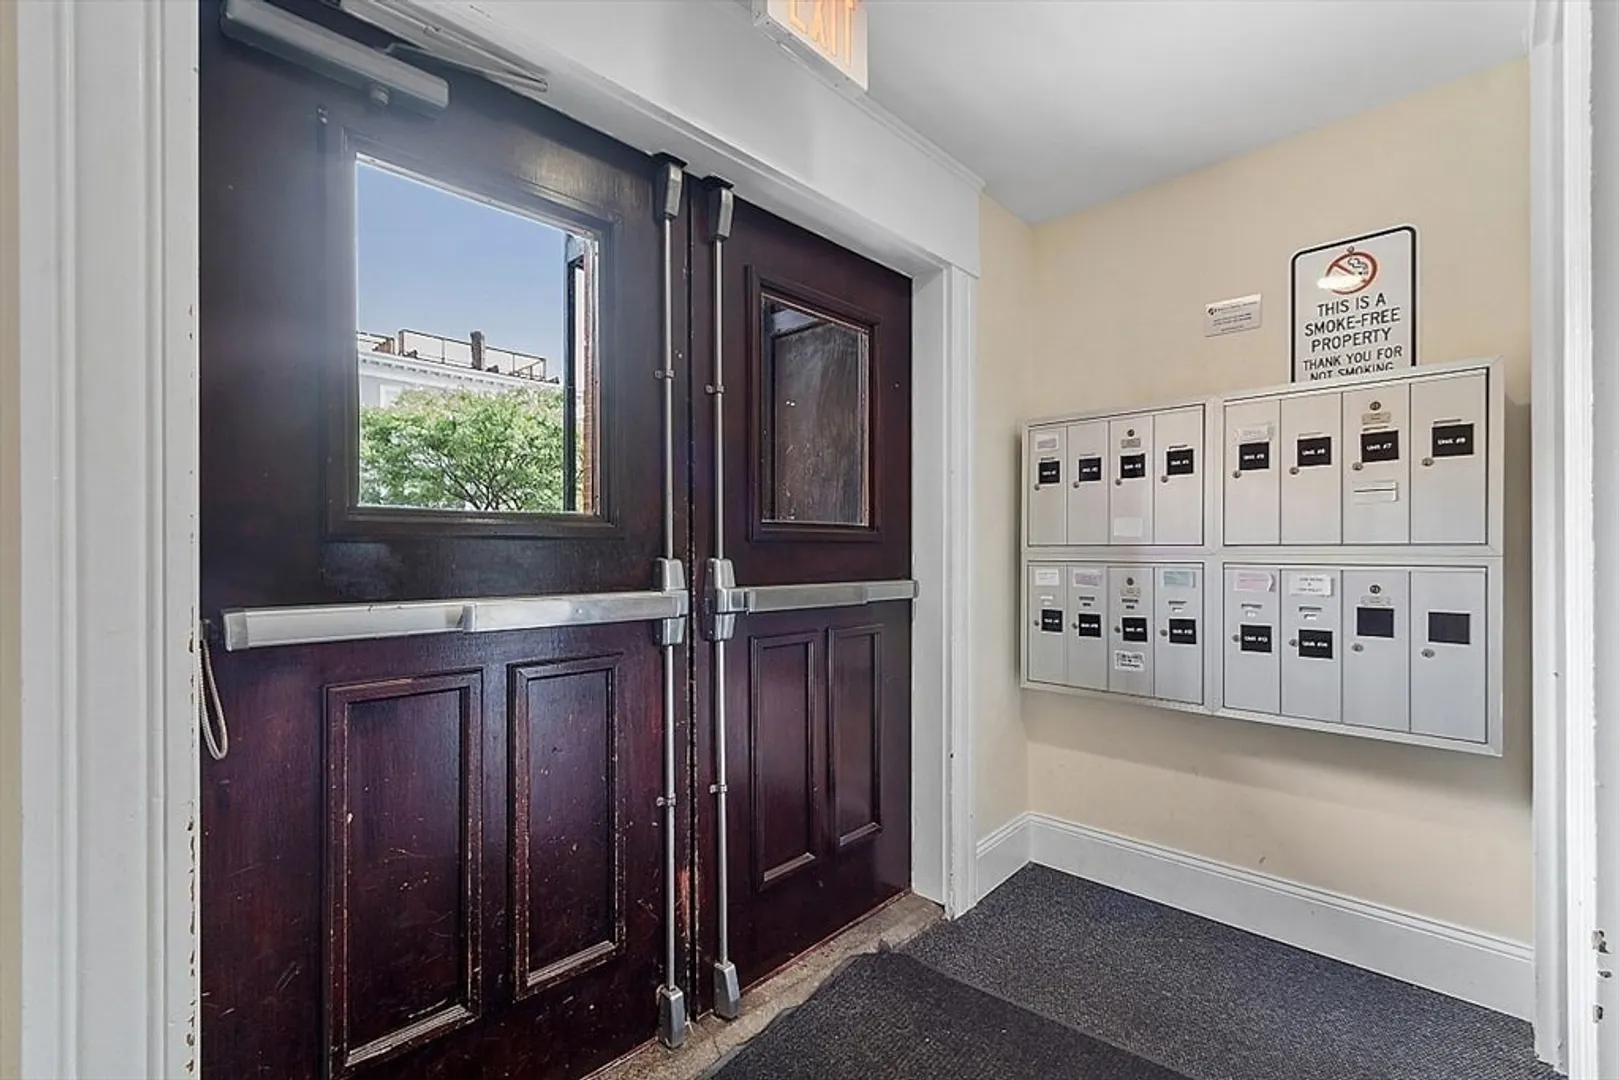
- Security Features: Intercom
- Waterfront Features: Bay, Walk to, 1/10 to 3/10 To Beach
-
Utilities
- Sewer: Public Sewer
- Water Source: Public
-
Fees / Taxes
- Assessed Value: $737,200
- HOA Fee Includes: Water, Sewer, Insurance, Maintenance Grounds, Snow Removal, Trash
- Taxes: $8,537
- HOA Fee Frequency: Monthly
- Tax Year: 2025
Similar Listings

Sold

8 Photos
Sold
52 Photos
Sold

26 Photos
Sold

34 Photos
Content © 2026 MLS Property Information Network, Inc. The information in this listing was gathered from third party resources including the seller and public records.
Listing information provided courtesy of Habitat Realty.
MLS Property Information Network, Inc. and its subscribers disclaim any and all representations or warranties as to the accuracy of this information.
