
110 Northfield Rd
$995,000
4
Beds
4/1
Baths
5,346
Sqft
- Request Info
- Call
- Save
-
More
- Mortgage Calculator

Property Tools
$995,000
4
Beds
4/1
Baths
5,346
Living Area
-
Property Description
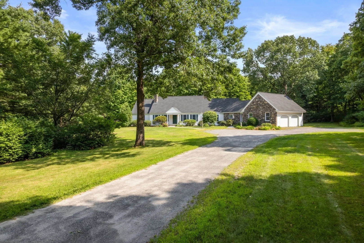
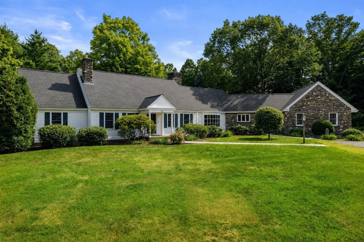
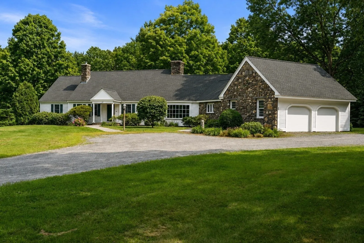
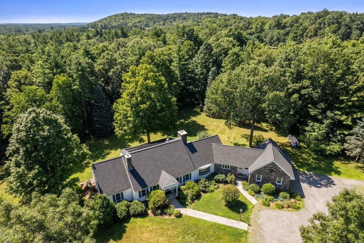
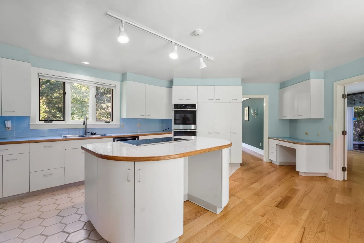
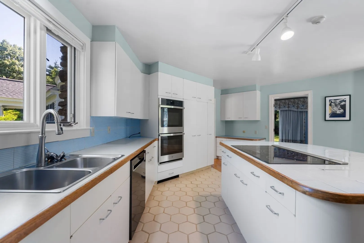
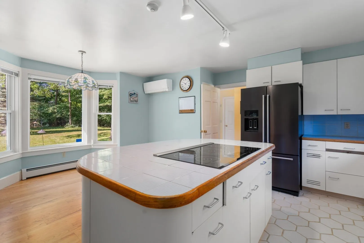
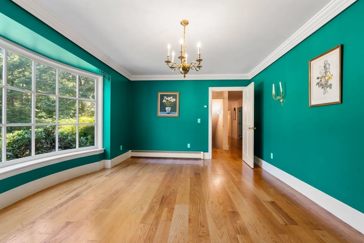
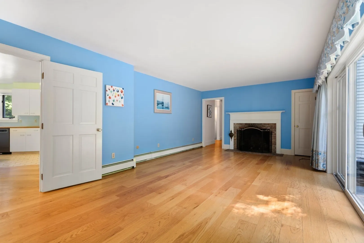
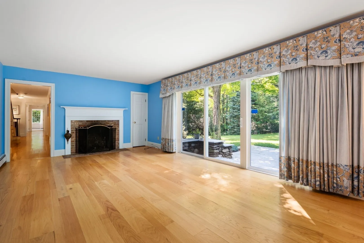
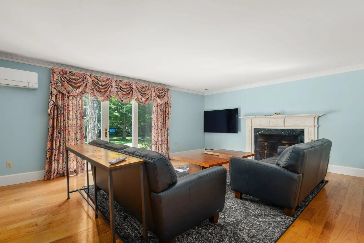
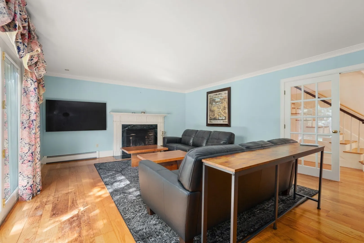
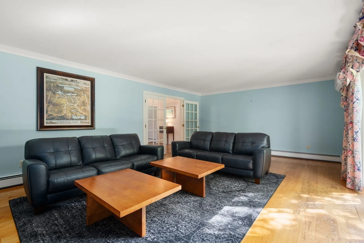
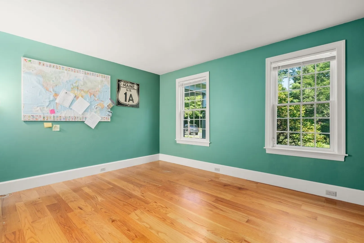
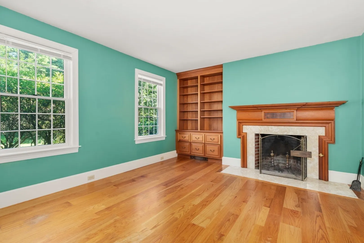
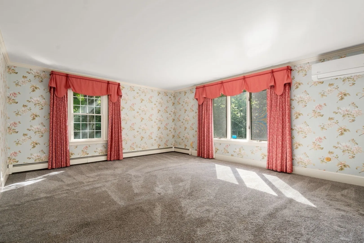
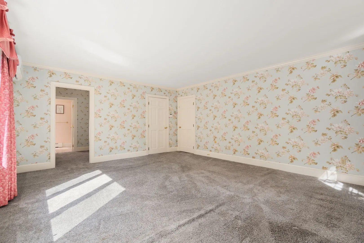
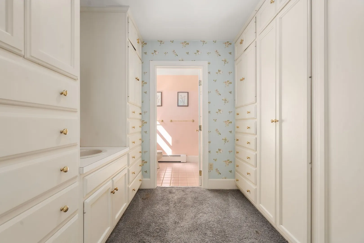
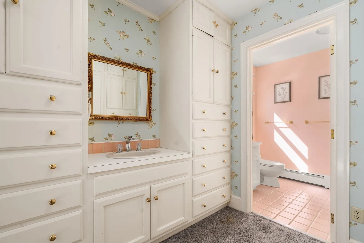
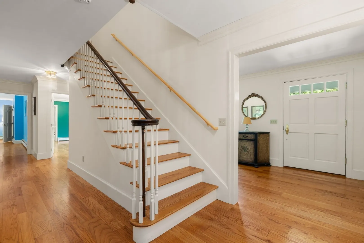
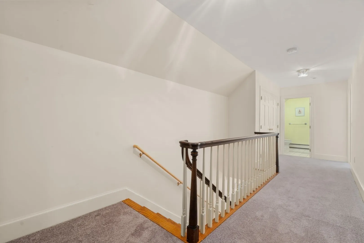
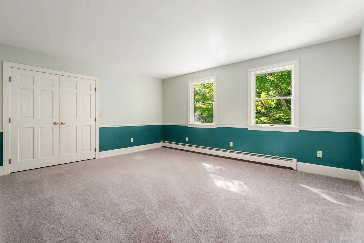
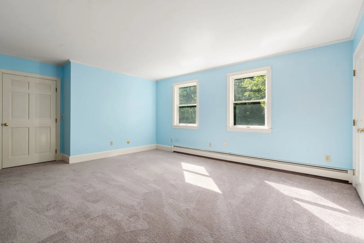
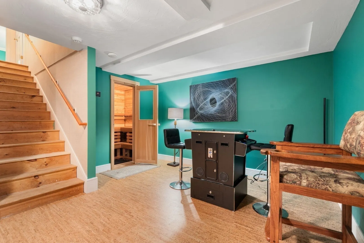
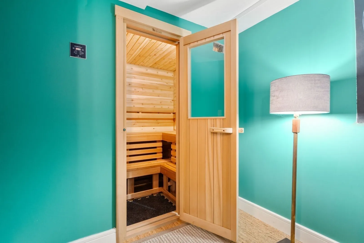
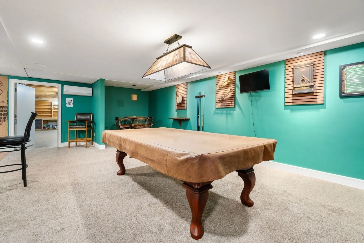
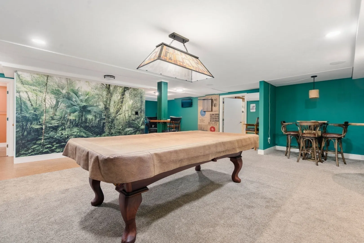
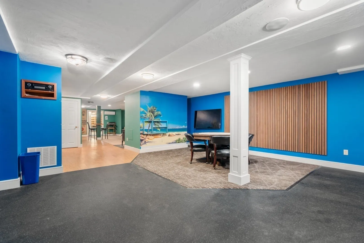
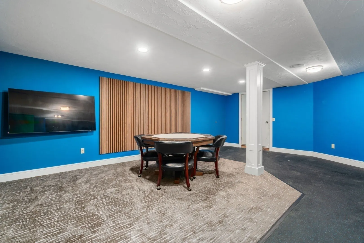
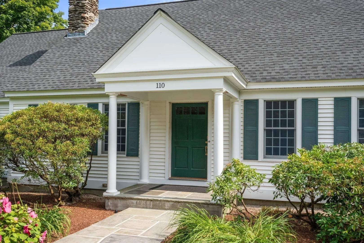
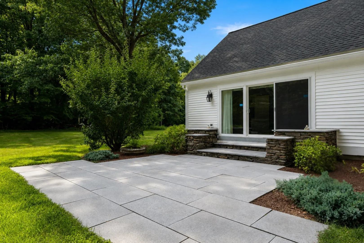
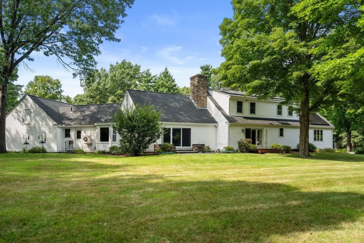
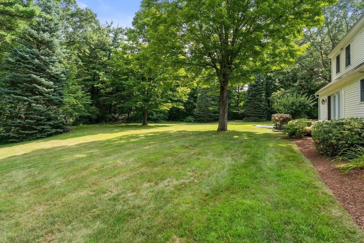
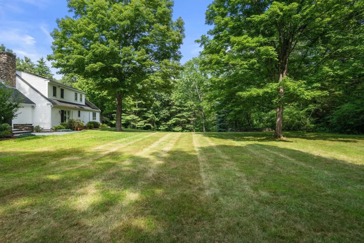
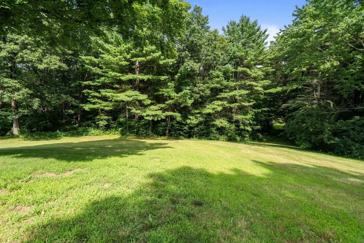
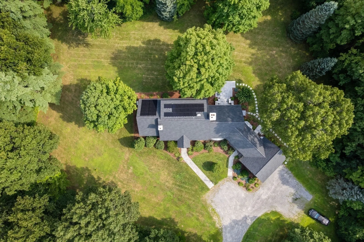
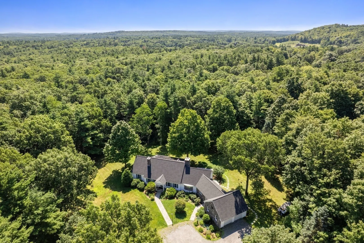
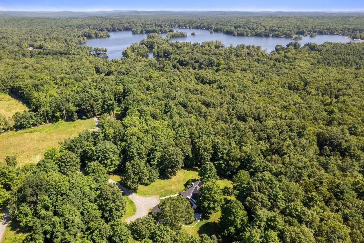
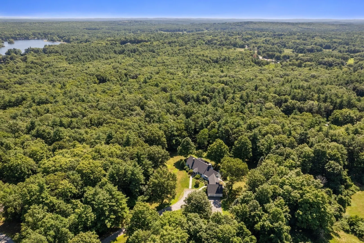
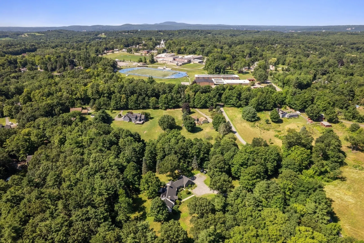
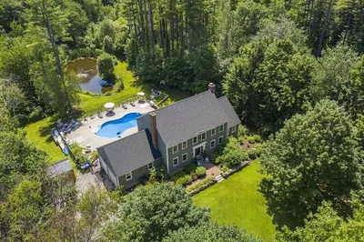
Positioned down a picturesque driveway, you will find a private oasis. This custom-built Cape-style home offers over 5,000 square feet of living space, situated on a quiet, wooded 10.5 acres of land. It boasts four bedrooms and four-and-a-half bathrooms, including a first-floor primary suite with a walk-in closet as well as a second walk-through closet leading into the primary bathroom. Also on the first floor is a private library with cherrywood built-ins and a fireplace, perfect for secluded study or a personal office. Hardwood floors, crown molding, three wood-burning fireplaces, and traditional divided-light windows bathe the living space in natural light and provide true New England charm. The shaded bluestone patio, large eat-in kitchen, and formal dining room with a large bay window are all designed for relaxed, effortless entertaining. The finished lower level offers over 1,400 square feet of flexible recreational or entertaining space, a sauna, a full bathroom, wood burning stove, a workshop, and storage. Complementing this home is a two-car garage with additional loft storage, two large walk-in attic storage spaces, and a custom-built detached yard garage. The home is equipped with owned solar panels, providing energy efficiency and meaningful savings year-round. It is located within minutes of Turley Hill Elementary School, Lunenburg Middle High School, Crowdrey Nature Center, Hickory Hills Lake, Mt. Wachusett, Rt. 2, and I-190.
-
Highlights
- Acres: 10
- Has View: Yes
- Parking Spots: 12
- Property Type: Single Family Residence
- Total Rooms: 9
- Status: Active
- Cooling: Ductless
- Heating: Baseboard, Oil, Fireplace
- Property Class: Residential
- Style: Cape
- Year Built: 1987
-
Additional Details
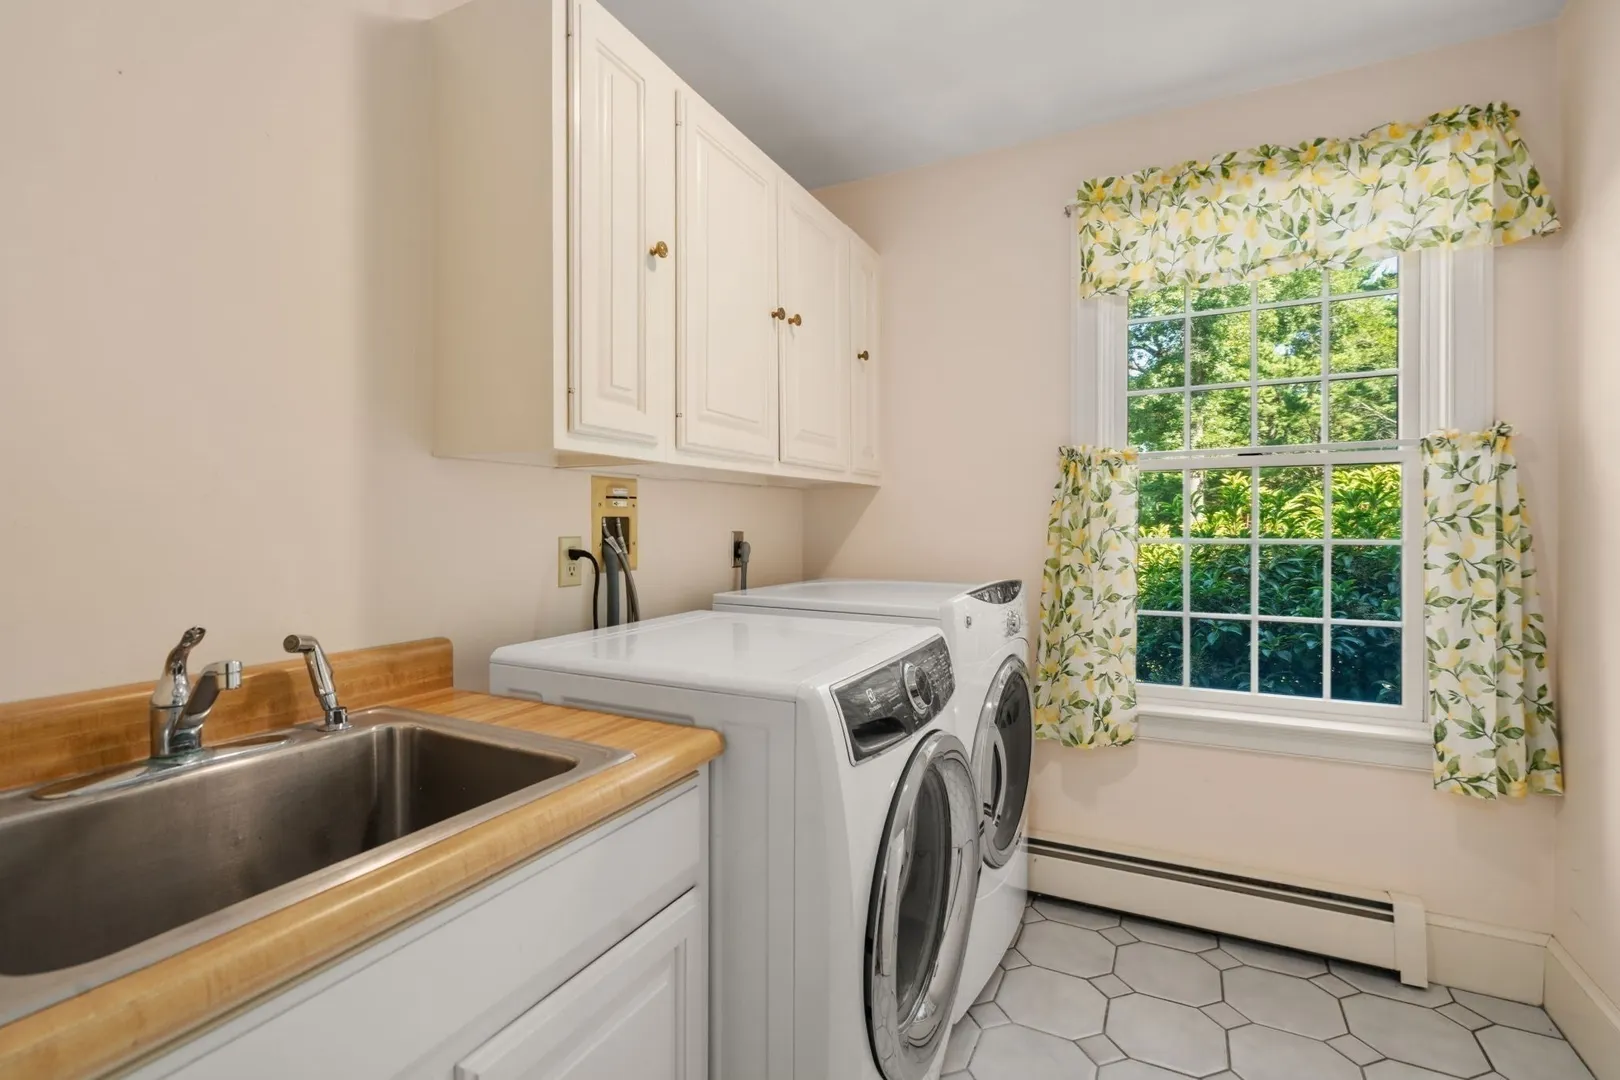
- Appliances: Water Heater, Oven, Dishwasher, Range, Refrigerator, Washer, Dryer
- Construction: Frame
- Fireplaces: 3
- Foundation: Concrete Perimeter
- Lot Features: Wooded, Level
- Roof: Shingle
- View: Scenic View(s)
- Year Built Source: Public Records
- Basement: Full, Finished, Partially Finished, Interior Entry, Bulkhead, Concrete
- Exterior Features: Deck - Wood, Patio, Rain Gutters, Storage, Professional Landscaping, Sprinkler System, Stone Wall
- Flooring: Tile, Carpet, Hardwood, Flooring - Stone/Ceramic Tile, Flooring - Hardwood, Flooring - Wood
- Interior Features: Bathroom - Full, Bathroom - With Tub & Shower, Closet, Steam / Sauna, Countertops - Stone/Granite/Solid, Bathroom, Library, Foyer, Great Room, Game Room
- Road Frontage Type: Public
- SqFt Source: Measured
- Year Built Details: Actual
- Zoning: Ra
-
Amenities
- Community Features: Shopping, Walk/Jog Trails, Golf, Conservation Area, House of Worship, Public School
- Parking Features: Attached, Storage, Insulated, Off Street, Stone/Gravel
- Covered Parking Spaces: 2
-
Utilities
- Electric: Circuit Breakers, 200+ Amp Service, Net Meter
- Water Source: Public
- Sewer: Public Sewer
-
Fees / Taxes
- Assessed Value: $879,200
- Taxes: $12,652
- Tax Year: 2026
Similar Listings
Sold
42 Photos
Sold
42 Photos
Sold
NEW CONSTRUCTION
1 Photo
Sold
42 Photos
Content © 2026 MLS Property Information Network, Inc. The information in this listing was gathered from third party resources including the seller and public records.
Listing information provided courtesy of Coldwell Banker Realty - Cambridge.
MLS Property Information Network, Inc. and its subscribers disclaim any and all representations or warranties as to the accuracy of this information.