
Sold!
$482,000
2
Beds
1
Bath
1,220
Living Area
-
Property Description
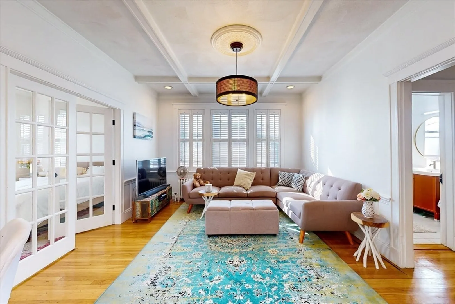
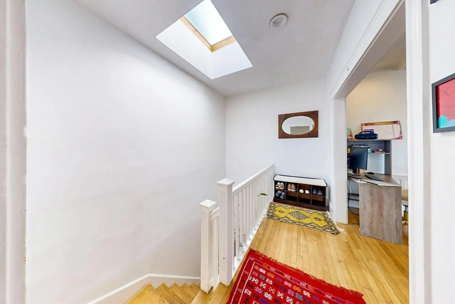
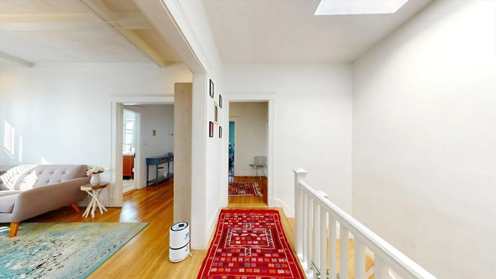
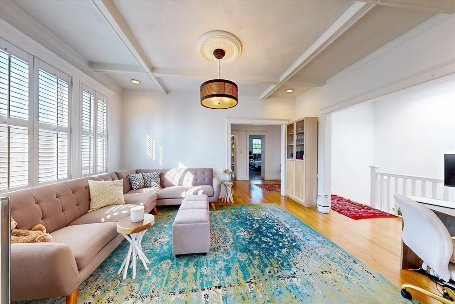
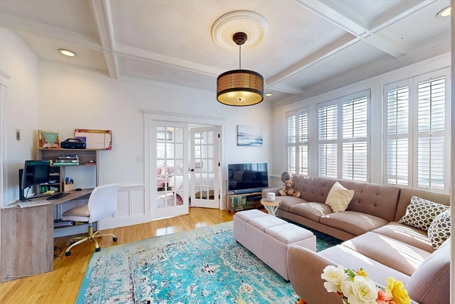
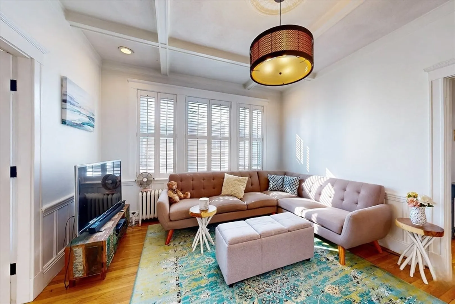
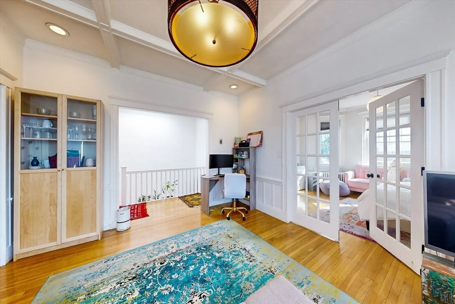
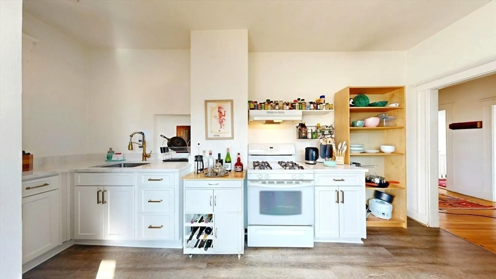
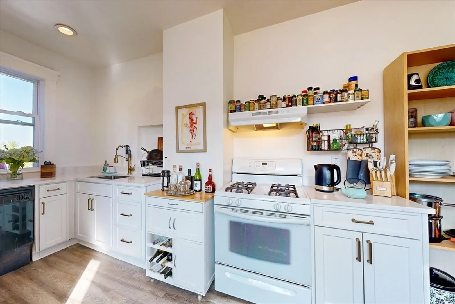
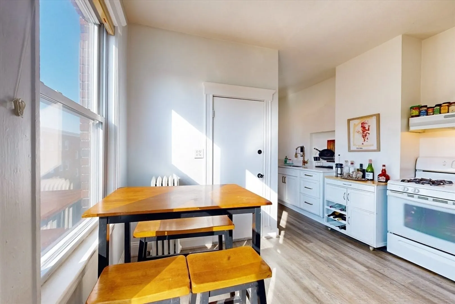
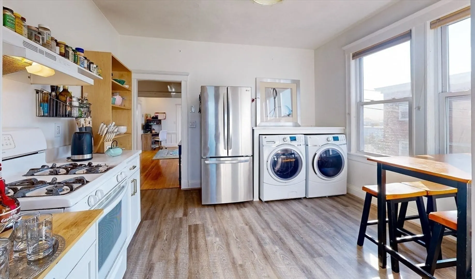
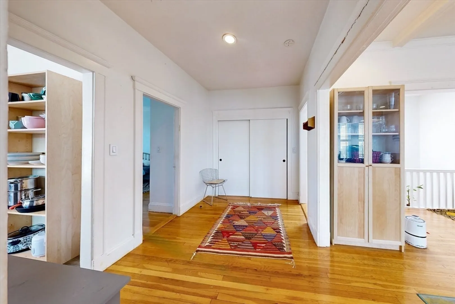
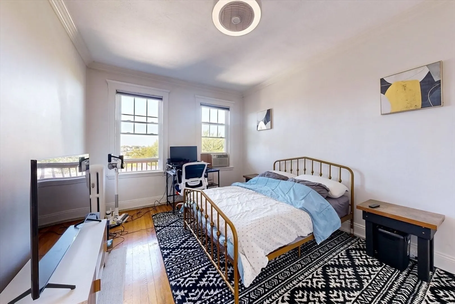
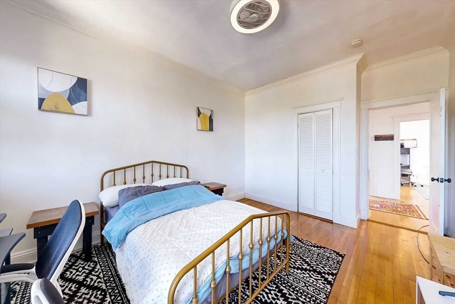
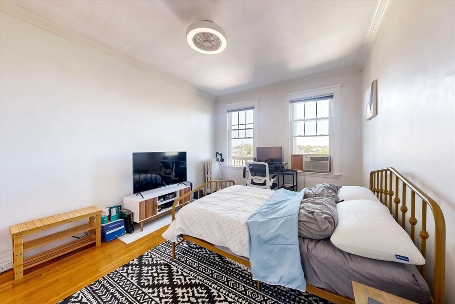
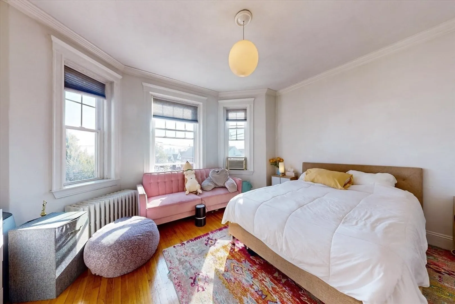
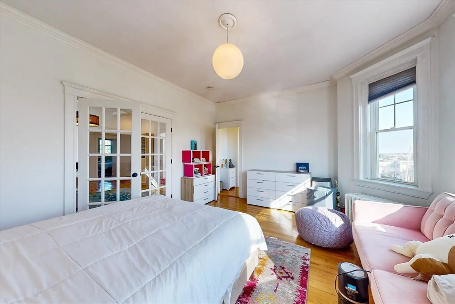
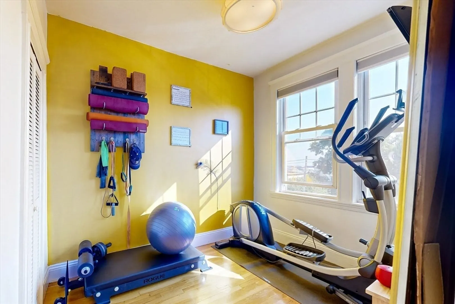
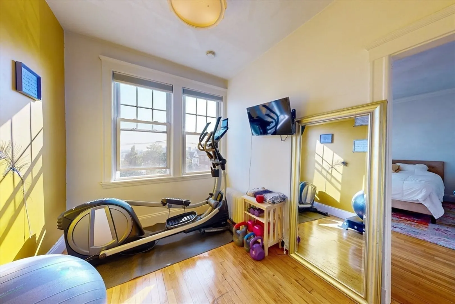
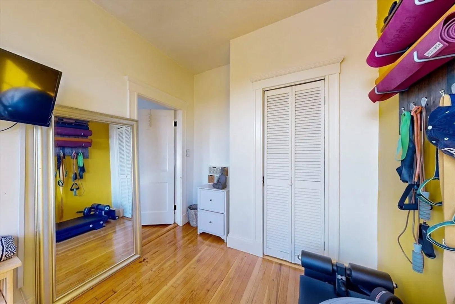
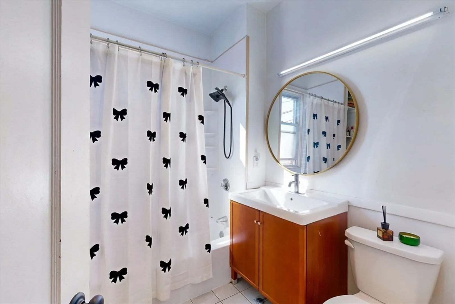
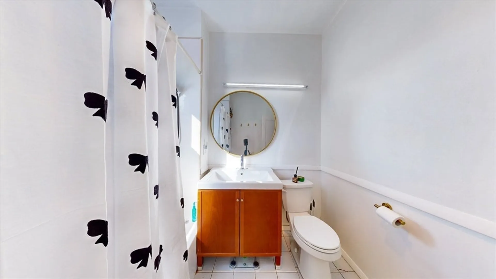
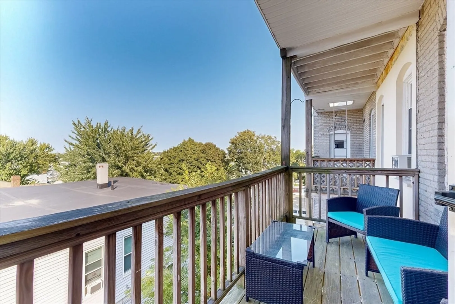
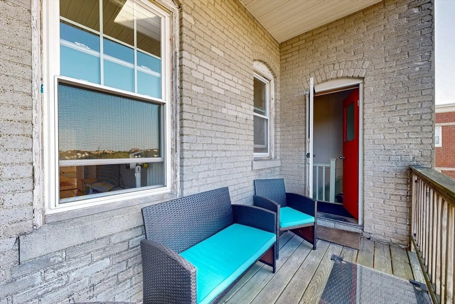
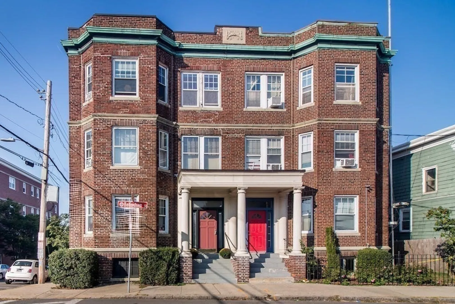
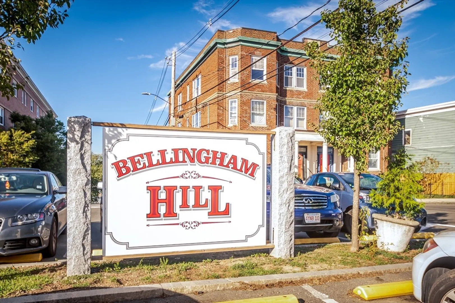
Penthouse with downtown Boston and Seaport views! Welcome to this stunning floor thru 2 bed+bonus room w 2 windows atop Bellingham Hill.With 14 windows spanning 3 exposures,new entryway skylight, kitchen,2022 new roof !The abundance of natural light!Serious wow factor is enhanced by very flexible floor plan.Hardwood floors compliment original beams, crown molding &an eye catching rose medallion.The 1220 square feet offers a variety of uses w/bedrooms on opposite sides.Possible uses include 2 bed w/dining & living rooms, living room w/2 beds & a bright home office, gym or tremendous walk-in closet,or 3 bed w/ living/dining area.Owner improvements include newly renovated kitchen w/ countertops & sink,new cabinetry&flooring.5 new windows& skylight.From your private balcony,enjoy coffee/cocktail & fresh breeze while working from home.Huge 4'7' WALK-IN closet.Silver Line,Commuter Rail &easy downtown access & views!
-
Highlights
- Cooling: Window Unit(s)
- Heating: Steam, Oil
- Property Class: Residential
- Stories: 1
- Unit Number: 3
- Status: Closed
- Has View: Yes
- HOA Fee: $347
- Property Type: Condominium
- Total Rooms: 5
- Year Built: 1900
-
Additional Details
- Appliances: Range, Dishwasher, Refrigerator, Freezer, Washer, Dryer, Plumbed For Ice Maker
- Exterior Features: Porch, City View(s)
- Interior Features: Bonus Room, Internet Available - Unknown
- Roof: Rubber
- Total Number of Units: 3
- Year Built Details: Approximate
- Year Converted: 1981
- Basement: N
- Flooring: Wood, Tile, Hardwood
- Pets Allowed: Yes w/ Restrictions
- SqFt Source: Public Record
- View: City
- Year Built Source: Public Records
- Zoning: R3
-
Amenities
- Community Features: Public Transportation, Shopping, Highway Access, T-Station
- Parking Features: On Street
-
Utilities
- Sewer: Public Sewer
- Water Source: Public
-
Fees / Taxes
- Assessed Value: $380,300
- HOA Fee Includes: Water, Sewer, Insurance
- Taxes: $4,526
- HOA Fee Frequency: Monthly
- Tax Year: 2024
Similar Listings
Sold
20 Photos
Sold
14 Photos
Sold
42 Photos
Sold
2 Photos
Content © 2026 MLS Property Information Network, Inc. The information in this listing was gathered from third party resources including the seller and public records.
Listing information provided courtesy of Cameron Prestige, LLC.
MLS Property Information Network, Inc. and its subscribers disclaim any and all representations or warranties as to the accuracy of this information.
